Château d’Hayange: The Wendel Family Estate in France
Site at a Glance
- Popularity
- Medium
- Country
- France
- Primary era
- Early Modern
- Eras represented
- Medieval, Early Modern, Modern
- Civilizations
- Duchy of Lorraine, French, Holy Roman Empire
- Site type
- Domestic
- Remains
- Castle
On this page9 sections
History
Medieval origins and rebuilding
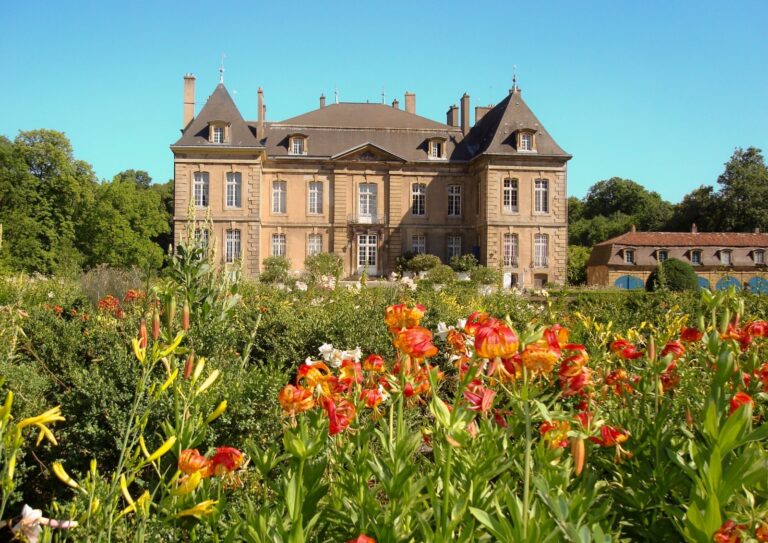
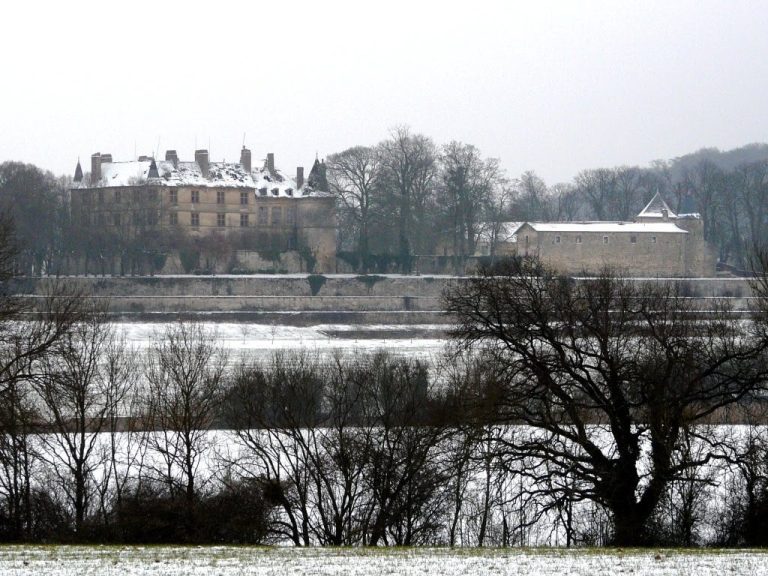
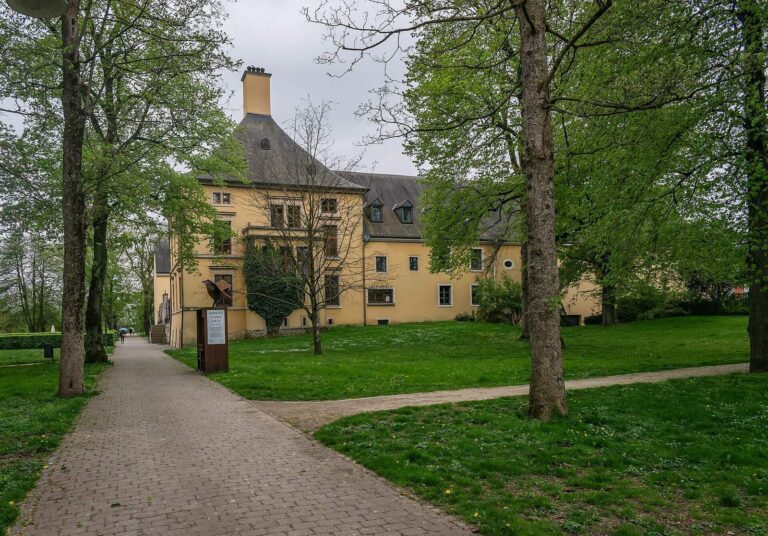
Château d’Hayange, commonly but inaccurately called Château de Wendel, is a historic family estate in France, with castle origins in the thirteenth century. The Wendel family lived there for nearly 300 years. The castle was destroyed in 1521 and again in 1642, then altered several times. In 1704, Jean-Martin Wendel acquired the derelict Rodolphe ironworks and arranged for the castle to be rebuilt beside the industrial site. The work was completed in 1720, and the estate subsequently grew alongside the Wendel industrial enterprise.
Industrial expansion and rebuilding
Humbert de Wendel (1876–1954) restored and modified the estate. In 1935, part of the original buildings was demolished and rebuilt in the neoclassical style, which draws on ancient Greek and Roman design. The company’s industrial growth also brought new construction to the estate, including a large office wing.
Abandonment and new use
The château was abandoned from 1979. Its central body became structurally unsafe and was demolished in 2007, along with part of the service buildings; the property then belonged to the Lorraine Public Land Agency. In 2012, the Val de Fensch Agglomeration Community began a rehabilitation project to establish its headquarters at the estate. Parts of the estate, including the Bureau Central, dovecote, and entrance railings, have been listed as historic monuments since 24 July 1987. Château d’Hayange is now owned by Thionville Fensch Agglomération and serves as the community’s headquarters.
Remains
Layout and surviving structures
The estate stands in Hayange, in the Moselle department of France’s Grand Est region, beside the former industrial site. After the 1720 rebuilding, the château had a ground floor and two upper storeys. A steel-and-glass building, completed in 2015, occupies the former central body’s site and connects the west wing with the east wing.
Chapel and clock building
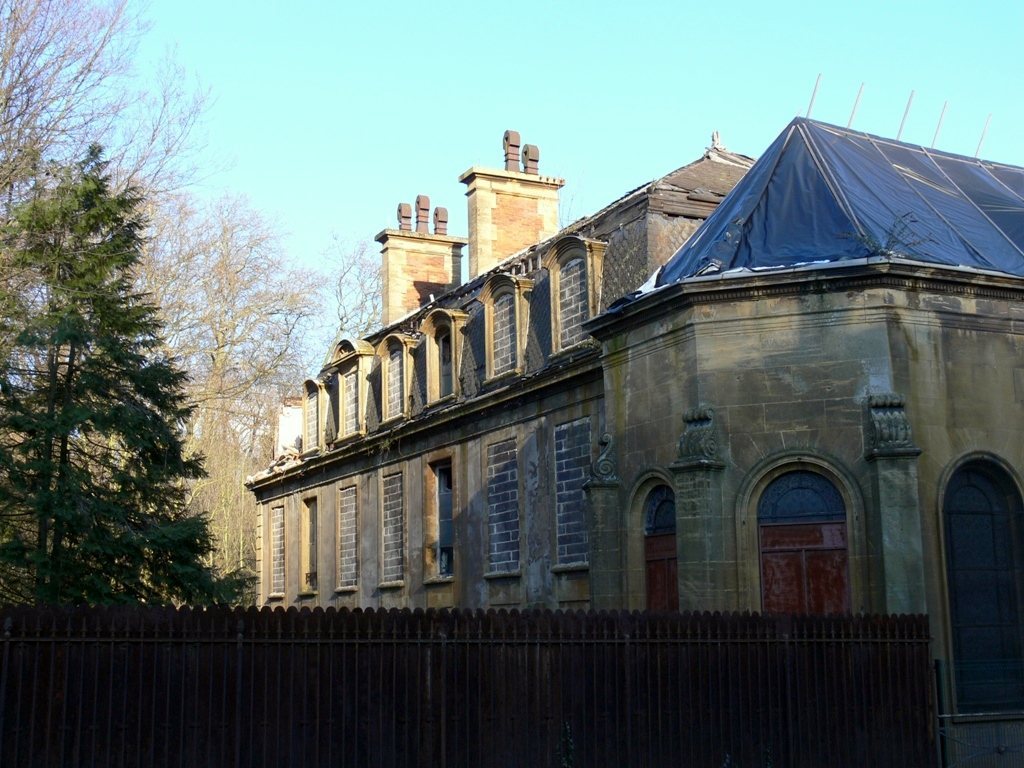
The west wing contains the Holy Trinity Chapel, built in 1727 and dedicated to the Christian doctrine that God is one being in three persons. The clock building forms the east wing.
Bureau Central
The Bureau Central, sometimes incorrectly called the Grands Bureaux, is a large office wing set between the family residence and the Orangerie park. Built by the Wendel company in the late nineteenth century, it was enlarged in 1920 and designed in the neoclassical style. It later deteriorated severely after about four decades of disuse and unauthorized entry.
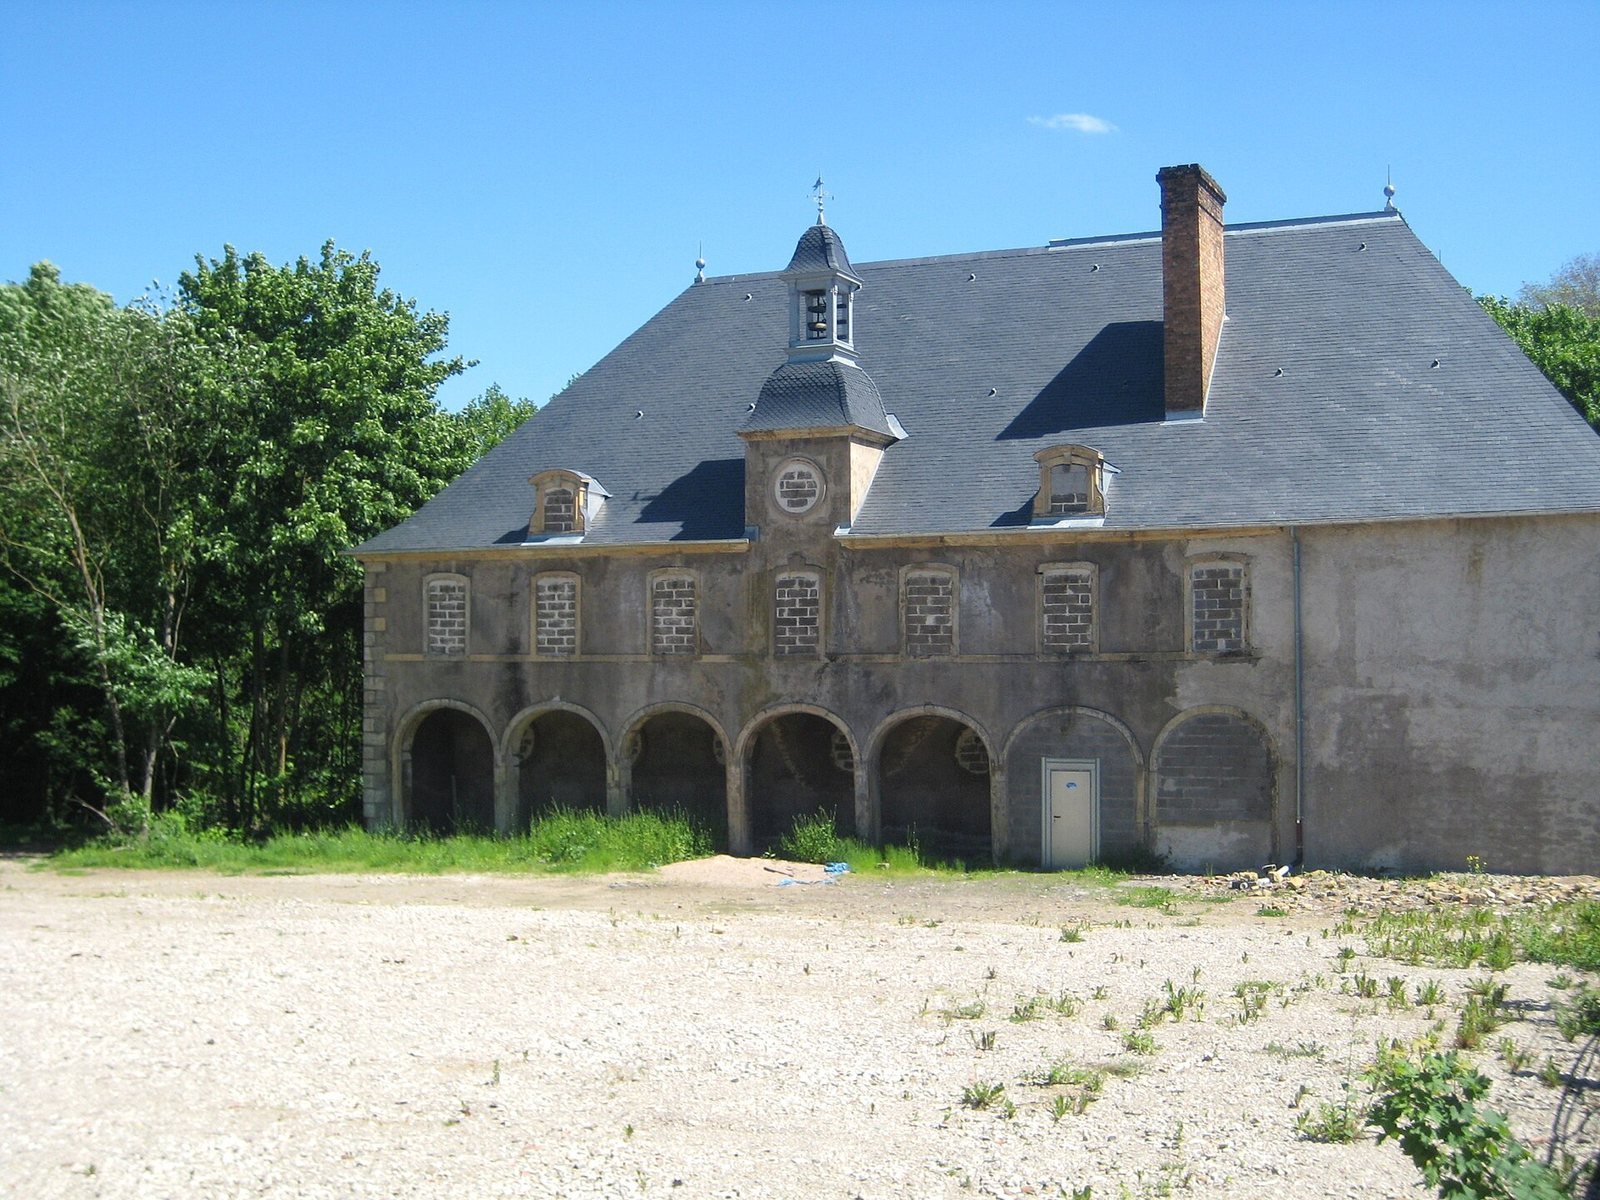
Dovecote and entrance features
The estate also includes a dovecote, perimeter railings, and a main entrance gate. The dovecote dates to 1763. An inscription dated 1767 is visible on a pediment, but it probably came from other buildings that were later demolished.