Visconti Castle in Monza: A Medieval Fortress and Prison
Site at a Glance
- Popularity
- Medium
- Country
- Italy
- Primary era
- Medieval
- Eras represented
- Medieval
- Civilizations
- Unclassified
- Site type
- Military
- Remains
- Castle
On this page12 sections
History
Visconti Castle was a medieval fortress in Monza, Italy, begun in 1325 by Galeazzo I Visconti after he conquered the town. The Visconti were the ruling dynasty of Milan, and the castle helped protect Monza while controlling the road to Milan. It also provided Galeazzo with a secure residence and a prison for political opponents.
Foundation and enlargement
Galeazzo I built the fortress over the foundations of an earlier castle associated with Berengar I, a medieval king of Italy. He personally supervised excavation for the main tower. A nearby church was demolished to make way for the new works, which had to accommodate roads already crossing the site.
Galeazzo II later enlarged the fortification until it reached the village walls built earlier under Azzone Visconti, an earlier ruler of Milan. The castle’s position and defenses served both the town’s protection and control of the route linking it with Milan.
Prison, succession, and siege
The castle became a prison for prominent captives. In 1327, the Holy Roman Emperor Louis IV the Bavarian ordered Galeazzo I imprisoned there. In 1333, men involved in a conspiracy against Azzone Visconti were confined at the castle.
Gian Galeazzo Visconti, the first Duke of Milan, gave the castle to his wife, Caterina Visconti, in 1380. After his death in 1402 unsettled Visconti rule, Caterina took refuge there in 1404 while acting as regent until their son Giovanni Maria could rule. A faction that aimed to divide the duchy captured her at the castle. She died there weeks later, probably after being poisoned.
Estorre Visconti was held at the castle from 1405 to 1407, before becoming lord of Monza. The fortification faced repeated sieges, including an assault in 1412 led by the military commander Carmagnola against Estorre. In 1466, Bartolomeo Colleoni was imprisoned on suspicion of colluding with Venice; he escaped the following year.
Decline and dismantling
Demolition began in the early sixteenth century. During Antonio de Leyva’s sack of Monza in 1527, the Torre dei Forni partly collapsed. By 1590 the castle was largely in ruins. Its main tower still stood inside the surrounding wall, while two other towers had been partly taken apart so their materials could be sold.
Changing military technology contributed to the castle’s decline. Its defensive moats were filled in 1793, and demolition started in 1809 and finished in 1814. At the order of Eugène de Beauharnais, stones from the castle were reused to build the boundary wall of Monza Park.
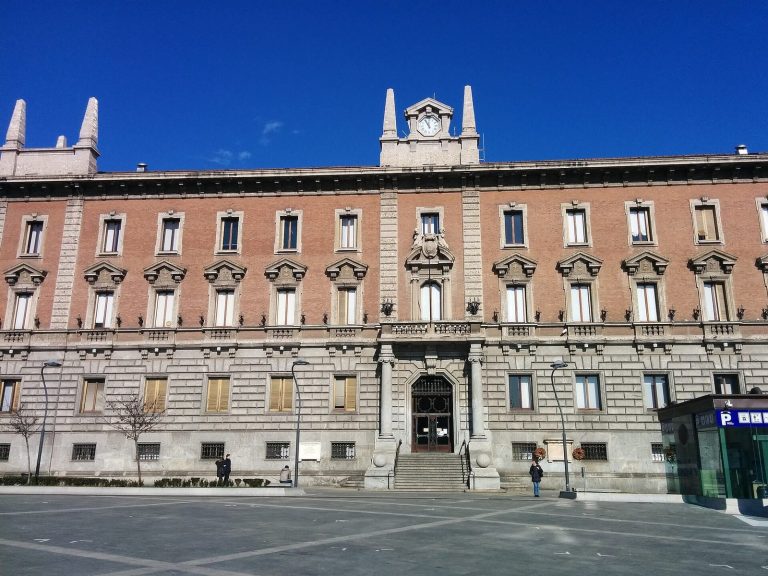
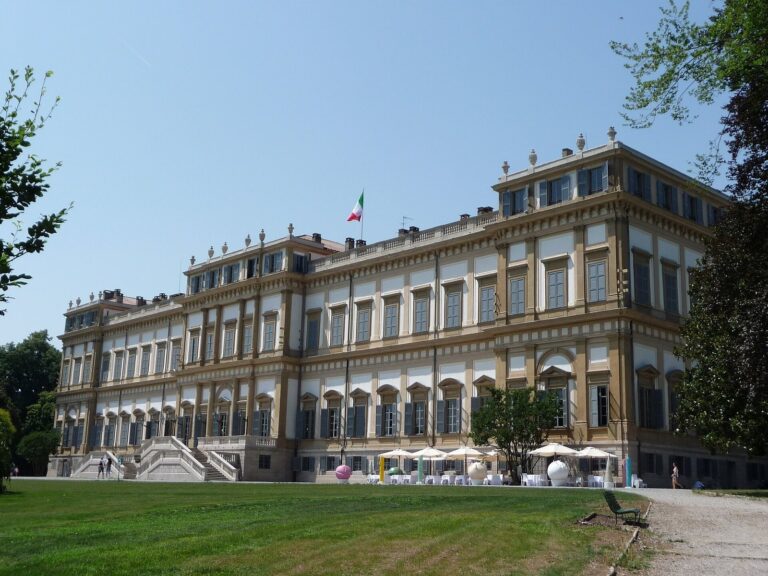
The Durini family had a villa built on the site between 1814 and 1820. Frette acquired it in 1860 for use as the central part of its headquarters. A palace built in 1885 partly echoed the castle and incorporated some of its remains. La Rinascente acquired the villa in the 1970s, and later building work produced the present structure.
Alessandro Manzoni refers to the ruined castle in Chapter IX of his historical novel The Betrothed, describing the castle and a dilapidated tower near Porta Milano. Those structures remained standing until 1809. By the novel’s first edition in 1825, only a few readers could remember seeing them before their demolition.
Remains
The castle occupied a natural rise on the Lambro’s right bank near Porta Milano, overlooking both the river and the road from Milan. Its roughly quadrangular footprint measured about 140 metres from east to west and 110 metres from north to south, extending from the area of present-day Largo Mazzini to the river. The Lambro protected the eastern side; walls, guard towers, and a moat defended the other sides.
A map dated 879 labels the area “Abaalta,” perhaps deriving the name from the Latin ab alta ripa, meaning “from the high bank.” Monza historian Antonio Francesco Frisi rediscovered and published the map in the late eighteenth century. A 1779 survey shows the old road from Milan passing east of the rise after it went through the town gate.
The inner enclosure and principal buildings
The Rocchetta and main tower
The Rocchetta, the castle’s inner fortified enclosure and older core, had a trapezoidal plan, with one side angled to accommodate a road. The first fortification comprised a small stronghold and a tall tower. When a new main tower was built, the branching roads nearby required it to sit out of line with the existing tower. The new tower was also too small to hold an adequate garrison. Known as the Torre dei Forni, it stood on the enclosure’s south side, measured about 15 by 13 metres, and may have reached roughly 30 to 42 metres in height.
Buildings enclosed a courtyard on all four sides. The Torre dei Forni contained vaulted prison cells below the castle’s entrance level, in a corner between the south and west sides. Prisoners were lowered into the cells through an opening.
Parade ground and Cascinazza
East of the Rocchetta lay a large parade ground, about 115 by 70 metres. The residential building known as the Cascinazza occupied the area north of the inner enclosure and courtyard. A garden faced the river, and additional towers stood around the castle’s perimeter.
Moats and river defenses
The outer moat, supplied by the Lambro, was about 13 metres wide. A second moat, roughly 6 metres across, separated the Rocchetta from the rest of the castle. A drawbridge at the inner enclosure’s southwest entrance crossed this channel, and remains of a drawbridge are also associated with the surviving ruins.
Two named towers, the Torre Manganella and the Torre dei Molini, stood along the eastern side overlooking the Lambro. Another tower occupied the riverside, and part of the eastern defensive wall survives downstream from it.
Surviving structures
Torre Viscontea
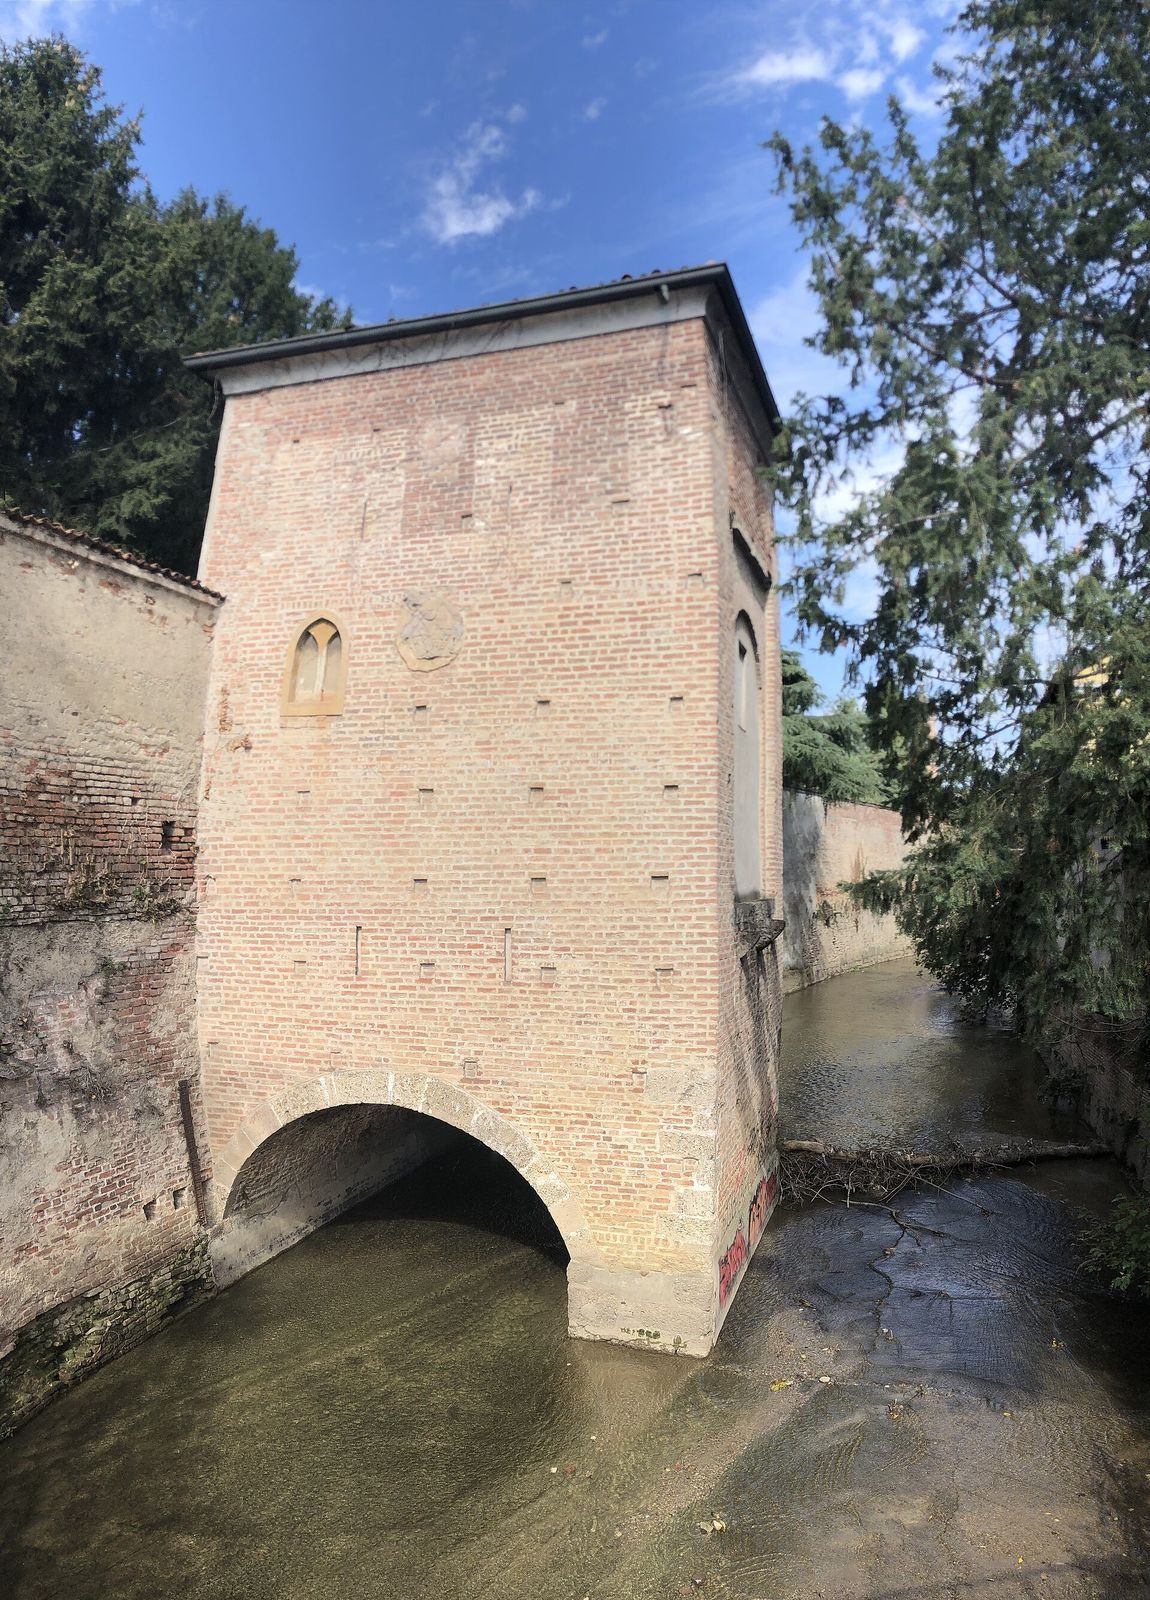
The only surviving castle tower is the riverside structure known as the Torre Viscontea or Torre del Lambro. Built in 1808 as a reconstruction imitating one of the castle’s smaller towers, it stands across the collapsed northern wall. Its footprint covers about one quarter of the area occupied by the old Torre dei Forni.
Foundations beneath the later building
Castle foundations remain in the basement beneath the later palace. Made of solid brick and about 2 metres thick, they lie in the building’s northern area, misaligned with its walls. Foundations associated with the southwest part of the Cascinazza are also partly visible there.