Château de Bouillé: A Fifteenth- and Sixteenth-Century Castle in France
Site at a Glance
- Popularity
- Medium
- Country
- France
- Primary era
- Early Modern
- Eras represented
- Medieval, Early Modern
- Civilizations
- French
- Site type
- Military
- Remains
- Castle
On this page10 sections
History
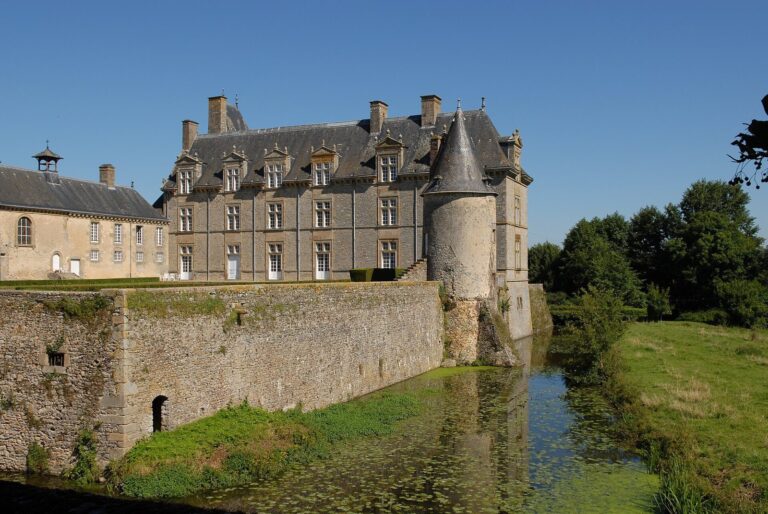
Château de Bouillé is a ruined castle in France, about one kilometre north of Torcé. Its remains are associated with the fifteenth and sixteenth centuries, and its final building phase took place between 1490 and 1510. Rebuilding and enlargement over time made the residence an extensive complex, described by the seventeenth century as closer in scale to a town than a private home.
War and rebuilding
During the Hundred Years’ War, the prolonged conflict between the English and French crowns, English forces captured the castle. The French commander Ambroise de Loré later drove them out. The castle and village were burned during the conflict, and Fouquet de Bouillé and his wife, Jeanne du Boisgamats, sought refuge in Laval. At different times they stayed in a house on Rue de la Rivière and at Boisgamaz.
The fire made rebuilding necessary. The castle was enlarged in successive stages, eventually extending far beyond a single family residence. The Bouillé family of Mayenne rose into the nobility during the fifteenth century through wealth and marriage alliances. Its participation in King Charles VIII’s Italian expedition of 1494 helps explain the artistic tastes associated with buildings at Bouillé, Mézangers, and Chelé.
The Bouillé family and its estate
Fouquet de Bouillé married Jeanne du Boisgamats in 1420. In 1498, Jean de Bouillé, who married Madeleine Le Maire that year, stated that he and earlier generations had always made their principal home at Bouillé. François de Bouillé succeeded his father, married in 1510, and was described as a knight by 1525.
François’s only son, René de Bouillé, became Count of Créance through his marriage to Jacquine d’Estouteville and died before 1576. His eldest son, also named René, either secured the elevation of the Bouillé land to a marquisate or adopted the title Marquis de Bouillé. He was still alive in 1644.
Éléonore-Renée de Bouillé, sole heir to a great fortune, married Henry de Daillon, Marquis d’Illiers, in 1644. They had no children. She left what remained of her fortune, especially Bouillé, to the grandchildren of her uncle Urbain de Bouillé. By the middle of the seventeenth century, the estate included the forest of Charnie, lordships in seven or eight parishes, and sixty farmsteads in the Erve valley.
Later ownership
The castle was sold to the Duke of Conti in 1684, but the Princess of Conti revoked the transaction. On 26 March 1732, Jean-Louis Portail, a knight and president of a chamber of the Parlement of Paris, acquired the property definitively. The Parlement of Paris was a high court under the French monarchy, not a modern legislature.
On 19 June 1794, a national sale divided the estate into nineteen lots. The lots were awarded to Louise-Aglaé de Conflans, Duchess of Rohan-Montbazon, heir to Louis-Gabriel, Marquis de Conflans, and Antoinette Portail.
Remains
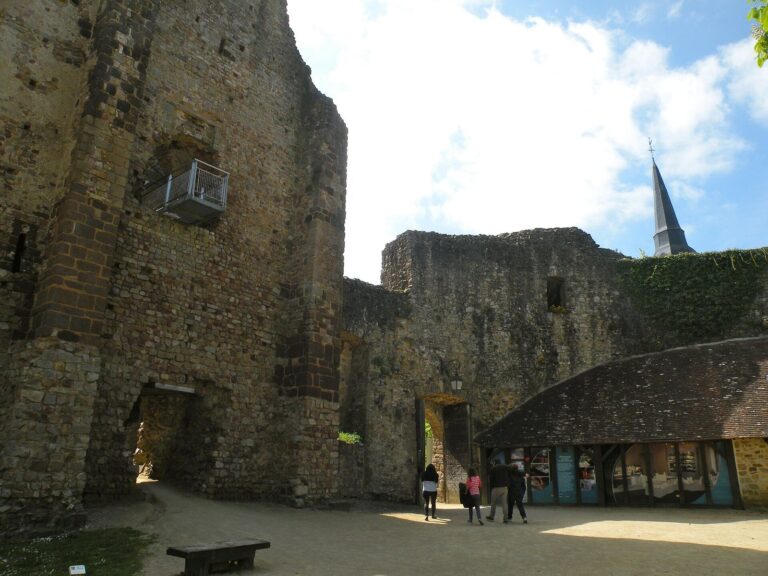
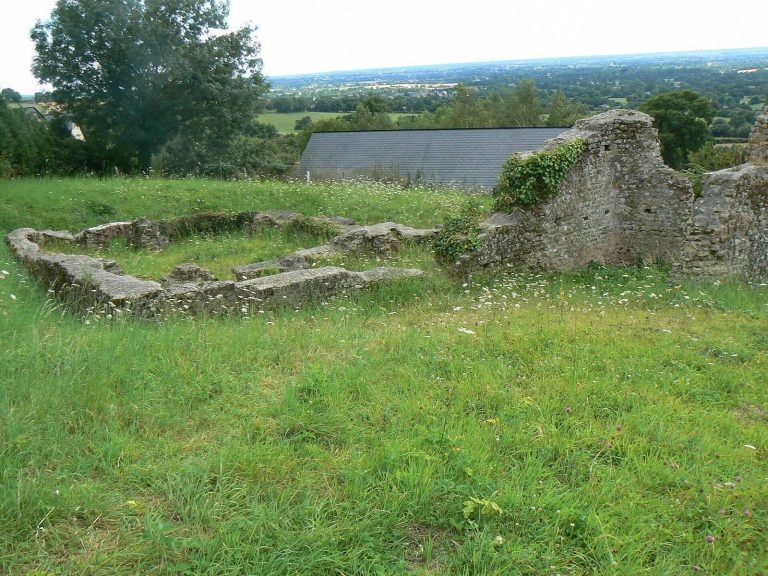
The ruins lie in a valley between the Viviers hills to the south and the Voutré hills to the north, at the divide between the Erve and Vègre drainage basins. By the early twentieth century, they extended across several hectares. Foundations of the principal buildings run through the site, and the remains reflect destruction by both natural forces and human action.
Buildings and grounds
Residential ranges
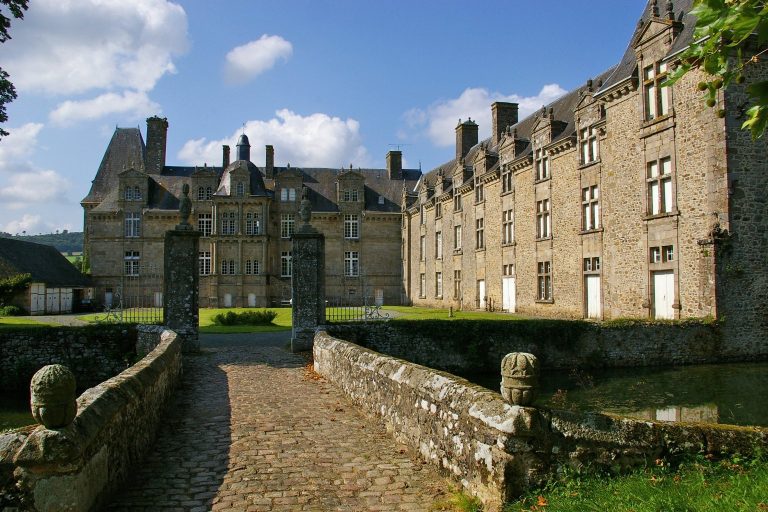
A description from 1689 presents a main residential block with several adjoining ranges and lodgings. The complex included lower and upper halls, rooms, antechambers, private chambers, kitchens, service rooms, and cellars below. A chapel stood at the end of one adjoining range. The buildings were roofed with slate.
Towers and secondary buildings
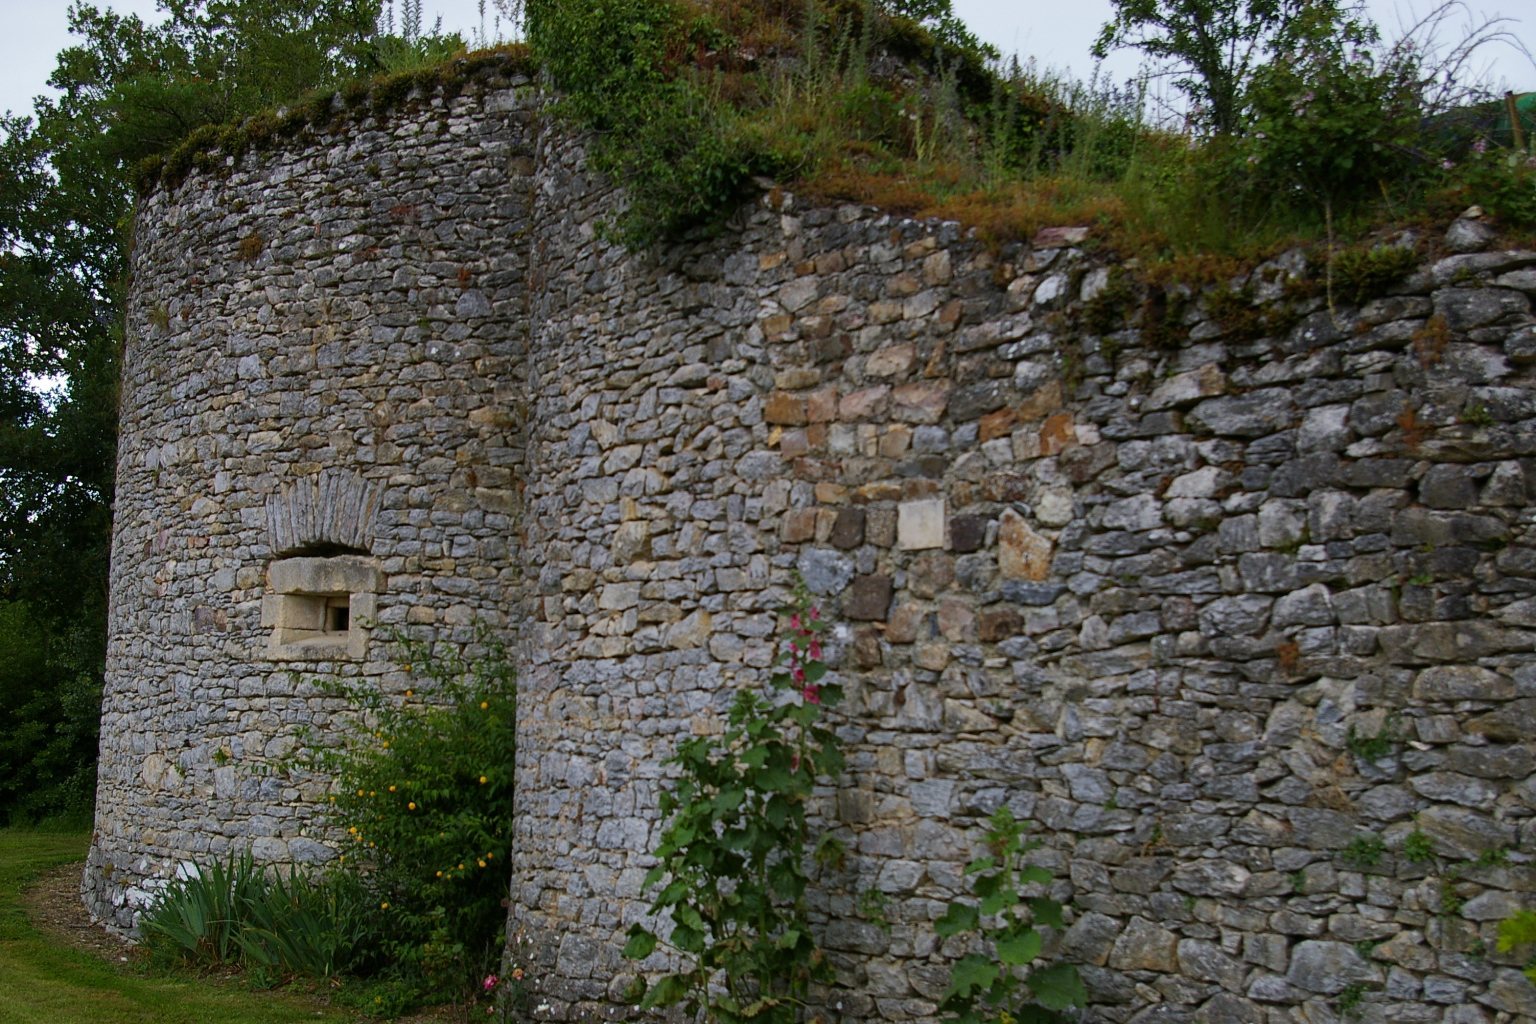
A tower identified as part of the older castle has been converted into a dwelling. Other remains include a large tower with vaulted cellars, an old lodging thought to have served as service quarters, and a partly buried chapel or underground religious chamber. The Renaissance-style Treasury Tower belongs to the castle’s final building phase.
Courts and defenses
The complex had a large walled courtyard and three nearby courts. Its outer court contained buildings, stables, barns, and cattle sheds. Stables, terraces, carriage gates, drawbridges, smaller plank bridges, and moats lined with strong masonry also formed part of the castle grounds.
Gardens and estate lands
Gardens, orchards, and other grounds adjoined the castle. Three avenues were lined with mature high-forest trees, woodland grown for mature timber. Nearby, two young woods of this type covered about three arpents. A habitable building with a chapel dedicated to Saint René stood among them.
The wider estate included 200 journaux of arable land, 120 hommées of meadow, more than 2,000 arpents of high forest and coppice, and 700 arpents of heathland. Coppice is woodland cut periodically to produce new growth. Journaux, hommées, and arpents were historical land measures whose values varied by place and period.