Château du Val: A Royal Hunting Lodge and Retreat in Saint-Germain-en-Laye
Site at a Glance
- Popularity
- Medium
- Country
- France
- Primary era
- Early Modern
- Eras represented
- Early Modern, Modern
- Civilizations
- French
- Site type
- Domestic
- Remains
- Elite Residence
On this page13 sections
History
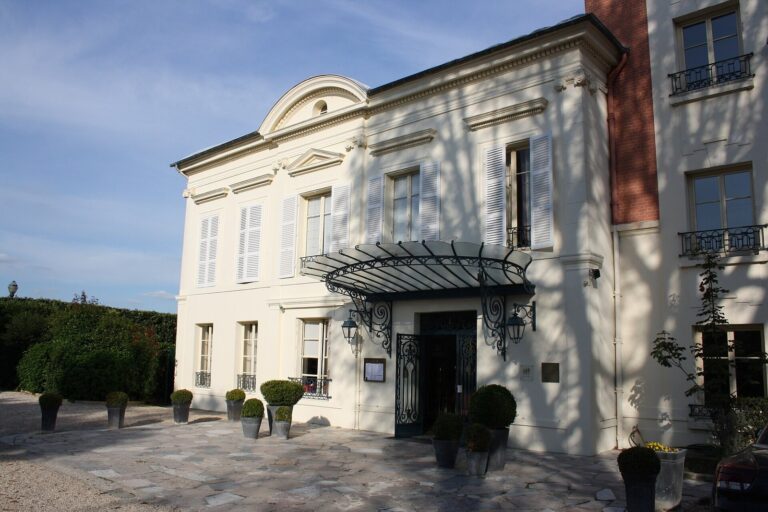
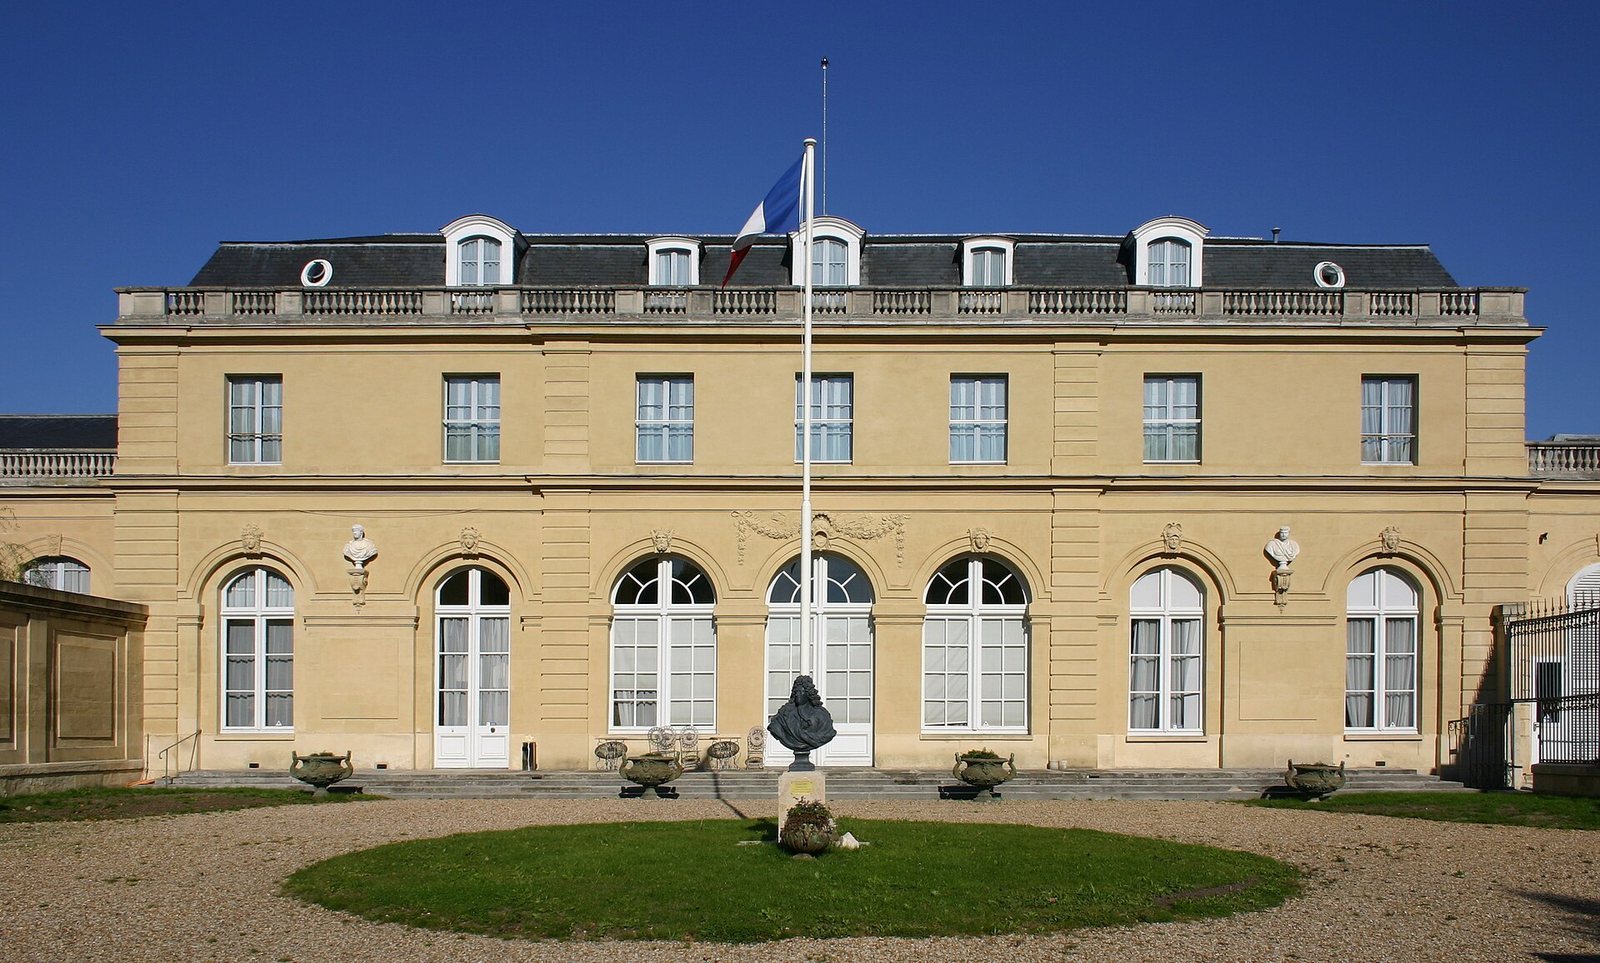
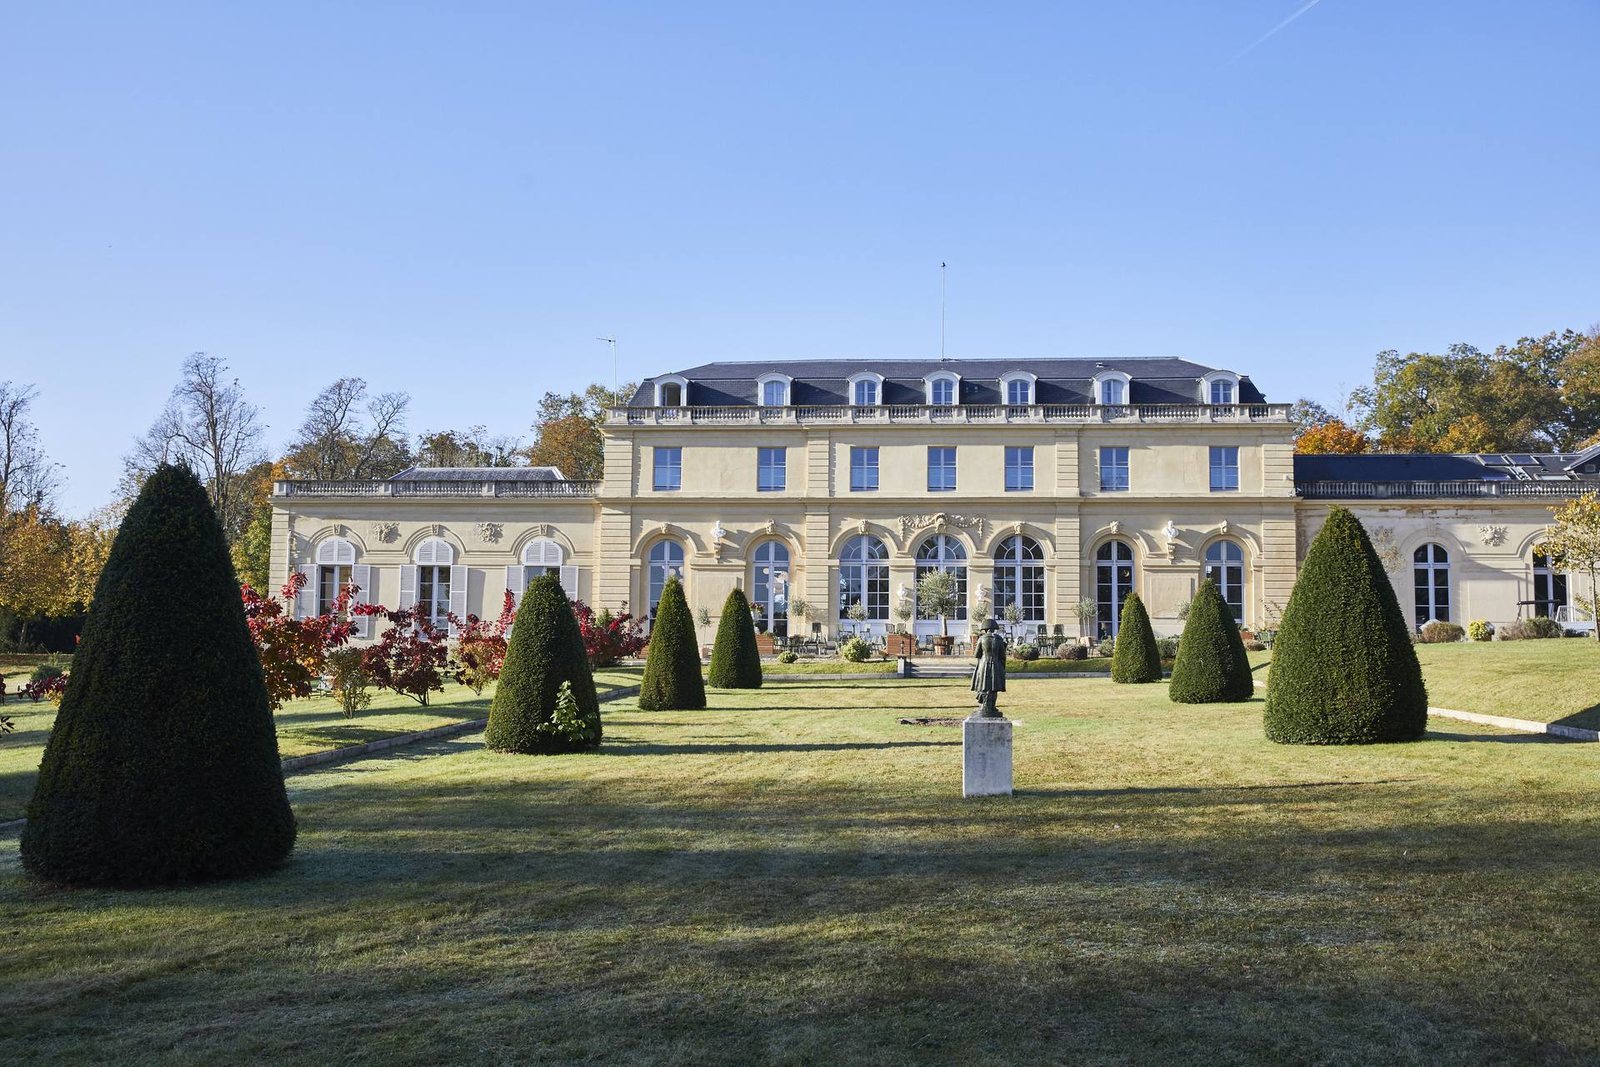
Château du Val is a classical-style château at the northern end of the Grande Terrasse, the long promenade terrace at Saint-Germain-en-Laye, France. It began as a hunting lodge built for Henri IV, one of several such lodges in the forest of Saint-Germain. Louis XIII used it as a place for walks and ordered repairs in May 1643. He returned for the last time a few weeks before his death.
Despite later claims, Louis XIV was born in 1638 at the Château Neuf of Saint-Germain-en-Laye, not at Château du Val. In his early personal reign, he sought a secure residence near Paris, a concern he connected with the Fronde, a series of rebellions and civil conflicts in France during his childhood. On 22 January 1666, two days after his mother Anne of Austria died, he left Paris and made Saint-Germain-en-Laye his principal residence. The royal court did not move permanently to Versailles until April 1682.
Louis XIV’s transformation
Louis XIV began planning changes to the lodge in 1673, including an expansion of the gardens and the grounds between the house and the Octagon at the end of the Grande Terrasse. Work to turn the lodge into a small château started in 1674 or 1675. The king entrusted the project to Jules Hardouin-Mansart, making the building both the endpoint of the terrace promenade and a place for rest and privacy.
The relatively modest commission gave Louis XIV a chance to assess Mansart’s abilities. He appointed him first architect, a senior royal architectural post, in 1681, then superintendent of the royal buildings, who oversaw the royal building administration, in 1699. Sculptors Martin Desjardins and Étienne Le Hongre worked on the new building in 1675 and 1676. In 1679-1680, engineer Arnold de Ville and carpenter Rennequin Sualem constructed a machine that raised water from the Seine at the Pallefour mill to the château gardens. It anticipated the Machine of Marly, a large pumping system that lifted Seine water for the royal gardens at Versailles.
From royal retreat to private estate
After the court’s permanent move to Versailles in 1682, Château du Val was abandoned, though the building remained almost intact until the middle of the eighteenth century. Around that time, French nobleman and marshal of France Charles-Juste de Beauvau-Craon came to live there. Around 1776 he commissioned a major transformation from an architect named Galland, possibly Nicolas Galland. In 1778, he received Benjamin Franklin at the château.
After Beauvau-Craon died in 1793, the property passed to his daughter Anne-Louise-Marie (1750-1834), Duchess of Mouchy through her marriage to Philippe-Louis de Noailles (1752-1819). Château du Val thereby entered the Noailles family.
Nineteenth-century and institutional changes
From 1855, the château was transformed for Henriette Goldschmidt (1800-1870), wife of Achille Fould, a minister under Napoleon III. Landscape designer Louis-Sulpice Varé redesigned the grounds. A formal garden bed in front of the south wing was laid out around the turn of the twentieth century.
In 1927, part of the park was divided for development, and the remaining three and a half hectares were given to the Society for Mutual Assistance of Members of the Legion of Honour, an association supporting members of France’s national order for service to the country. The château became a residence for members of the Legion of Honour. Between 1935 and 1939, the association rebuilt the outbuildings.
Modern use and protection
The Society for Mutual Assistance converted the château to hotel and event use in 2010. Its last permanent resident who was a member or beneficiary of the Legion of Honour left in September 2017. In 2021, a private hospitality group undertook a further conversion to hotel use.
The château and its outbuildings lie within a protected site designated in 1944. The château itself, excluding the outbuildings, was listed as a historic monument in 1991. Its façades and roofs, also excluding the outbuildings, were classified in 1993.
Remains
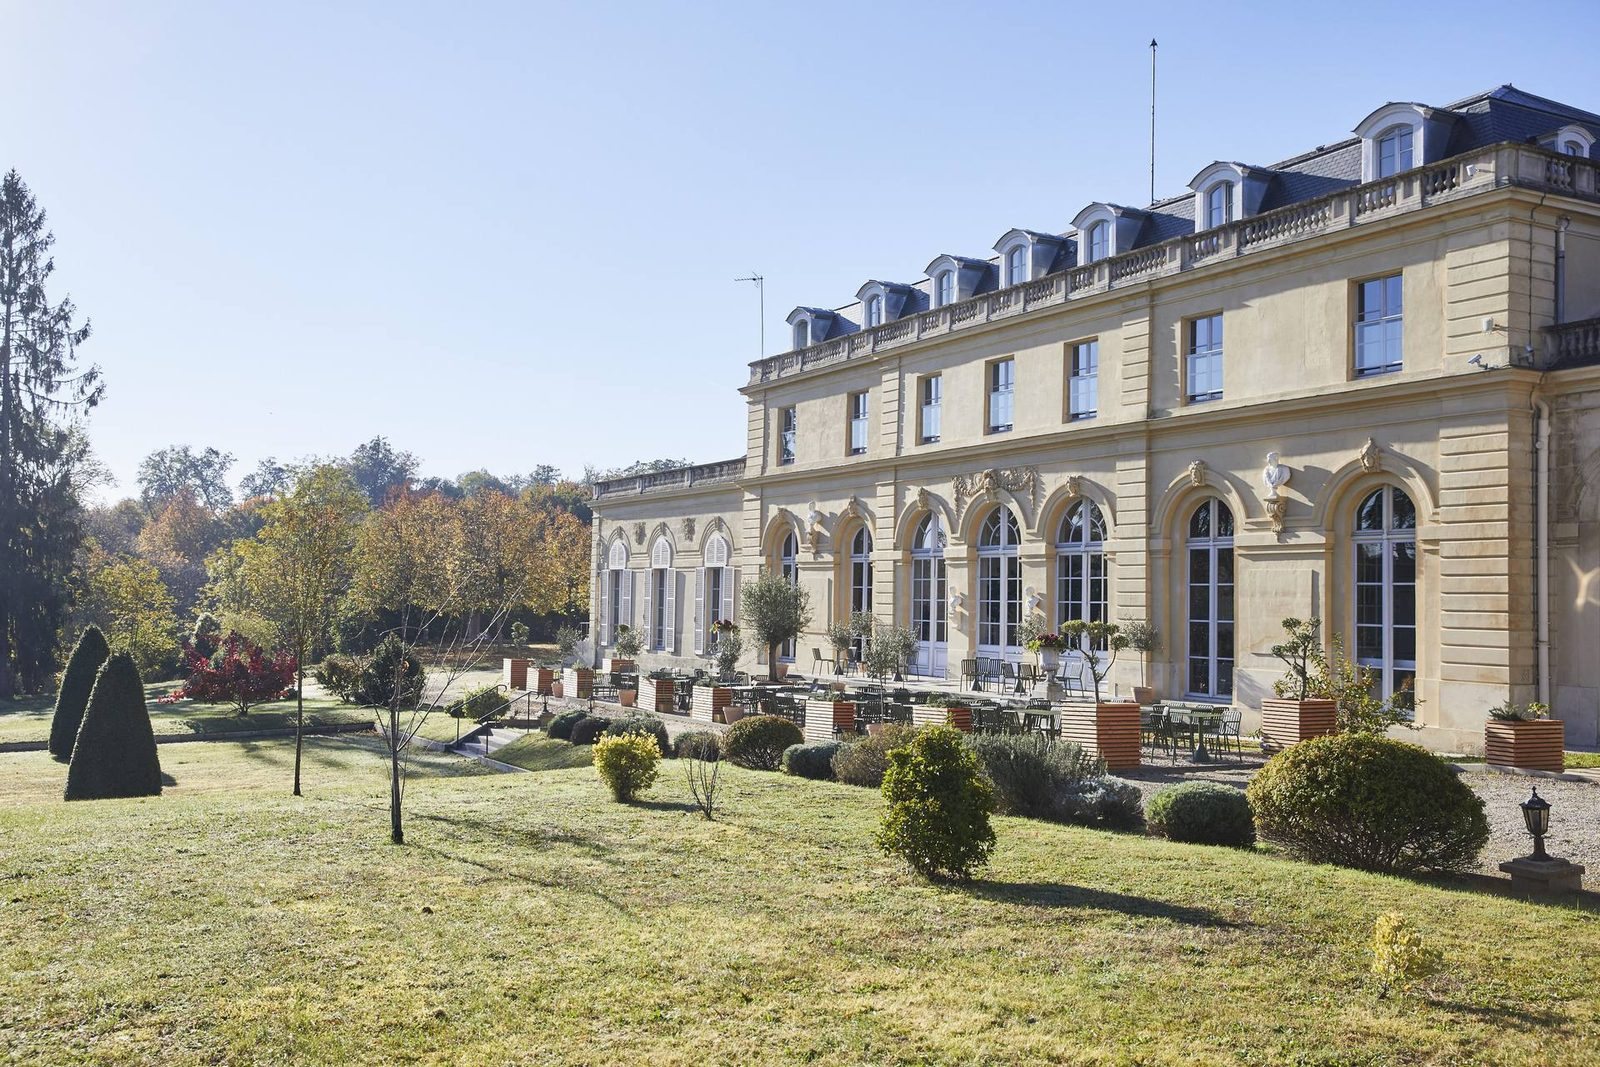
The estate’s principal building stands at the northern end of the Grande Terrasse, with the grounds extending around it. The château follows a classical design, while the garden layout has changed over time. The original formal gardens have disappeared, but the contours of the site remain.
The château and outbuildings
Exterior and additions
In its late-seventeenth-century form, the château was a single-storey country house. Eighteenth-century work added an attic storey and a new block to the south, raising the building and changing its outline. Many finely made window fittings retain their original fleur-de-lis pattern.
Interior
A central vestibule gave access to the king’s complete apartment on one side and four salons on the other, arranged around a shared stove. One salon on the ground floor retains its seventeenth-century decoration. The remaining interior decoration dates from Beauvau-Craon’s eighteenth-century alterations.
Dairy
The garden dairy, a small outbuilding associated with preparing or storing dairy products, was built after 1850, either during the changes begun in 1855 or later in the nineteenth century. Its dressed stonework is covered with render arranged to imitate alternating courses of brick.
Gardens and grounds
Seventeenth-century layout
André Le Nôtre, a leading French garden designer, is associated with the gardens. Two plans attributed to him show an early proposal with four small circular basins and a later design matching the layout that was carried out. This compact garden used an early Baroque approach, a formal and patterned style of garden design, comparable to the gardens of the Trianon de porcelaine, a royal pavilion and garden complex at Versailles, and the Venus parterre at Saint-Cloud.
A broad avenue in front of the château also served as a terrace. Ornamental beds flanked it, some arranged as lawns and others filled with intricate, embroidery-like patterns; several basins formed part of the design. A central basin appears in a reconstruction, but it is uncertain whether it was built. At the end of the avenue, the Grande Terrasse’s semicircular Octagon, aligned parallel to the avenue, provided a viewpoint over the Seine and its valley. The gardens themselves did not overlook the river, a contrast associated with the name Val.
Later landscape
Beauvau-Craon’s transformation turned the grounds into an English-style park, possibly designed by Hubert Robert. Varé later redesigned them. The seventeenth-century formal garden pattern no longer survives, although the site’s underlying topography remains.