Abbasid Palace: A Disputed Medieval Complex in Baghdad
Site at a Glance
- Popularity
- High
- Country
- Iraq
- Primary era
- Medieval
- Eras represented
- Medieval
- Civilizations
- Abbasid
- Site type
- Civic
- Remains
- Palace
On this page11 sections
History
Date and identity
The Abbasid Palace is a brick complex near the eastern bank of the Tigris in Baghdad, Iraq. It is generally dated to the late 12th or early 13th century, during the later Abbasid period, but its original identity and purpose remain disputed. It may have been a palace, a madrasa (an institution for religious teaching), or a building associated with more than one of these interpretations.
Al-Nasir, an Abbasid caliph (a ruler regarded as successor to the Prophet Muhammad in leading the Muslim community), is often linked to the complex. One proposal holds that he had part of Baghdad’s old walls demolished and built the palace in their place between 1180 and 1184. Al-Nasir reigned from 1180 to 1225. The building’s style has also led to a proposed date in the first half of the 13th century, during the rule of the later caliph al-Mustansir. This has prompted another suggestion that it was connected with al-Mustansir rather than al-Nasir.
Palace and madrasa interpretations
The palace interpretation draws partly on the medieval traveler Ibn Jubayr, who described al-Nasir descending by boat to a palace on the Tigris’s eastern bank. Iraqi historians Mustafa Jawad and Ya’qub Sarkis connected that account with this riverside site and the remains of Baghdad’s old wall in the area. The building has traditionally been understood as a place where the caliph received dignitaries and other visitors.
Other historians have argued that the complex was a religious school. Naji Ma’ruf pointed to similarities with the Mustansiriyya Madrasa and to the two-storey arrangement of side rooms, which could have served as classrooms and student accommodation. The building has also been proposed as the 12th-century Sharabiyya Madrasa. Yet medieval buildings could share similar layouts, and neither the plan nor the historical associations settle the question of its original function.
Use and damage
Jawad described the complex as a centre of cultural and literary activity, with a library, rooms for study and writing, and gatherings involving the caliph and his companions. The building sustained damage over time, including during Mongol campaigns as the Central Asian empire expanded across Eurasia in the 13th century.
Investigation and later use
Archaeologist Ernst Herzfeld examined the partly ruined complex in the early 20th century and called it Iwan al-Qal’ah, meaning “Palace of the Castle.” Excavation and restoration followed from 1933 to about 1971, including work by Iraq’s Directorate of Antiquities. A major campaign in 1938 restored parts of the northern and eastern sections and used surviving rooms as models for rebuilding collapsed ones.
In 1980, a restoration led under Iraqi president Saddam Hussein brought the palace to its present form. It then housed the Iraqi House of Culture and Arts. After 2003, stolen exterior doors were replaced using the palace’s old plans. The palace and its surrounding area are on UNESCO’s Tentative List, which identifies sites that may be considered for future World Heritage nomination.
Remains
Plan and setting
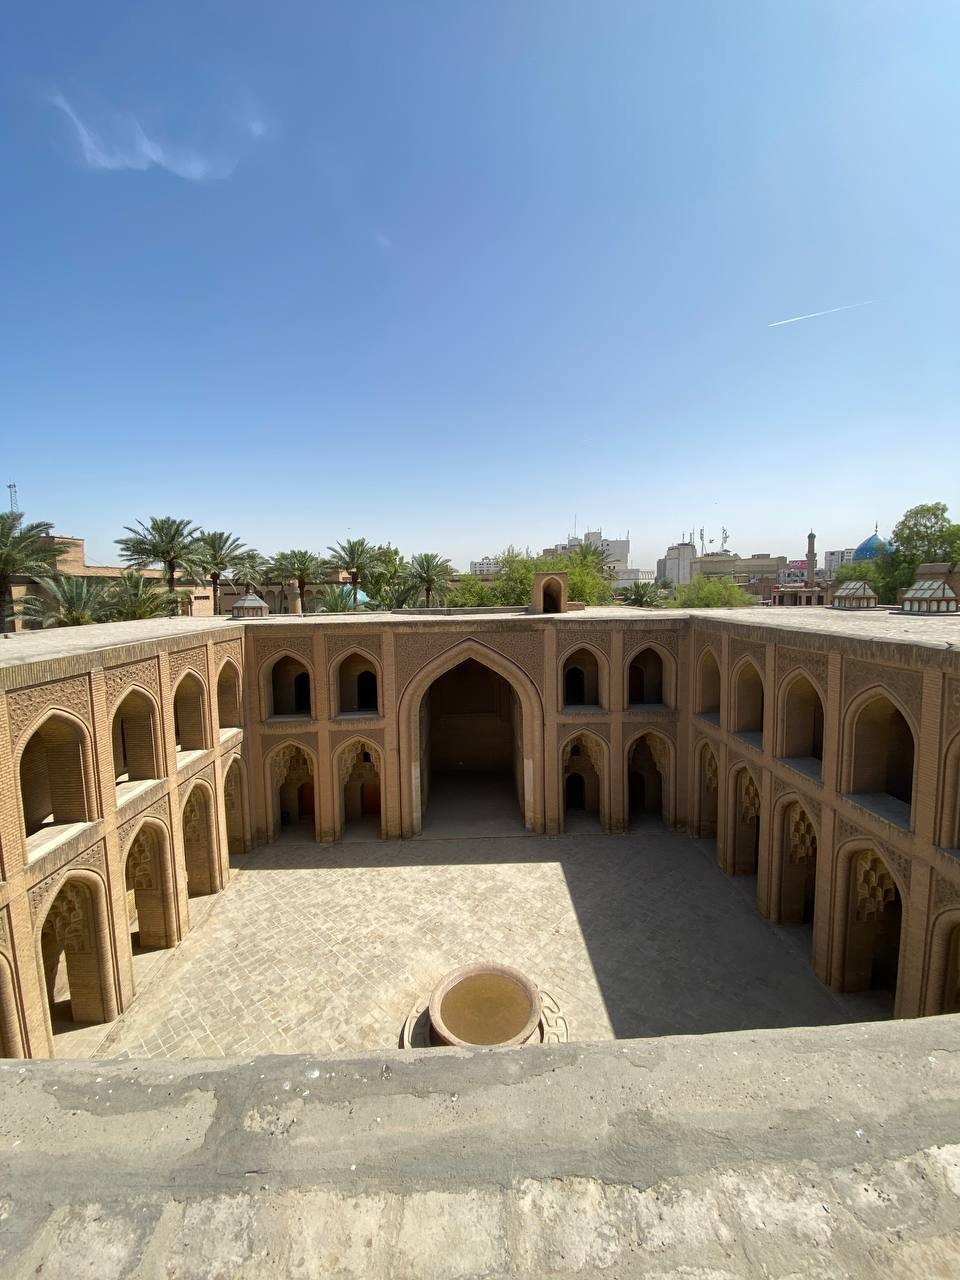
The complex stands in Baghdad’s al-Rusafa district, near the Tigris’s eastern bank. Its brick buildings extend over two storeys around a roughly square courtyard measuring about 21.5 by 20 metres. Fortified walls enclose the complex, with raised walkways and vantage points. Foundations of an old Baghdad wall remain within the palace wall, linking the structure to the city’s earlier defences.
Entrance and courtyard
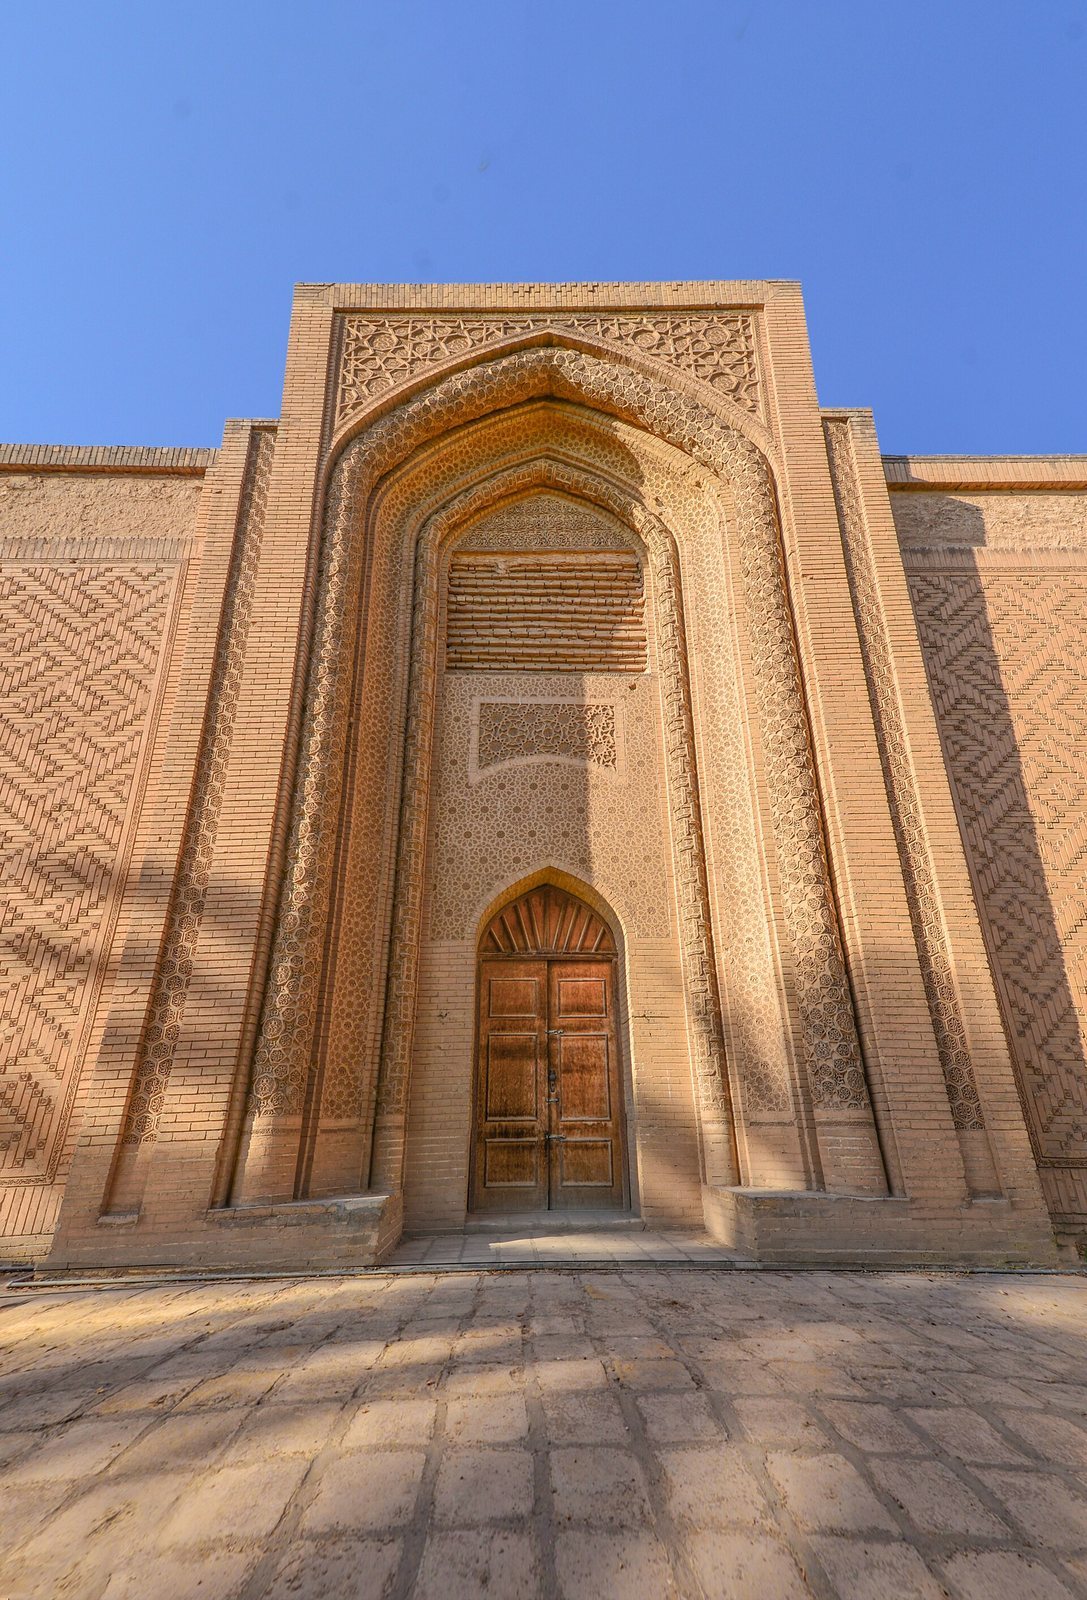
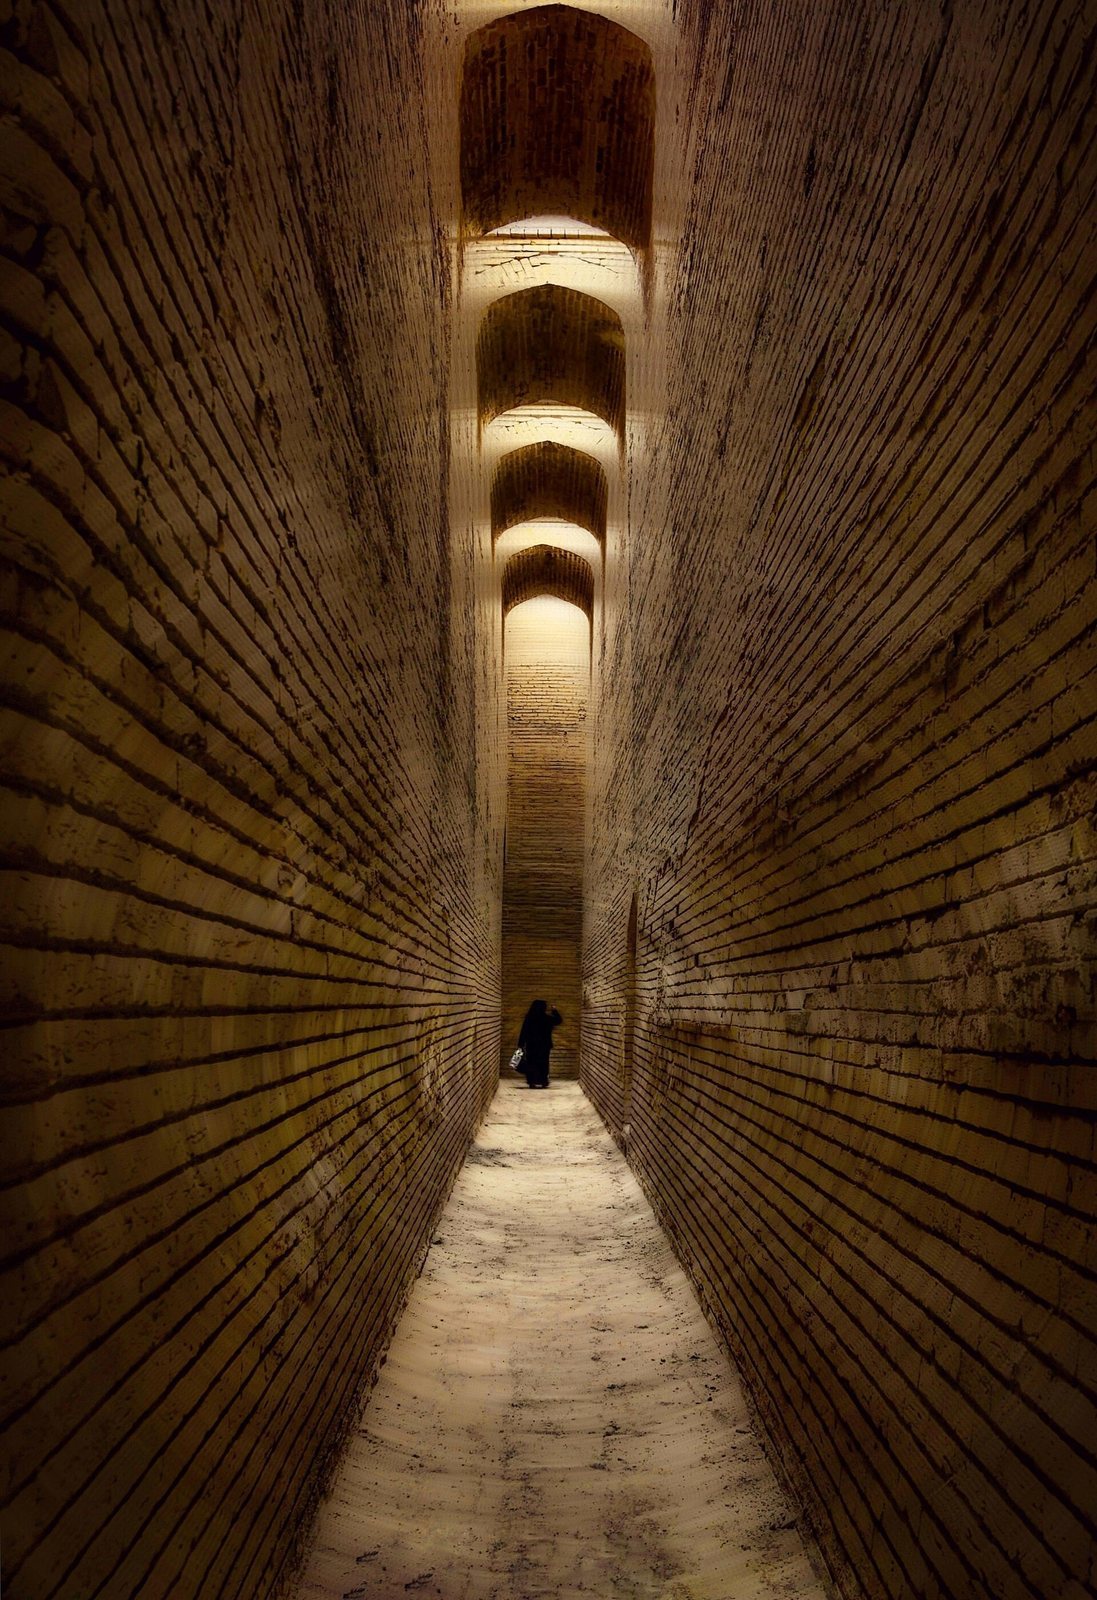
The western side faces the river and contains an entrance leading to the courtyard; the reconstructed exterior entrance lies on the southwestern side. The gateway is more than 21 metres long, with two large circular niches and carved Qur’anic verses. Its passage has a decorated roof and benches apparently intended for guards and servants. Corridors and vestibules surround the courtyard. They extend more than 26 metres and rise above nine metres; one passage measures 26.70 metres long, 1.28 metres wide, and 9.20 metres high.
A large fountain stands in the courtyard, whose brickwork incorporates pieces of varied shapes and sizes. The vestibule leading from the reconstructed southwestern entrance is well preserved.
Iwans and halls
A large iwan (a vaulted hall or recess, generally open on one side) dominates the courtyard’s eastern side. It is keel-shaped and larger than the other iwans, which occupy two levels. Its oval ceiling has decoration beginning about 3.5 metres above the floor and is supported by walls five metres apart. A large rectangular room opposite the iwan has been interpreted as a prayer hall. It is oriented about 30 degrees away from the qibla, the direction of prayer toward Mecca, so that identification remains uncertain. The complex also contains five large halls.
Brick construction and ornament
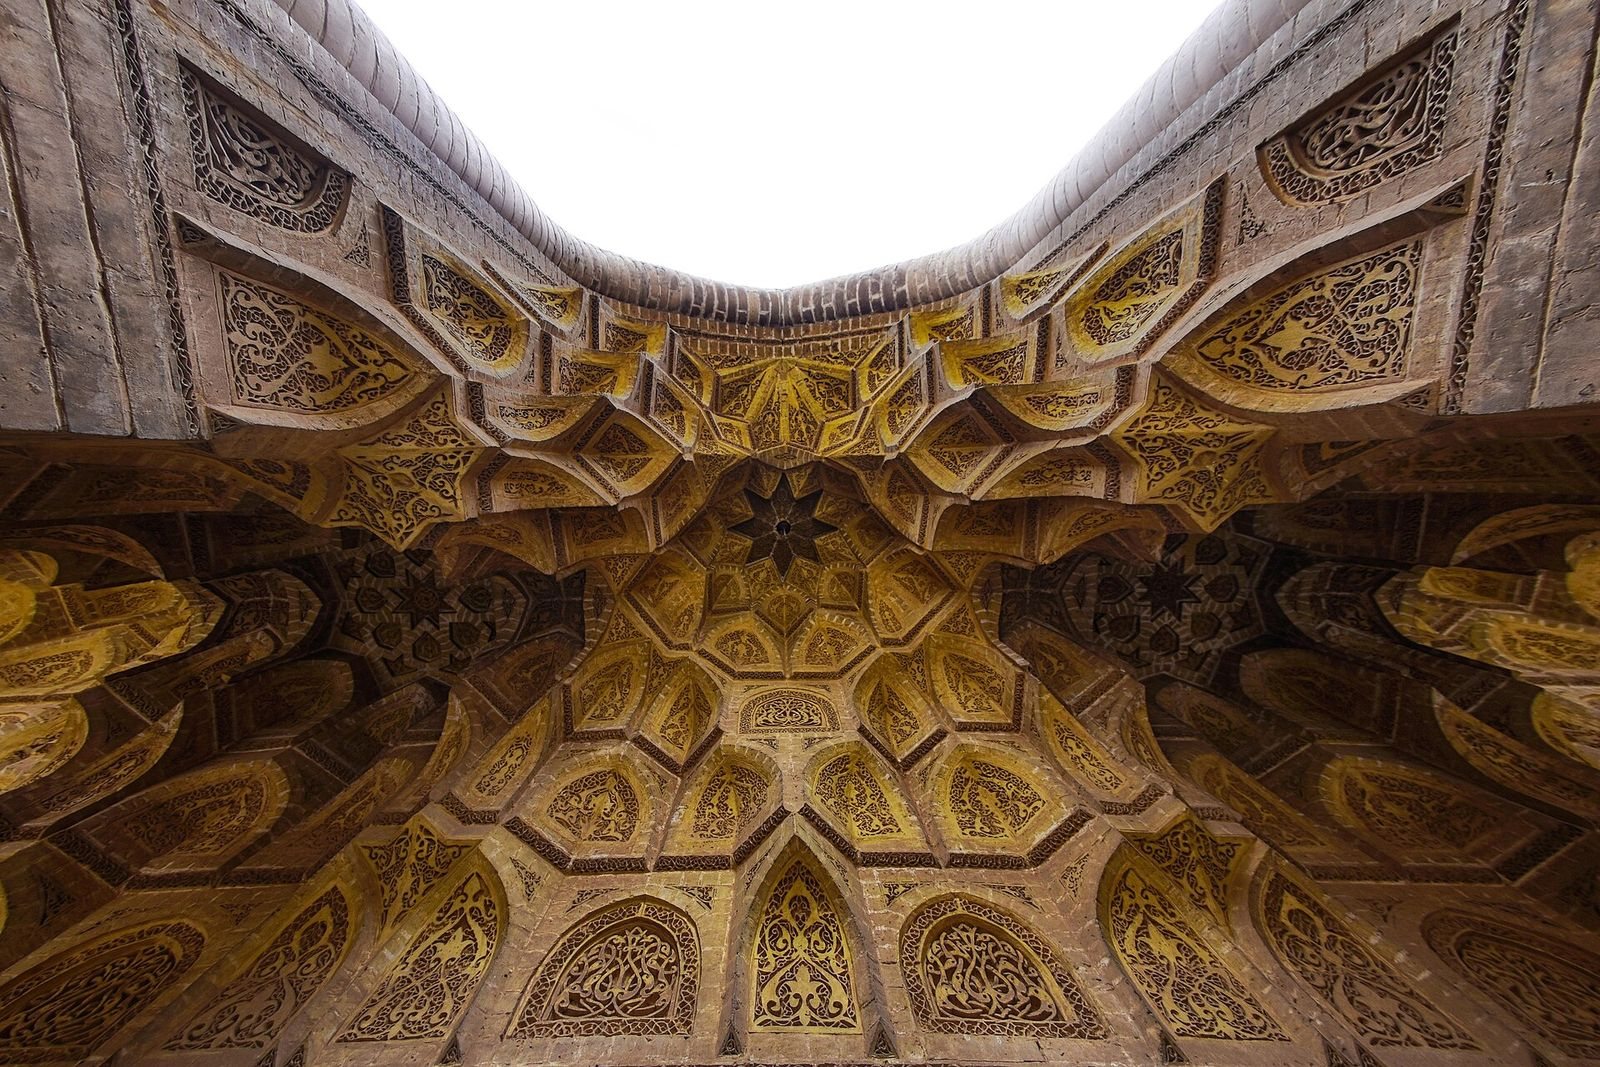
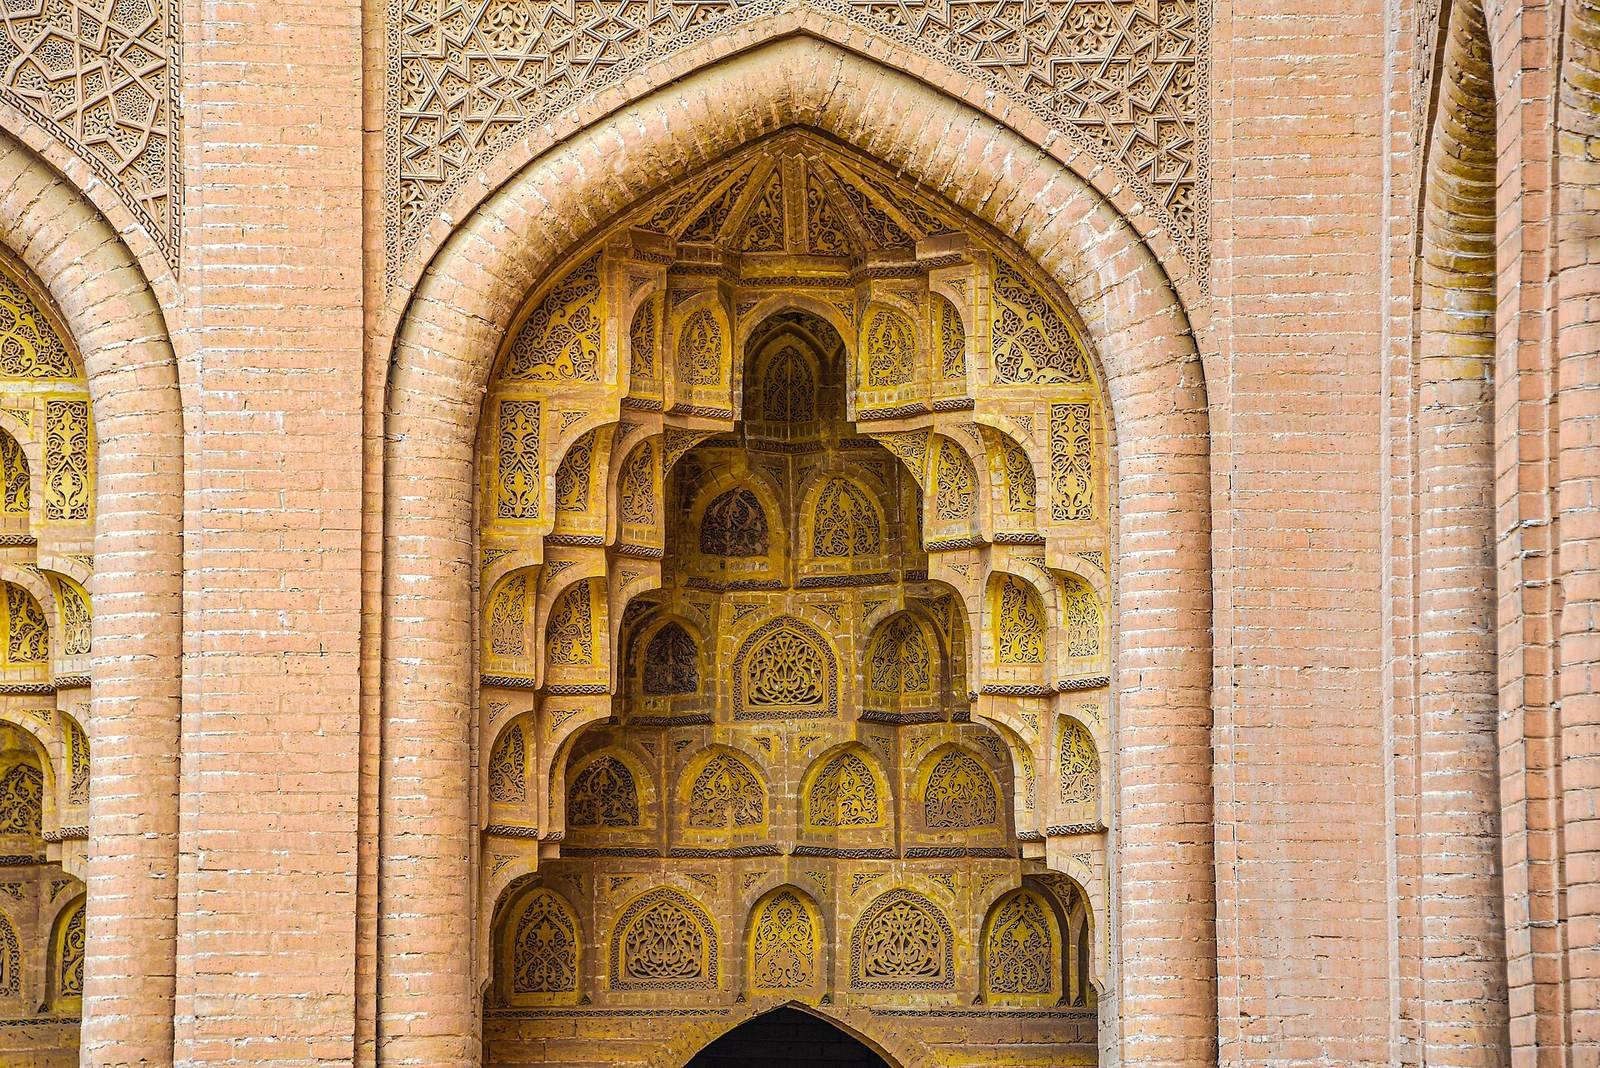
Brick forms the palace’s walls and ceilings. The bricks used in these parts were fired at high temperatures for strength, while those intended for carving were fired at lower temperatures. Thick walls carry carved geometric and floral patterns, flowing plant designs, and carpet-like ornament. Some forms resemble honeycomb or carved stone. The façade decoration projects in cornices, or horizontal architectural bands, and continues in an upper decorative strip.
Arches and iwans contain vaulted recesses with carved geometric patterns. In the eastern corridor, interlocking muqarnas (tiered ornamental forms used in vaults and architectural transitions) create a layered, cell-like vault. The decoration continues through the iwans and ends in eight-pointed stars. The brickwork also includes distinctive inscriptions and other ornaments.
Rooms and reconstructed features
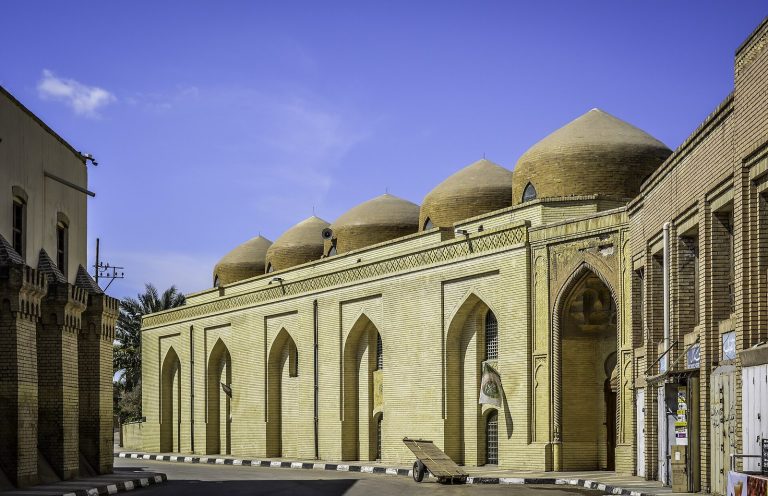
The ground floor has 18 rooms and the upper floor 22. The eastern side contains 16 rooms and the western side 18, with additional small rooms bringing the total above 40, apart from the large halls and other facilities. The room types include iwans, rooms associated with a madrasa, and a prayer room.
A structure on the northern side of the courtyard is topped by six domes and has features resembling Ottoman buildings. The main iwan has been restored, while some rows of arches and two other sides of the courtyard were rebuilt during modern reconstruction.