Castle Bon: A Country Residence in Montpellier, France
Site at a Glance
- Popularity
- Medium
- Country
- France
- Primary era
- Early Modern
- Eras represented
- Early Modern, Modern
- Civilizations
- French
- Site type
- Domestic
- Remains
- Castle
On this page6 sections
History
Commission and construction
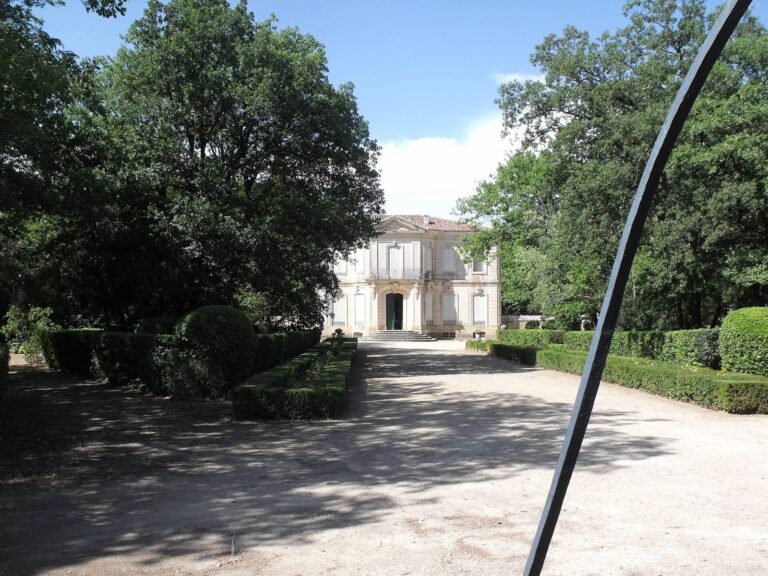
Castle Bon is a country residence in Font-Colombe Park in Montpellier, France, commissioned by Philibert de Bon and built between 1694 and 1700 in a Neo-Louis XIII style. De Bon was a Montpellier magistrate and the senior presiding officer of the region’s court of accounts, aids and finances, a judicial and fiscal institution. In August 1694, he commissioned Augustin-Charles d’Aviler, the king’s architect in Languedoc, to design the house for the Mas de Terrade, his agricultural estate west of Montpellier.
The residence is regarded as an example of d’Aviler’s architectural influence in Languedoc. Its design brought to Montpellier a country pleasure-house model associated with the French royal residences at Val, Saint-Cloud and Marly.
Later ownership and landscape change
Deeply in debt, de Bon, who had become Marquis of Saint-Hilaire, relinquished the castle before his death in 1711. The property passed through several owners afterward.
A nineteenth-century owner altered the castle’s appearance between 1858 and 1862. Landscape designers Denis and Eugène Bühler also redesigned the park and planted rare species. As the estate changed, its agricultural outbuildings were converted into housing. Montpellier acquired the 5.2-hectare park, which is now public land.
Remains
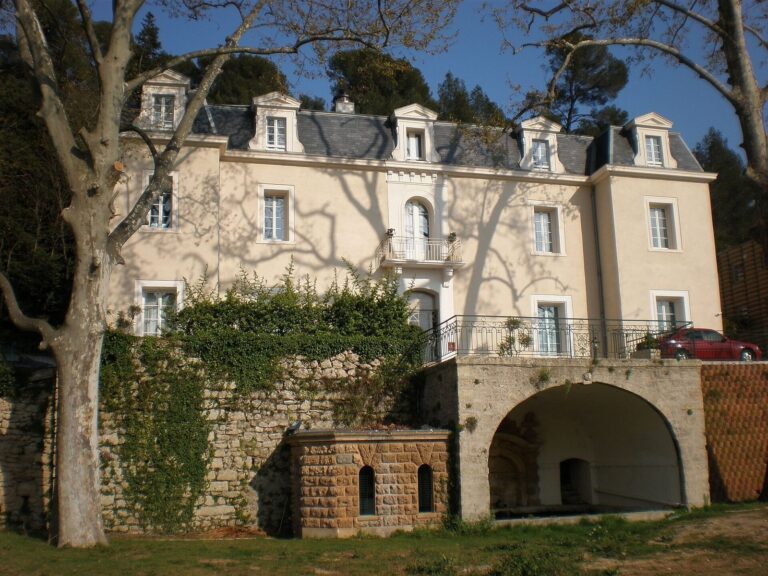
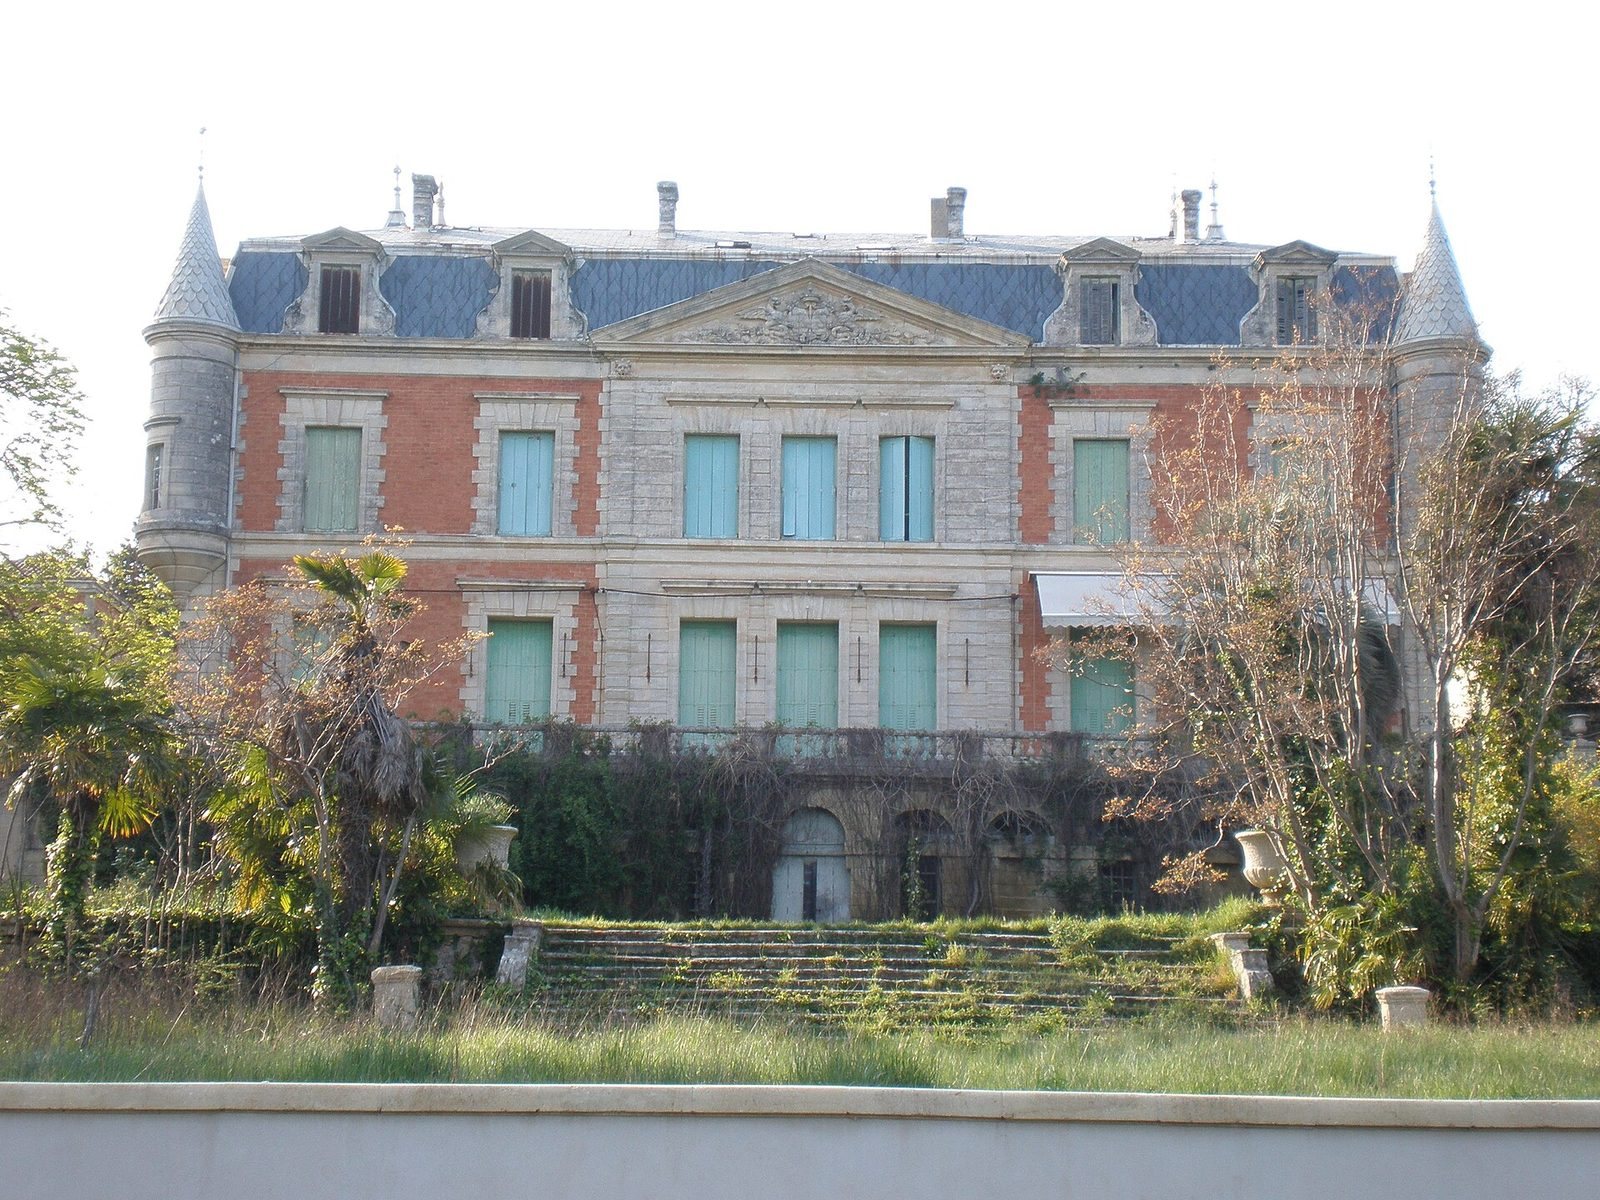
The house retains its original main arrangement, with a central block and two short wings facing the entrance courtyard rather than the garden. Its façades follow the Louis XIII manner, although the exterior has been extensively altered.
The house
The original Languedoc roof, with long slopes covered in hollow tiles, was replaced by a slate mansard roof, which has a steep lower slope and a shallower upper one. Its dormer surrounds reflect the Napoleon III style associated with France’s Second Empire. Two corner watch turrets rise to small bell turrets. The house is described as containing 17 rooms with a total area of 900 square metres, above an extensive basement of vaulted rooms.
Garden and water features
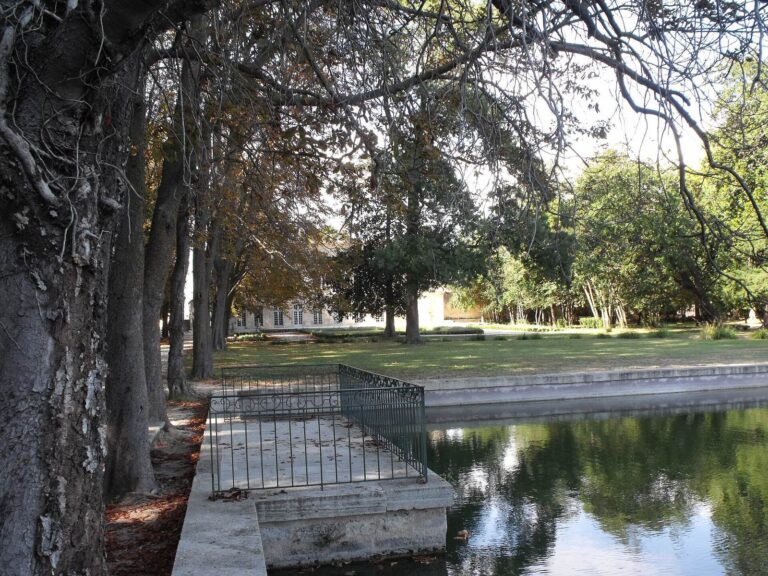
The 1.13-hectare garden retains its basins. A nymphaeum, a decorative water feature associated with nymphs, occupies the castle’s lower level. It contains a fountain topped by a nude statue known as Diana.