Guernon-Ranville Manor House: An Eighteenth-Century Residence in Normandy
Site at a Glance
- Popularity
- Medium
- Country
- France
- Primary era
- Early Modern
- Eras represented
- Early Modern, Modern
- Civilizations
- French
- Site type
- Domestic
- Remains
- Manor House
On this page12 sections
History
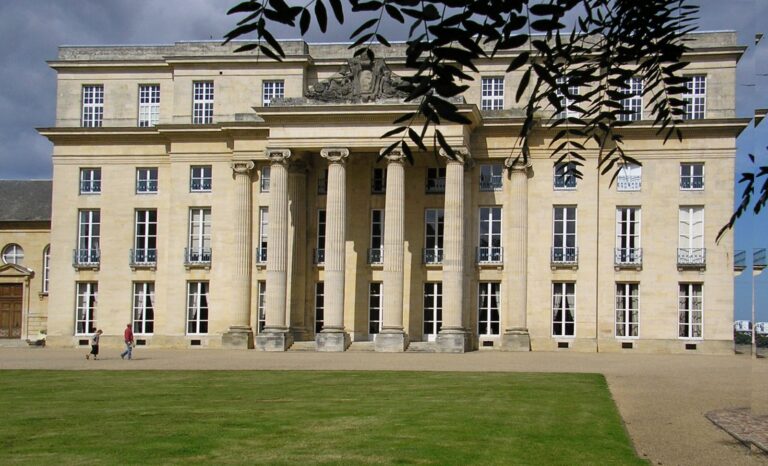
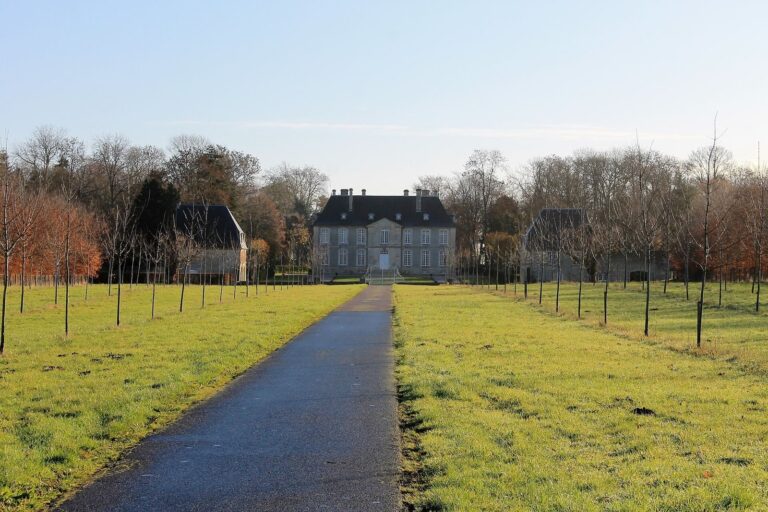
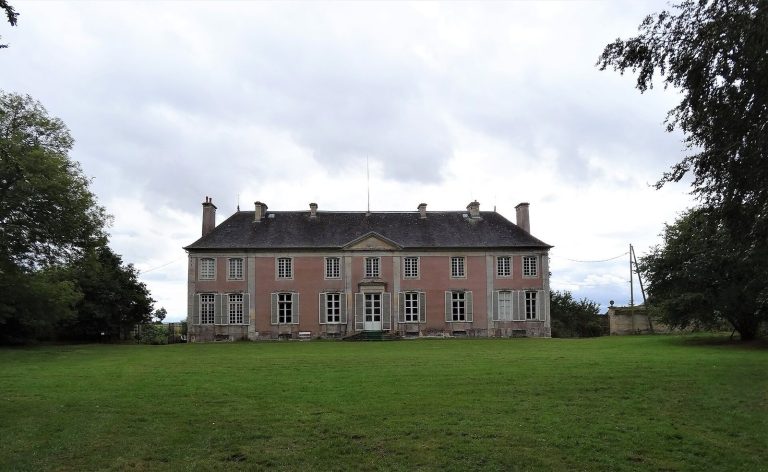
Guernon-Ranville Manor House is an eighteenth-century residence in the hamlet of Le Bas de Ranville, in Ranville, Normandy, France. Its exact construction date is unknown, but its architectural style points to the eighteenth century. The property remained with the Guernon-Ranville family for nearly two centuries before serving as a British medical post in 1944.
The Guernon-Ranville family
In 1751, the Guernon family acquired the fief of Ranville, a landed holding governed by feudal obligations, and added “Ranville” to their family name. Martial de Guernon-Ranville inherited the estate in 1818. His father and grandfather had each held the title of “Lord and Patron,” combining local lordship with patronage rights.
Martial was a magistrate and, from 1829 to 1830, Minister of Ecclesiastical Affairs and Public Instruction under Jules de Polignac, who led the French government. His professional responsibilities make it unlikely that he lived permanently at Ranville before 1836, when he was placed under a compulsory residence order. During his retirement, he substantially altered the residence, including by joining its principal wings with a gallery.
Twentieth century and wartime use
At the start of the twentieth century, the property belonged to Martial’s great-grandniece, Yvonne Colmiche. Because she did not live there permanently, it was rented to tenants, including Alexandre Natanson, editor of the French literary and arts journal La Revue Blanche and a patron of the arts. Natanson’s niece Annette Vaillant, daughter of Marthe Mellot, recalled spending several summers there with her family.
An interwar notarial deed records the sale of the manor to the Countess of Gramedo. By 1933, it was owned by Mr Jozon, honorary president of the Paris Court of Appeal. During the Second World War, German forces requisitioned the property to house members of Organisation Todt, a German construction and engineering organization operating under the Nazi regime.
On the night of 5–6 June 1944, Allied troops captured three Organisation Todt officers who were apparently asleep in the manor. The building and its outbuildings then became a Main Dressing Station, a forward military medical post where casualties received treatment before further care or evacuation. The station was run by the 225th Parachute Field Ambulance, a British airborne medical unit in the 5th Brigade of the 6th Airborne Division. Its roughly ten officers and 100 men were commanded by Lieutenant-Colonel Bruce Harvey.
A large Red Cross cloth was spread across the roof to identify the medical station, but mortar fire and enemy bombing continued. Part of the outbuildings, then used as the unit’s canteen, was damaged. Nearly 400 wounded people received treatment during the first days. The most seriously injured were evacuated by sea to England, while two surgical teams carried out more than 40 major operations despite limited equipment.
Remains
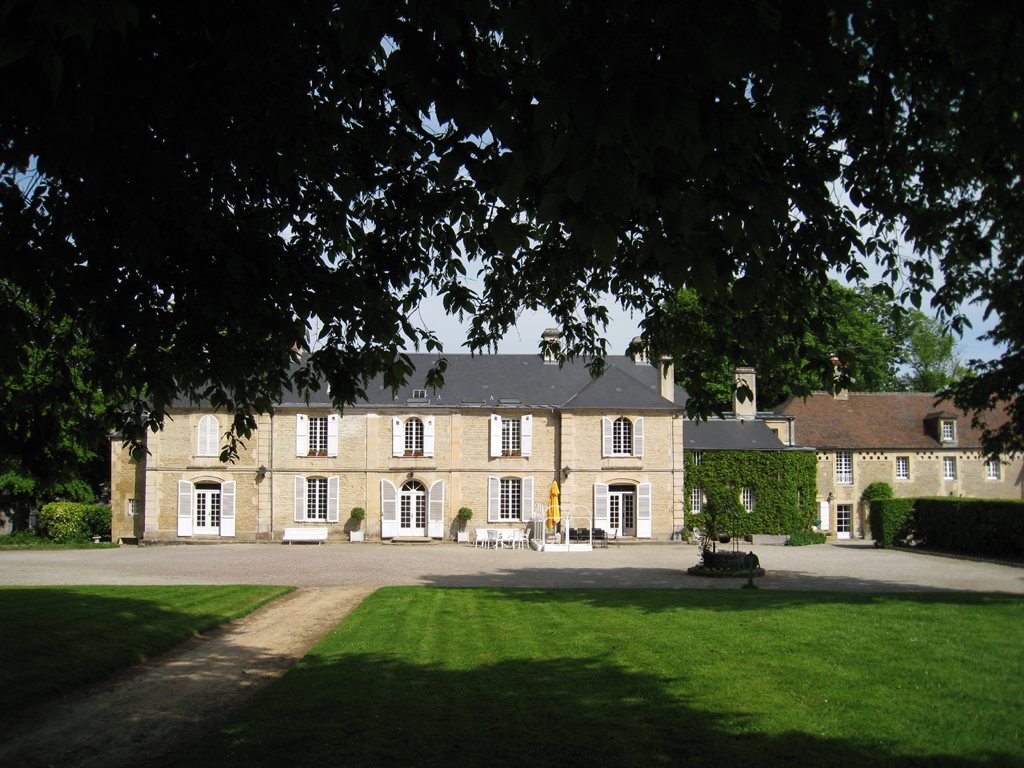
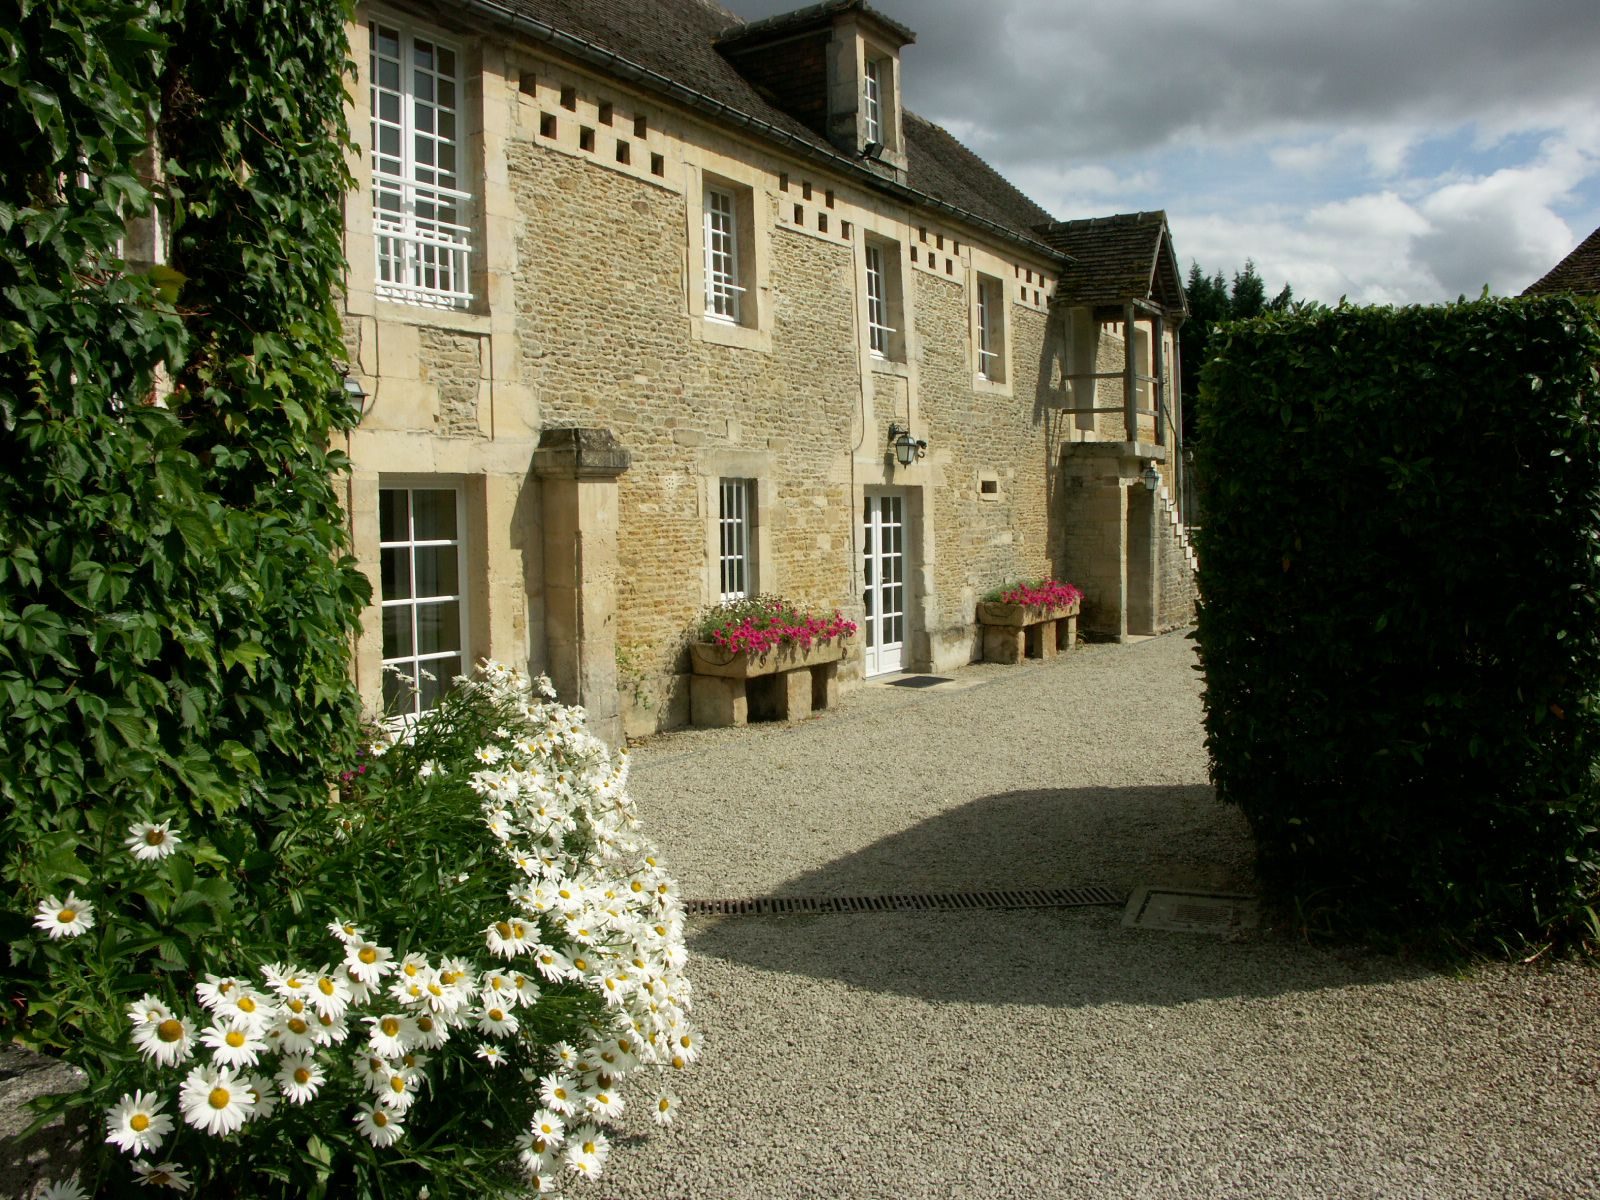
The residence has two principal wings linked by a gallery, and its balanced façade supports its attribution to the eighteenth century. The principal façade and stone entrance steps appear in early twentieth-century postcards. Those views also show a raised structure above part of the attic that may have been an observatory.
The residence and its rooms
The household wing
The left wing was reserved for the household’s masters. Its rooms had wood panelling and parquet floors made from different kinds of wood. The connecting gallery made rooms that had formerly opened one into another independent spaces.
The service wing
The right wing contained servants’ rooms, kitchens and stables. A fruit-storage room had large, sloping wooden shelves. The kitchen had a large fireplace and a larder projecting from the façade to help keep food fresh. High cavities in the wing may have formed a pigeon loft.
Salons and leisure rooms
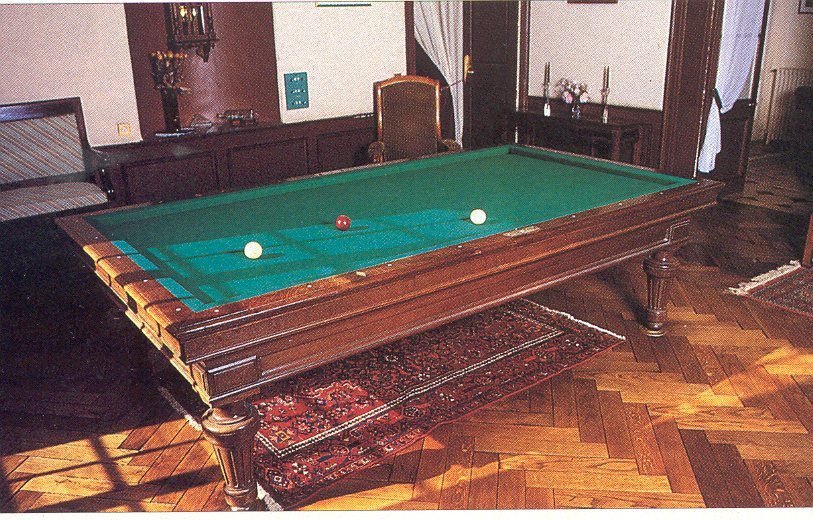
Annette Vaillant recalled a large salon, a billiard room and a smaller salon, all still present at the time of a later description. The large salon had a portrait of Napoleon, parquet flooring and a piano. The billiard room had high benches and billiard balls.
Outbuildings and grounds
Service buildings
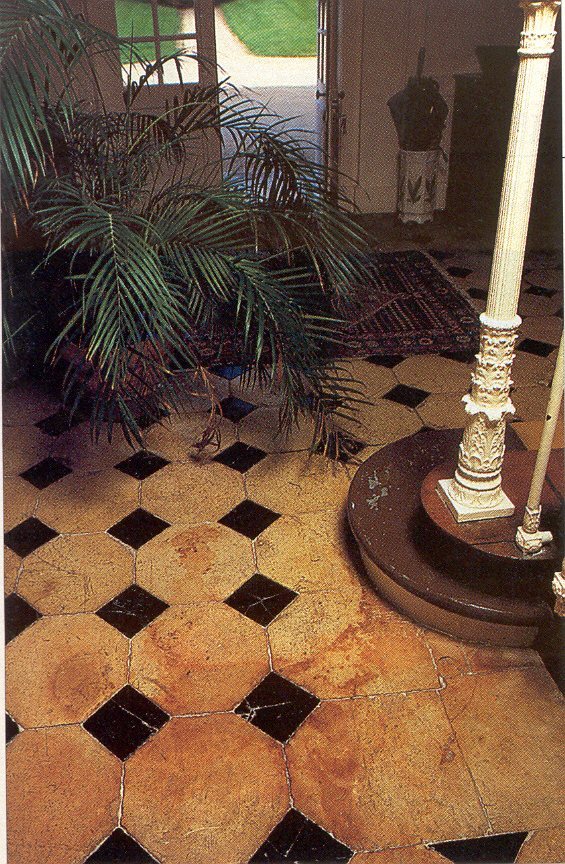
The estate’s outbuildings included a grain loft, cellar, blacksmith’s workshop, wine press and farmyard. A small private chapel may also have stood on the estate. In the twenty-first century, three holiday apartments operated for several years in part of the outbuildings and former stables. Their restoration retained and highlighted original ceiling beams, old terracotta floor tiles, a period fireplace and walls built of Caen stone.
Park and garden
An interwar deed describes the château, outbuildings, orangery, greenhouse, kitchen garden and parkland in front of and behind the residence, all within enclosing walls. Vaillant remembered a greenhouse with grapes hanging from its roof before they ripened, cyclamens appearing on the lawns at summer’s end, and a dahlia walk beyond the tennis court. A four-storey belvedere stood at the far end of the park. Martial kept rare stones there, and the upper levels overlooked the road to Caen, with a view of the sea.
Édouard Vuillard painted the estate’s tennis court in 1907. The background of the painting suggests that walls did not yet enclose the property at that time. The work was exhibited at the Salon d’Automne in Paris in 1912 and at the Musée des Arts Décoratifs in 1938. It belonged to the Natanson family, later went to the United States, and was acquired there by art dealer Howard Young, who was associated with Francis Lenn Taylor. Sotheby’s offered the painting for sale in New York in 1985.
Route to the family crypt
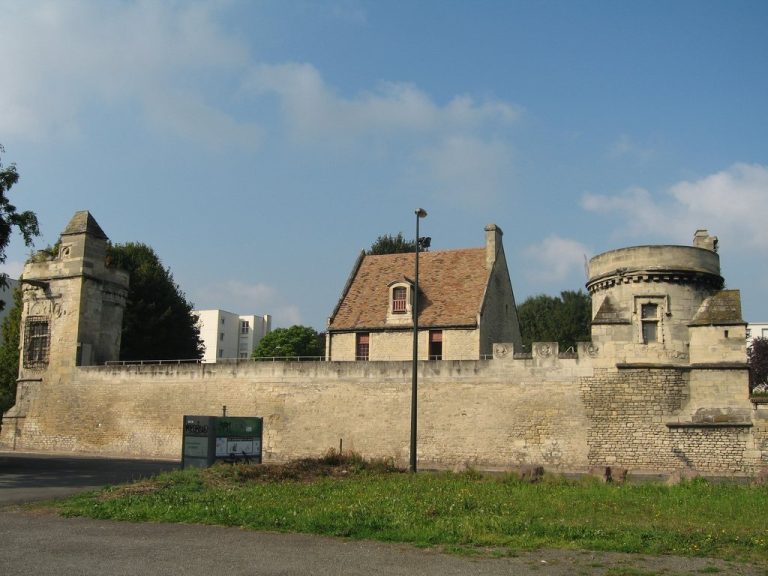
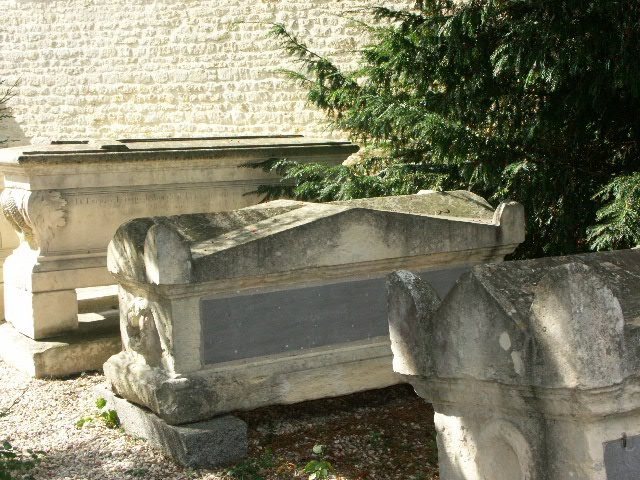
A walled route connected the residence with the Guernon family crypt beside Ranville church in the village centre. The enclosure, now belonging to the commune, contains sculpted family vaults for the count and his wife.