Ełk Castle: A Teutonic Frontier and Administrative Centre in Poland
Site at a Glance
- Popularity
- High
- Country
- Poland
- Primary era
- Medieval
- Eras represented
- Medieval, Early Modern, Modern
- Civilizations
- Crusader, Duchy of Prussia, German, Kingdom of Poland, Polish–Lithuanian Commonwealth, Teutonic Order
- Site type
- Military
- Remains
- Castle
On this page17 sections
History
Ełk Castle is a Teutonic castle on a peninsula in Lake Ełk, Poland. Construction began in 1398 and was complete by 1408. The castle guarded a crossing between Prussia and Lithuania and served both the Teutonic Order’s administration and its expansion into the surrounding region.
Origins and frontier role
Accounts written in the sixteenth and seventeenth centuries placed an earlier stronghold on the island in 1273. In 1390, Grand Duke Vytautas of Lithuania had earthworks built at Ełk for the Teutonic Order. The later castle was begun under Ulrich von Jungingen, then commander of Balga and subsequently Grand Master of the Order.
The crossing of Lake Ełk was first a ford and later a bridge on a route between Prussia and Lithuania. The castle also supported the Order’s colonization of the surrounding wilderness and asserted its territorial reach. After the 1422 Peace of Melno set borders between Poland, Lithuania, and the Teutonic state, Ełk’s frontier position made the castle more strategically important. Its principal role, however, was administrative rather than that of a major military base. A procurator, an official subordinate to the commander, lived there, held courts, and collected rents and dues. An inventory from 1420 lists weapons and equipment for only a small group, including two horses belonging to the procurator Angloff.
War and rebuilding
Polish forces destroyed the castle in 1410 after the Battle of Grunwald, a major clash between Polish-Lithuanian forces and the Teutonic Order. The castle and town were also destroyed during the Thirteen Years’ War, in which the Prussian Confederation and Poland fought the Order. In 1455, Ełk’s inhabitants, who had sided with the Confederation, captured and burned the castle. The garrison was massacred, with members of the Teutonic Order spared. Teutonic troops returned in 1456, but Polish mercenaries drove them out in 1459. The Order held the castle again by 1462. The 1466 Peace of Toruń ended the war and left Ełk within the Teutonic state.
The castle was rebuilt and enlarged after the conflict. Although its expansion was once dated to 1497, later investigations placed the work directly after the war. In March 1520, Mazovian forces attacked twice. They also attempted an unsuccessful siege from mid-June to 7 July during the Polish-Teutonic War of 1519–1521.
Princely and courtly use
After the Teutonic Order was secularized in 1525, the castle became the seat of princely district administrators and later housed local courts. As the military threat from Poland and Lithuania receded, it was remodelled for comfort and display, first around the middle of the sixteenth century and again around 1600. Duke Albrecht Hohenzollern of Prussia visited in 1541 during a border dispute with Poland.
In 1639, King Władysław IV Vasa and Lithuanian chancellor Albrecht Radziwiłł stayed overnight at the castle. Russian Tsar Alexander I also visited. In 1656, the castle sheltered Ełk’s inhabitants from Tatar forces and troops associated with Lithuanian commander Wincenty Gosiewski. The town and surrounding area were plundered, but the castle was not captured.
A local legend connects a tunnel beneath Lake Ełk with the aftermath of the Battle of Prostki, fought in 1656 between Commonwealth forces and Swedish-Brandenburg troops. In the tale, Tatars burn the town and take captives after the battle. People sheltering in the castle use the tunnel to reach and free them once the bridge has been burned. The tunnel belongs to the legend, rather than to the known fabric of the castle.
Courts, fire, and decline
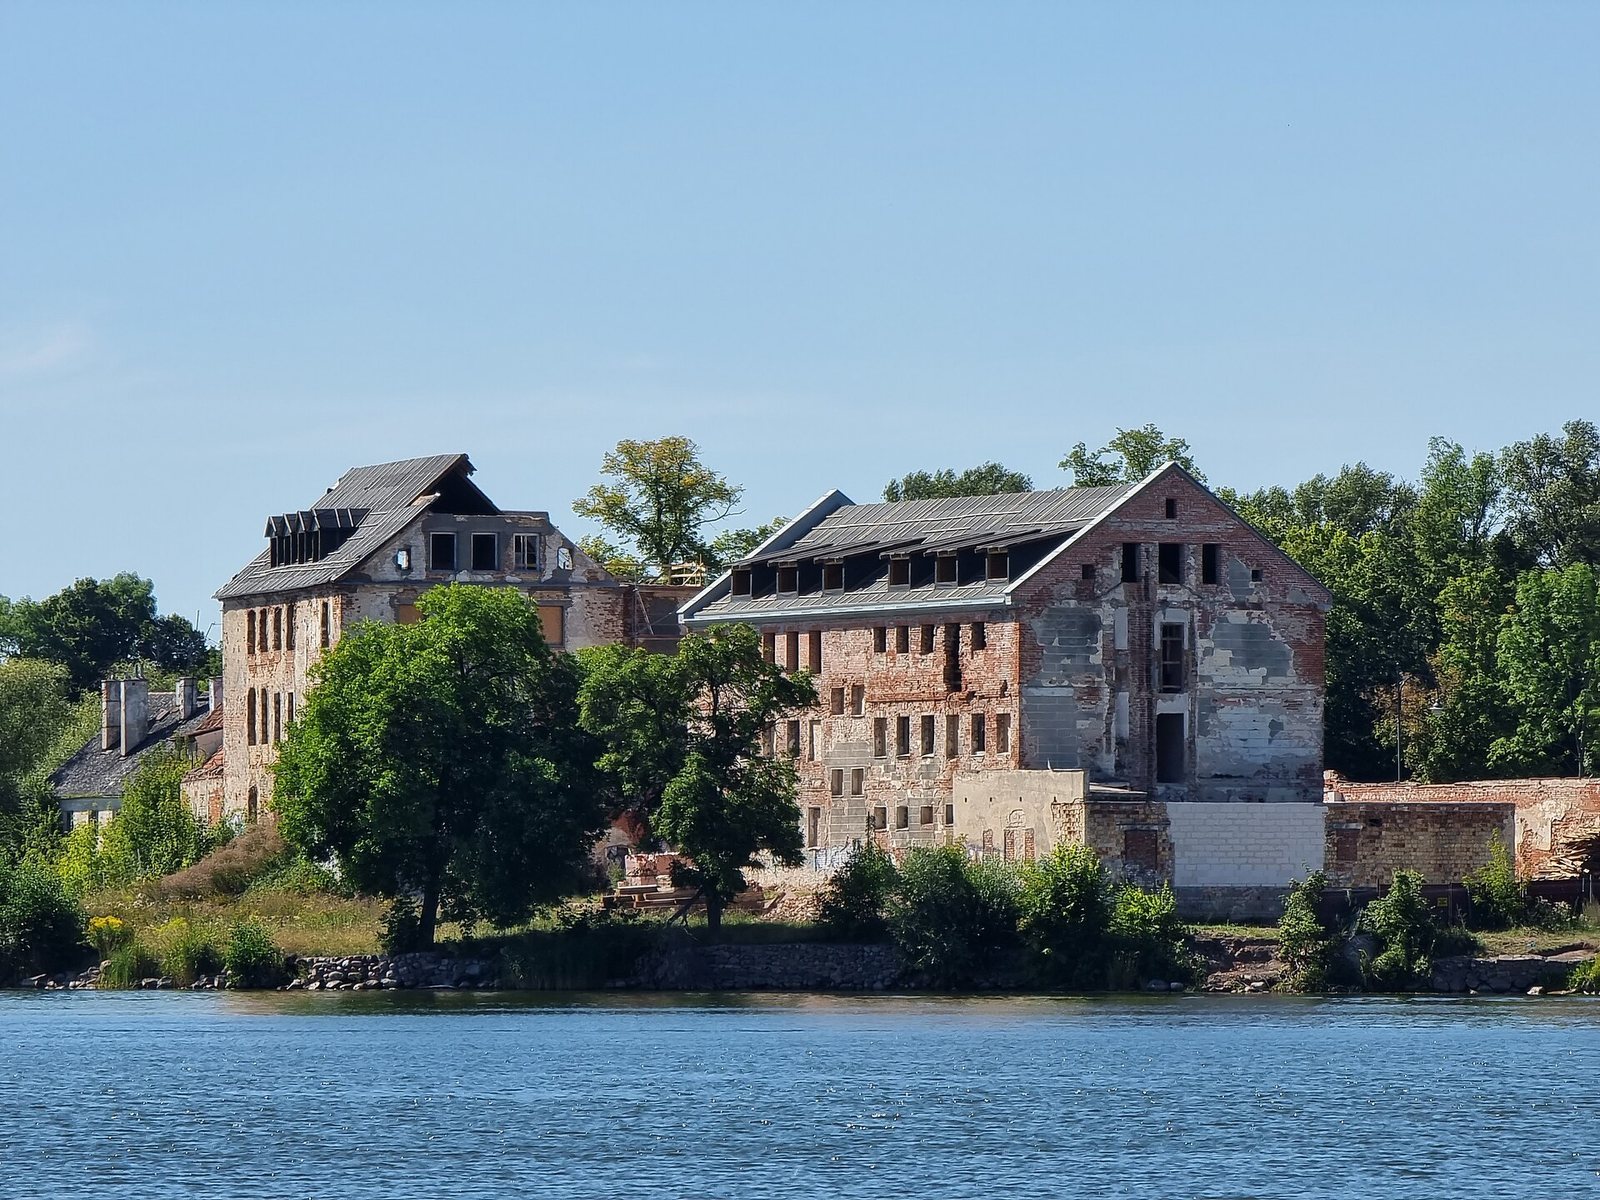
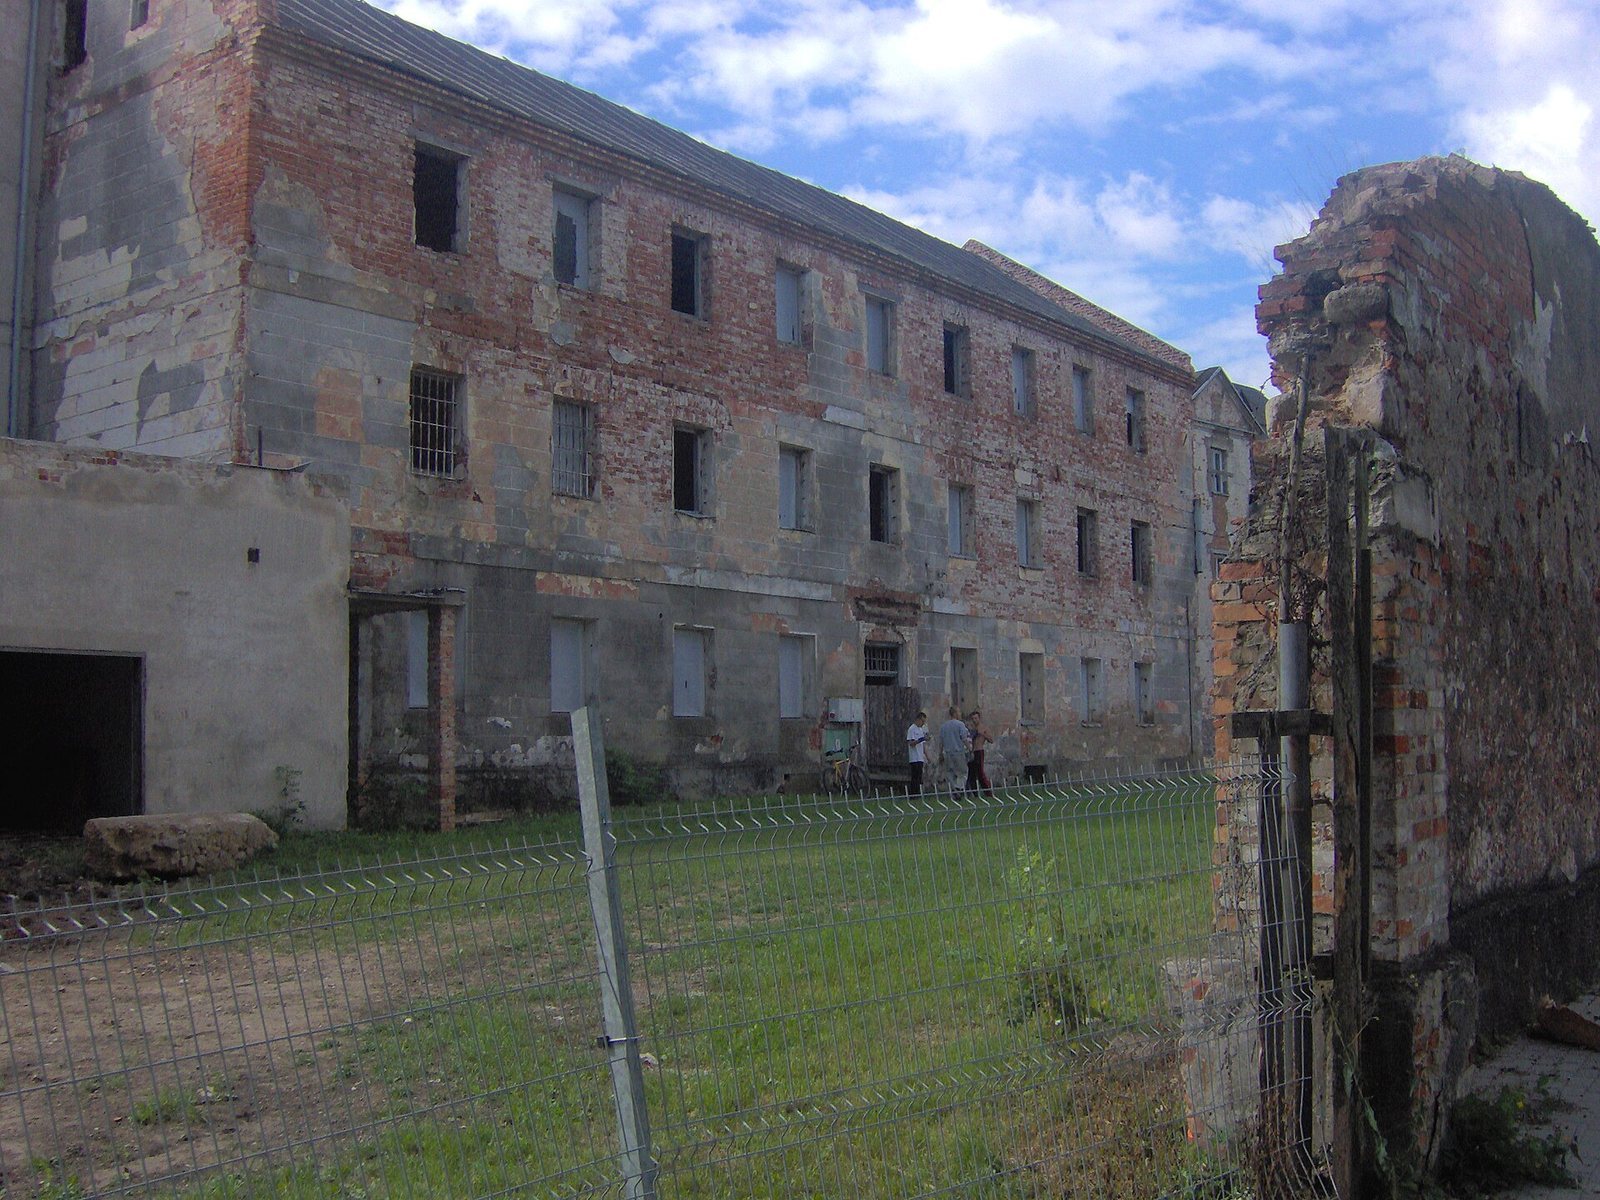
The castle housed the Office of Justice from 1751 and the District Justice Commission from 1782. French military commander Michel Ney stayed there in 1807, after French troops occupied Ełk. A district court was established in the castle in 1818. A major fire on 25 June 1833 left only the castle walls, after which the buildings were restored. A regional court and a district court were established there in 1879, and the complex was remodelled for use as a prison in 1888. The prison closed in 1970, and the castle gradually deteriorated.
Archaeological, architectural, and conservation investigations on the castle island in 2011 and 2012 revised the understanding of its layout and building phases. The work corrected earlier reconstructions based largely on an 1827 sketch. The castle grounds are listed in Poland’s register of historic monuments and are protected under monument-conservation rules.
Remains
The surviving castle occupies a peninsula that was formerly an island. Its layout developed around a masonry main building, a broad moat, bridges to the mainland, and defensive timber works. Later rebuilding expanded the main block and changed the arrangement of buildings and enclosures across the island.
Medieval layout and defenses
Main building and moat
The earliest identified building was a rectangular masonry tower used for residence and defense. A broad moat surrounded it. After the mid-fifteenth-century rebuilding, the main building was repaired and may have been raised.
Bridges and outer defenses
Wooden bridges linked the island with the mainland to the east and west. A village charter from 1425 made Ełk’s inhabitants responsible for maintaining them. After the castle’s rebuilding, brick defensive towers guarded the bridges, while timber palisades, barriers made from upright stakes or logs, and sharpened stakes strengthened the approaches. Excavations uncovered surviving oak fragments of the palisade.
Eastern outer yard
The defended outer yard lay east of the main building. Excavations there uncovered a wooden structure with a floor covered in closely laid, pot-shaped stove tiles.
Renaissance rebuilding and expansion
Main building
A border map dated 1541, the oldest known depiction of the castle and town, shows buildings across the island, with the main castle building dominating the group. A large, somewhat lower brick building stands to its left; smaller buildings and fortifications, including towers at the bridges, are also depicted.
The postwar expansion gave the main building at least four storeys above ground: a ground floor and three upper floors. Its attic probably served as a granary. The building had a gabled roof with decorative gables and a lake-facing addition that may have been a small tower. A western projection was added around the middle of the sixteenth century.
Around 1600, the main building was remodelled, reduced to two upper storeys and extended eastward by about one-third. A second projecting section was added to the façade, and changes were made to the interior floors and window walls. The entrance was placed on the central axis at ground level. The lake-facing side carried a loggia, a roofed, open-sided gallery, across all storeys. Plastered façades and ornamental gables on the short walls and projections gave the building a Renaissance-inspired appearance, drawing on classical forms.
Moat and central square
The remodelling also changed the castle’s setting within the island. The moat became shallower and ornamental, with a masonry bridge across it. Added earth enlarged the island, where an enclosing wall and buildings were arranged around a central square. A bridge connected the square with the mainland.
Enclosure and later repairs
A view published in 1684 shows bridges approaching the island from both sides. A high enclosing wall with firing slits concealed most of the buildings, leaving their roofs visible. The castle was then about one-third larger than its medieval predecessor. Its façade had paired projections, decorative frames around doors and windows, and rough-faced corners with emphasized joints. A date found on the east façade records a repair in 1696.
Nineteenth-century alterations
Main building and prison complex
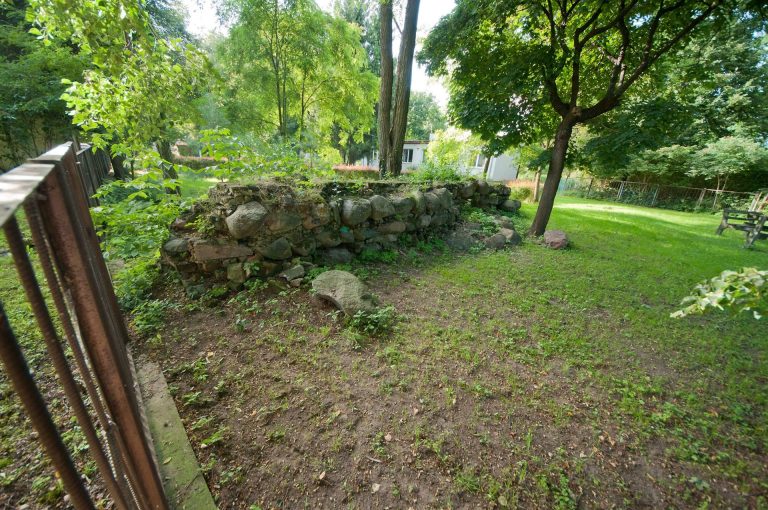
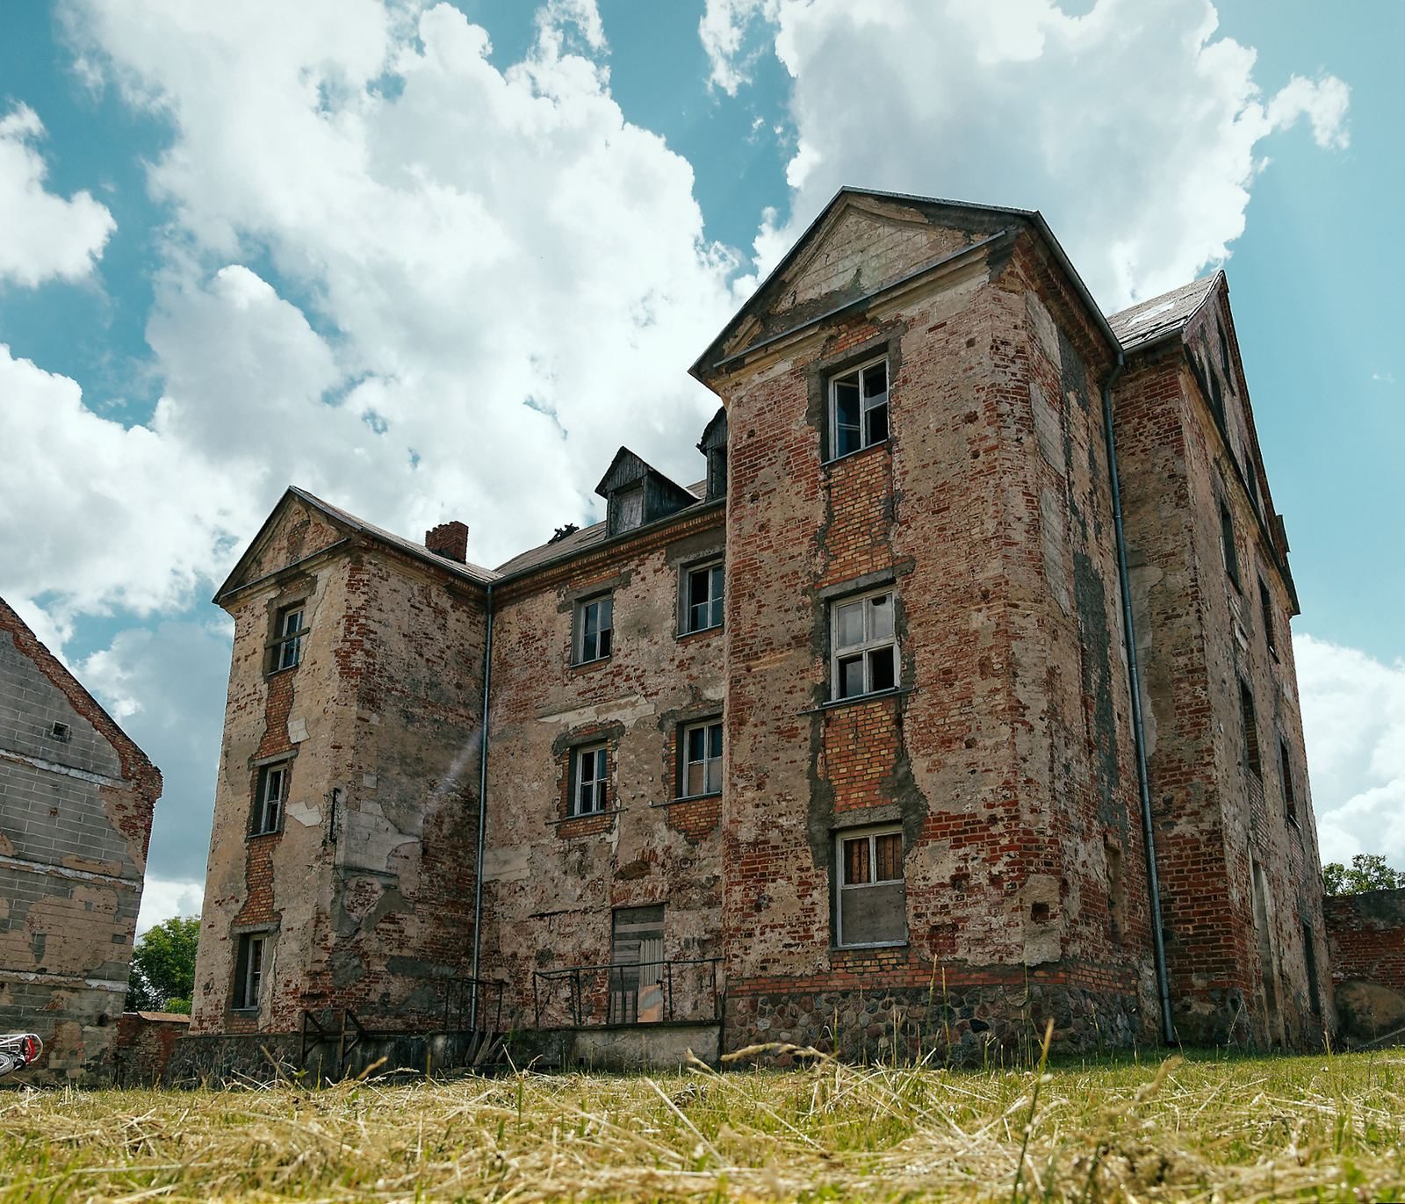
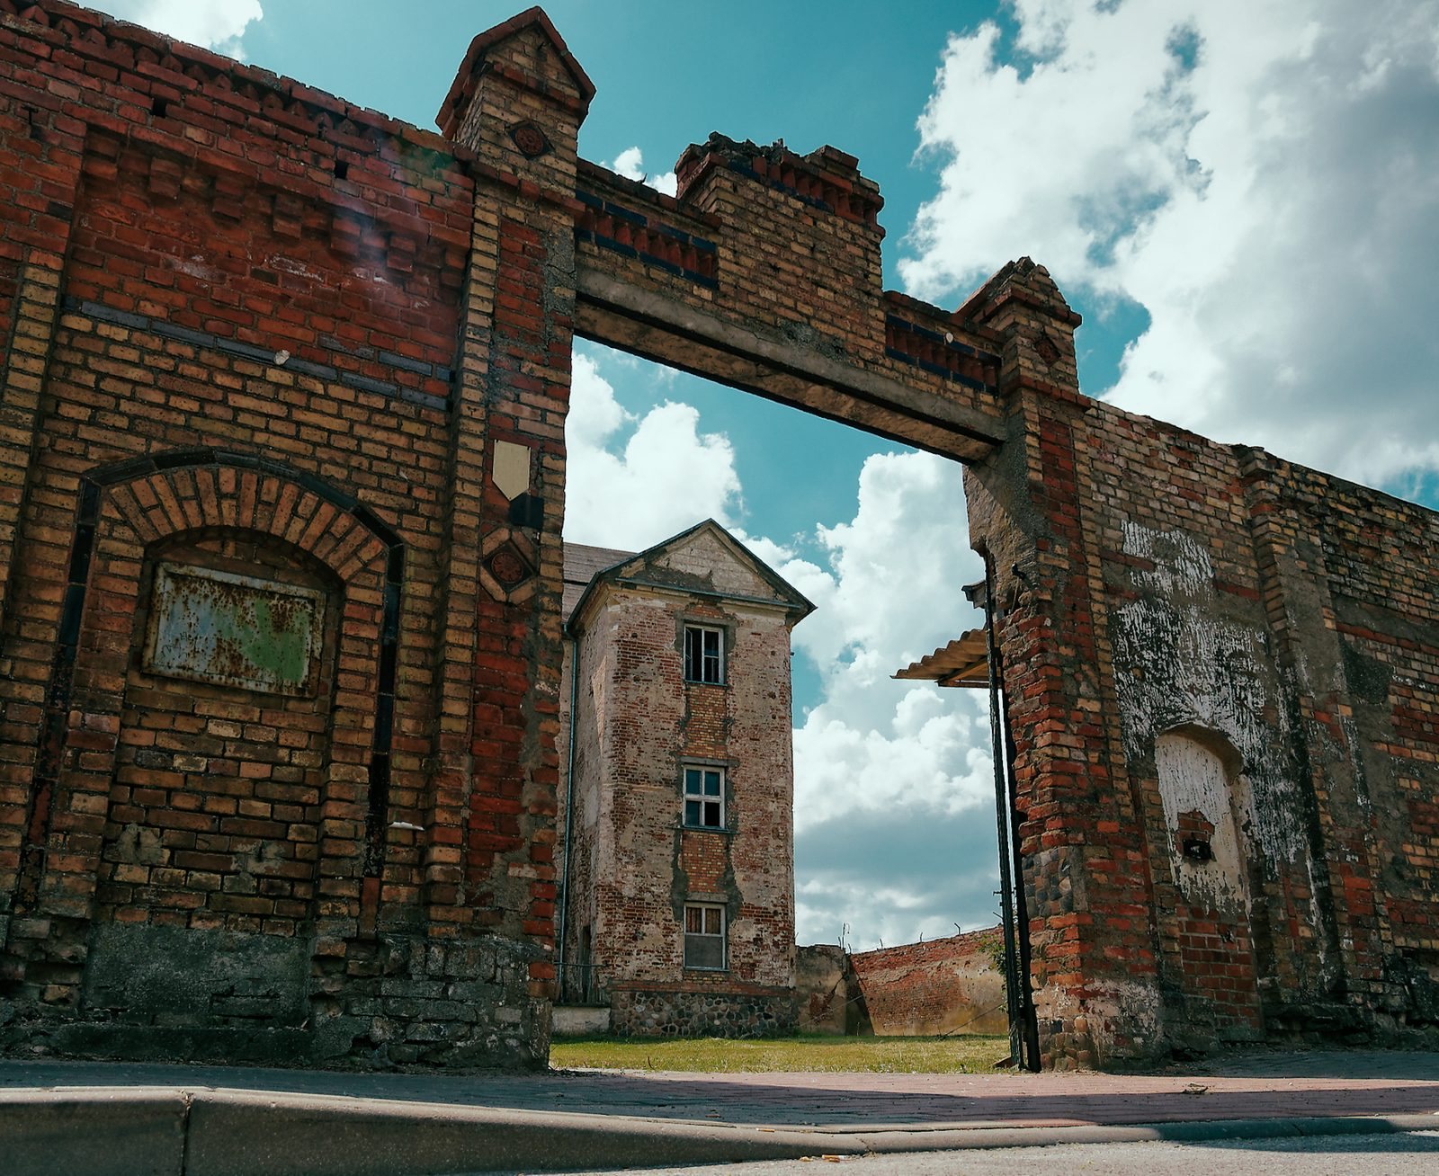
In the late nineteenth century, the main building was lowered again and its façades simplified in a severe classical style to match the prison building beside it. The island’s built-up area continued to change: the earlier enclosing wall was removed, and new buildings filled the space. The surviving castle complex is now in ruins.
Connections to the mainland
A causeway built in 1889 joined the peninsula to the western shore of the lake. A wall with watchtowers at its corners was built that year. In 1910, a new bridge connected the peninsula with the main part of town.