Barrow Court: A Former Benedictine Nunnery and Country House
Site at a Glance
- Popularity
- Medium
- Country
- United Kingdom
- Primary era
- Early Modern
- Eras represented
- Medieval, Early Modern, Modern
- Civilizations
- British, English
- Site type
- Domestic
- Remains
- Manor House
On this page7 sections
History
Barrow Court is a manor house in Barrow Gurney, Somerset, United Kingdom, developed from a Benedictine nunnery founded in 1212. Benedictines were members of Christian monastic communities that followed the Rule of Saint Benedict. The site later became a private country residence and passed through several periods of institutional use.
Nunnery and conversion to a residence
One of the Fitz-Hardinges founded Barrow Gurney Nunnery in 1212. The family had received the lordship of the manor from William Rufus, also known as William II.
In 1536, during the Dissolution of the Monasteries, Henry VIII suppressed England’s religious houses and transferred their property. He granted the nunnery’s land and buildings to John Drew of Bristol. Drew adapted the former religious house into a private mansion called Barrow Court around 1538, then largely rebuilt it in 1545.
Country-house alterations and ownership
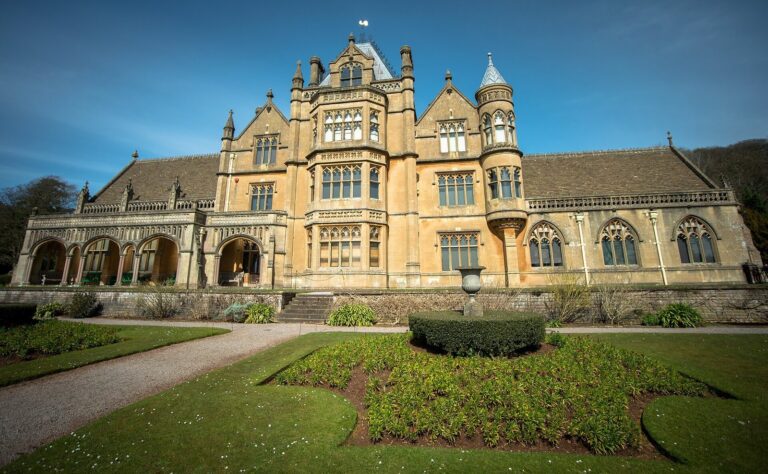
Around 1602, the owner, Dr Francis James, altered and enlarged the house. William Gore bought it in 1659, and it stayed with his family until 1881, when Anthony Gibbs acquired it. Anthony, a son of William Gibbs of Tyntesfield, later sold the property to his brother Henry Martin Gibbs. Henry Martin substantially rebuilt the house in the Jacobean style, associated with the reign of James I from 1603 to 1625, and also rebuilt the church.
Changing uses
During the Second World War, the house served as a military hospital. It became a college of education in 1949 and remained in use for that purpose until 1976. The Gibbs family retained ownership until the 1976 sale, after which the property was divided into several dwellings. Barrow Court was listed as a Grade II* building on 13 October 1952, a category for buildings of particular importance and more than special interest.
Remains
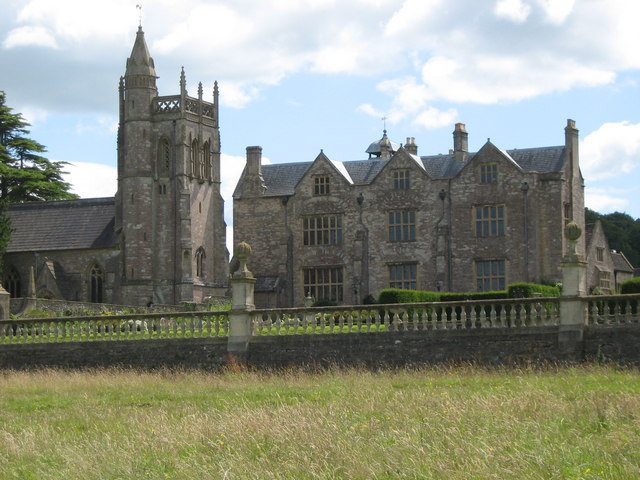
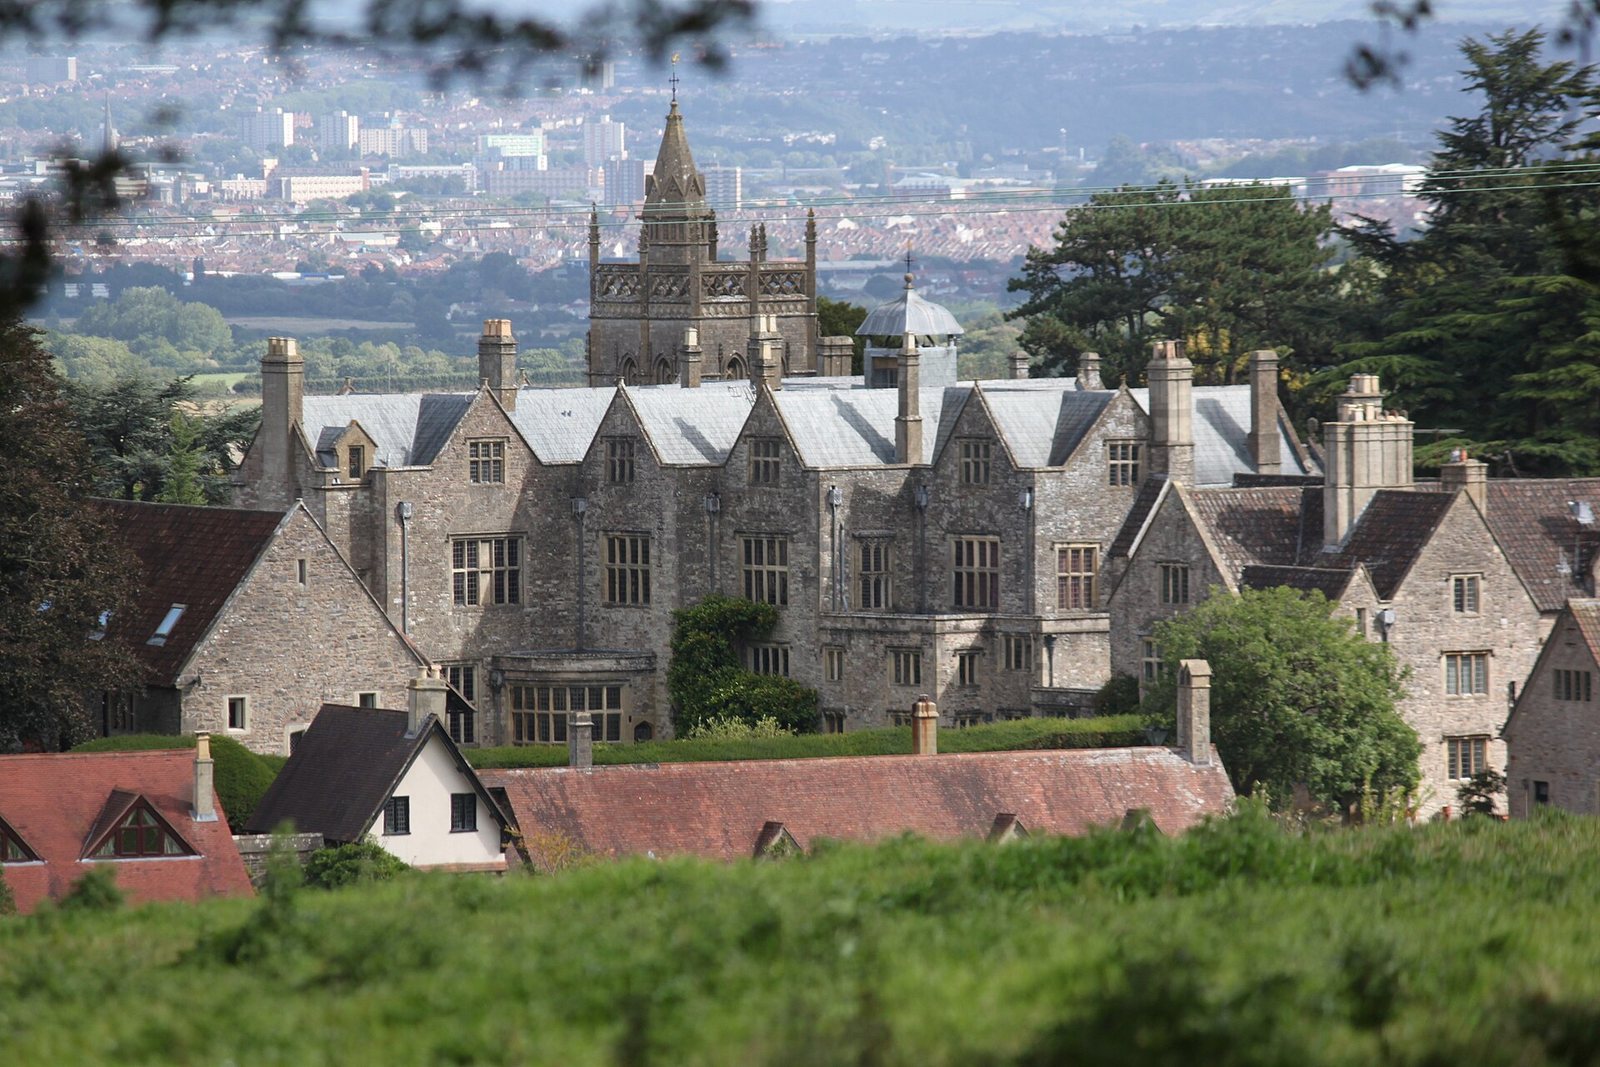
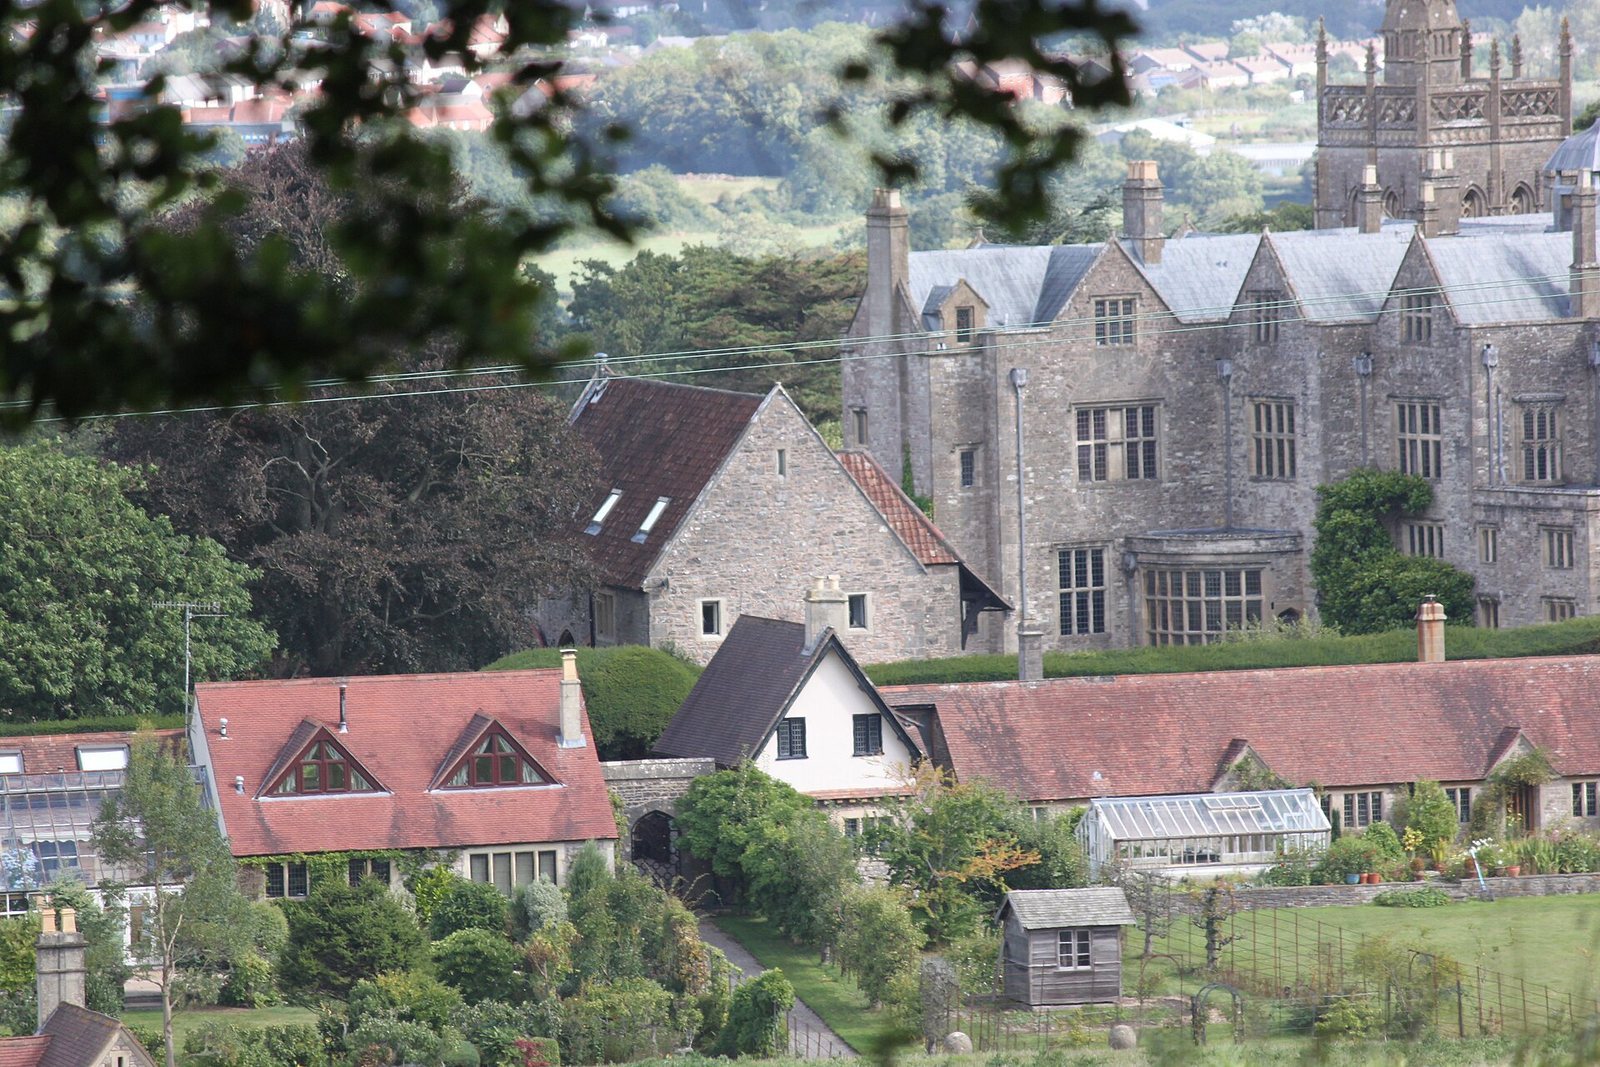
The surviving complex brings together the manor house, a church, an agricultural building, formal gardens and surrounding parkland. Its architectural features include the house’s E-shaped plan and Jacobean character, alongside structures and garden elements from different periods.
House and associated buildings
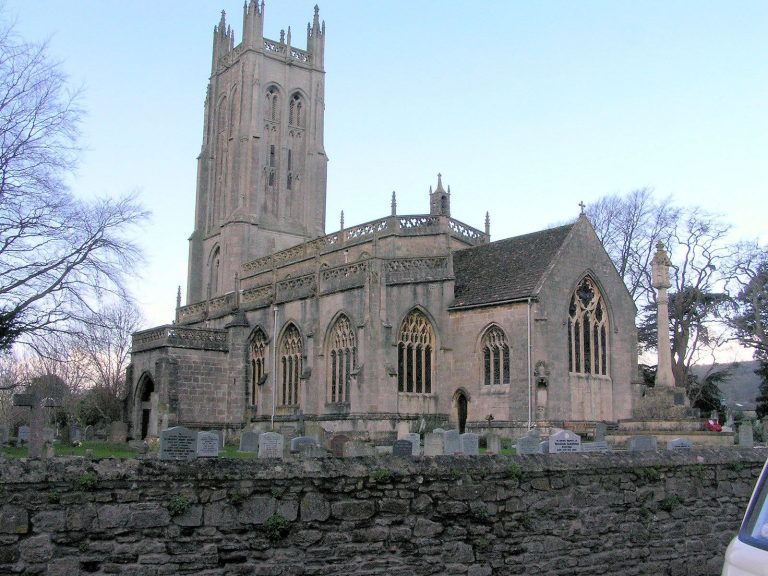
The oldest surviving part of the house has an E-shaped plan dating to around 1602. The manor house is closely attached to the priory church of St Mary and St Edward. West of the main house stands a fourteenth-century tithe barn, a building for storing agricultural produce collected as tithes; it has since been converted into a house.
Gardens and parkland
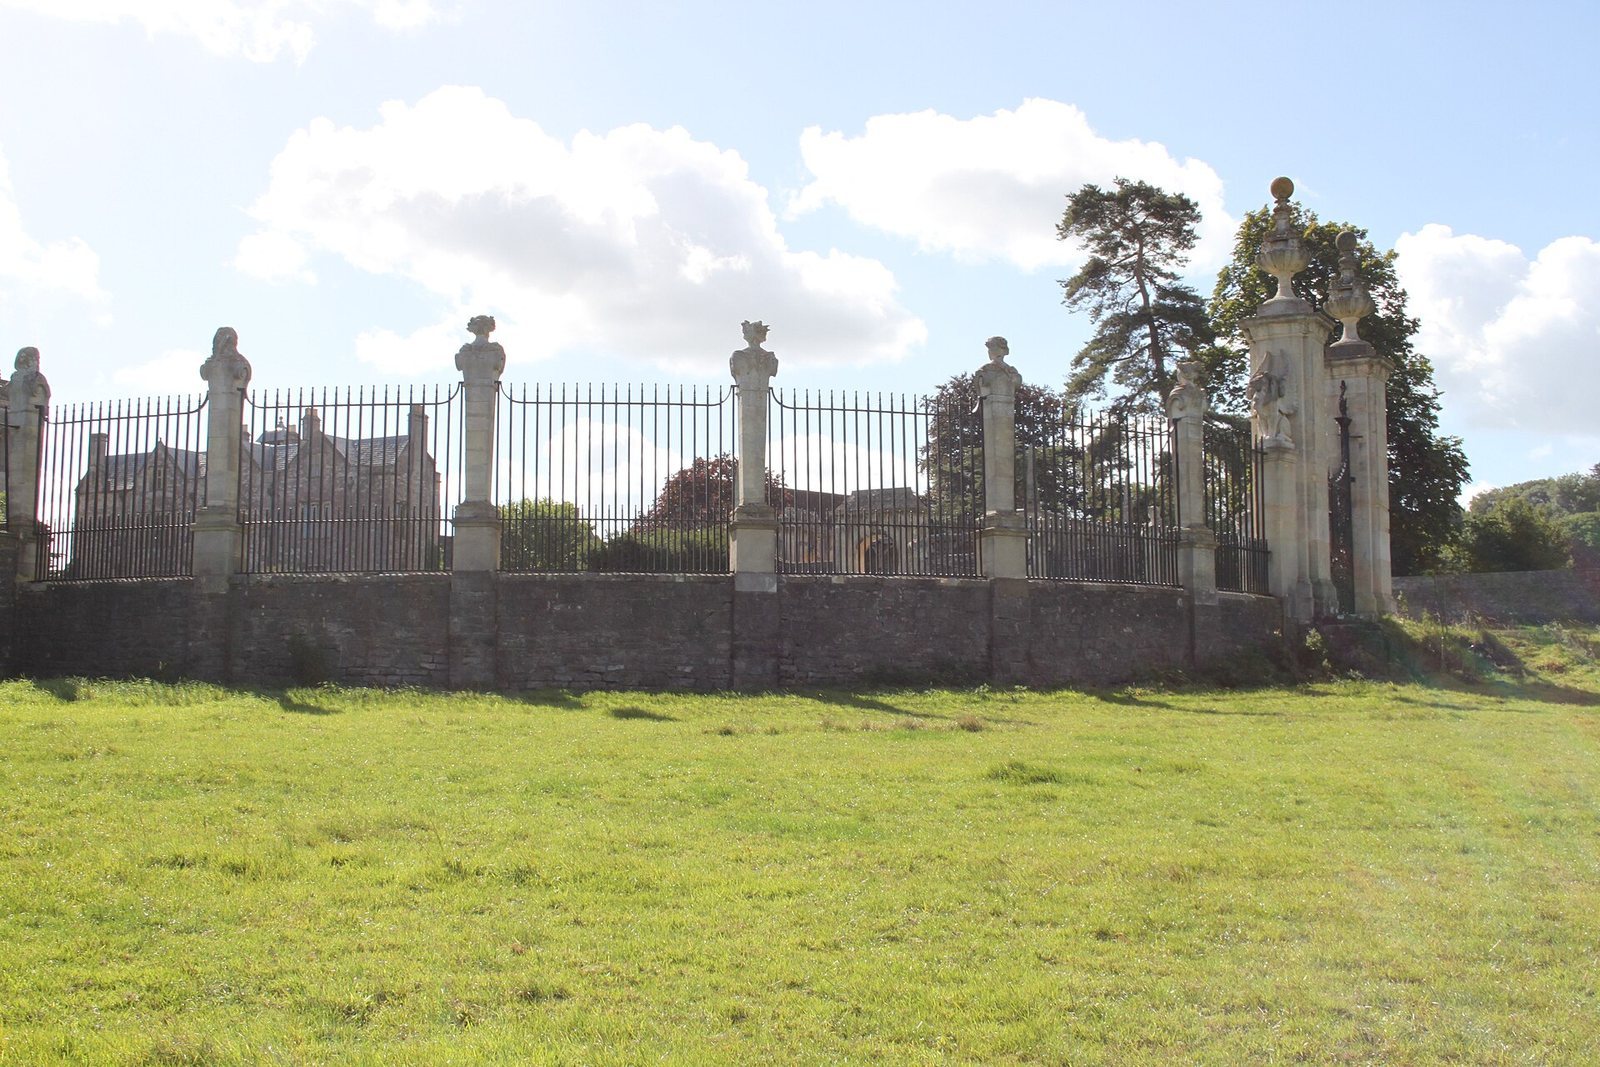
Six hectares (15 acres) of formal gardens surround the house, within a wider parkland area of about 60 hectares (150 acres). The parkland once included a medieval deer park. Garden works carried out by Inigo Thomas in 1890 included gazebos, walled courts, gates and a balustraded garden wall. Another wall has twelve pillars representing the months of the year, with sculptures by Alfred Drury arranged from a young girl representing January at the northern end to an elderly matriarch representing December at the southern end. Each figure holds flowers suited to its month. Other features from this period include a lily pond with pedestals and urns, ornamental steps, walls, vases, a sundial and a mock temple.