Walterskirchen Castle: A Baroque Residence in Lower Austria
Site at a Glance
- Popularity
- Medium
- Country
- Austria
- Primary era
- Early Modern
- Eras represented
- Medieval, Early Modern, Modern
- Civilizations
- Duchy of Austria, Habsburg, Habsburg Austria, Holy Roman Empire
- Site type
- Domestic
- Remains
- Castle
On this page8 sections
History
Walterskirchen Castle is a four-wing residence in a park north of Walterskirchen village, in Poysdorf, Lower Austria, Austria. Built in 1683 in the Baroque style, a European artistic and architectural style prominent in the 17th and 18th centuries, it succeeded an estate with a history reaching back to the medieval period.
Medieval lordship and feudal tenure
The lords of Walterskirchen lived in the Weinviertel and initially served the free nobles of Asparn. After that family line ended, they became ministerials of the territorial rulers. Ministerials were legally unfree servants who performed administrative or military duties and could hold land. In 1217, feudal authority over the manor farm passed to the chapter of Passau Cathedral, the body of clergy associated with the cathedral. Soon afterward, Otto von Walterskirchen received the farm as a fief, or land held from a superior in return for obligations. He served Duke Frederick II as chamberlain from 1241, and an estate at the site is first recorded in 1249.
The property was pledged to Heinrich and Leutold von Hagenberg in 1332. The pledge passed to Ladislaus Hering in 1377, and twenty years later he received the estate as a fief. The Dechsner family held it in 1423 and 1455.
Destruction and rebuilding
In the late 15th century, troops of Matthias Corvinus, king of Hungary, destroyed the castle. In 1480, Emperor Frederick III granted the partial ruin to Andreas Stockhorner, who may have rebuilt it. Stockhorner transferred the property in 1501 to his cousin Andre, who was based at Staatz. During the 16th century, the von Lembach family, Oswald von Eitzing, Erasmus Spanovski, and, from 1577, Eustach von Althann lived at Walterskirchen.
The castle was burned in 1645 during the Thirty Years’ War, a major European conflict fought from 1618 to 1648. In 1655, Walterskirchen became a freehold, meaning property held outright rather than as a fief. The Gera and Weißenwolf families lived there before Ferdinand, Baron von Hohenfeld, took over the estate in 1666. His son Otto Heinrich von Hohenfeld had the present castle built in 1683. Otto Heinrich’s son Otto Ferdinand inherited it and later sold it.
Later owners
Count Andreas Joseph Koháry, a Hungarian cavalry general, acquired the estate in 1733. His grandson Franz Joseph Koháry, an imperial chancellor, was raised to princely rank in 1815. After Franz Joseph died, the estate passed in 1826 to his only daughter, Maria Antonia, and her husband, Prince Ferdinand of Saxe-Coburg-Gotha. Their descendants included their eldest son, Prince August; his son, Prince Philip; and Philip’s grandnephew, Prince Philipp Josias.
Philipp Josias was born at the castle on 18 August 1901, during a temporary residence there by his father, Prince August. The property remained with the House of Saxe-Coburg and Gotha as of 2022. It is also known as Coburg Castle after its owners.
Remains
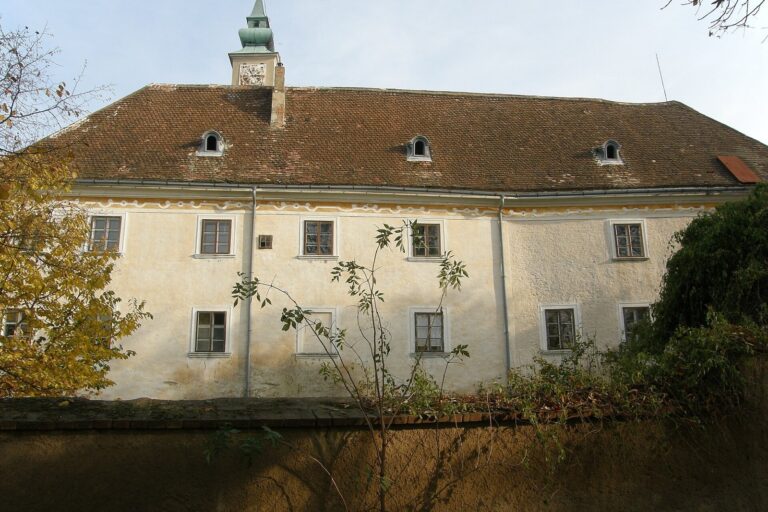
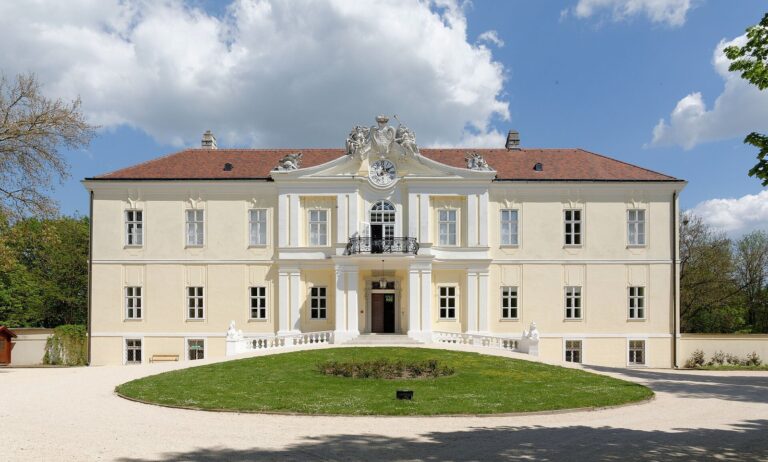
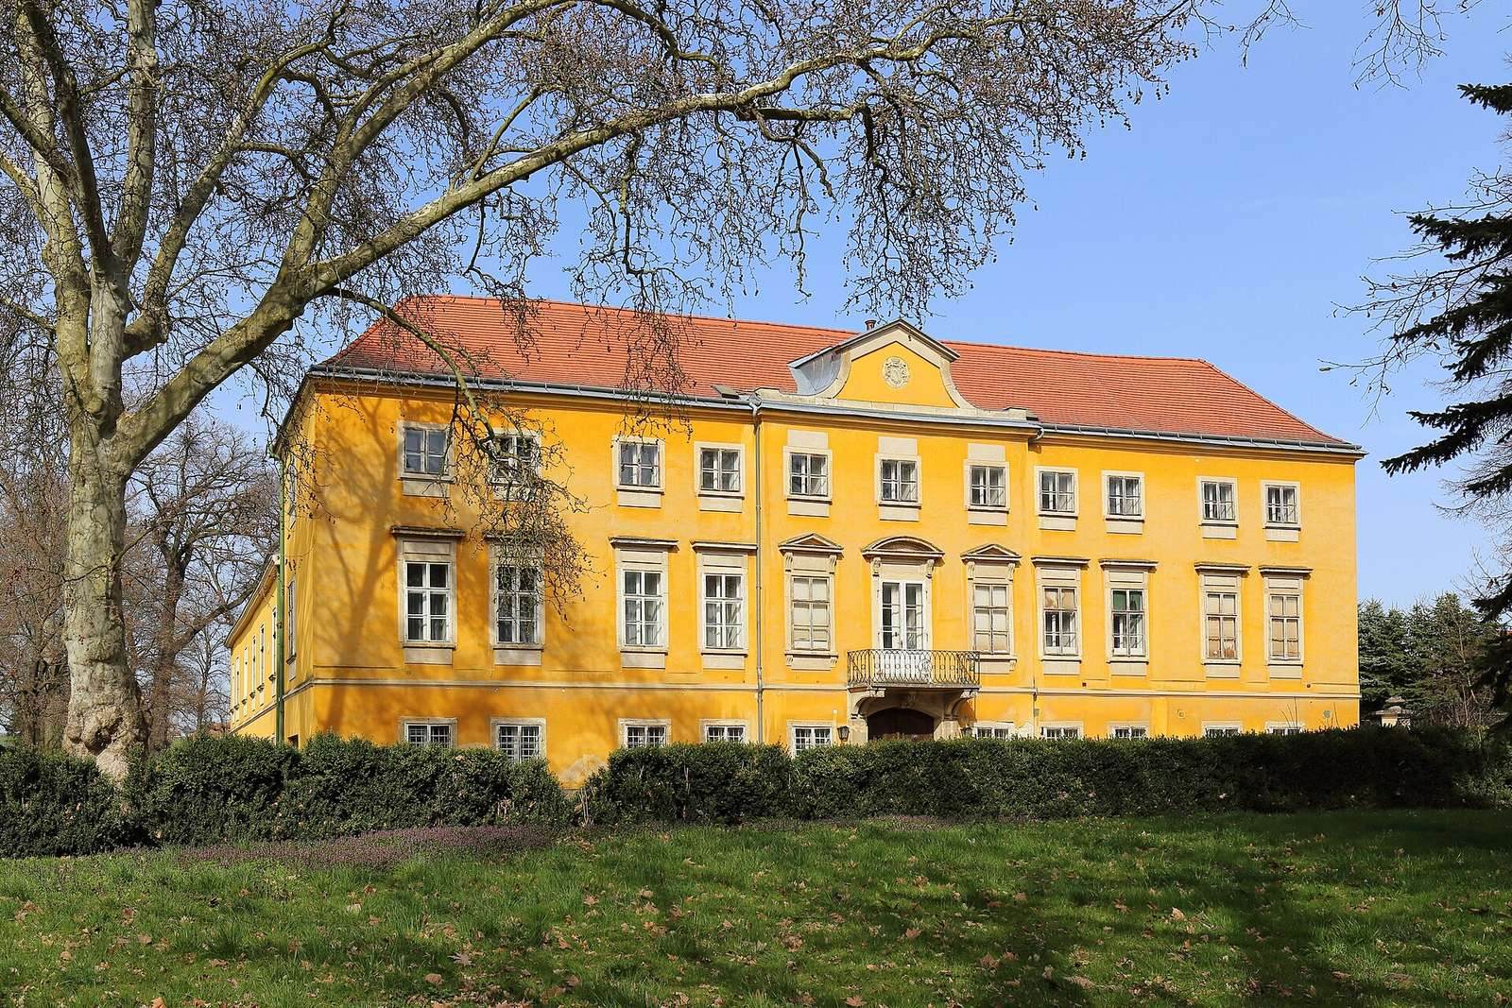
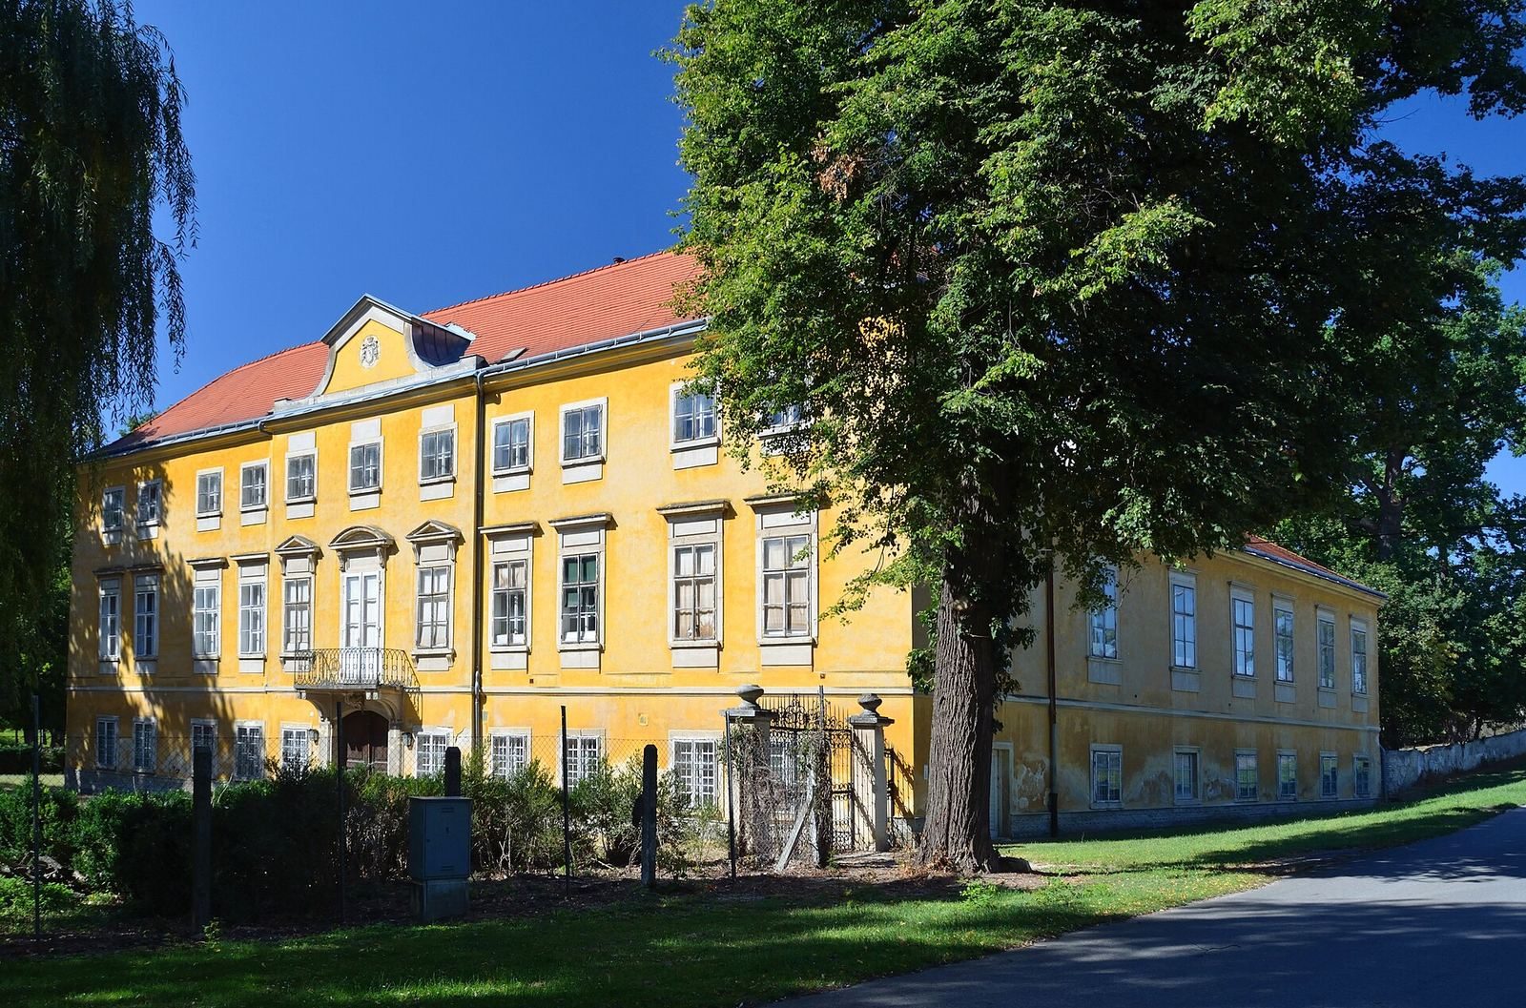
The castle is arranged around a courtyard in four wings, with the three-storey south wing contrasting with the two-storey side wings. Its northwest section incorporates a medieval wall core. The exterior combines largely simple elevations with surviving 17th-century details and later decoration.
Castle exterior
Some windows in the north and east wings retain 17th-century sills, while the south façade has panel decoration dating to around 1800. A shallow central projection spans three vertical bays and rises to a solid gable with an armorial cartouche, an ornamental frame enclosing a coat of arms. Below it, an entrance with a shallow arch sits within a rectangular frame, beneath a balcony supported by pairs of brackets. The south-wing windows have gabled hoods.
Courtyard and interiors
The west, east, and north courtyard elevations have two storeys. Below, a row of arches rests on pillars with rounded tops dating to the late 17th century; above is a flat-ceilinged loggia, an open-sided gallery probably added in the 19th century. The south wing’s large projecting stairwell also dates to the 19th century. On the ground floor, regional Platzl vaults, a type of vault covering a room bay, occur alongside groin vaults formed by intersecting vaults. The upper floor has flat ceilings with plain stucco panels and contains a ballroom in the east wing. A northeast stairwell has a barrel vault with lunettes, curved sections or openings cut into a larger vault, and may occupy a former 16th-century tower.
Farm buildings east of the castle
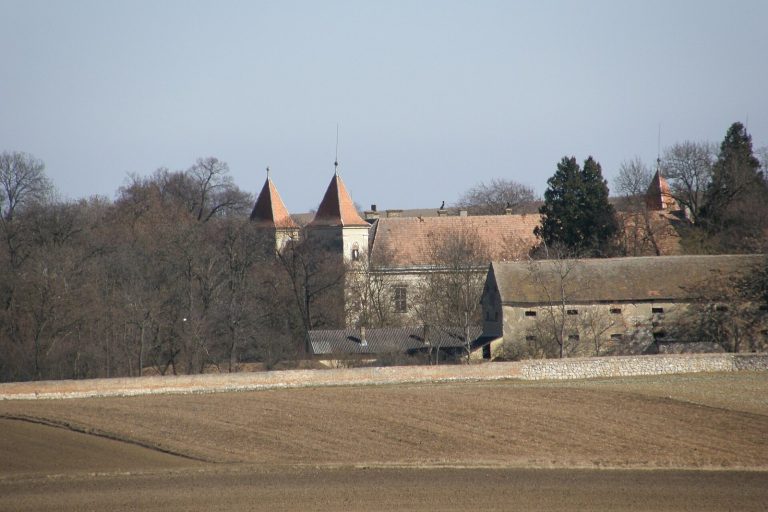
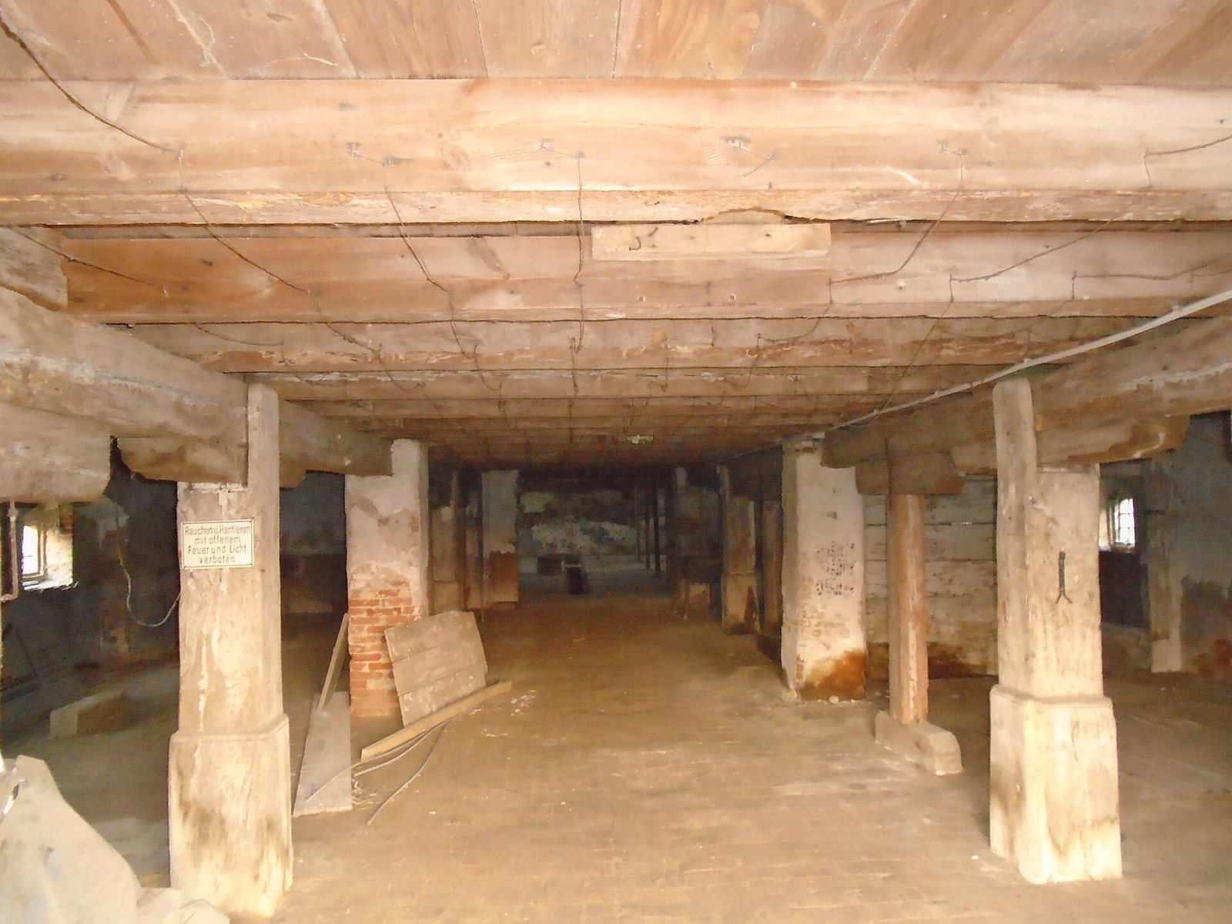
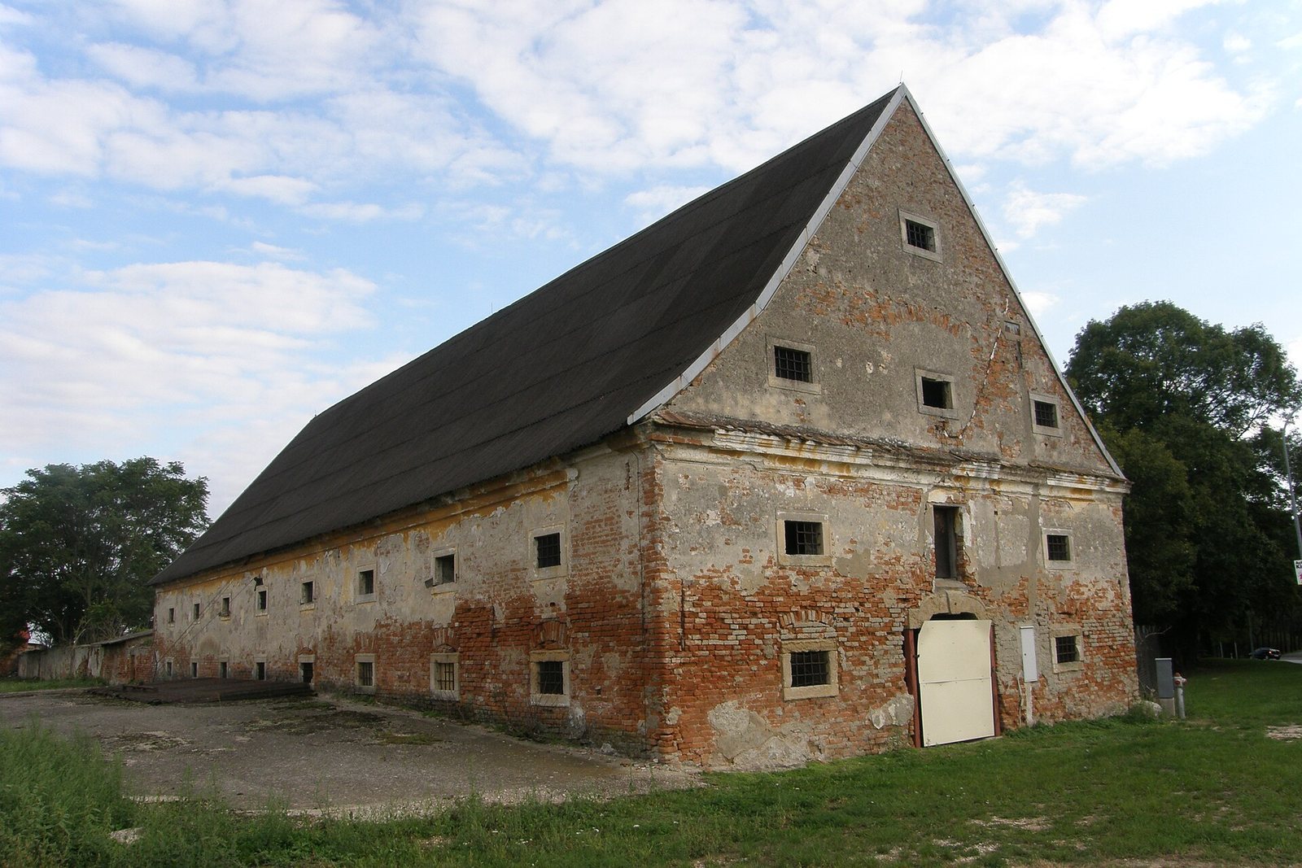
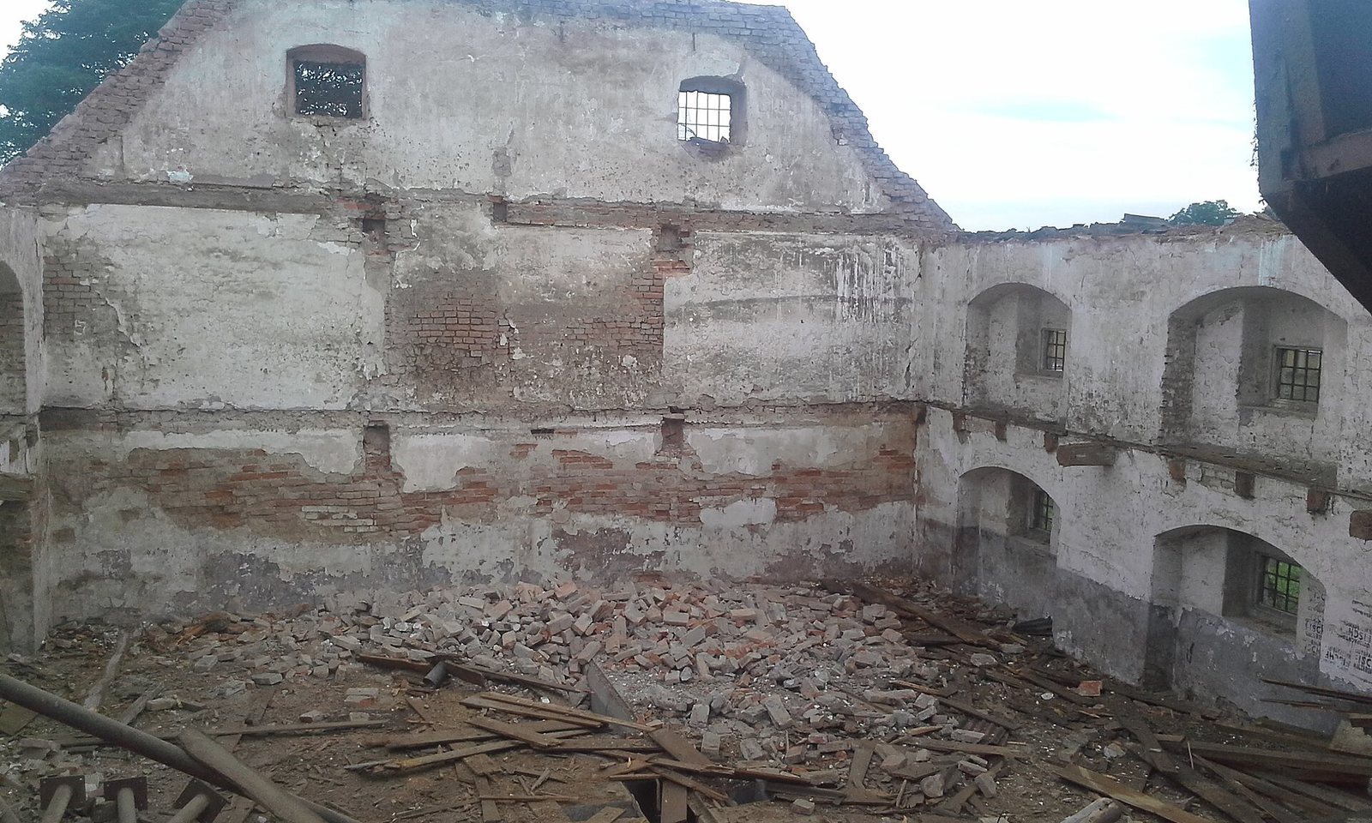
Buildings from the 17th and 18th centuries stand east of the castle and enclose a spacious, almost square courtyard. The one- and two-storey structures have broad groin vaults and barrel vaults with lunettes and plastered groins, as well as Platzl vaults resting on cross-arches. Until its demolition in September 2015, a two-storey granary with a high gabled roof stood east of the castle. Its west side had a saddle-arched entrance with a partial date beginning 17 on the keystone; stone framed its windows and doors.