Town Hall of Épinay-sur-Seine: A Historic House for Municipal Government
Site at a Glance
- Popularity
- Medium
- Country
- France
- Primary era
- Early Modern
- Eras represented
- Medieval, Early Modern, Modern
- Civilizations
- French
- Site type
- Civic
- Remains
- Town Hall
On this page8 sections
History
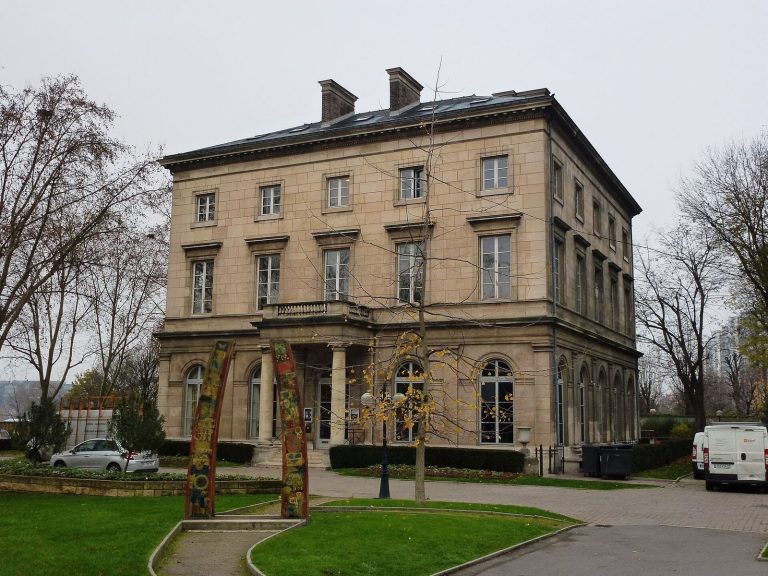
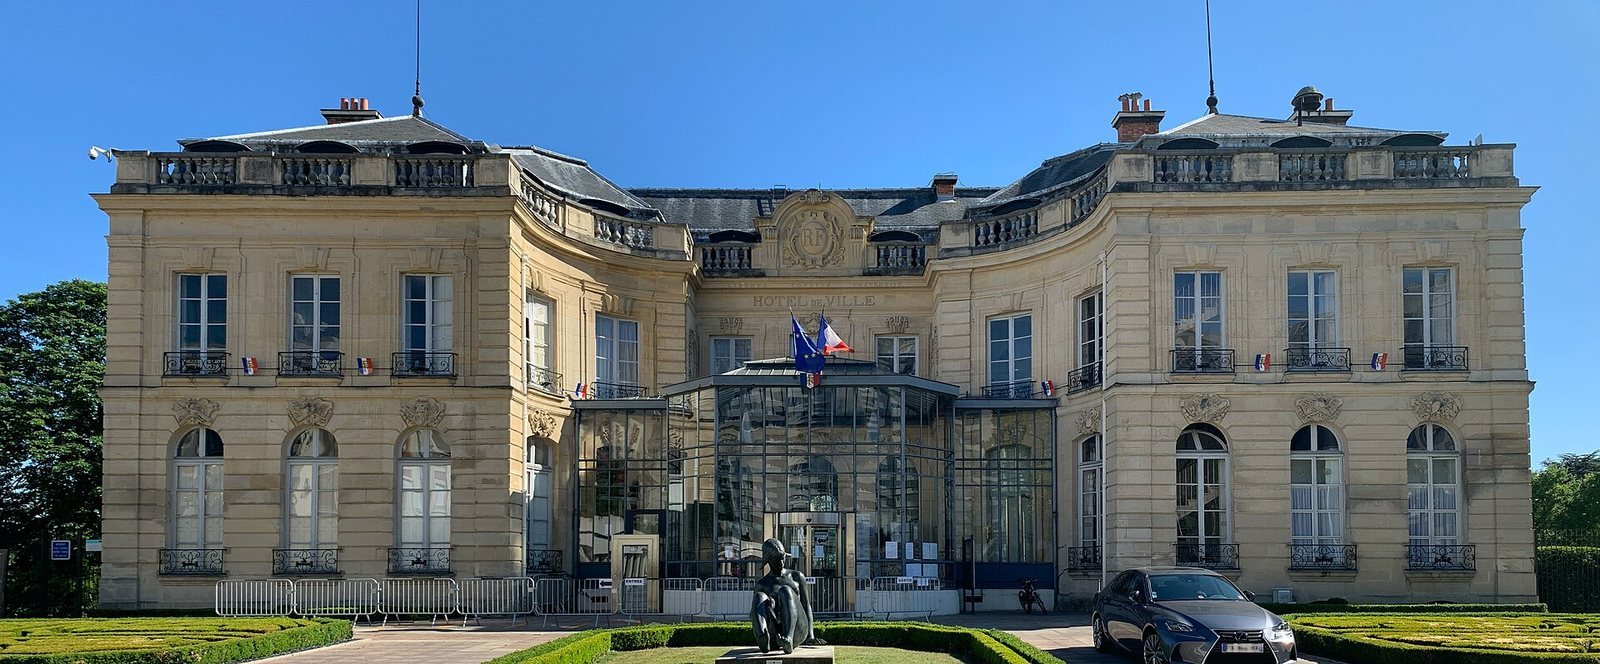
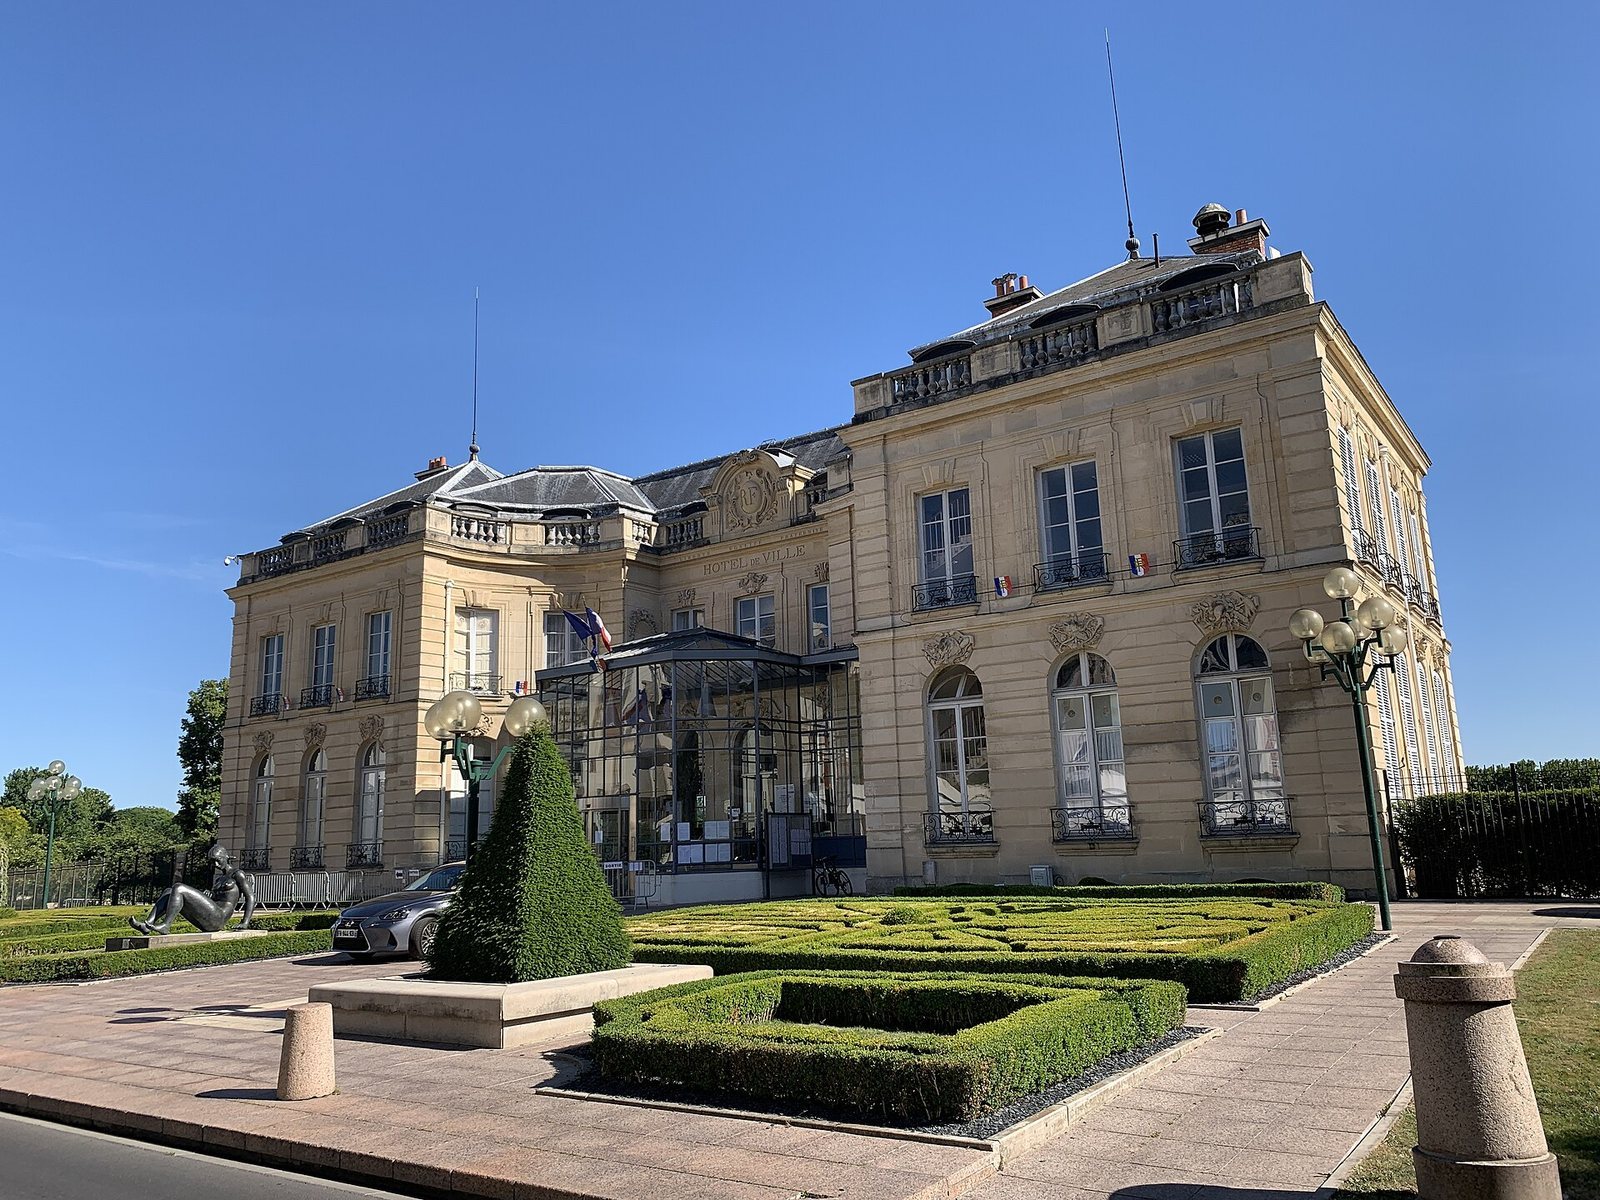
The Town Hall of Épinay-sur-Seine is the town’s municipal headquarters on Rue Quétigny in France, housed in a Neoclassical country house constructed in the mid-18th century. The estate had a residence by the early 14th century, and its transformation from private property into a civic building brought a long-standing seat of local government into a former aristocratic home.
Medieval estate and early ownership
In 1306, Guy IX de Laval granted land to Jean I of Montmorency to build the first residence on the site. A house there is also recorded that year. By the early 17th century, the property had grown into a large country house. Henri de Montmorency, 3rd Duke of Montmorency, held it until 1609, when he sold it to Jacques de Chaulnes, an adviser to the Parlement of Paris, the French monarchy’s high court.
The 18th-century country house
Joseph Durey de Sauroy, Marquis du Terrail, acquired the estate in 1755 and commissioned a new house as an elegant retreat. Construction followed from 1756 to 1760, producing the Neoclassical building that later became the town hall.
19th-century owners and royal exile
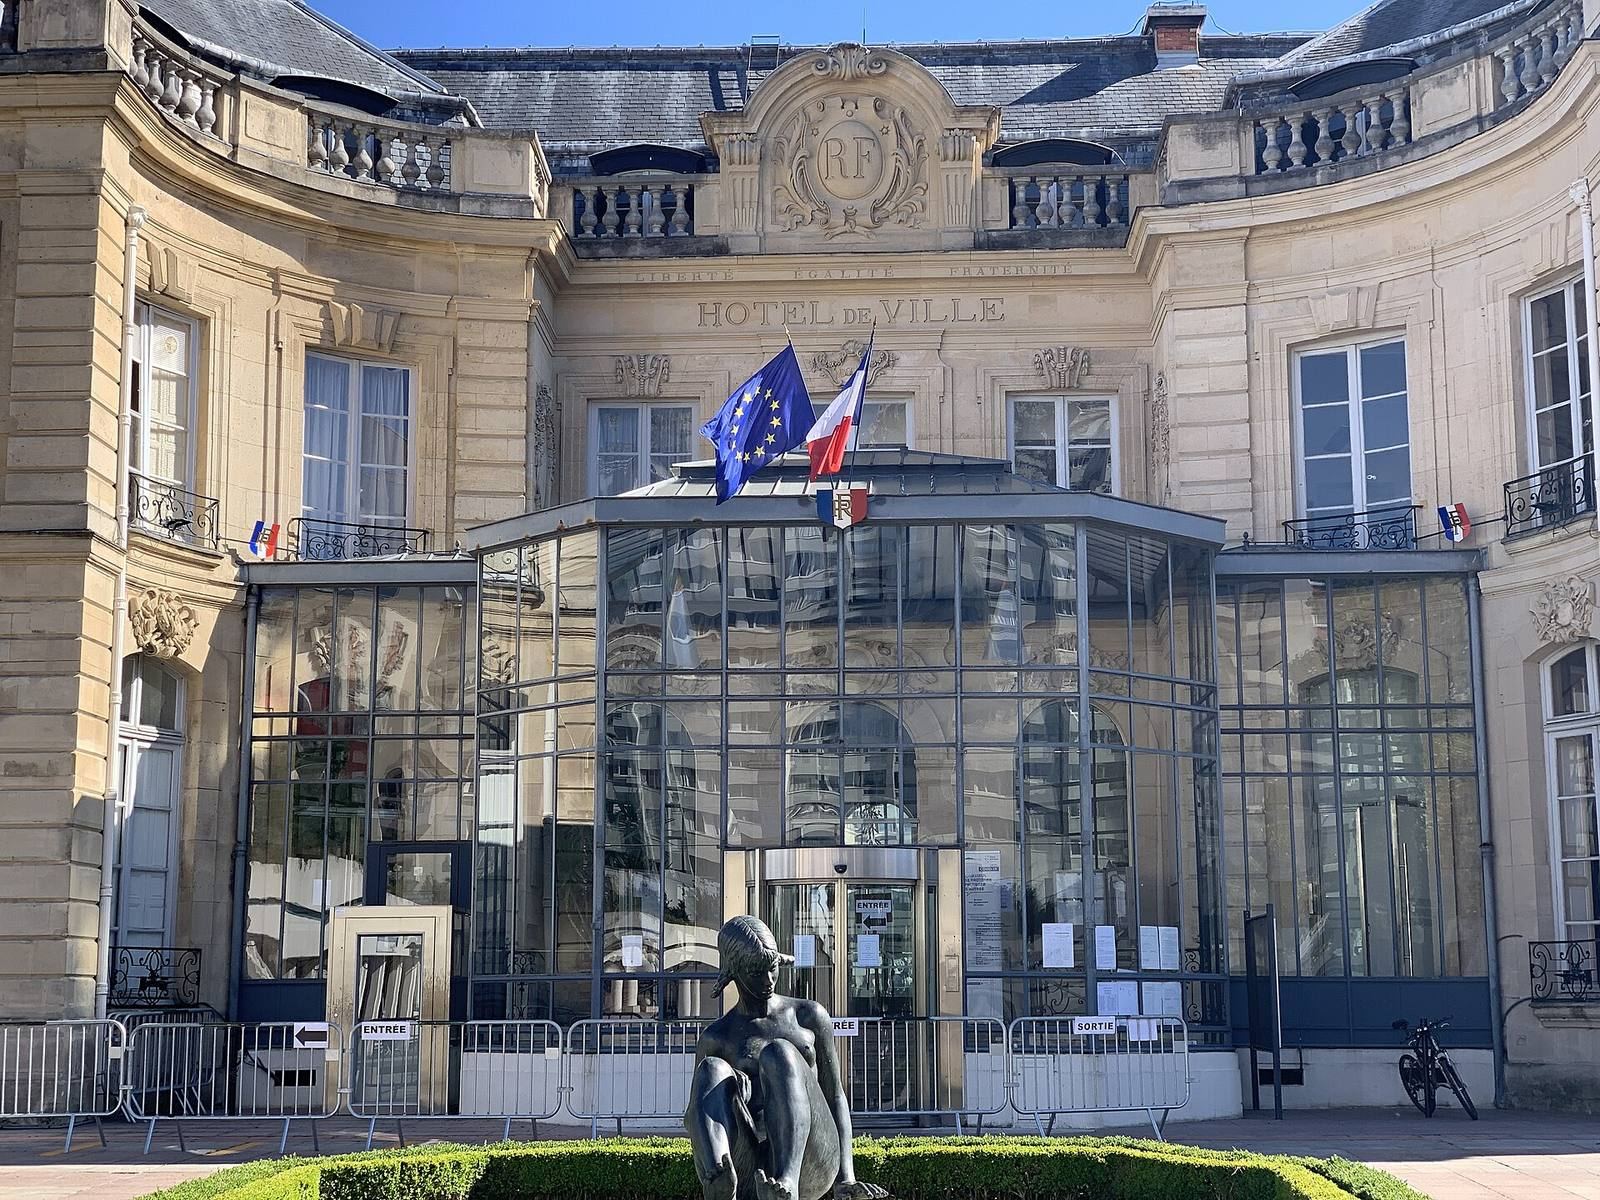
The property passed through several hands during the 19th century. Giovanni Battista Sommariva occupied it from 1804, banker Joseph Périer owned it from 1839, and Tunisian politician Mahmoud Ben Ayed acquired it in 1853. Sir Richard Tufton, 1st Baronet, took possession in 1859. In 1881, Francisco de Asís de Borbón, husband of Queen Isabella II and king consort of Spain from 1846 to 1868, bought the house and lived there in exile. From 1881 to 1889, Dutch-born architect William Bouwens van der Boijen oversaw extensive renovations, including the installation of new glass canopies. Francisco died there in 1902.
Municipal government and wartime events
For much of the 19th century, the town council met in a small, two-storey house near the Church of Saint-Médard on Rue de Paris. By the early 20th century, the accommodation was considered inadequate. Mayor Georges-Marie Thibout bought the former country house personally in 1906, then sold it to the town council at a heavily reduced price for use by the municipal administration. He formally opened it for public use on 19 July 1908, while work to fit out the main rooms, including the council chamber, continued until 1911. Nine paintings by Louis Abel-Truchet were placed in the chamber in 1914.
On 19 August 1944, during the Paris insurrection of the Second World War, members of the French Resistance seized the town hall. The French 2nd Armoured Division, commanded by General Philippe Leclerc, officially liberated the town on 25 August. The building received France’s Monument historique designation, a protected status for historic properties, in 1987. In 2013, the former ballroom was refurbished and converted into a wedding room.
Remains
The two-storey building stands within a park that affords a view of the Seine. Its regular ashlar construction, made from finely cut stone blocks, and Neoclassical design give shape to a 13-bay frontage facing Rue Quétigny. A bay is a division of a façade, commonly marked by an opening.
Principal façade
The façade is arranged around a central section of three bays, with curved two-bay sections to either side and three-bay pavilions at the ends. On the ground floor, the central section has three round openings ornamented with mascarons, or sculpted faces. Above them are three casement windows, which open on side hinges, set within moulded surrounds and also decorated with faces. The remaining bays have windows in a similar style. At roof level, a horizontal entablature, a projecting cornice, and a low parapet with a balustrade extend across the front. An oval coat of arms sits above the centre, framed by flat, column-like pilasters that support a segmental pediment, a shallow curved gable.
Principal rooms
Many features of the former residence’s interior remain in the principal rooms, including the council chamber and the former ballroom. The chamber contains nine paintings by Louis Abel-Truchet depicting local subjects, among them the Franco-Prussian War Memorial at Les Mobiles.