Aboyne Castle: A Medieval Fortress and Gordon Residence
Site at a Glance
- Popularity
- High
- Country
- United Kingdom
- Primary era
- Early Modern
- Eras represented
- Medieval, Early Modern, Modern
- Civilizations
- British, Kingdom of Scotland
- Site type
- Domestic
- Remains
- Castle
On this page12 sections
History
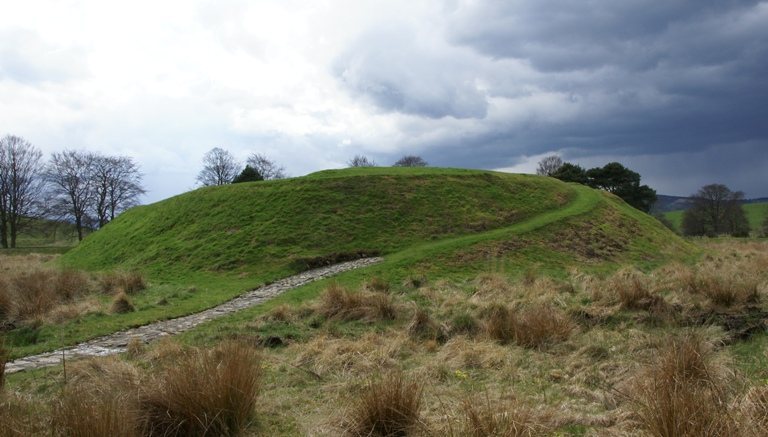
Aboyne Castle stands north of Aboyne in Aberdeenshire, Scotland, in the United Kingdom. Built before 1233 by the Byset lords of Strathdee and Aboyne, it began as a motte-and-bailey fortress, with a raised mound beside an enclosed area. Its position near the River Dee commanded the northern end of a crossing of the Mounth, the uplands of eastern Scotland.
Medieval fortress and changes of ownership
Walter Bisset is identified as the castle’s builder. In 1307, Edward I, king of England, ordered it fortified, and it was later converted into a stone keep, the principal fortified tower. The castle changed hands in 1242, when John and Walter Byset were expelled from Scotland after being accused of murdering Patrick, Earl of Atholl, at Haddington. It passed first to the Knights Templar, a medieval religious military order, and then to the Frasers of Cowie.
Around 1355, the castle passed through marriage to Sir William de Keith, Great Marischal of Scotland, a senior officer in the royal household. In 1449, Joan, de Keith’s great-granddaughter, brought it by marriage to Alexander Gordon, 1st Earl of Huntly. The Gordon family has held Aboyne Castle since the fifteenth century, and its present owner is the Marquess of Huntly.
Gordon residence and later alterations
Charles Gordon, 1st Earl of Aboyne, rebuilt the west wing as a tower house, a fortified residence designed in the form of a tower, in 1671. His son, the 2nd Earl, added a mansion house in 1701. George Gordon, 9th Marquess of Huntly, added the east wing in 1801.
Kitchen improvements in 1869 incorporated granite and stepped gables. In the 1880s, Sir Cunliffe Brooks updated the mansion with Scottish Baronial ornament, a revival style drawing on medieval Scottish architecture. George Truefitt also carried out restoration work in the later nineteenth century. After a period of disrepair, the Marquess of Huntly restored the castle in 1979, and Ian Begg remodelled it in 1986.
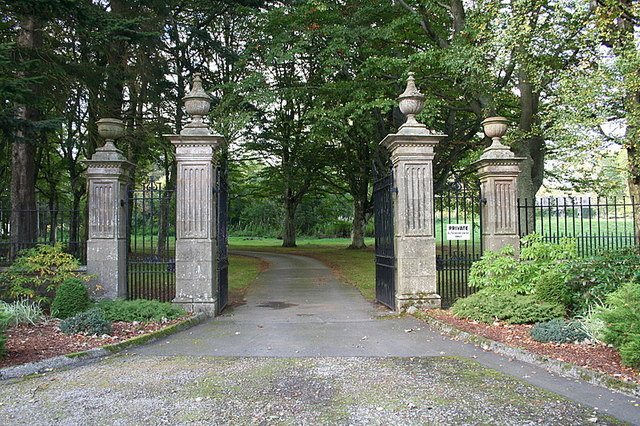
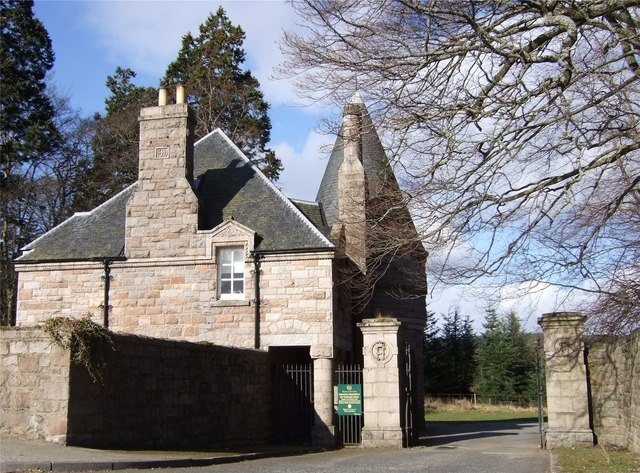
Aboyne Castle, its gateway, courtyard and northern boundary walls received Category B listing in 1972, a designation for buildings of regional or greater-than-local importance. The walled garden, garden house and Wee House were listed in Category C(s), for local importance, and Allach Bridge in Category B in 2000.
Remains
The castle and its estate combine several building phases with landscaped grounds on both sides of the River Dee. The castle’s enclosed courtyard lies immediately to its north, while the wider estate includes ornamental plantings, a loch and a group of ancillary buildings.
The castle
Early towers and plan
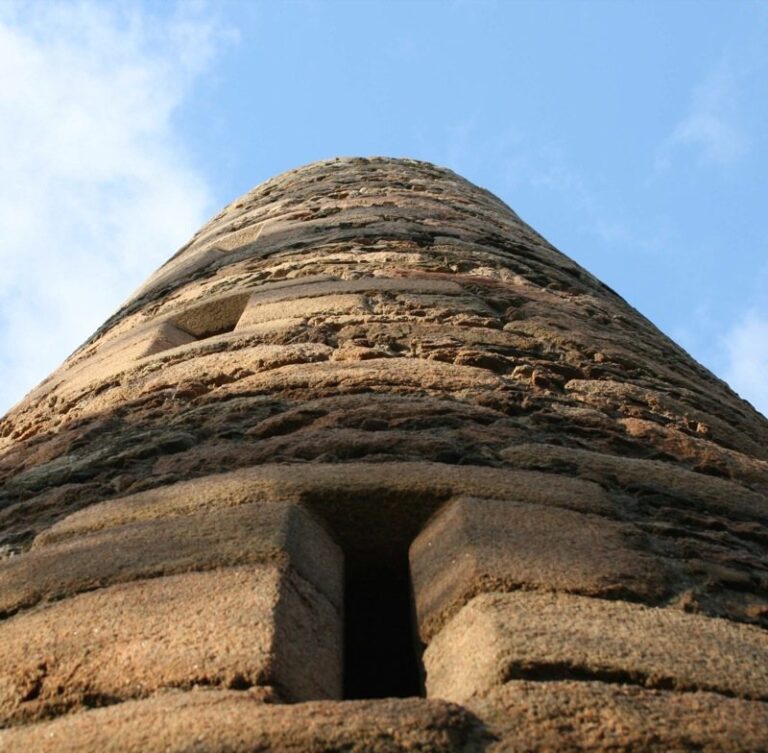
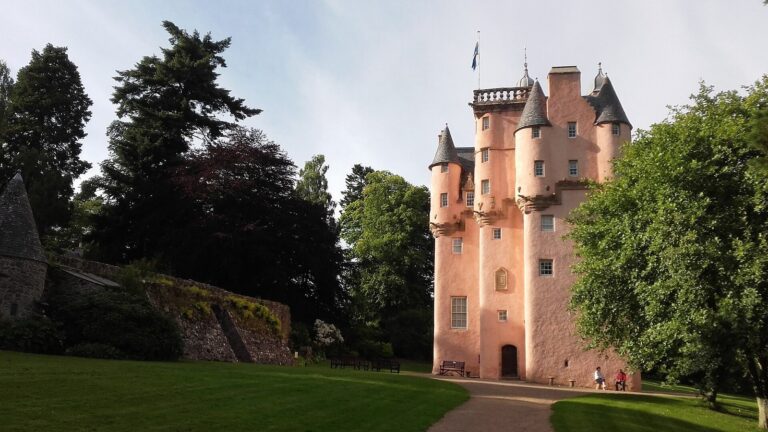
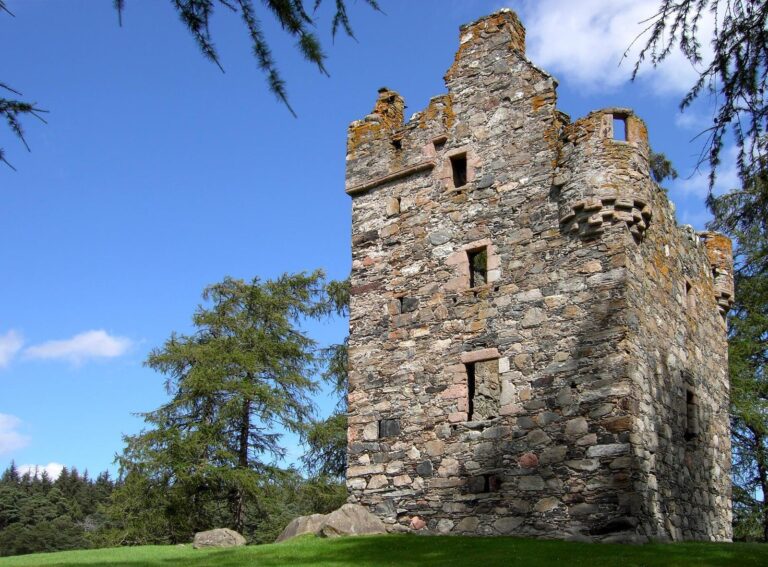
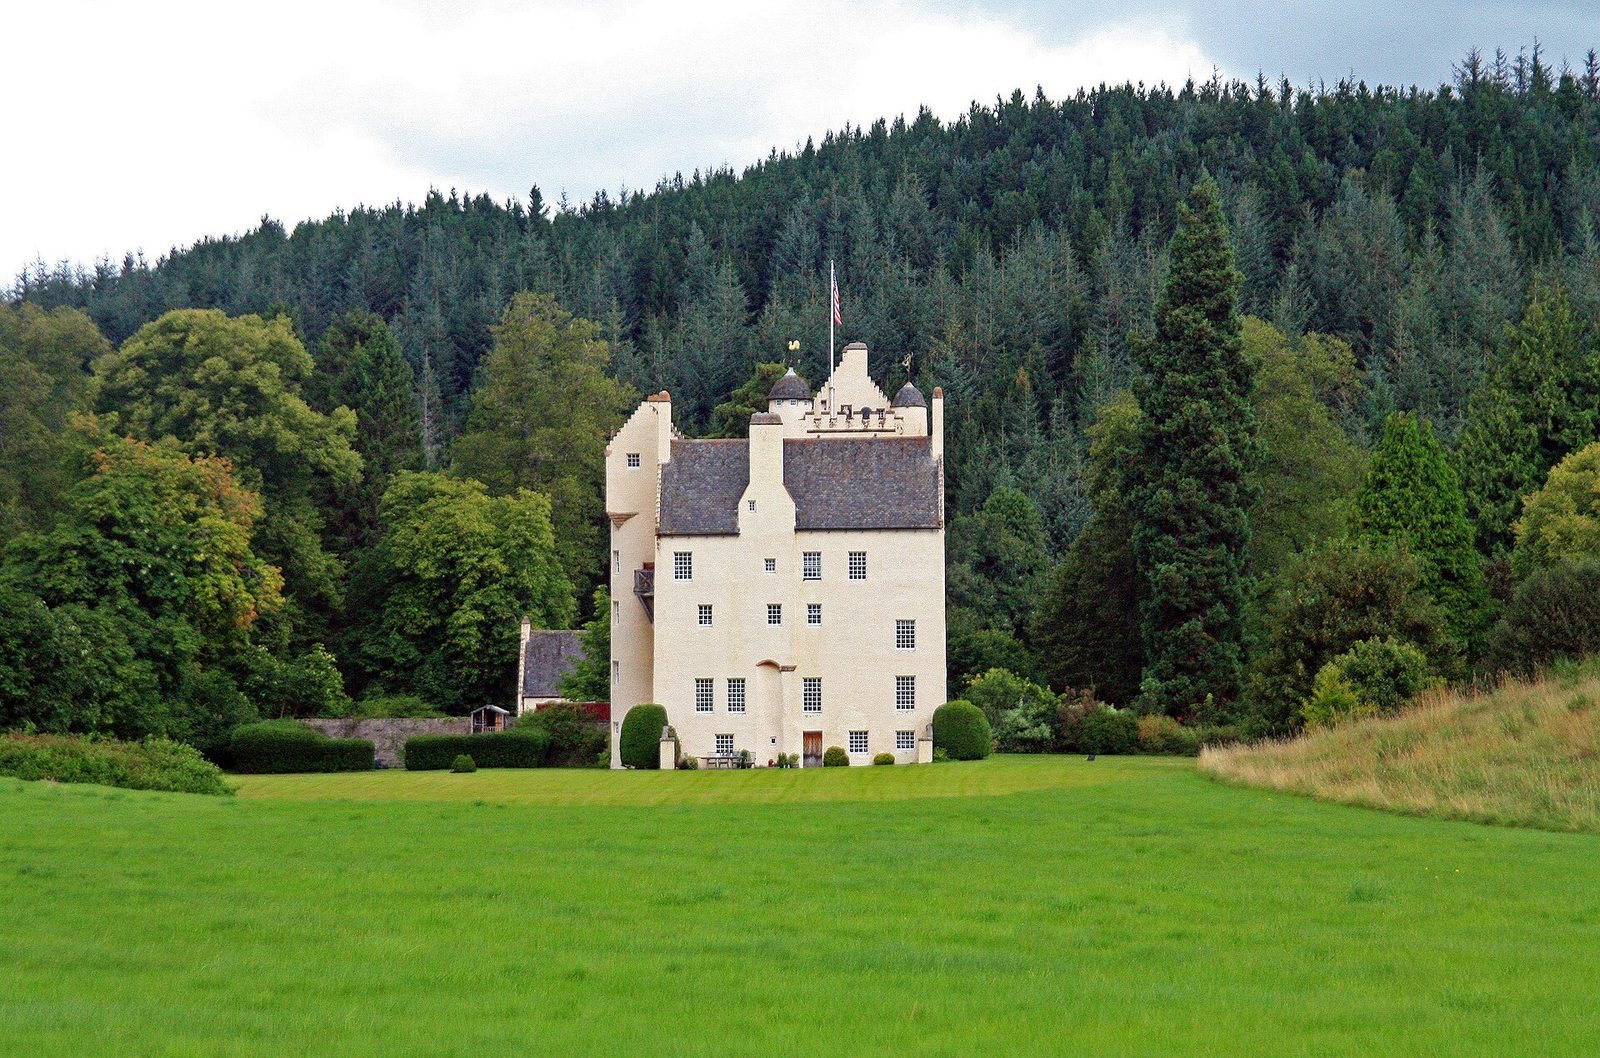
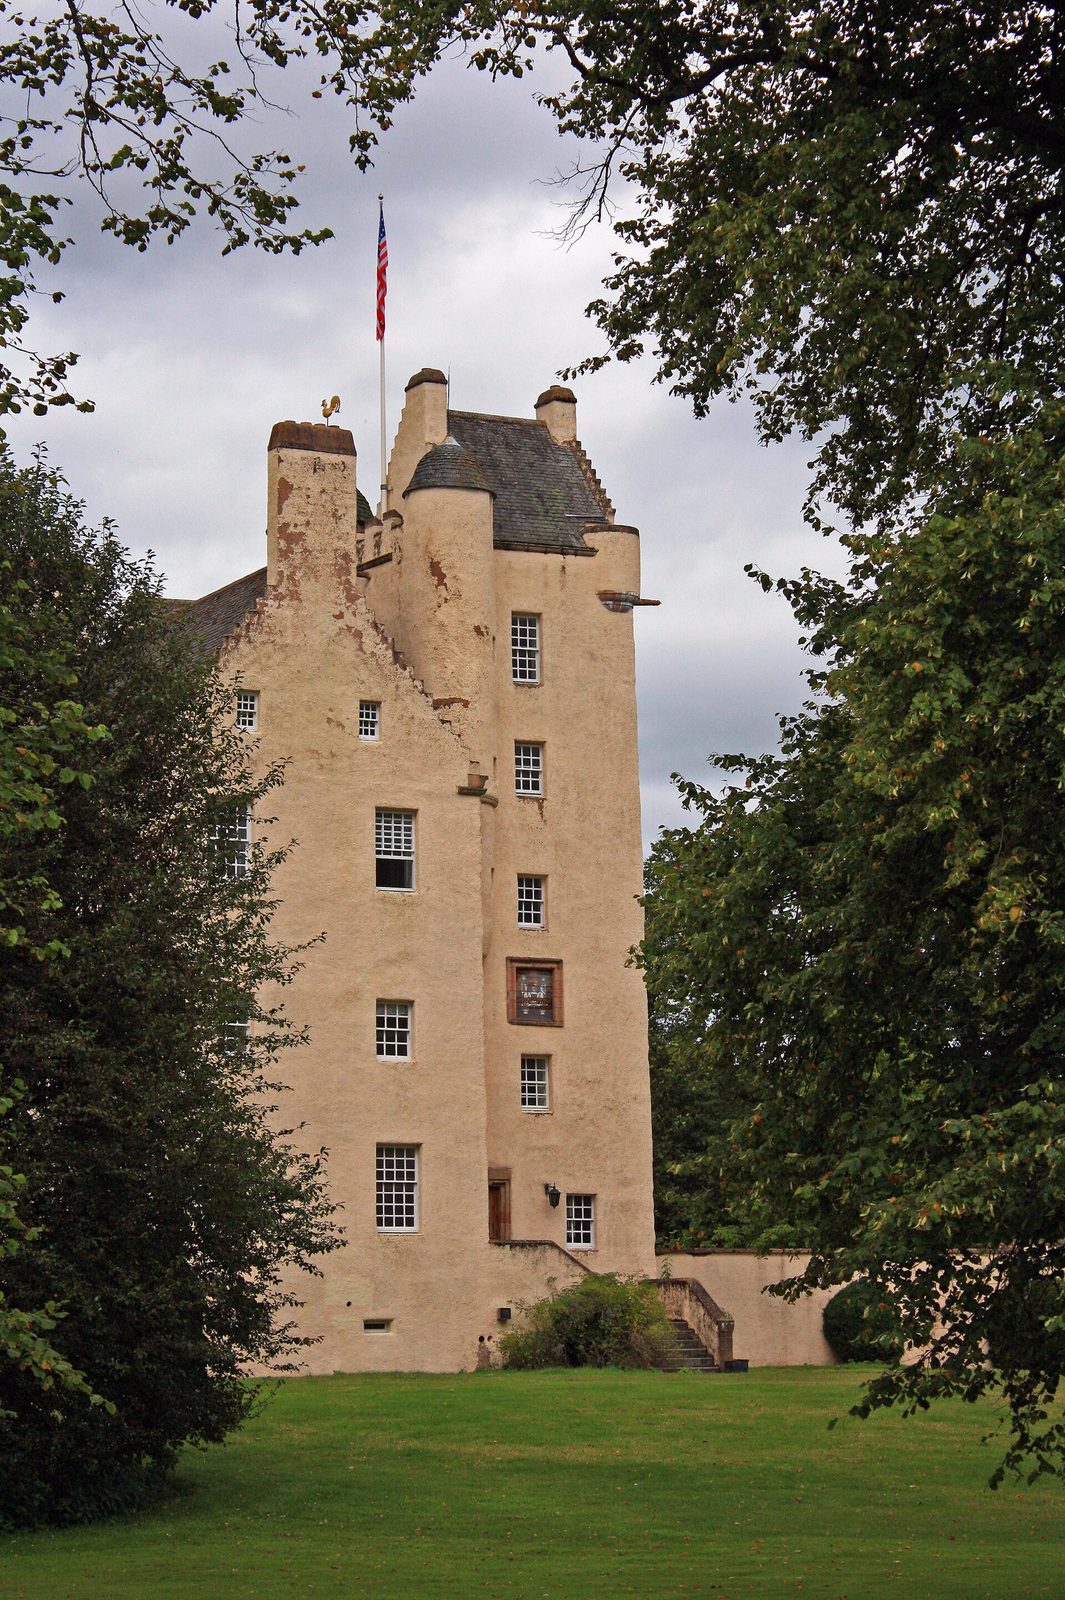
The oldest part of the castle is at the northwest. It includes a five-storey circular tower that narrows through corbelled masonry, projecting courses of stone that support its square upper section, which is topped by a balustrade. A similar tower stands at the northeast. The castle also has a baronial tower house, an angled northwest tower and several turrets. A possible secret passage and a room known as the monk’s room are also associated with the building.
Elevations and entrances
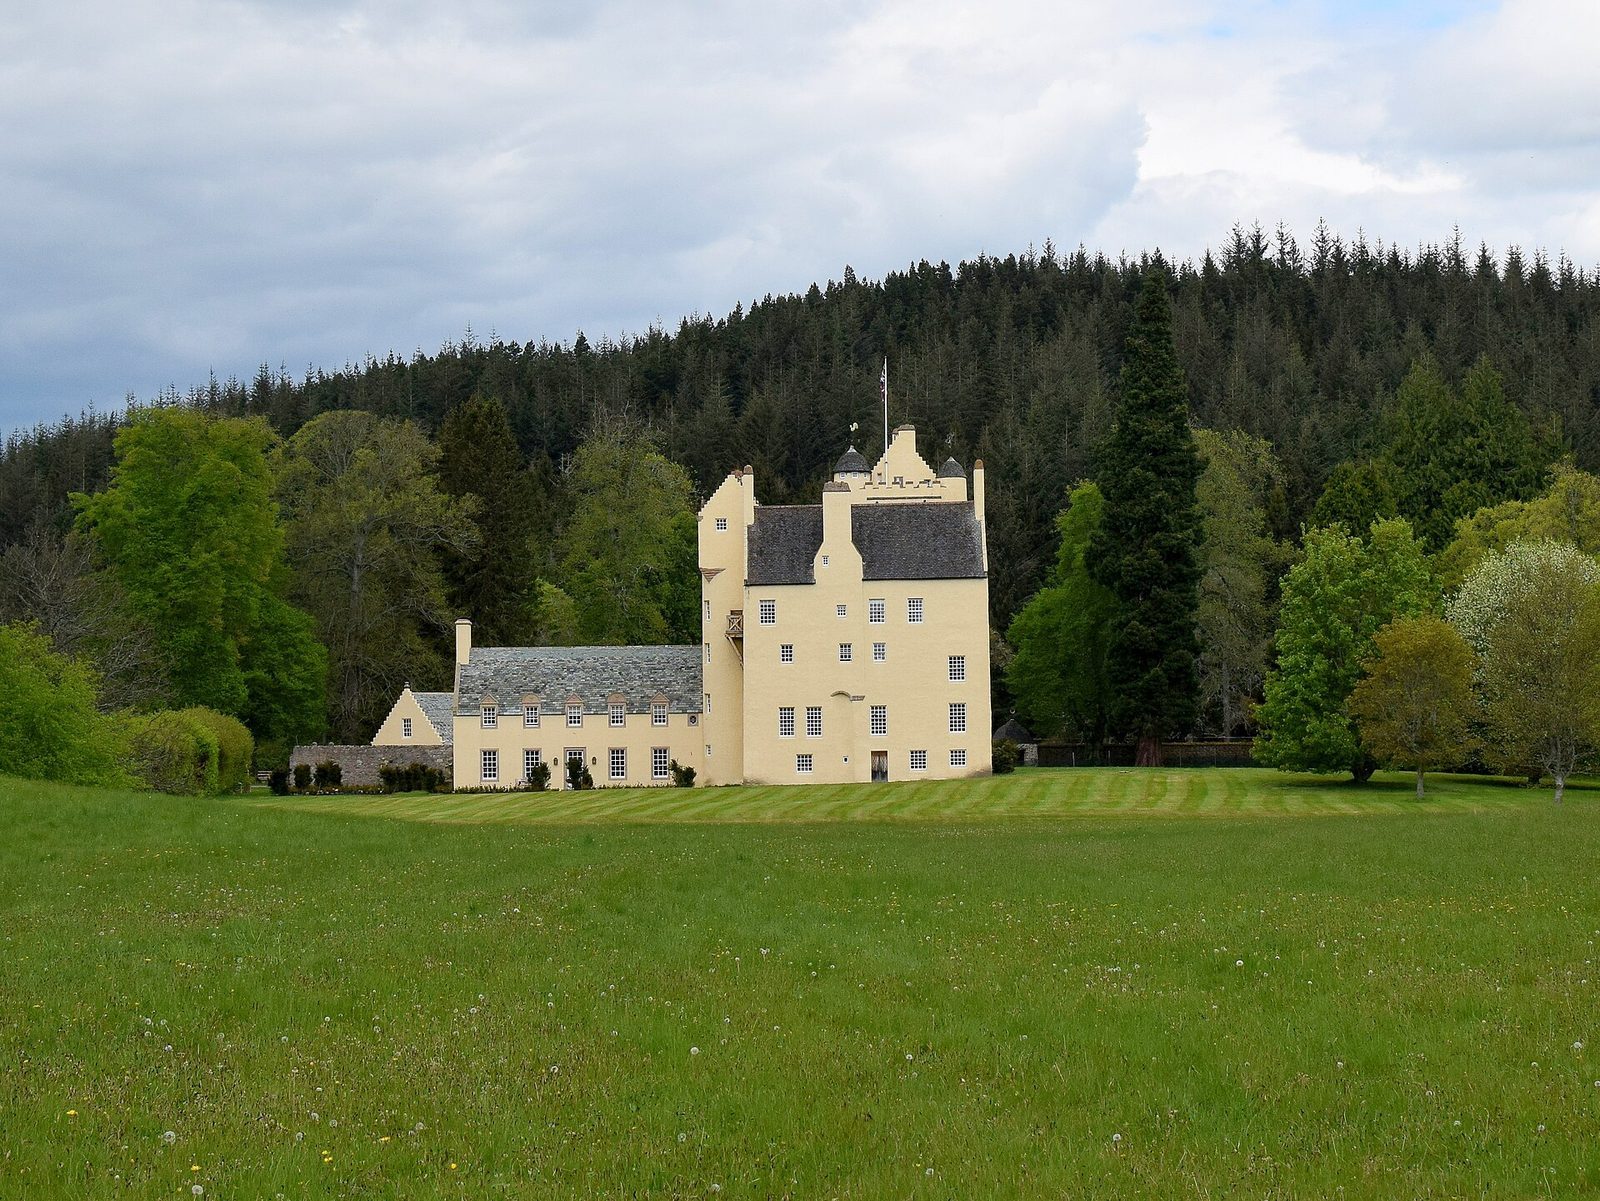
The castle has three storeys, a basement and an attic. Its east elevation is symmetrical, while the north entrance, south and west elevations are asymmetrical. On the north face, a heraldic panel sits between the second and third windows, alongside decorative ironwork and a weathercock finial. The exterior is harled, meaning coated with a rough layer over the masonry, and limewashed. Small-pane windows and a grey slate roof with a tiled ridge complete the exterior. Stone steps lead to the entrance on the principal floor; a small-pane glazed timber door stands to the right of the basement.
Courtyard, estate and bridge
Courtyard and landscape
A harled wall encloses the courtyard just north of the castle. Across the estate, planted areas occupy both sides of the Dee, with ornamental plantations and the artificial, islet-studded Loch of Aboyne. The loch measures 3 by 2⅓ furlongs, with a furlong equal to one-eighth of a mile.
Allach Bridge
Allach Bridge crosses the Allach burn, a small stream that retains its historic name near the castle. Built in 1787 from coursed grey granite, it has three spans formed by segmental arches, which have a shallow curve.
Garden and estate buildings
The estate includes a nineteenth-century walled garden, a garden house and the Wee House. A nineteenth-century cowstead, or cattle shed, was later adapted as a building known as Coos’ Cathedral.
Formaston Stone
The Formaston Stone, preserved at the castle, dates to between 800 and 1000. It bears a mirror symbol, a decorated Celtic cross and an inscription in Ogham, an early alphabet used chiefly for writing on stone.