Gutenbrunn Palace: A Baroque Residence and Estate in Saarland
Site at a Glance
- Popularity
- Medium
- Country
- Germany
- Primary era
- Early Modern
- Eras represented
- Early Modern
- Civilizations
- Holy Roman Empire
- Site type
- Domestic
- Remains
- Manor House
On this page11 sections
History
Gutenbrunn Palace, also known as Louisenthal Palace, is a Baroque palace and farm estate in Wörschweiler, now part of Homburg in Saarland, Germany. Built in 1723–25 for the dukes of Palatinate-Zweibrücken, the complex grew from an earlier spa project and later housed porcelain production and other estate industries.
The spring and spa schemes
A medicinal spring was discovered in the Gutenbrunner valley in 1624, during the rule of Duke Johann II of Palatinate-Zweibrücken-Veldenz. His dynasty governed German territories within the Holy Roman Empire. Dr. Le Pipre and Michel Judex examined the water, but the spring soon fell from attention amid the Thirty Years’ War, a major European conflict fought from 1618 to 1648.
Visitors seeking cures returned in 1671. Dr. Welcker of Zweibrücken reported sulfur, iron, nitre (a nitrate mineral), vitriol (a sulfate mineral), and salt in the water, and claimed it could treat almost every internal and external ailment. Duke Friedrich Ludwig ordered the spring developed on the model of the spas at Wiesbaden and Schwalbach. At that time, the spring had no enclosure and people could draw water freely.
Plans for development followed in the winter of 1671–72. Wooden shelters were provided for bathers and a well-master appointed, but he soon left because the income was inadequate. A request was also made for prayers or sermons to be held at the spring.
In 1712, Wiesbaden bathhouse owner Ägidius Sartorius planned a spa house modelled on Schlangenbad. He acquired the Schwarzenacker farm and Gutenbrunnen estate, including 70 Morgen of meadow and 170 Morgen of arable land. A Morgen was a regional land measure whose area varied. Sartorius began building the bathhouse foundations above ground level, but fled after exhausting his money. Two subsequent owners also failed to finish the work. The spa declined and the spring dried up. A notice from 25 August 1722 nevertheless advertised water from the “true spring” at six pfennigs a jug.
Louisenthal and ducal uses
Duke Gustav Samuel Leopold began building the small palace of Louisenthal at Gutenbrunnen in 1723, with a chapel included in the project. On 13 May that year, he married Luise Dorothea, Countess of Hoffmann, in a morganatic marriage, a union that withheld full dynastic status from the lower-ranking spouse and their children. She was the daughter of Johann Heinrich Hoffmann, Gutenbrunnen’s hereditary leaseholder and master of the hunt.
As a marriage gift, the duke granted Luise Dorothea rights over the Wörschweiler district, including Gutenbrunnen and the Schwarzenacker farm, its dairy operations, and a brickworks and glassworks. The grant also gave her hereditary leasehold rights. It required an annual payment of 100 gulden, a currency unit, to support a Catholic priest for the chapel, where Mass was to be celebrated at least three times a week. Charles François Duchesnois built the original complex. From 1725 to 1731, he served in the ducal building administration in place of master builder Jonas Erikson Sundahl.
From 1765 to 1767, the dukes housed their porcelain factory at Gutenbrunn. Its wares carried the mark “P.Z.” for Palatinate-Zweibrücken. After the factory moved to Zweibrücken in 1767, it continued there until Duke Christian IV’s death in 1775. A piece made at Gutenbrunn is displayed at the Metropolitan Museum of Art in New York, and Villeroy & Boch produced replicas of individual pieces of its fine tableware.
Parish, destruction, and later industry
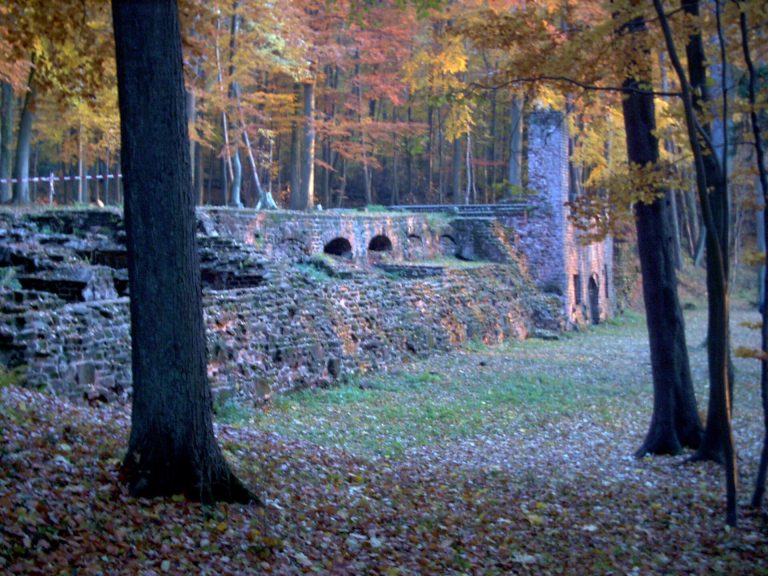
From 1786 to 1798, the chapel served as the church of an independent Catholic parish. Its parish included Schwarzenbach, Schwarzenacker, Einöd, Ingweiler, Webenheim, Mimbach, Bierbach, Kirkel, Neuhäusel, Eschweilerhof, Abstäberhof, Bliesbergerhof, and Audenkellerhof. Troops of revolutionary France largely destroyed the palace in 1793. Its central block was demolished in 1802.
The estate included a mill on the Blies that was later converted into a paper mill and cardboard-box factory. In 1793, the manufactory was confiscated as part of the Gutenbrunnen estate, declared French national property, and the estate was auctioned. The Lilier family has owned the palace and farm since 1827. In December 1854, Peter III Adt bought the paper mill from estate owner Georg Lilier and converted it into a factory in 1867. The factory operated until 1948. The complete palace-and-farm ensemble is protected as a listed monument.
Remains
The surviving estate brings together fragments of a Baroque palace, its chapel, farm buildings, and landscaped grounds. It lies in the Gutenbrunner valley, a small side valley of the Blies between Wörschweiler and Bierbach. The ruins of Wörschweiler Monastery stand on Klosterberg, north of the valley.
Palace and chapel
Palace wings
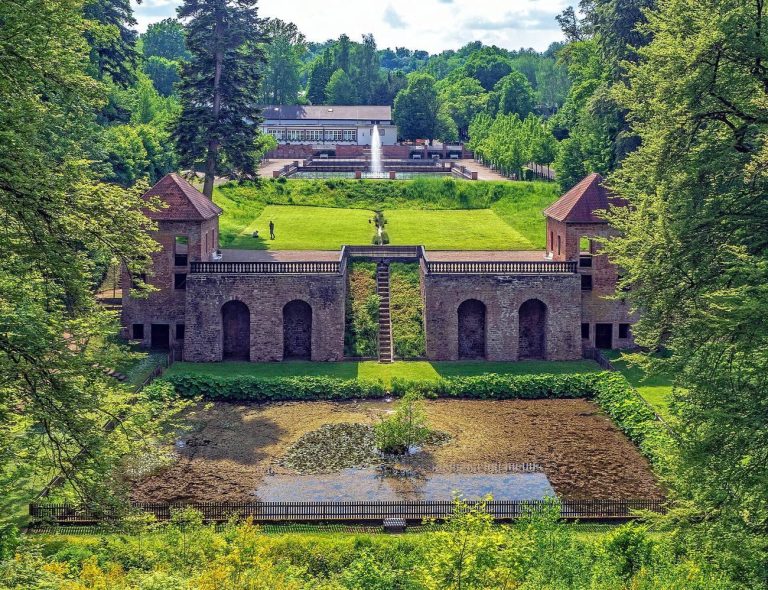
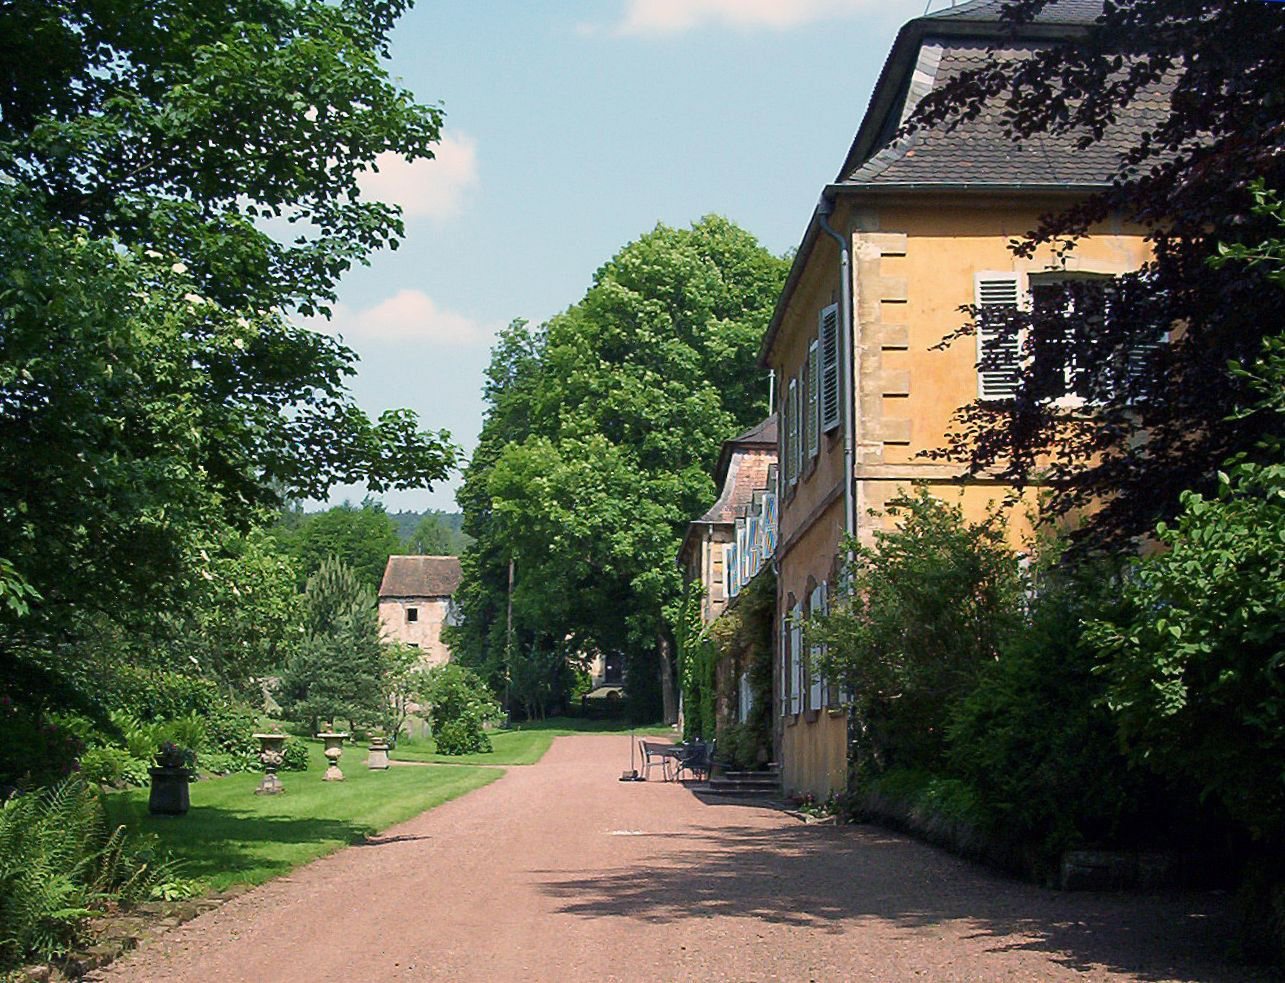
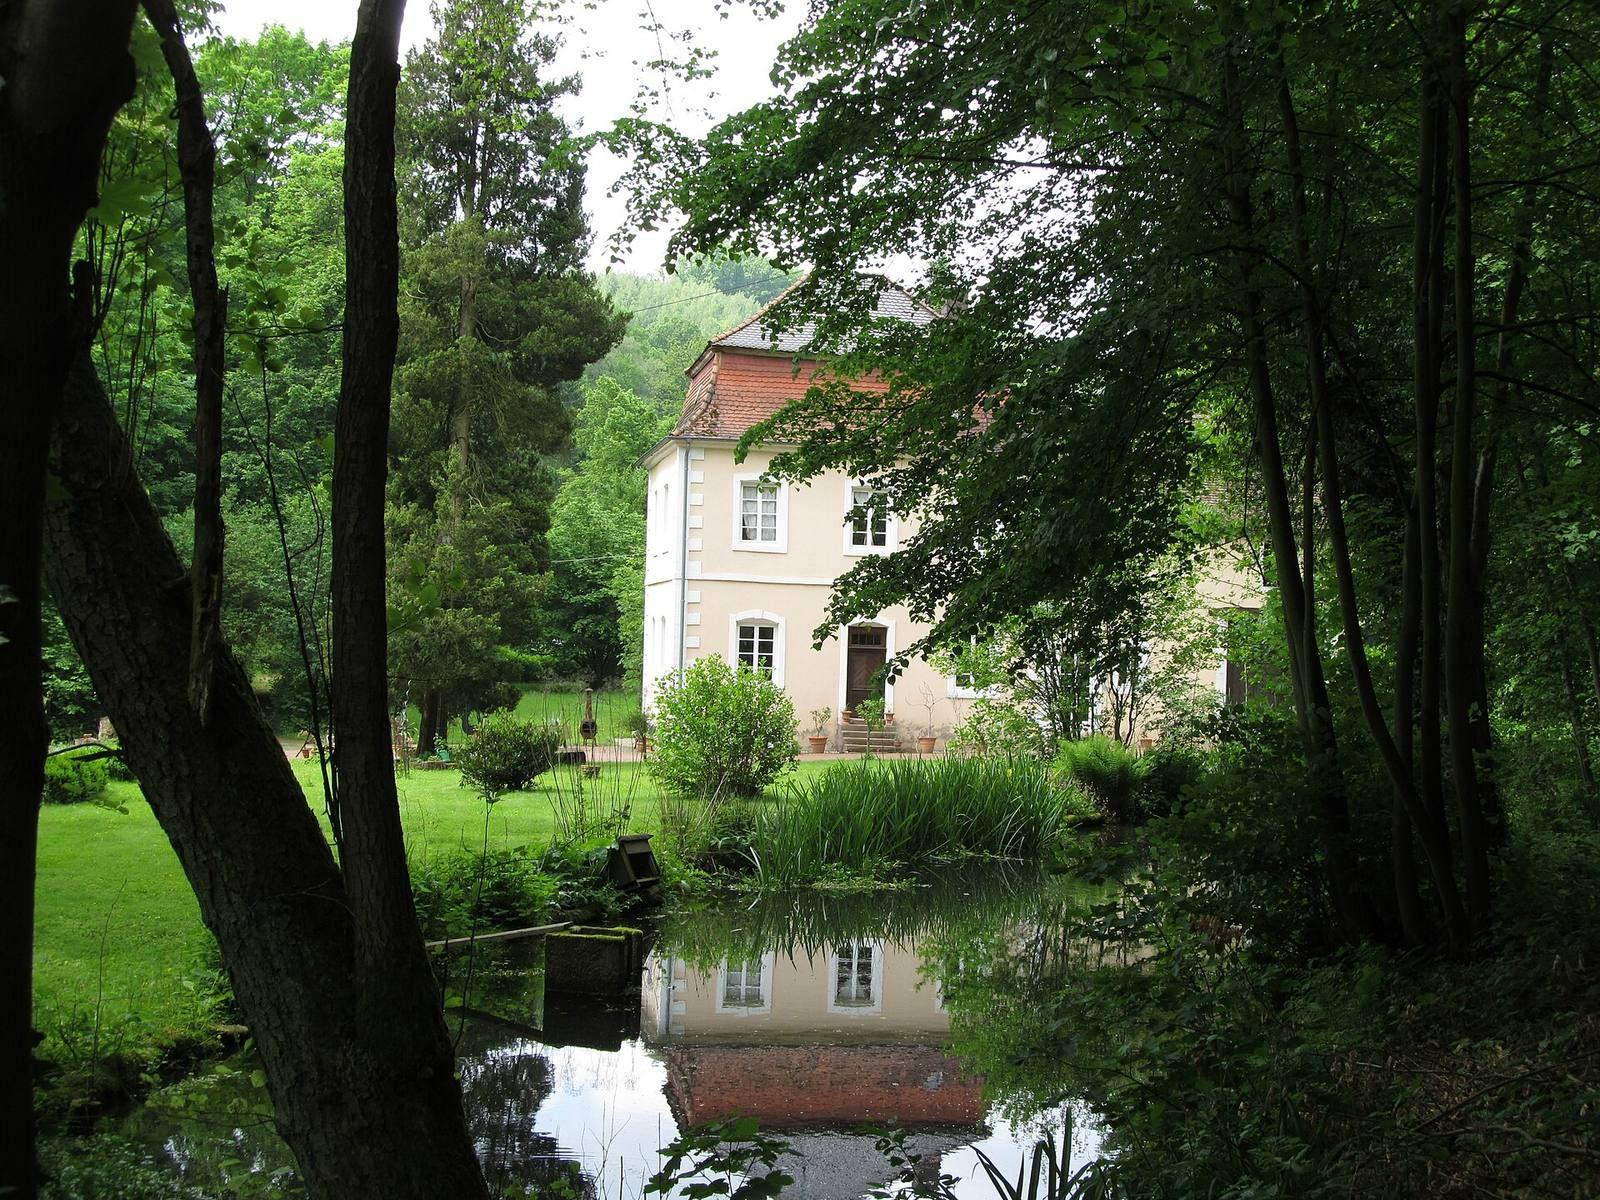
The palace remains include the western service wing, now used as the farm’s manor house. Its vaulted cellar, horse stables, and servants’ quarters survive. The eastern service wing, an end pavilion, and the southern half of the central block also remain. Other surviving service buildings include stables and servants’ quarters.
Chapel of Saint Walburga
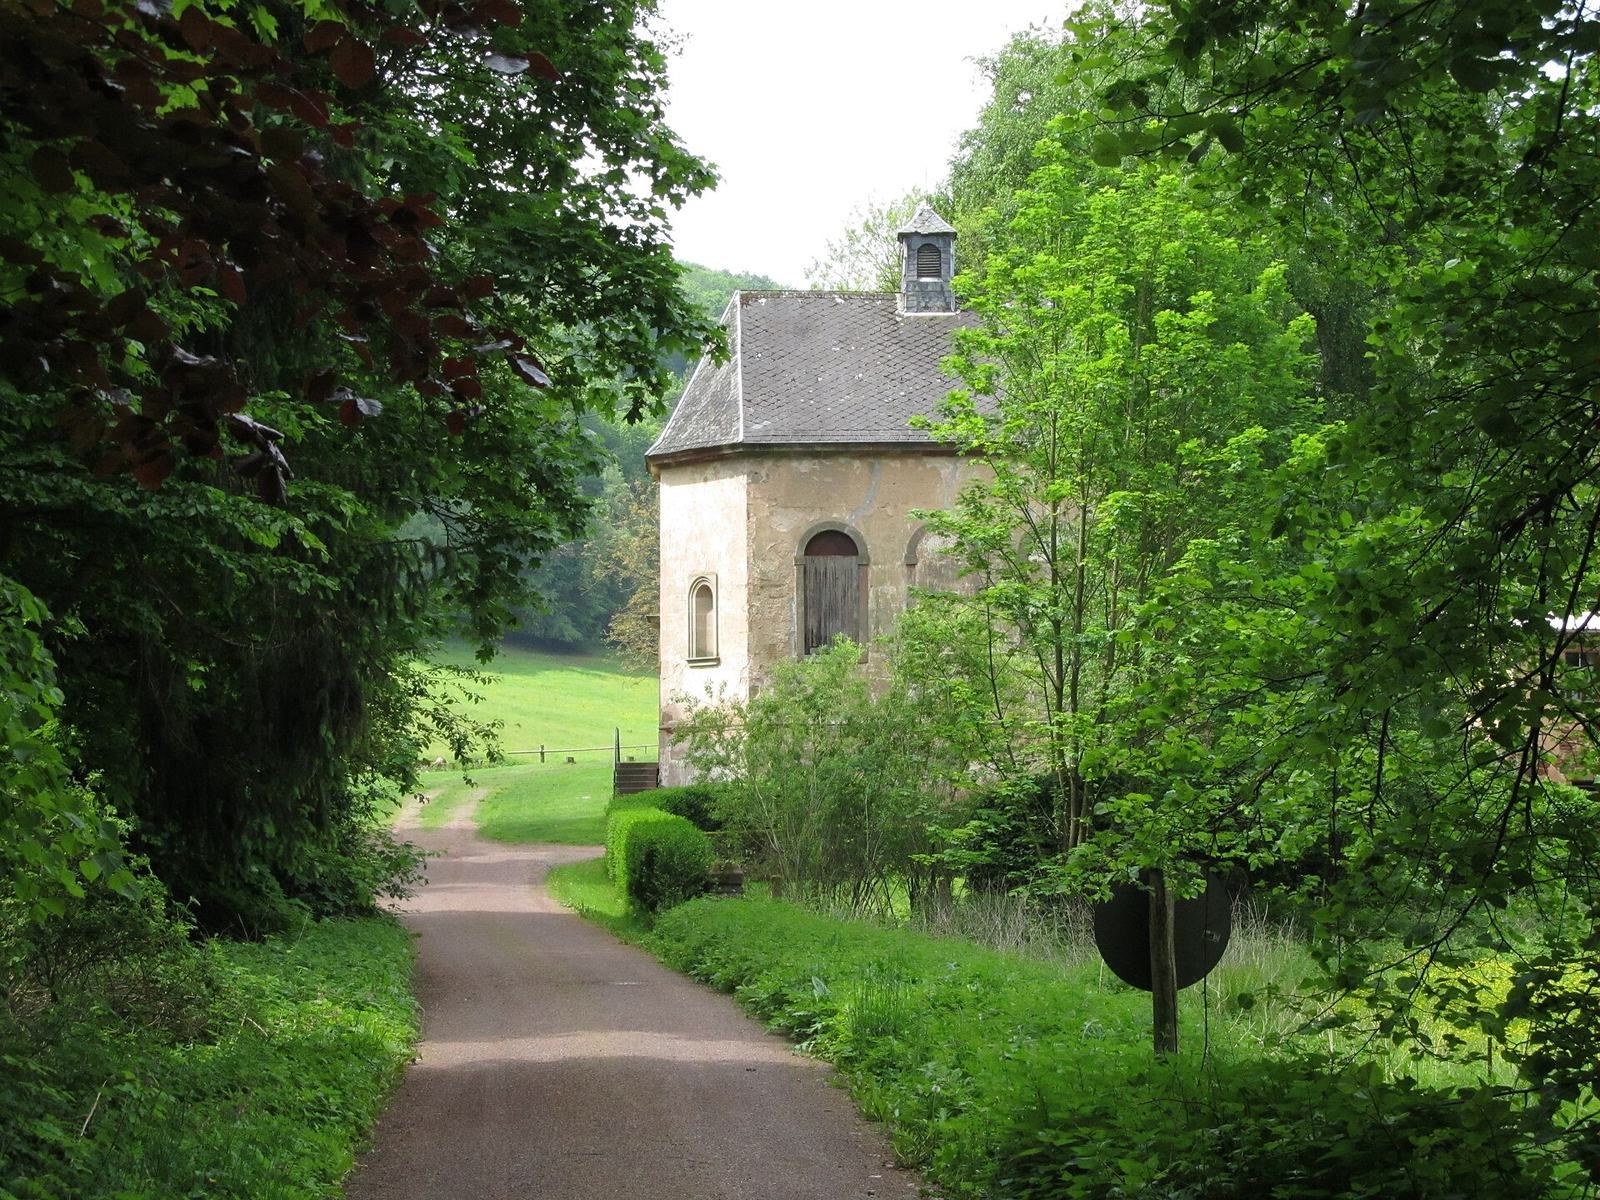
The Baroque chapel’s foundation stone was laid on 27 April 1724, and the building was completed in 1725. It is dedicated to Saint Walburga, an eighth-century Anglo-Saxon missionary and abbess venerated in Western Christianity.
Farm buildings and grounds
Farm buildings
Several additional buildings and installations date from the second half of the eighteenth century. They include the “Old Brewery,” a distillery building with a vaulted cellar, along with service buildings, a forge, a shelter hall, and a stable.
Water features and park
Estate features include an embankment wall, a retaining wall for a slope, a fountain set in a wall niche, a well chamber, and a trough. The grounds also contain an English-style park, a landscape garden arranged to appear natural rather than in formal geometric patterns. Its features include a pond and pond island, a cast-iron statue, and a surrounding wall with corner posts and iron railings.