Guanabara Palace: Seat of the Rio de Janeiro State Government
Site at a Glance
- Popularity
- Very High
- Country
- Brazil
- Primary era
- Modern
- Eras represented
- Modern
- Civilizations
- Unclassified
- Site type
- Civic
- Remains
- Palace
On this page11 sections
History
Guanabara Palace, in Laranjeiras, Rio de Janeiro, Brazil, began as a neoclassical private residence in 1853 and is now the seat of the state government. Portuguese businessman José Machado Coelho initiated its construction and lived there until about 1860, when the surrounding area was still sparsely inhabited.
Private residence and imperial home
In 1864, Brazil’s imperial family acquired the property for Princess Isabel, daughter of Emperor Pedro II, and her husband, the French-born Count of Eu. After renovations overseen by architect José Maria Jacinto Rebelo, the couple moved in during 1865. The palace became known as Paço Isabel and remained their home until the republic was proclaimed in 1889.
Disputed ownership
Decrees issued in 1889, 1890, and 1891 sought to transfer imperial property to the Union, Brazil’s federal government. A court blocked the attempted transfer in 1891, and the family’s possession continued until military forces seized the palace in 1894. The following year, Isabel and the Count of Eu sued to recover it, but received no compensation for the expropriation. A further renovation took place in 1908, followed by another in 1920 for the visit of Belgium’s King Albert I and Queen Elisabeth.
The ownership dispute continued among the family’s heirs. In 1955, Isabel’s eight grandchildren filed a separate claim. A court ruled in 1967 that the first case had been brought too late, and the heirs appealed. By 1969, both cases were before the former Regional Federal Court of Rio de Janeiro, where the question of whether the claims were time-barred remained contested. The court was abolished under Brazil’s 1988 Constitution. In December 2018, a Rio de Janeiro state court rejected the family’s claim, and the Superior Court of Justice ruled that the palace belonged to the Union. Brazil’s highest court, the Supreme Federal Court, closed the case on 28 August 2020, after 125 years of litigation.
Government use
In 1937–1945, during the Estado Novo, an authoritarian period of President Getúlio Vargas’s rule, the palace served as his official residence. In 1938, armed members of Brazilian Integralist Action, a nationalist political movement, tried to storm it during a coup attempt while Vargas was inside. The Special Police, part of the Federal District Civil Police, drove off the attackers, with Army reinforcements arriving afterward. That year, the palace was listed as protected heritage by Brazil’s federal heritage institute, IPHAN.
From 1946, the palace housed the Federal District City Hall. When Brazil’s capital moved to Brasília in 1960, it became the seat of the newly created State of Guanabara, the state-level entity corresponding to Rio de Janeiro. After Guanabara merged with the State of Rio de Janeiro in 1975, the palace continued as the state government’s seat. During President Ernesto Geisel’s government, the Union transferred it to the state. It remains the seat of the Government of the State of Rio de Janeiro; the governor’s official residence is the separate Laranjeiras Palace.
Remains
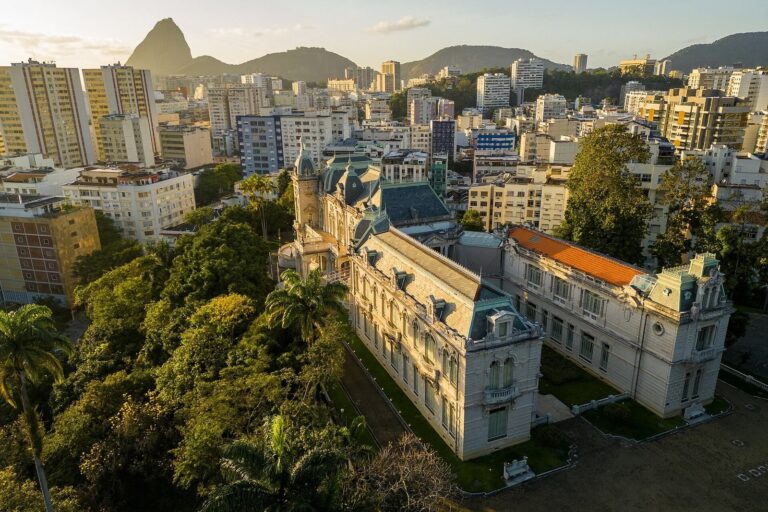
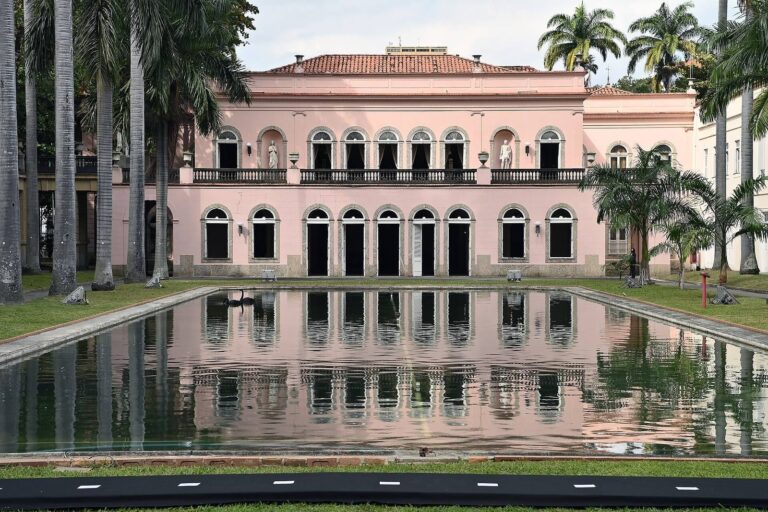
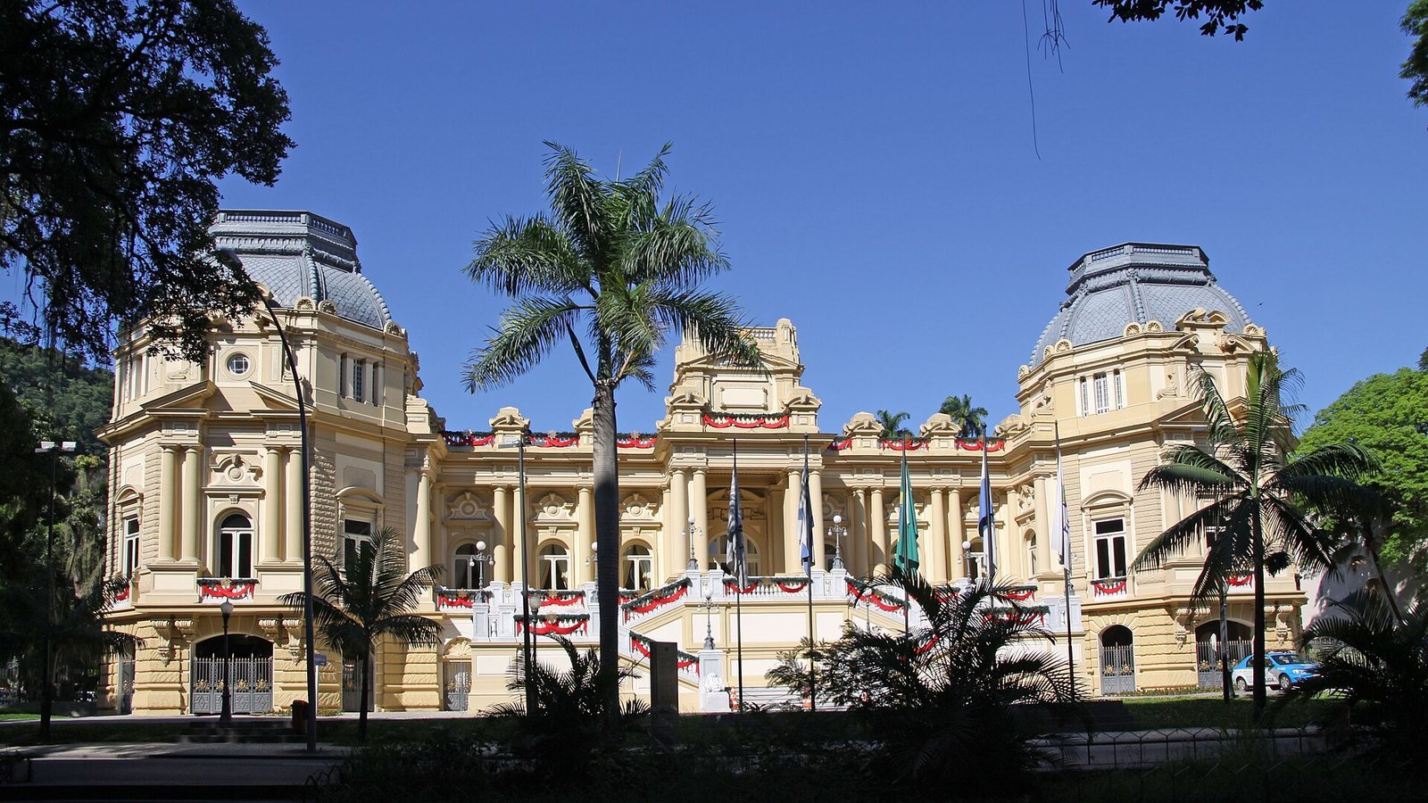
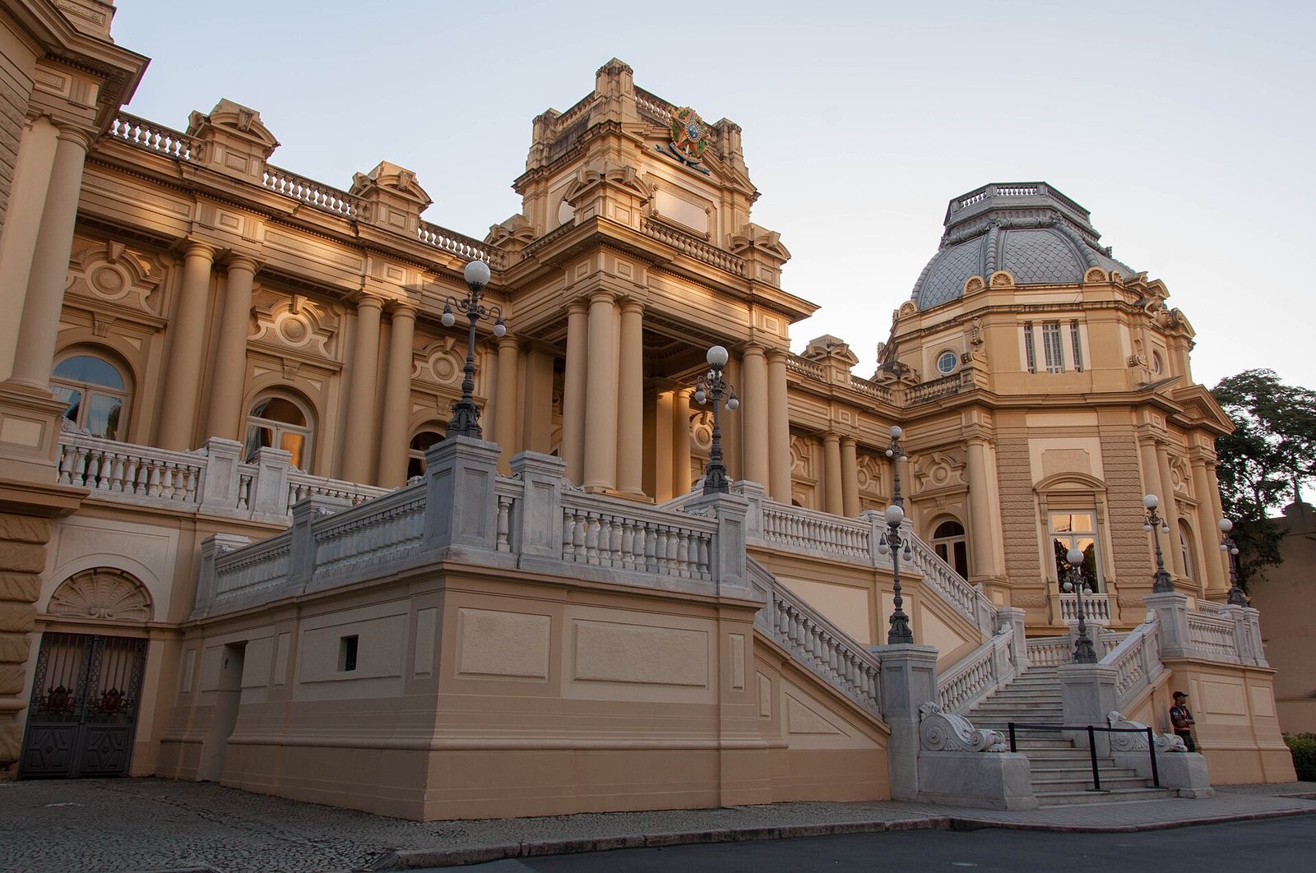
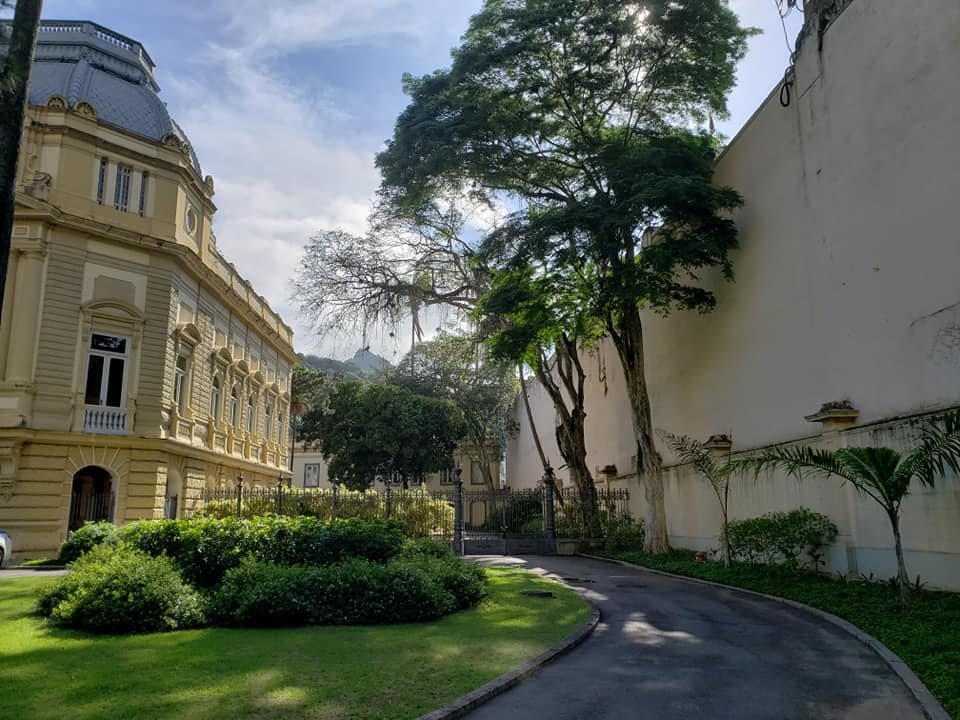
The palace is a relatively modest building set among extensive gardens at the foot of Morro Mundo Novo, a high hill. Its design combines a neoclassical composition with features added in an eclectic style, which brings elements from different architectural traditions together.
Palace and grounds
Main building
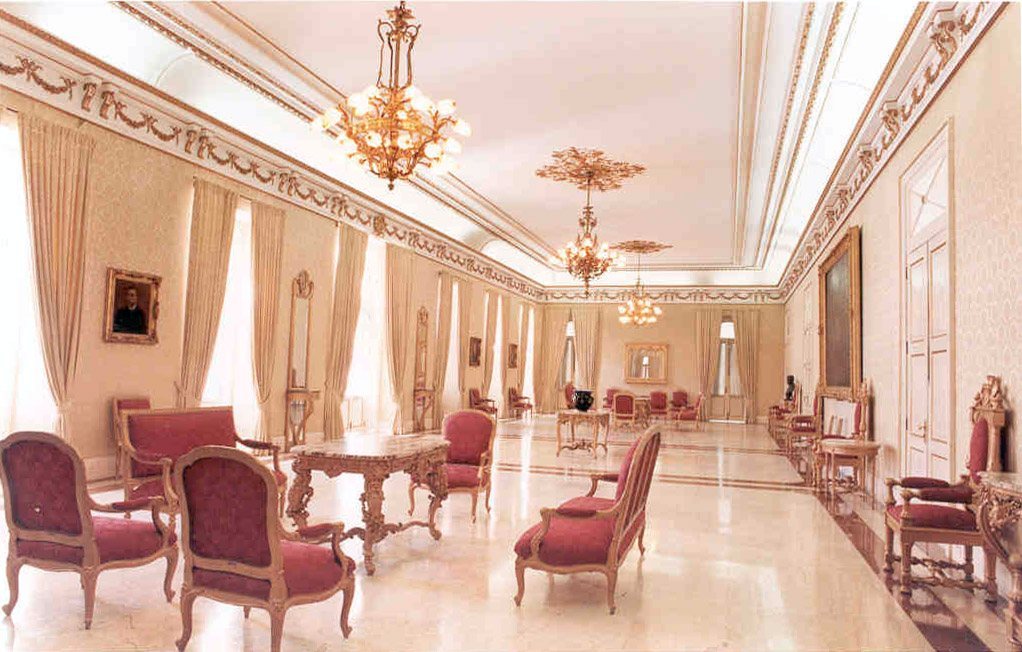
The main façade is arranged symmetrically, with Doric columns, a simple and sturdy classical form, on the first floor. Two statues stand above the entrance and may have been intended to ward off harm. A staircase with turning flights provided access to the palace. French influences also shaped the interiors: rooms had wallpaper imported from France and French-made pianos, alongside furniture in Second Empire and Louis-Philippe styles, named for periods associated with French rulers. Silverware belonging to the Count of Eu, acquired during the couple’s first trip to Europe, was also associated with the residence.
Gardens and historic approach
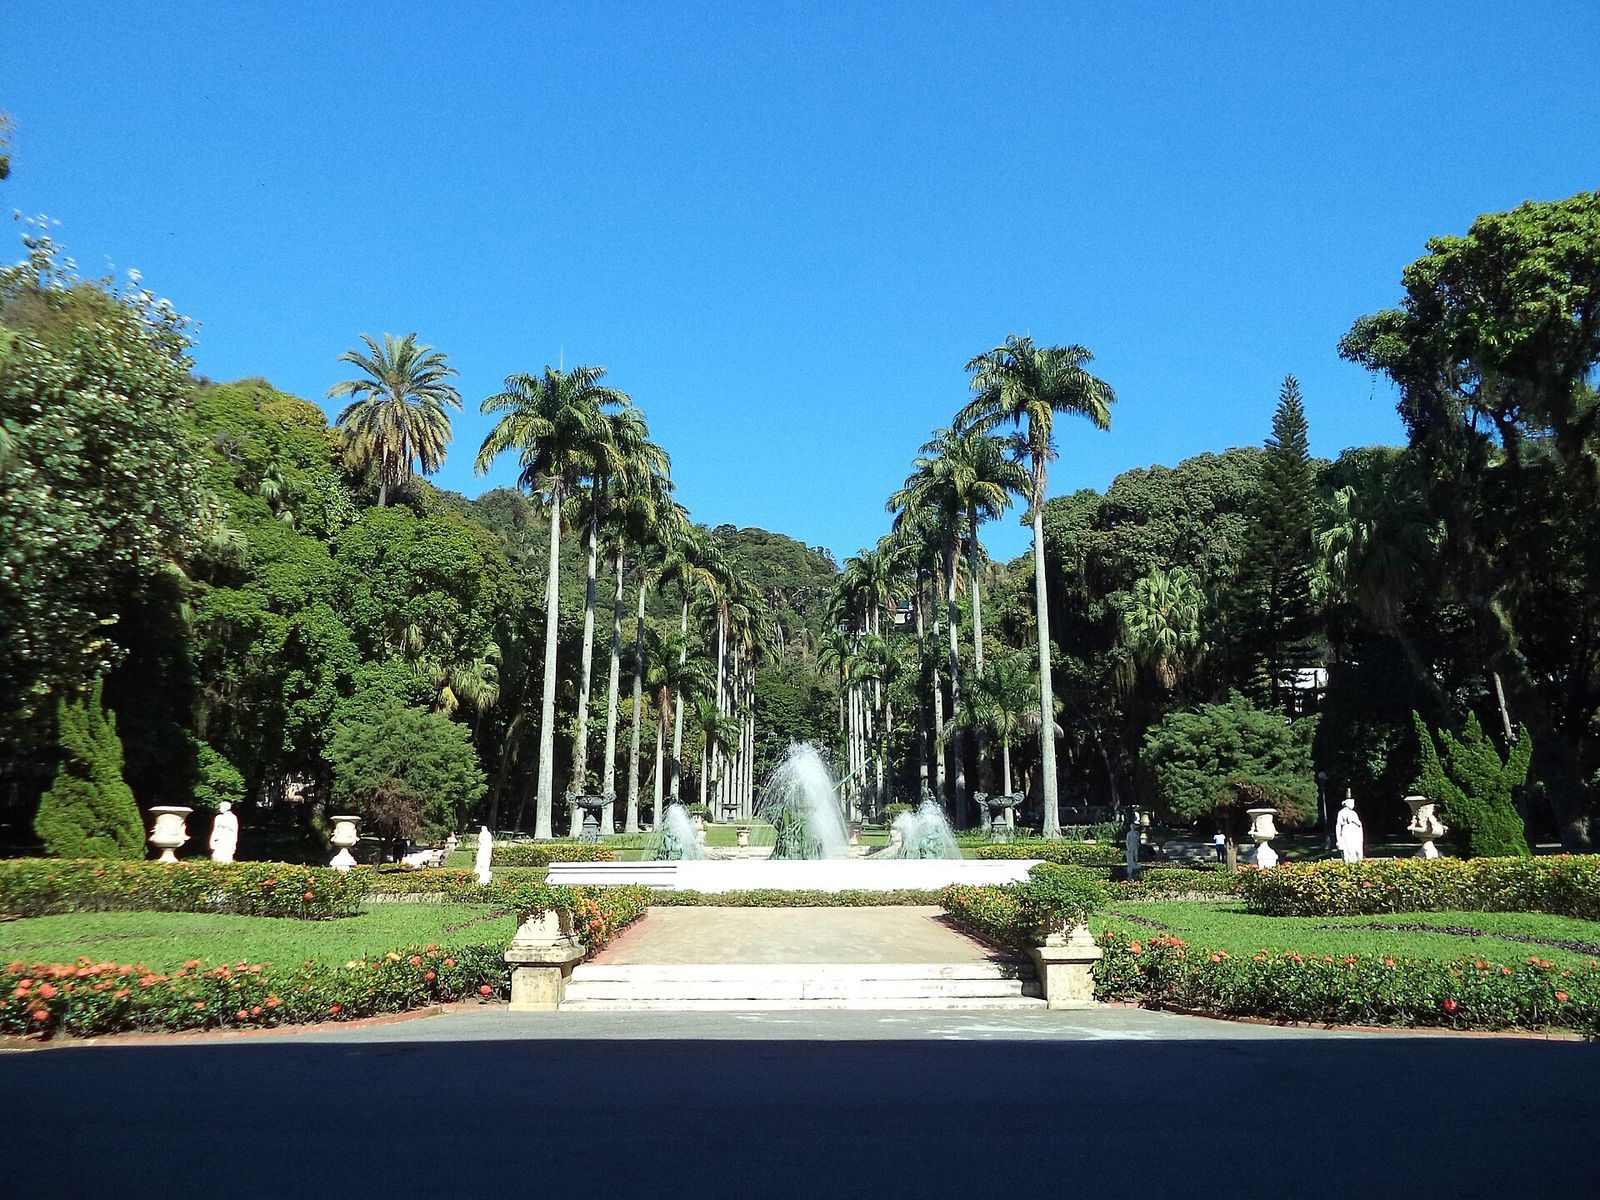
Paul Villon, a French landscape architect, designed a French-style garden on the grounds. The palace was historically approached along Rua Paissandu, which was lined with one hundred imperial palms (Roystonea oleracea). From the hilltop, the neighborhood and the prospect of Rua Paissandu could be seen.
Other buildings on the estate
Chapel of Santa Terezinha
A few hundred metres south of the palace, the Chapel of Santa Terezinha stands on the same estate. Architect Alcides Cotia designed the neocolonial building, which was constructed in 1946 for the personal religious practice of Eurico Gaspar Dutra’s wife while he was president. Its construction was paid for with surplus money from Dutra’s election campaign. The chapel later opened for community Masses, weddings, and baptisms.
Six-storey annex
An annex opened in 1968 houses the vice-governor’s office and the subsecretariats of the Civil House, an executive-administration office, and Government.