Manor House in Sutton Courtenay: A Historic Manor House
Site at a Glance
- Popularity
- Medium
- Country
- United Kingdom
- Primary era
- Medieval
- Eras represented
- Medieval, Early Modern
- Civilizations
- English
- Site type
- Domestic
- Remains
- Manor House
On this page8 sections
History
The Manor House in Sutton Courtenay, United Kingdom, is a manor whose foundation is assigned to the 12th century. Known from an early period as Brunces Court or Brunts Court, it passed through several families before becoming the home of Colonel Harry Lindsay and, later, David Astor.
Brouns and Hulse ownership
By at least the mid-14th century, the property belonged to John Brouns and his family. John’s great-grandson Richard Brunse passed it to his daughter Agnes, who was married to William Hulse. Their grandson Thomas Hulse died in 1613 holding a principal house and lands, and left his estate to his daughters, including Mary, who married Edmund Wollascot.
Wollascots and later owners
The Wollascots probably continued to live at Brunts Court during the 17th century. Thomas Wollascot was resident there in 1664, and William Wollascot held land there in 1717.
James Lloyd-Lindsay, 1st Baron Wantage, purchased the manor in 1886. In 1895 he gave it to Colonel Harry Lindsay, a grandson of the 25th Earl of Crawford, and Harry’s wife, Norah. The couple welcomed young intellectuals and other guests to their riverside garden. The Lindsay family sold the property in 1945 to newspaper proprietor David Astor, who lived there until his death in 2001.
The house received Grade II* listing in 1952, a category for buildings of particular importance and more than special interest. Its park and garden received Grade II listing in 1984, the standard category for buildings of special interest.
Remains
Wings and courtyard
Courtyard and setting
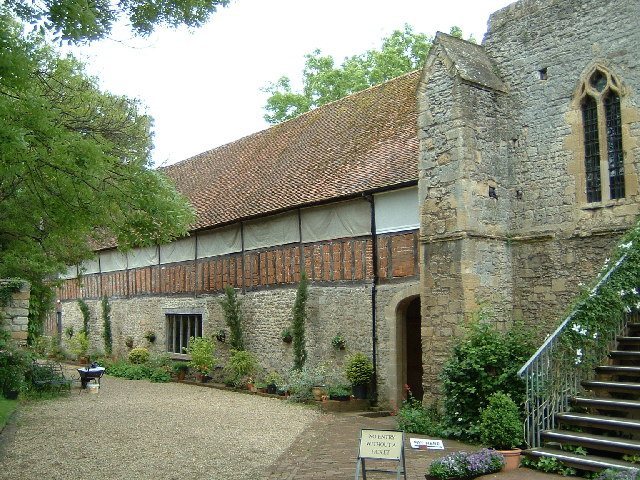
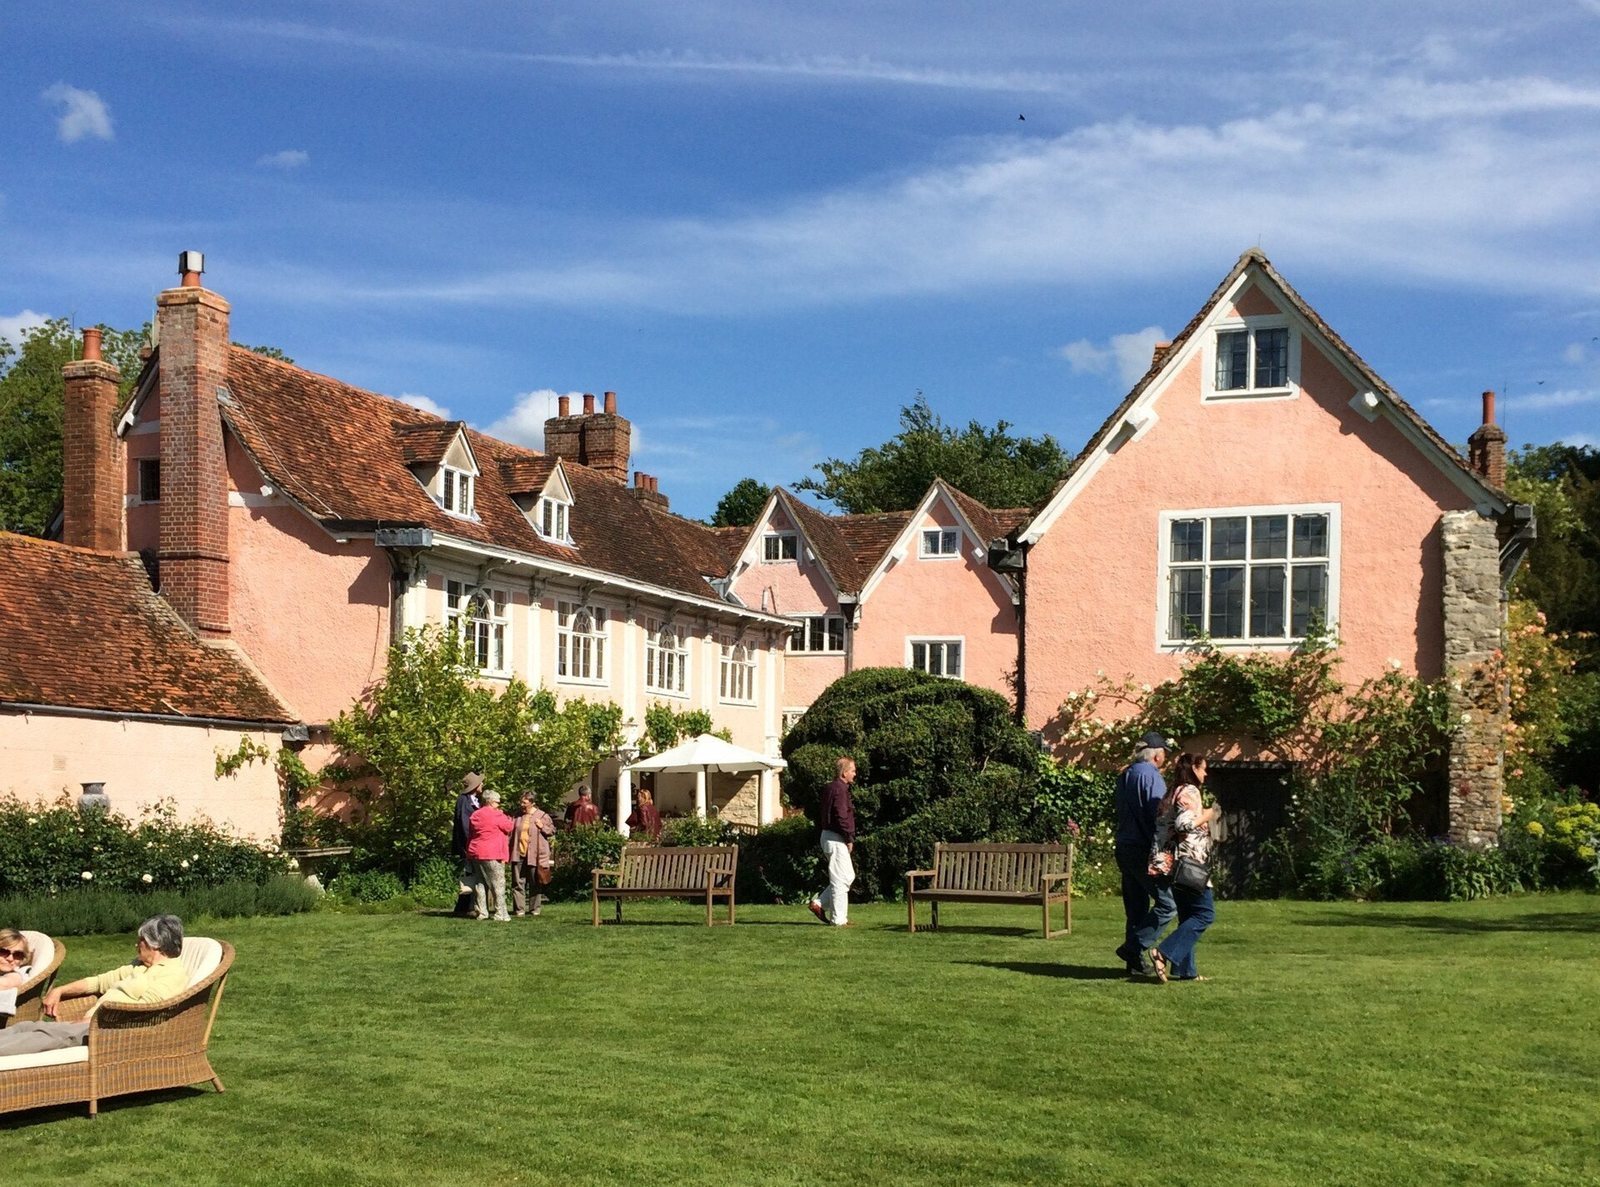
The house stands southwest of Sutton Courtenay’s village green, screened from the main road by trees and across the street from The Abbey, a medieval courtyard house. Its park and garden cover 45,400 square metres. The wings form a U-shaped plan around a courtyard, which faces a garden leading to the River Thames.
East wing
The main east wing has five gables, the triangular upper ends of pitched roofs, and a cruck frame supported by paired curved timbers. An extension was added to its east in the 15th century, while the north wing dates to about 1670. The dining room contains a 16th-century arched stone fireplace. A late-17th-century dog-leg staircase, which turns back between flights, connects the ground floor and attic.
South wing
The south wing is believed to date from the 13th century. Beneath it is a cellar with a continuous, tunnel-shaped curved ceiling. The wing also contains a hall and gallery with 15th-century woodwork.