Wilhelm Ellis Rau Palace: A Neo-Renaissance Residence and Swiss Embassy
Site at a Glance
- Popularity
- Medium
- Country
- Poland
- Primary era
- Modern
- Eras represented
- Modern
- Civilizations
- Russian
- Site type
- Civic
- Remains
- Palace
On this page8 sections
History
Rau’s remodeling
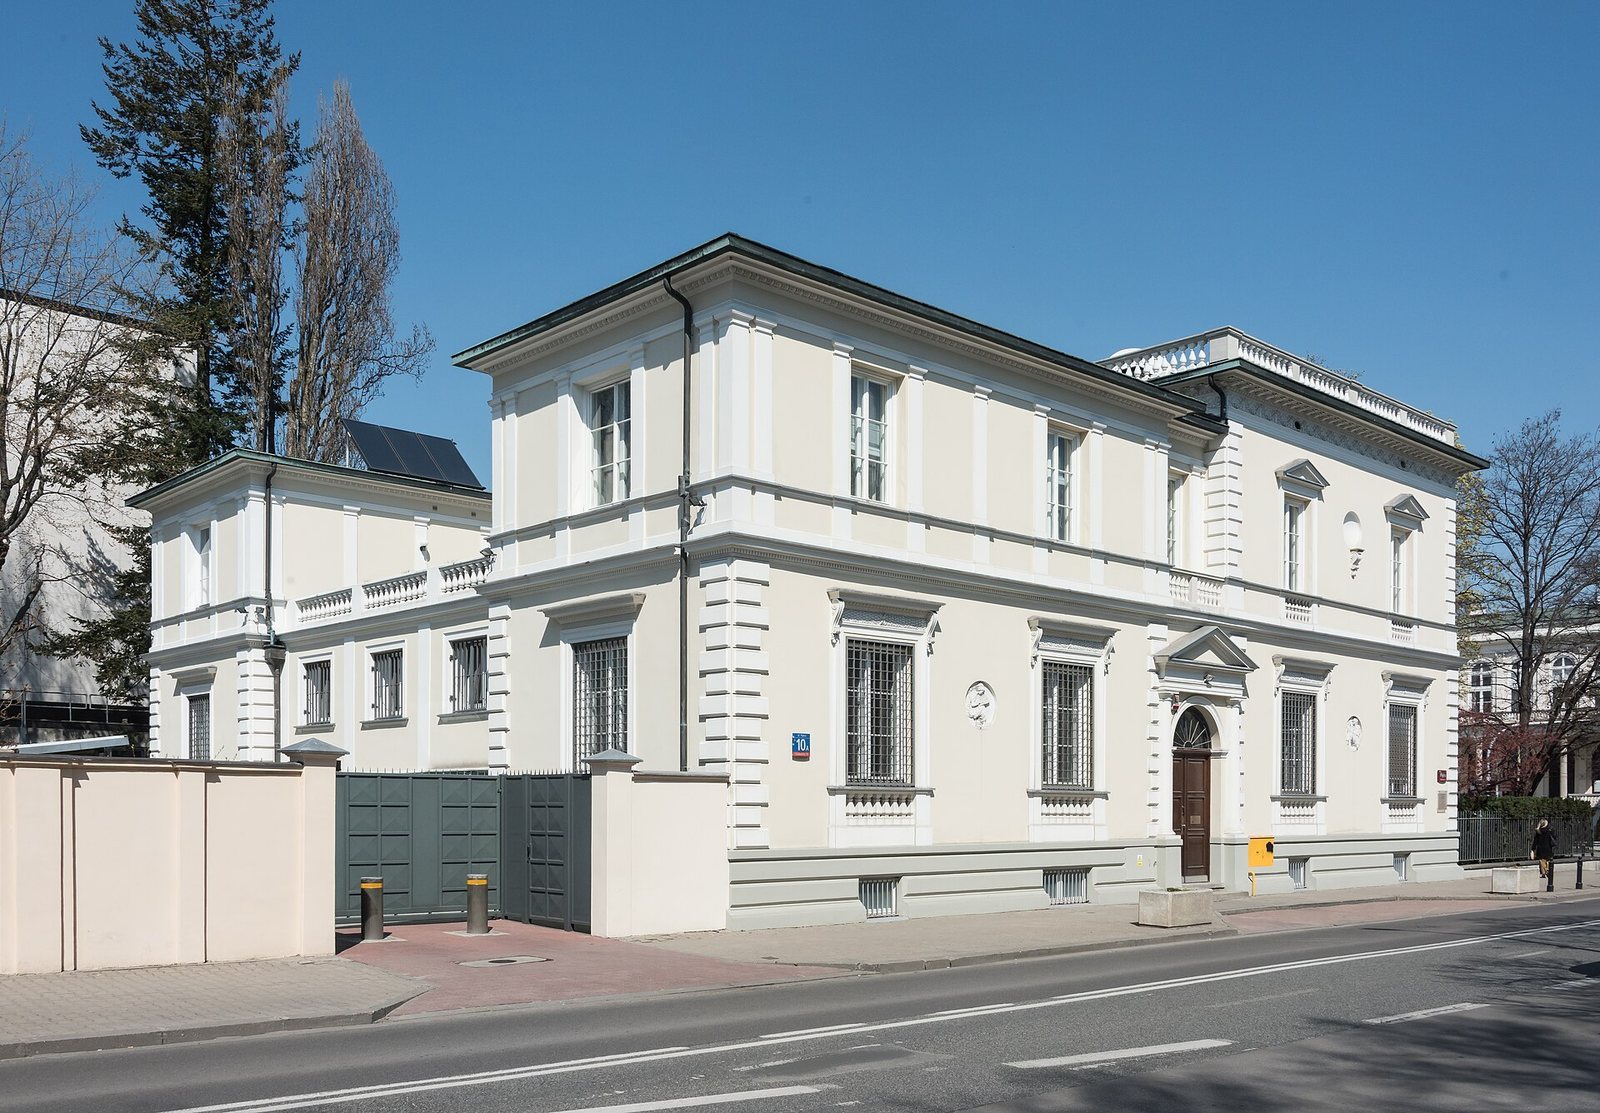
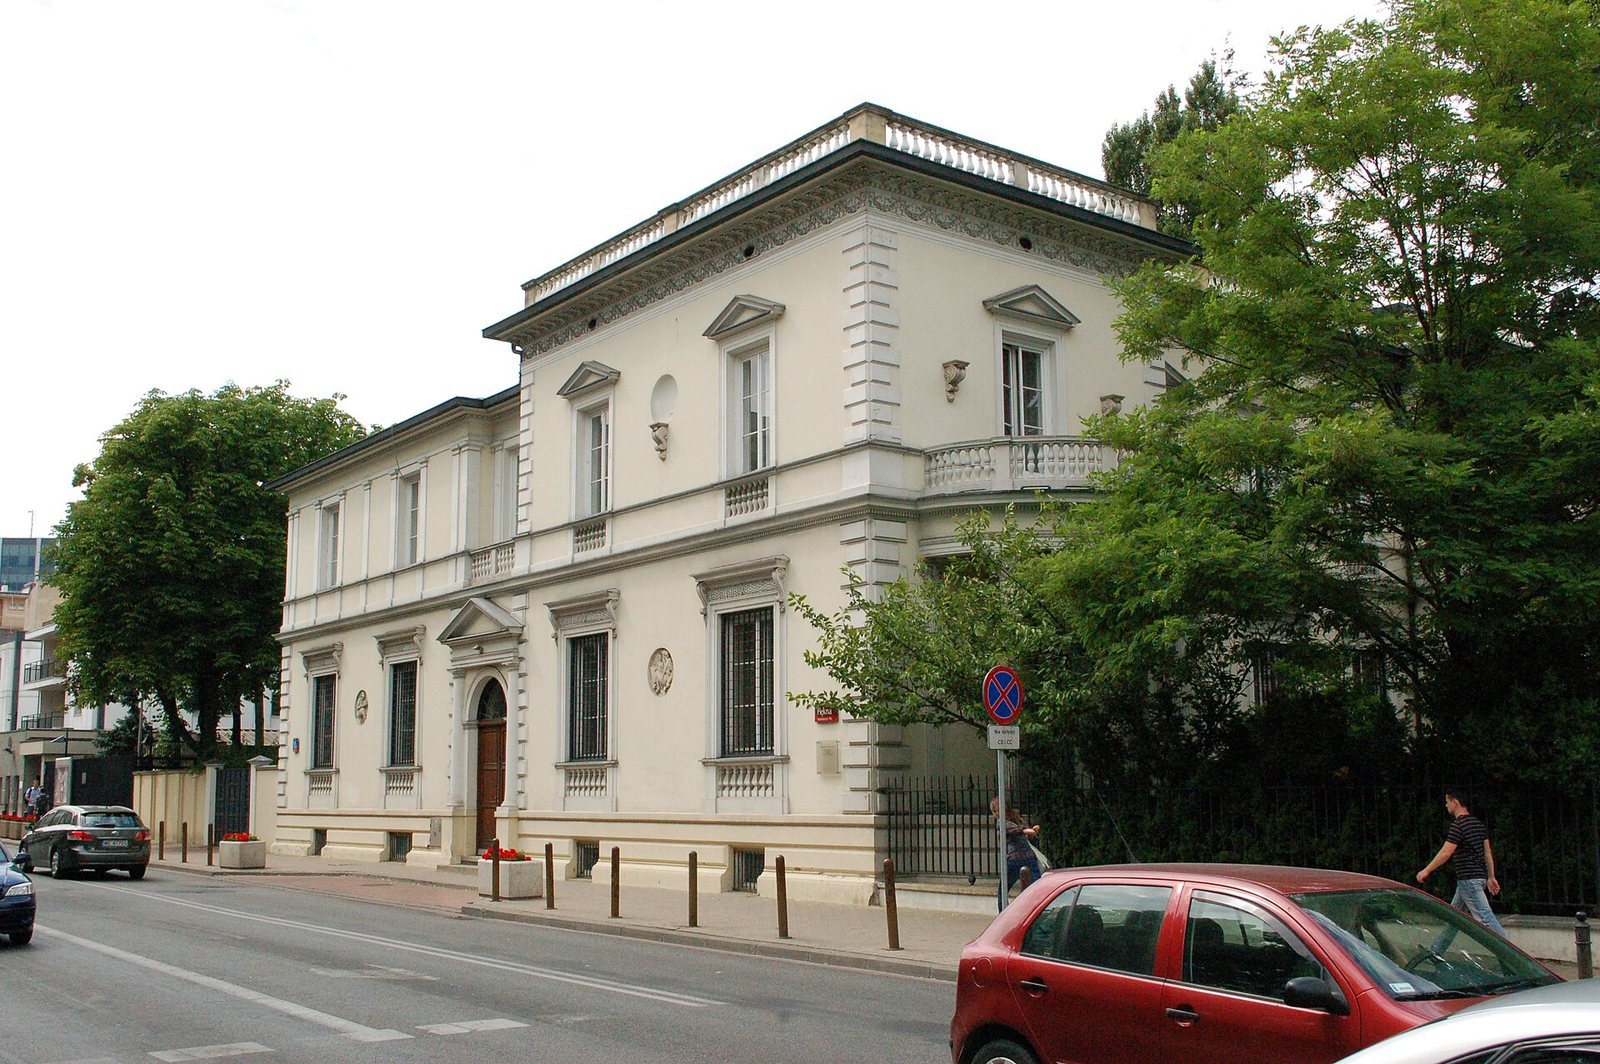
The Wilhelm Ellis Rau Palace is a residence in Poland that industrialist Wilhelm Ellis Rau had remodeled by architect Leandro Marconi from 1866 to 1868 in the Italian Neo-Renaissance style, a nineteenth-century approach inspired by Renaissance forms and decoration. The building probably incorporates an earlier structure. Rau acquired the property in 1865, and the remodeled residence was regarded as exceptionally modern and exemplary. Its design later influenced the Czapski Palace in Kraków, designed by Antoni Siedek in 1884.
Later ownership and diplomatic use
Countess Maria Branicka, née Sapieha, acquired the palace in 1906. After her death in 1919, her daughter inherited it, and Princess Izabella Radziwiłł bought the property in 1922. In the 1930s, the Polish Ministry of Foreign Affairs rented the residence for Deputy Minister Jan Szembek, a Polish diplomat.
Destruction and reconstruction
German troops burned the palace during the 1944 Warsaw Uprising, an armed revolt by the Polish underground against German occupation in Warsaw. Szymon Syrkus and Swiss architect Hans Schmidt rebuilt it in 1948–1949 for use as the Swiss Embassy. The palace has served as the embassy since then, and also houses Osec, a Swiss export-promotion organization. A comprehensive renovation took place in 2013.
Remains
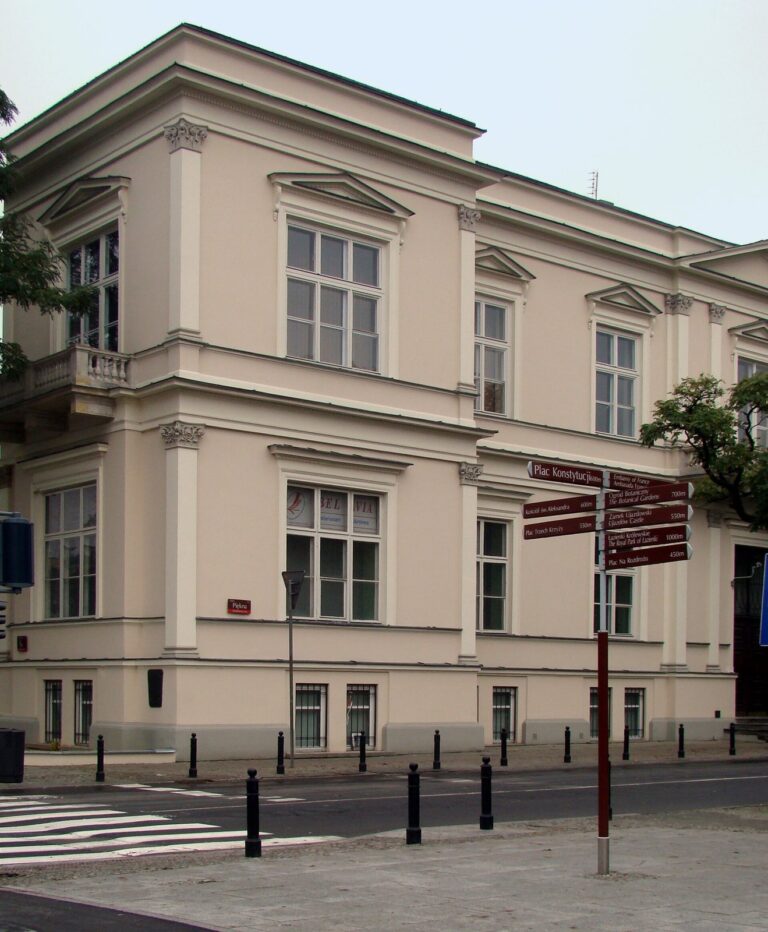
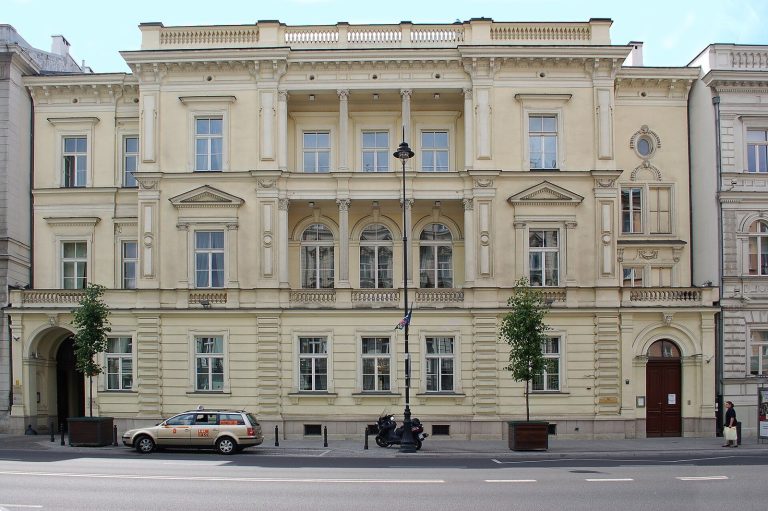
The two-storey palace has a compact central block, originally planned as a symmetrical rectangle, with projecting sections at the front and a broad projection on the former garden side. Later additions and postwar alterations changed its original layout.
Front and roofline
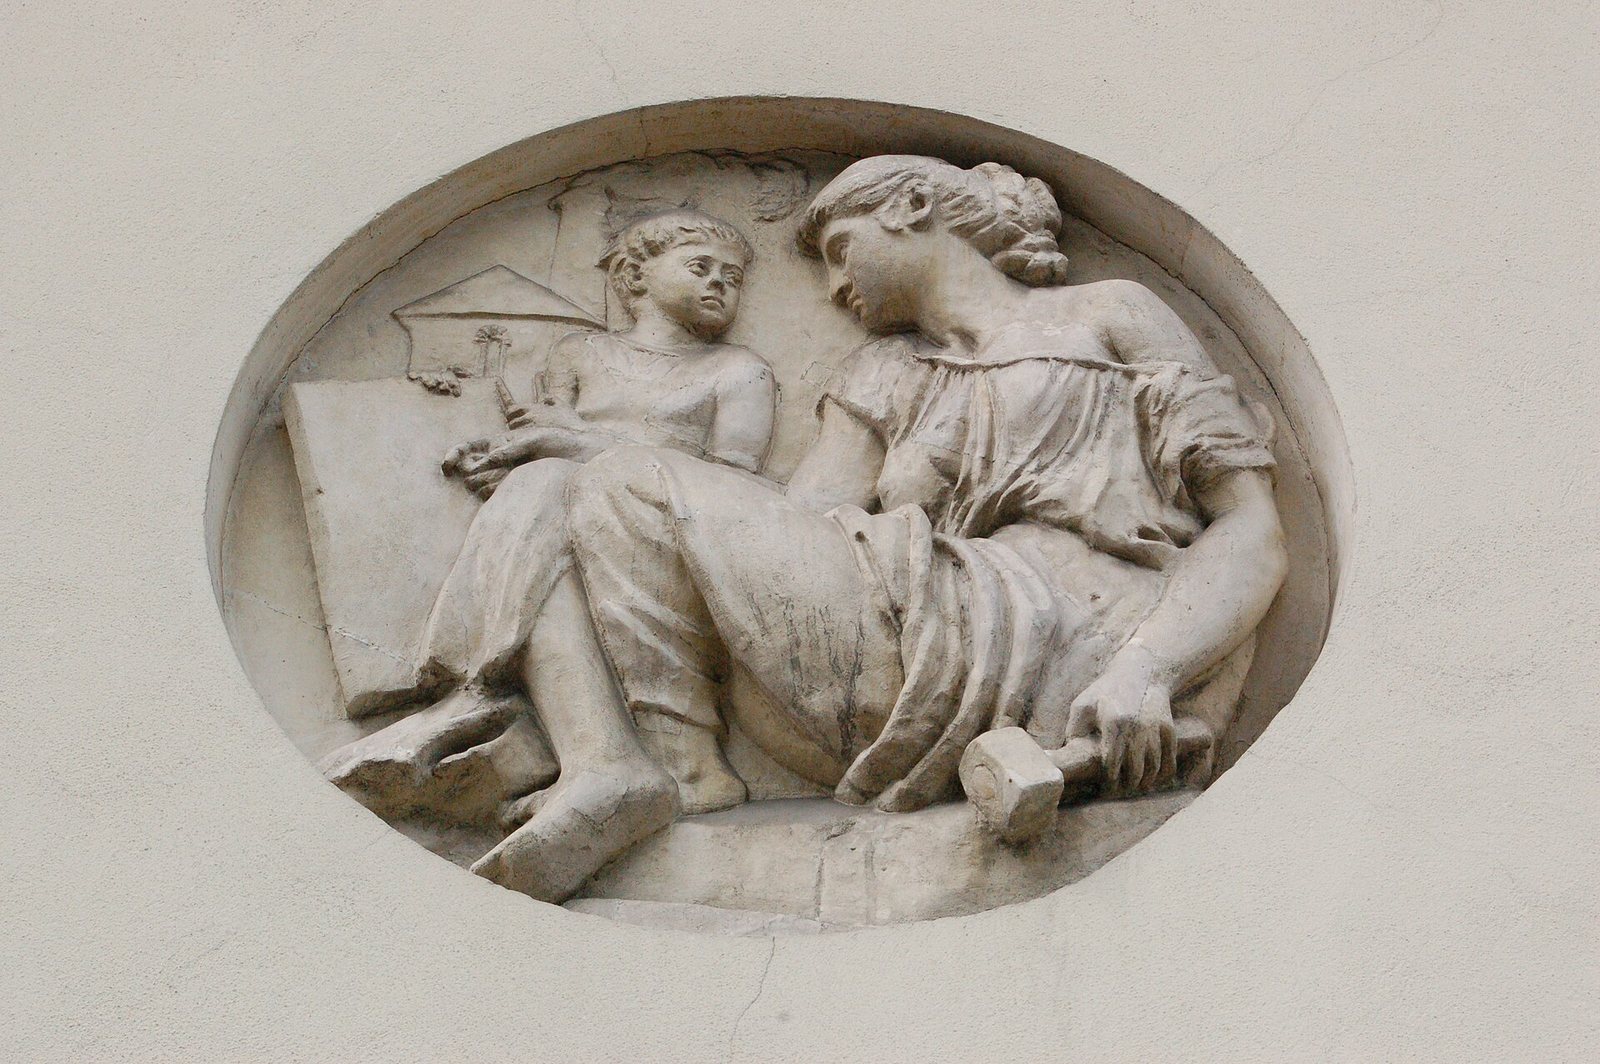
Each front corner projection had a small semicircular portico, a roofed entrance structure supported by columns, with four columns and a balcony. A balustrade, a low railing bordering a roof, about half a metre high edged the roof. Until the Second World War, four allegorical statues stood at the front corners, representing Architecture, Sculpture, Painting, and Mechanics. Marconi made the figures of Architecture and Sculpture, while Andrzej Pruszyński made those of Painting and Mechanics. Marconi and Pruszyński also created eight busts set into the facade.
Wings and former garden
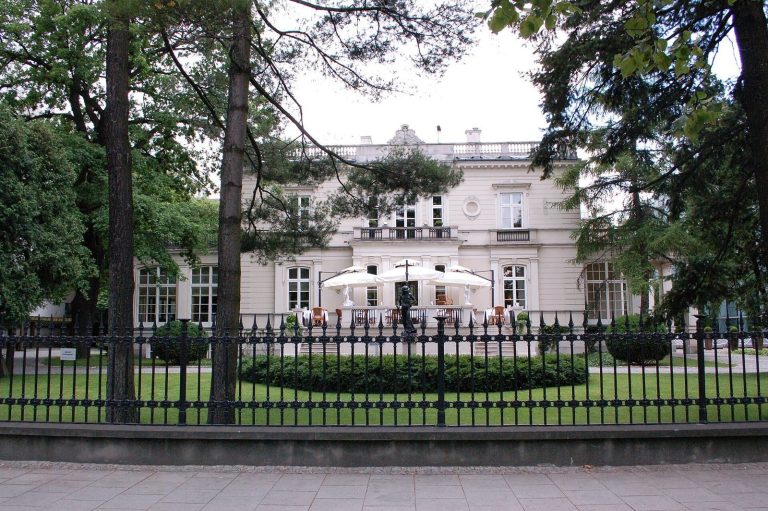
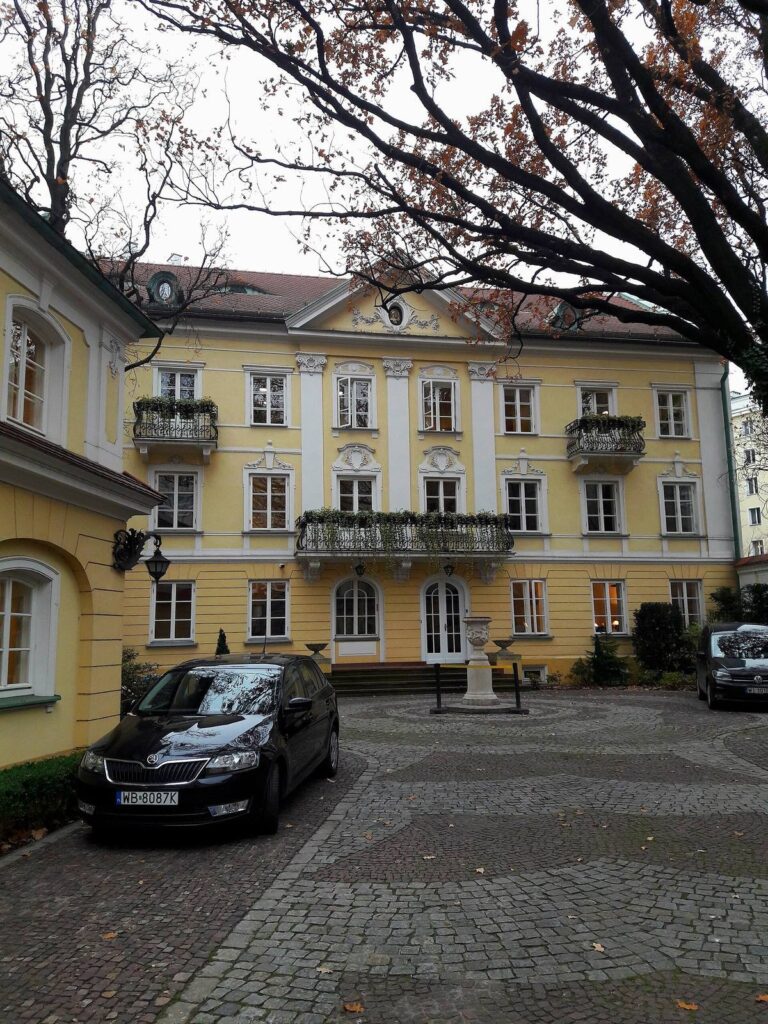
Two side wings and a passage connecting the palace to a neighboring building on the north were probably added after 1906. The wings extend toward the former garden, with roofs below the main roof; the wing on Piękna Street has a recessed upper storey. A two-storey connecting building remains on the north side. During postwar rebuilding, garages were inserted between the wings, changing the garden-side facade. The former garden was converted to a garage after the war. Ludwik Kucharzewski designed its fountain decoration and two sculptural groups. Two medallions by Kucharzewski, dated 1882, survive in the southern side facade.
Interior
Marconi’s interior was richly decorated, including paintings by Jan Strzałecki. Reception rooms occupied the ground floor, with living rooms above. The basement kitchen had a large stove brought from Vienna, and the palace was equipped with a sewer connection, gas lighting, and central heating. In the rebuilt building, offices occupy the ground floor and reception rooms are upstairs.