Hohlenfels Castle: A Medieval Fortress in Germany
Site at a Glance
- Popularity
- Medium
- Country
- Germany
- Primary era
- Medieval
- Eras represented
- Medieval, Early Modern
- Civilizations
- Holy Roman Empire
- Site type
- Military
- Remains
- Castle
On this page14 sections
History
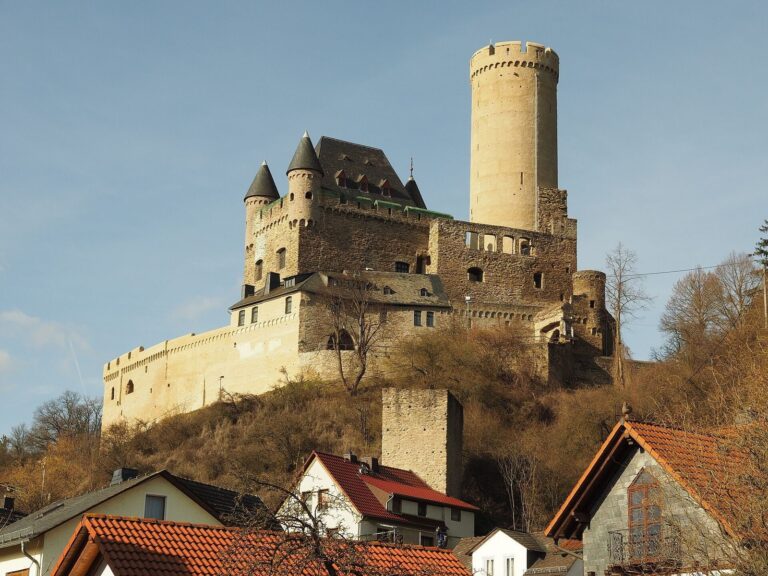
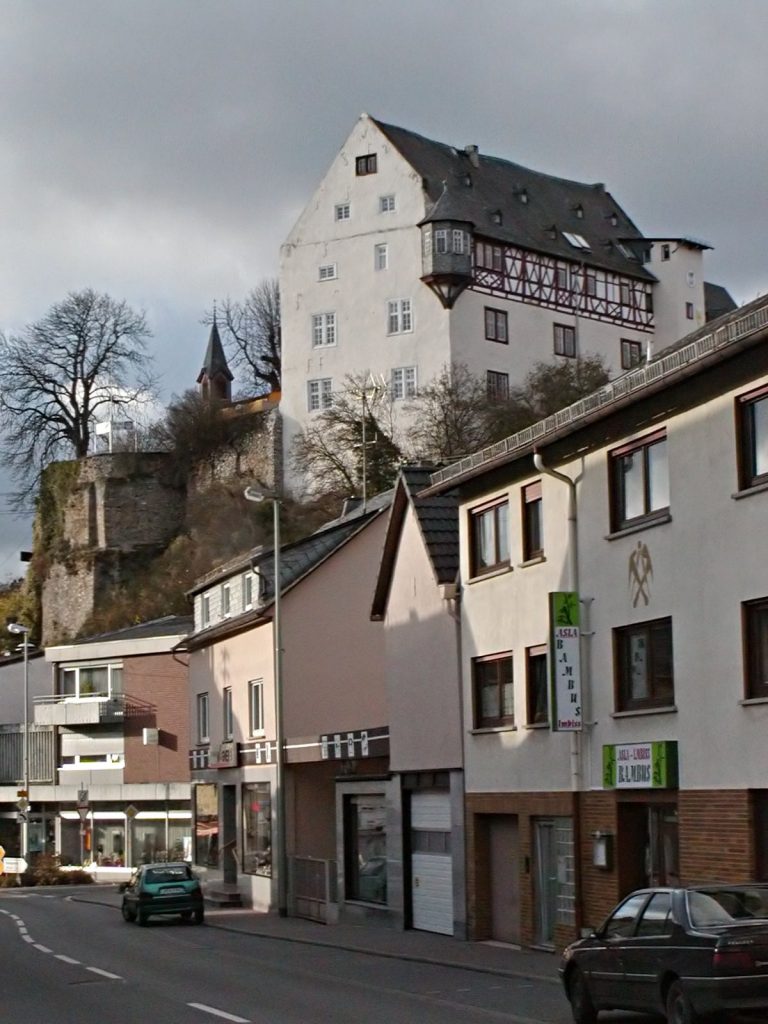
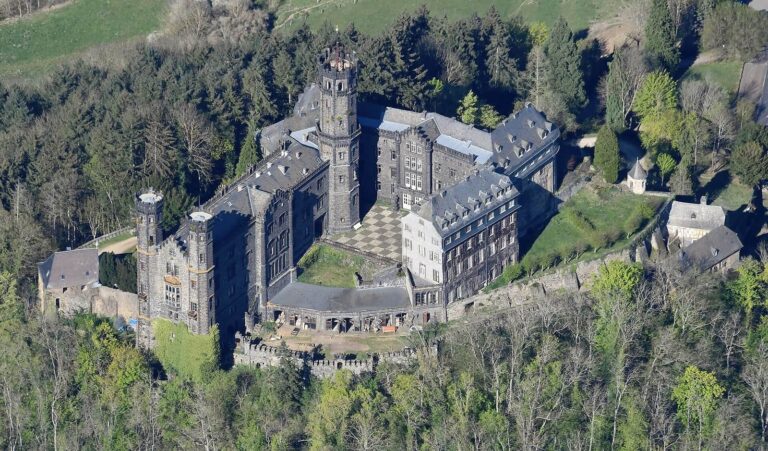
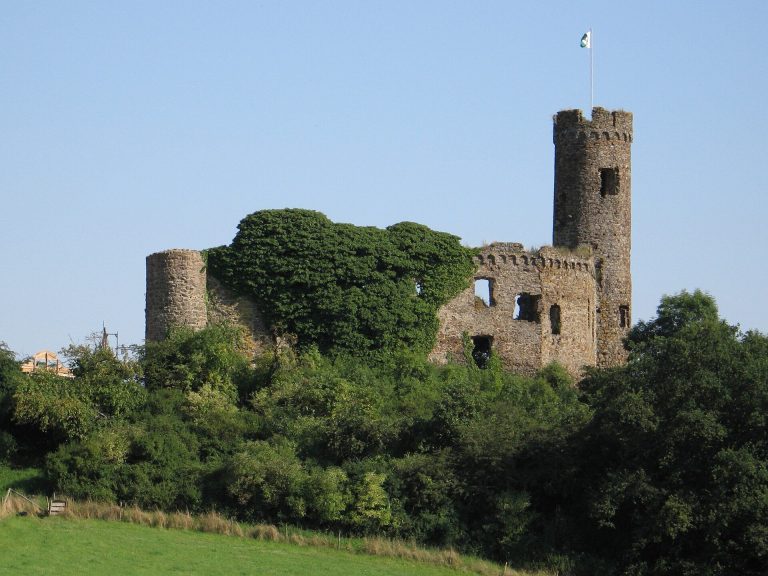
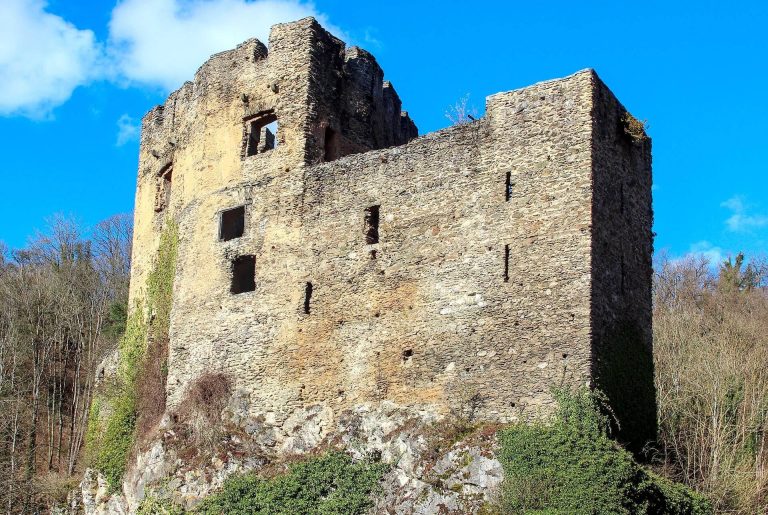
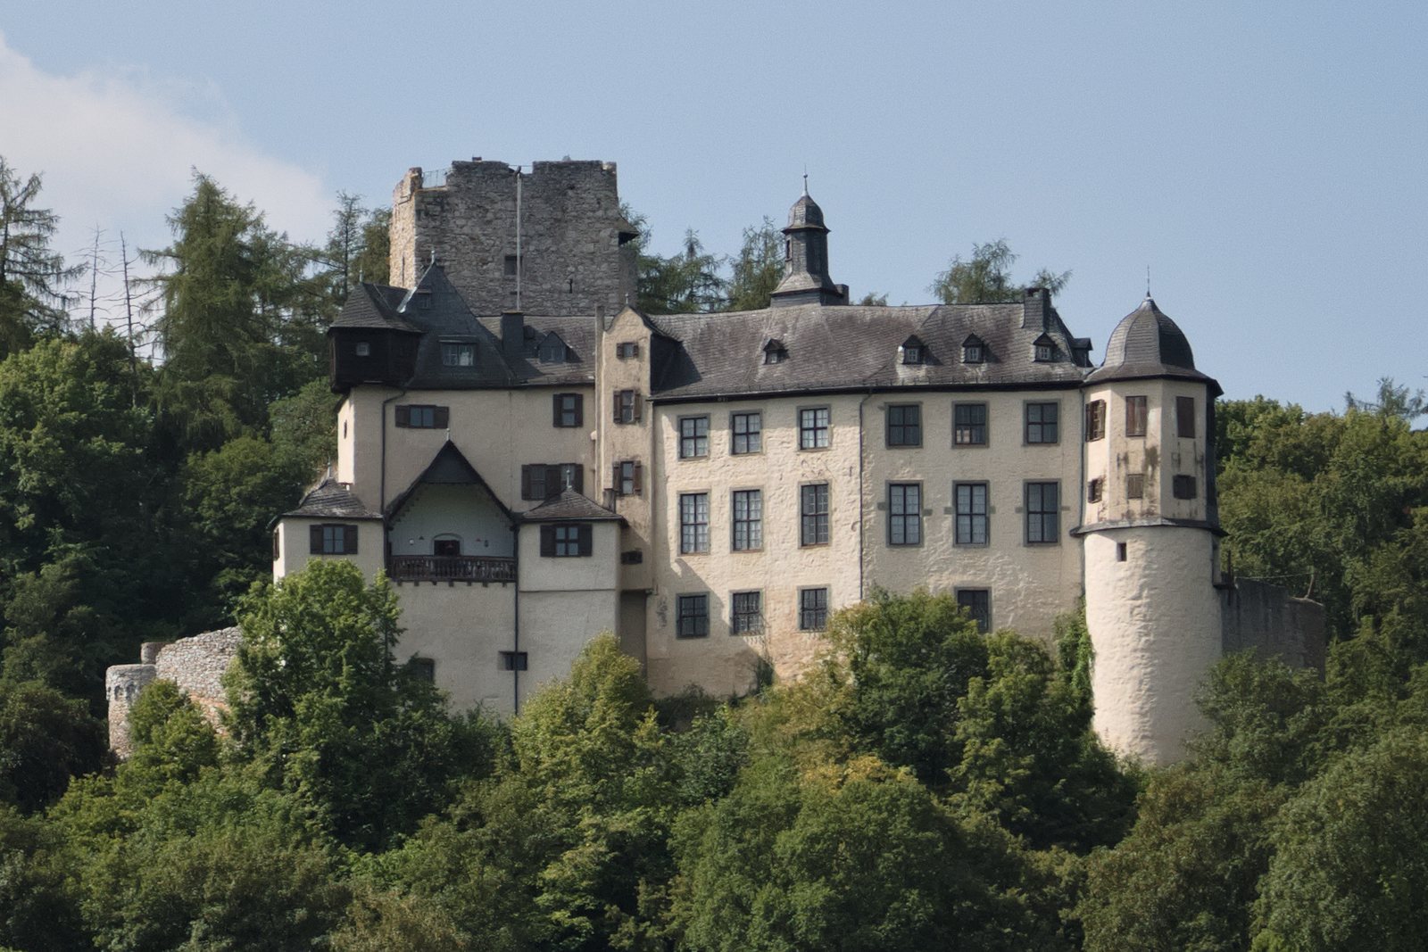
Hohlenfels Castle is a medieval fortress on a fissured limestone crag above the Hohlenfelsbach valley in Germany, between Hahnstätten and Mudershausen. Count Johann I of Nassau-Weilburg-Saarbrücken commissioned its construction before 1353, probably to control nearby long-distance roads. Its development became entangled in a dispute between the House of Nassau and the counts of Diez over the right to fortify the area.
Origins and conflict, 1326–1363
In 1326, the castle rock and surrounding land passed to Gerlach I, of the Walramian branch of the House of Nassau. He established a manor below the rock, and a settlement later grew there. Before 1353, Count Johann I commissioned Daniel von Langenau to build the castle. Its position may have helped oversee the Aachen–Nuremberg trade route, including the Kemel–Limburg road and the Hessenstraße, a historic route through Hesse.
The building work provoked a feud because the counts of Diez regarded fortification there as an infringement of their authority. An arbitration in 1353 ruled in their favor and connected the dispute with the construction of Neu-Elkerhausen by Diez allies, which threatened Nassau-Weilburg. Hohlenfels may have been built in response to that threat. Under an agreement in 1363, it remained a Nassau fief, meaning land or rights held under obligations to a superior lord, while the counts of Diez received agreed rights of entry. Daniel von Langenau also received a fief from Diez comprising the surrounding castle-peace district, an area governed by shared rules intended to prevent conflict, and rights to a mill.
Shared ownership and changing lords
After Daniel’s son Hildeger died in 1412, the two fiefs were divided among the husbands of Hildeger’s daughters, then subdivided among their descendants and relatives. By the middle of the 15th century, Hohlenfels was a Ganerbenburg, a castle jointly held by heirs. An agreement made in 1464 set rules for its shared administration and maintained entry rights for both the Nassau-Saarbrücken and Diez counts. A chapel at the castle is also recorded from that year.
During the 16th century, inheritance and pledging transferred shares in the castle fief to the lords of Mudersbach, who eventually became its sole owners. After Daniel von Mudersbach died in 1600, the counts of Nassau-Saarbrücken granted the castle and village in 1604 to his son-in-law, Hartmut von Kronberg.
War, decay and renewed administration
During the Thirty Years’ War, the European conflict fought from 1618 to 1648, Hohlenfels was temporarily abandoned and partly destroyed. The village fell into ruin, though the manor remained. Johann Nicolaus von Cronberg took possession of the castle again in 1685. When he died without children, the Nassau rulers granted the fief to his relative Hugo Friedrich Waldecker von Kempt.
In 1753, the fief returned to the princes of Nassau-Usingen and was not granted again. The estate came under the administration of the Nassau district of Burgschwalbach and the supervision of an official at Kirberg. Plans to rebuild the residence did not lead to substantial work. In 1768, parts of the old timber structures were dismantled, and the castle continued to decay.
Modern uses and conservation
French forces occupied Hohlenfels several times during the Napoleonic Wars, conflicts involving France under Napoleon in the early 19th century, including in 1802 and 1807–08. A forester’s office occupied the castle from 1800 to 1885. In 1866, the castle and the expanded manor below it became a Prussian state domain, an estate owned by the state.
A restaurant and guesthouse operated at the castle from 1885 to 1955. From 1901, a nearby station on the Nassau Small Railway connected the area; passenger trains from Nastätten served it until 1953. After Prussia was formally dissolved, the castle and manor passed to the state of Rhineland-Palatinate in 1947. The castle stood empty from 1955 to 1963, was owned by the German youth association Nerother Wandervogel until 1978, and has been privately owned since then. A youth meeting center operated in the former manor from 1973 to 2012.
By the late 1970s, the protected castle was considered structurally at risk and closed to the public. A collapse in 1979 led to extensive safety and conservation work, including stabilization of the fractured rock. Reinforcement of the castle’s stone structures continued. The castle is now privately owned and inhabited.
Remains
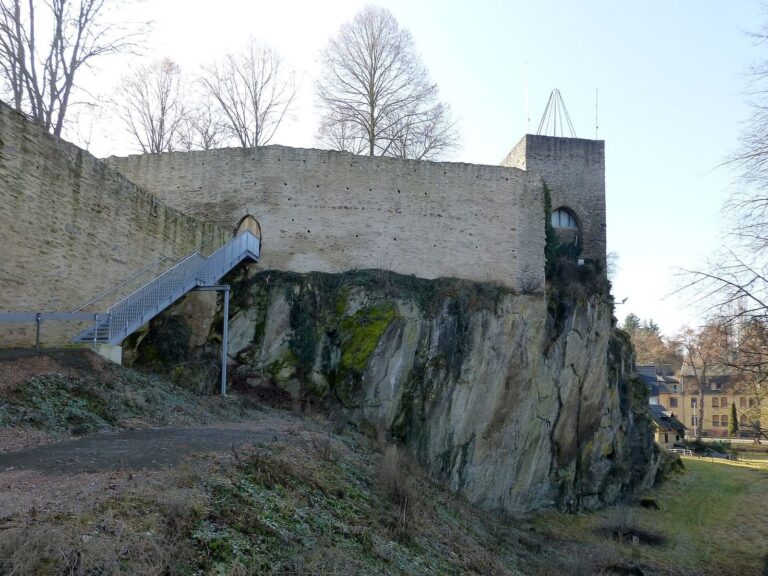
The castle’s medieval defenses and residences formed an extensive, irregular many-sided complex of stone and brick. It occupies a crag 231 metres above sea level, which rises as much as 60 metres above its surroundings and drops steeply on three sides. To the southwest, the plateau joins the wooded area of Fossenhelde, also called Fuchsenhalde. Fissures and hollows in the rock are associated with the name Hohlenfels.
Defensive layout
Approach and outer defenses
A 12-metre-deep defensive ditch cut across the southwest approach, while the steep rock protected the other sides. A carriage road led to a gate on the ditch’s southwest side, and a narrower path approached from the southeast. Six gates secured the courtyard. Defensive outer enclosures protected access to the castle’s core. Their positions allowed defenders to fire on the gates, while the enclosures themselves could be targeted from the rest of the castle. A further enclosure protected the complex except on its northeast and northwest sides.
Shield wall
The exposed side was defended by a shield wall, a major wall protecting a vulnerable approach. It stood nearly 20 metres high and was 2 metres thick, with a wall walk, a passage along the top, and a small tower at either side. Sections of the wall survive. The eastern tower of an outer enclosure and parts of the shield wall collapsed in 1979.
Keep and residential buildings
Keep
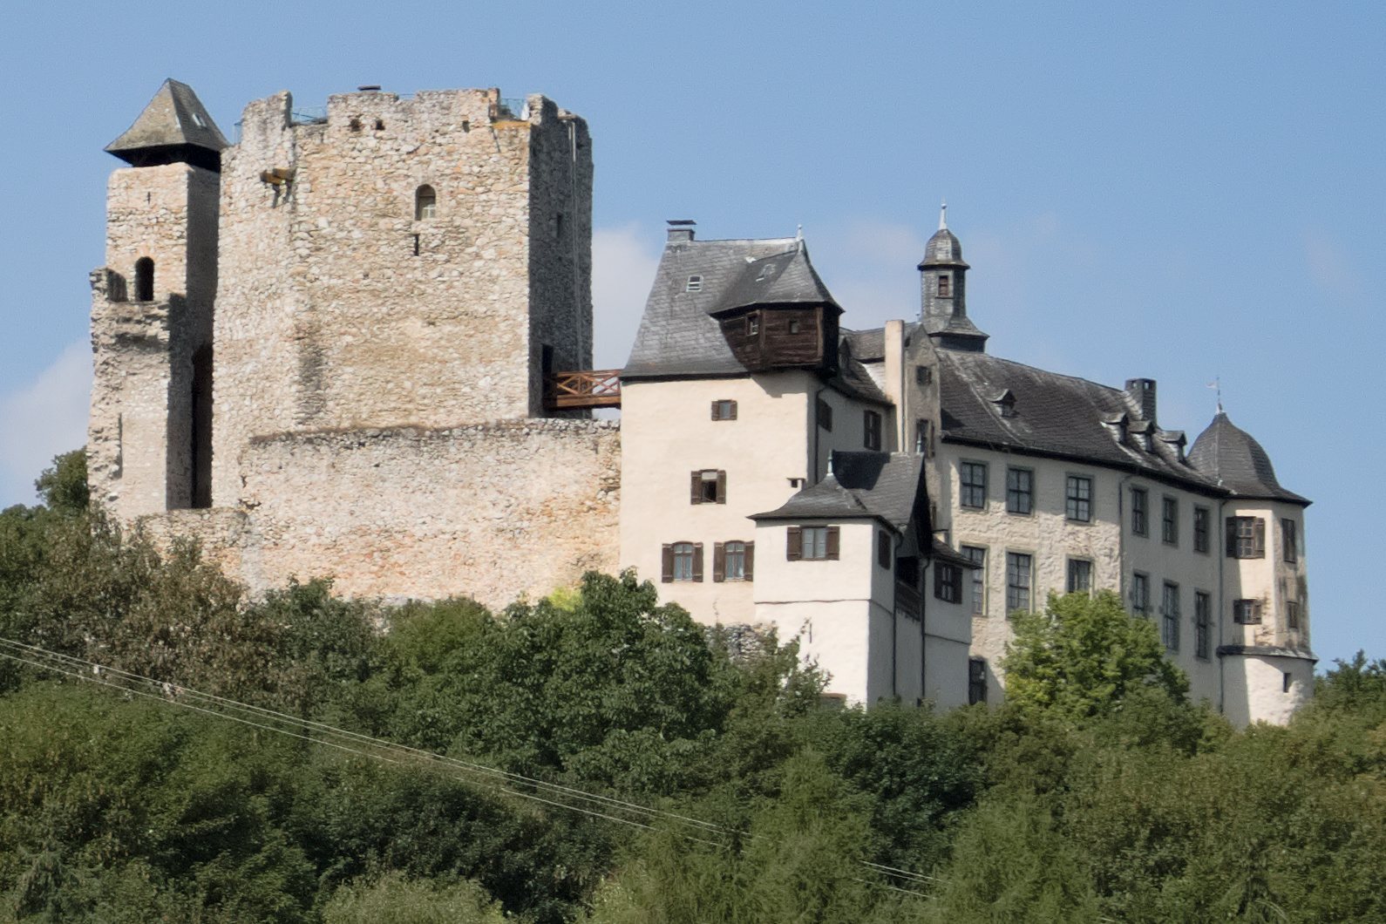
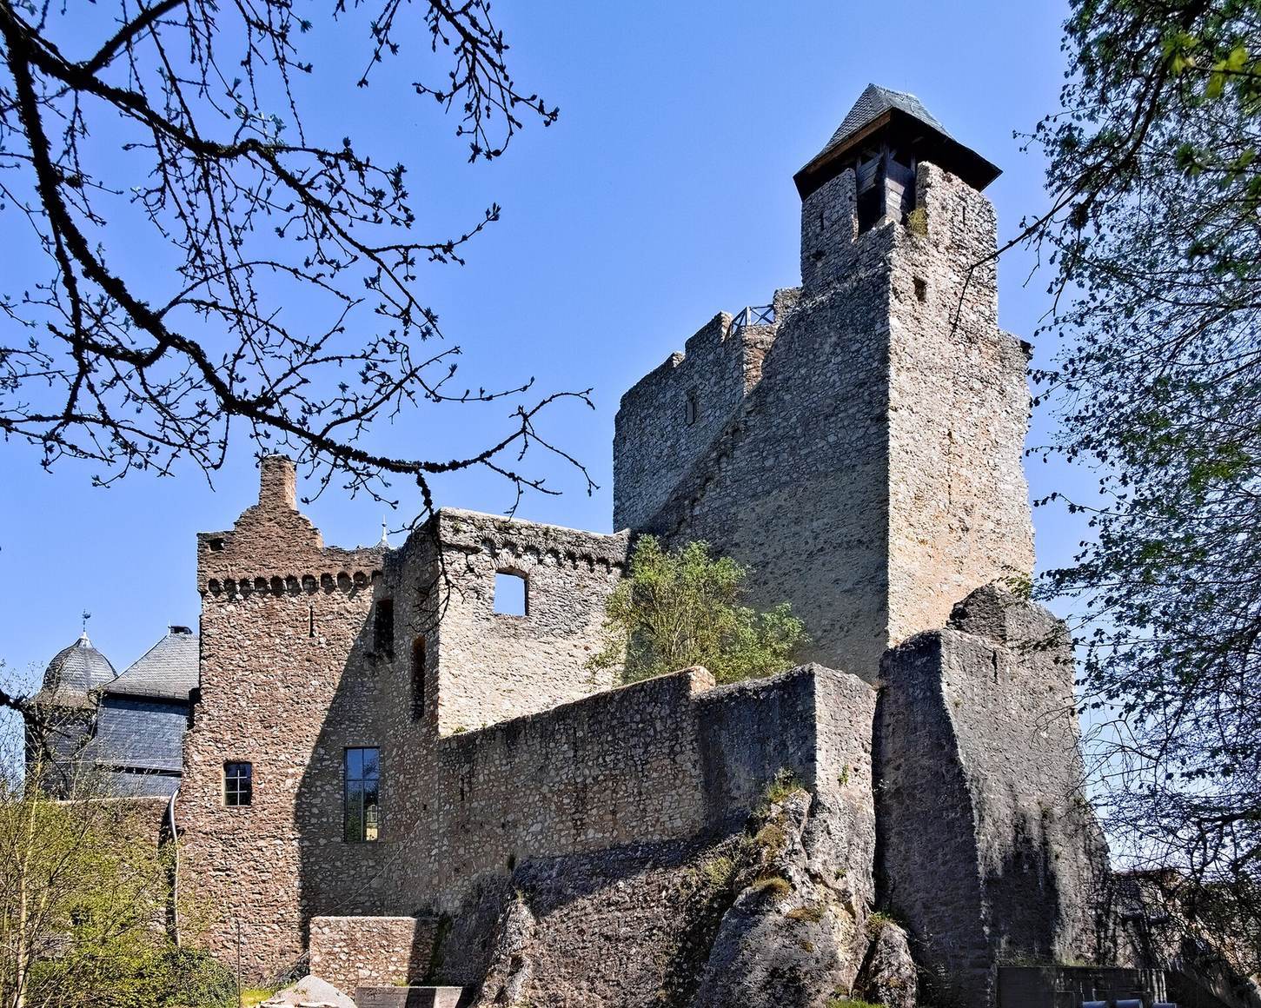
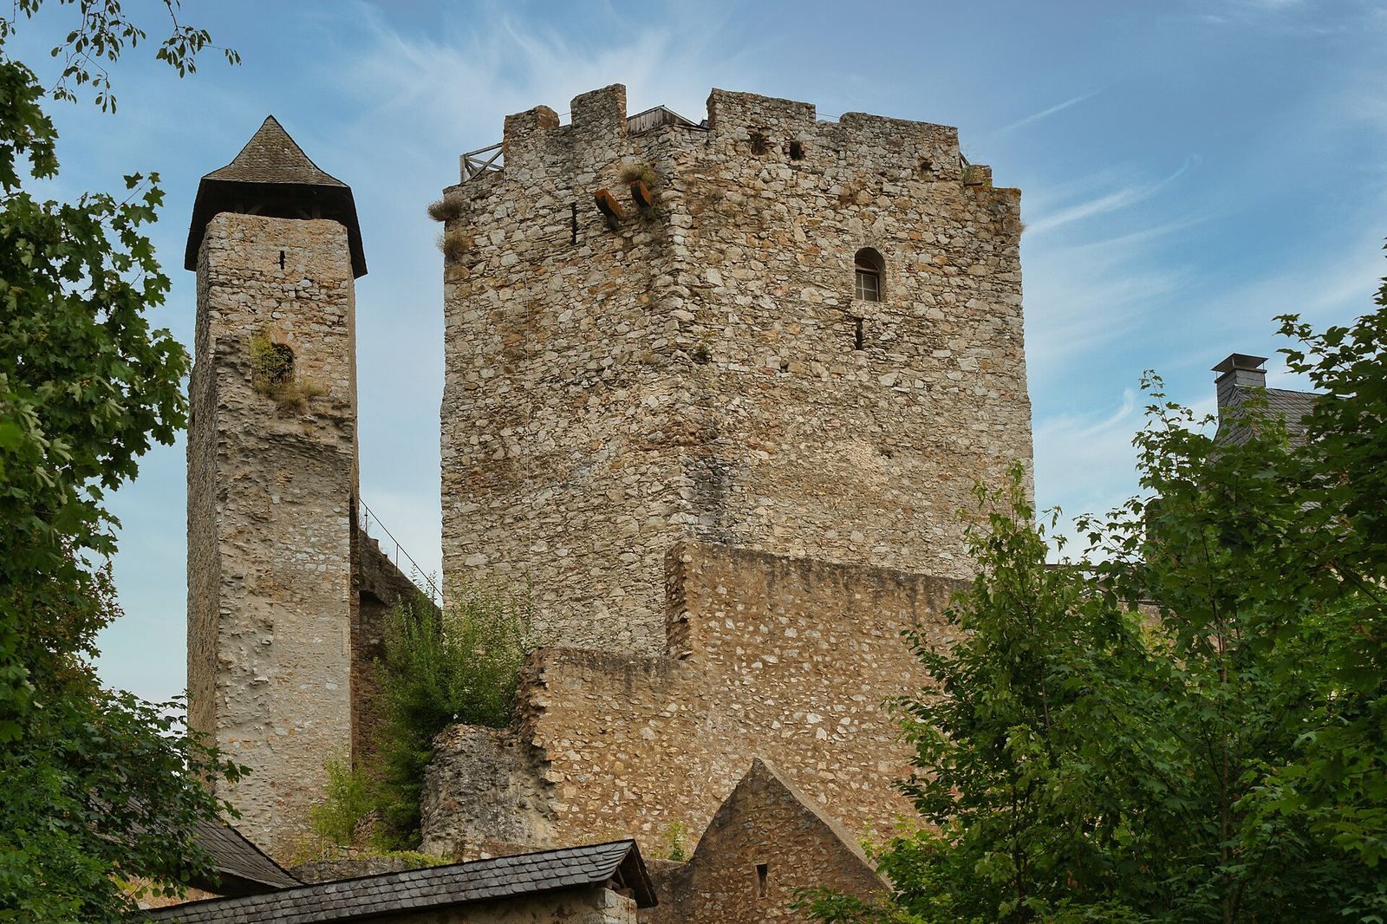
The five-sided keep, the castle’s principal defensive tower, is 23 metres high, with sides measuring up to 9.5 metres. It stands on a block of rock that rises another 5 metres above the surrounding ground. Its entrance, 11 metres above ground, was probably reached by a wooden bridge from the upper floor of the neighboring residential tower. A second entrance at 13 metres was later bricked up, and the entrance at ground level was opened later. Four projecting structures used for defense were removed from the tower in 1768.
Residential tower
Northwest of the keep stands a four-storey residential tower with a cellar and a roughly square plan about 7 metres on each side. Its top room served as a chapel. That room took its present form after 1753, when a ceiling was inserted.
Later residences
A three-storey residence was added to the western part of the enclosing wall in the late Middle Ages. Its surviving fabric consists of the exterior walls. On the northeast side, another residential building incorporates a late-medieval round tower. The residence was built between 1712 and 1716 with Baroque design features; it has been renovated and remains habitable.
Water supply and manor
An underground cistern cut into the rock collected rainwater on the eastern side of the courtyard. Bridges once linked different parts of the complex. Below the crag, the former manor later expanded, and the settlement of Hohlenfels developed from it.