Jülich Citadel: A Renaissance Fortress and Ducal Residence
Site at a Glance
- Popularity
- High
- Country
- Germany
- Primary era
- Early Modern
- Eras represented
- Early Modern, Modern
- Civilizations
- Duchy of Jülich, Electoral Palatinate, French, German, Holy Roman Empire, Kingdom of Prussia
- Site type
- Military
- Remains
- Citadel
On this page22 sections
History
Jülich Citadel is a Renaissance fortress in Jülich, Germany, begun in the mid-sixteenth century under Duke Wilhelm V as the heart of a planned new city and a ducal residence. The Renaissance was a European movement that revived classical forms, and its influence shaped the project. The citadel is Jülich’s most important surviving architectural monument, one of Germany’s best-preserved fortifications of its kind, and the oldest citadel north of the Alps.
Foundation and Renaissance plan
After the 1543 war over the Duchy of Guelders, Wilhelm V sought stronger defenses. His earlier fortifications had been overcome by the artillery of Emperor Charles V, so he planned to make Jülich both a modern fortress and a ducal residence. The Italian architect and military engineer Alessandro Pasqualini was engaged to oversee fortification and palace works in Jülich and Düsseldorf.
A major fire devastated most of Jülich in 1547, though its cause was never established. The destruction cleared the way for a new Renaissance city and fortress. The original design would have made the citadel about twice its eventual size and extended it across the city’s entire northern side, but funding limits forced a smaller scheme. The citadel and the city’s defenses were built between 1543 and about 1580.
The fortress was planned as the seat of authority in the new city. The street layout and defensive firing positions were arranged to let the citadel command the urban area and prevent either a civic uprising or enemy troops from using the city against it.
Work on the ducal palace began with the laying of its foundation stone on 30 April 1549. Its east wing was ready for use in 1553, and construction continued at least until 1561. Wilhelm V stayed there intermittently, while Düsseldorf remained his principal residence.
Sieges and changes of rule
After the ruling house became extinct, Jülich ceased to be a ducal residence. The palace lost its representative and administrative functions and was converted into barracks. Following the division of the duchies, Jülich passed to the House of Palatinate-Neuburg, a branch of the Wittelsbach ruling family. The Dutch States-General, the governing assembly of the Dutch Republic, held the city for a time, before Spanish forces occupied it from 1622 to 1660. Jülich later passed to the Palatinate and then to Bavaria, whose authorities strengthened the fortifications during the seventeenth and eighteenth centuries.
In 1610, during the Jülich-Cleves succession dispute, Dutch forces besieged the city. The fortress fell relatively quickly, with inadequate supplies and an apparently unprepared garrison contributing to its surrender. Spanish forces began another siege in 1621. The defenders held out through the winter, but the fortress surrendered in the spring of 1622.
The palace also changed substantially during its military use. From 1738 it had three storeys instead of two, and its four towers were removed over time. The west wing was demolished in 1892, leaving its cellars, and a garrison kitchen was later built on the site.
French and Prussian fortress
In poor condition, Jülich’s fortress surrendered to French forces without a fight in 1794. The French intended to develop it as a staging fortress between the Rhine frontier and the French interior, and began building new outworks around the citadel and city. Napoleon’s defeats in 1813 halted the completion of the larger plan. In 1814, while a French garrison still held Jülich, Prussian, Danish, and Mecklenburg forces invested the city through the winter.
Jülich and its fortress became Prussian in 1815, and the Prussians completed some of the French works. The fortress was decommissioned in 1860. A large Prussian siege exercise that year tested firearms with spiral-grooved barrels and weapons loaded from the rear. Its findings later informed Prussian siege operations during the Franco-Prussian War. The city walls were mostly removed, leaving the citadel and the bridgehead.
School, detention site, and wartime destruction
From 1860 to 1944, the citadel housed a preparatory school for non-commissioned officers. Belgian and French occupation troops occupied it during part of the 1920s, when it was known as Quartier Charlemagne. The garrison also used areas of the moat as firing ranges and land north of the citadel for artillery training.
Under Nazi rule, the citadel housed an SA facility and a prison for people detained under the regime’s label of protective custody, which allowed political opponents to be held without ordinary legal safeguards. After Adolf Hitler took power on 30 January 1933, SS men severely abused and tortured Communists and Social Democrats from Jülich and the surrounding area who were imprisoned there. In 1933 and 1934, 25 members of the SS and SA served as auxiliary police in connection with the detention facility. Former SS members were later tried and convicted for crimes committed there at the Jülich Citadel Trial in Aachen in June 1951.
During the Second World War, the casemates served as air-raid shelters. A bombing raid on 16 November 1944 badly damaged the citadel and started fires that destroyed all its buildings. Two parachute mines hit the casemates of Bastion St. Johannes directly, killing numerous civilians sheltering inside. Further bombing, artillery fire, and street fighting added to the destruction.
Postwar restoration and present use
After the war, the damaged citadel was neglected and demolition was considered. Emergency securing began in 1964, followed by the removal of most service and barracks buildings, the arsenal, and about two-thirds of the palace. These demolitions proceeded without prior building documentation or salvage of valuable material. The site was selected in the late 1960s for the State Gymnasium, which moved into new buildings there in 1972.
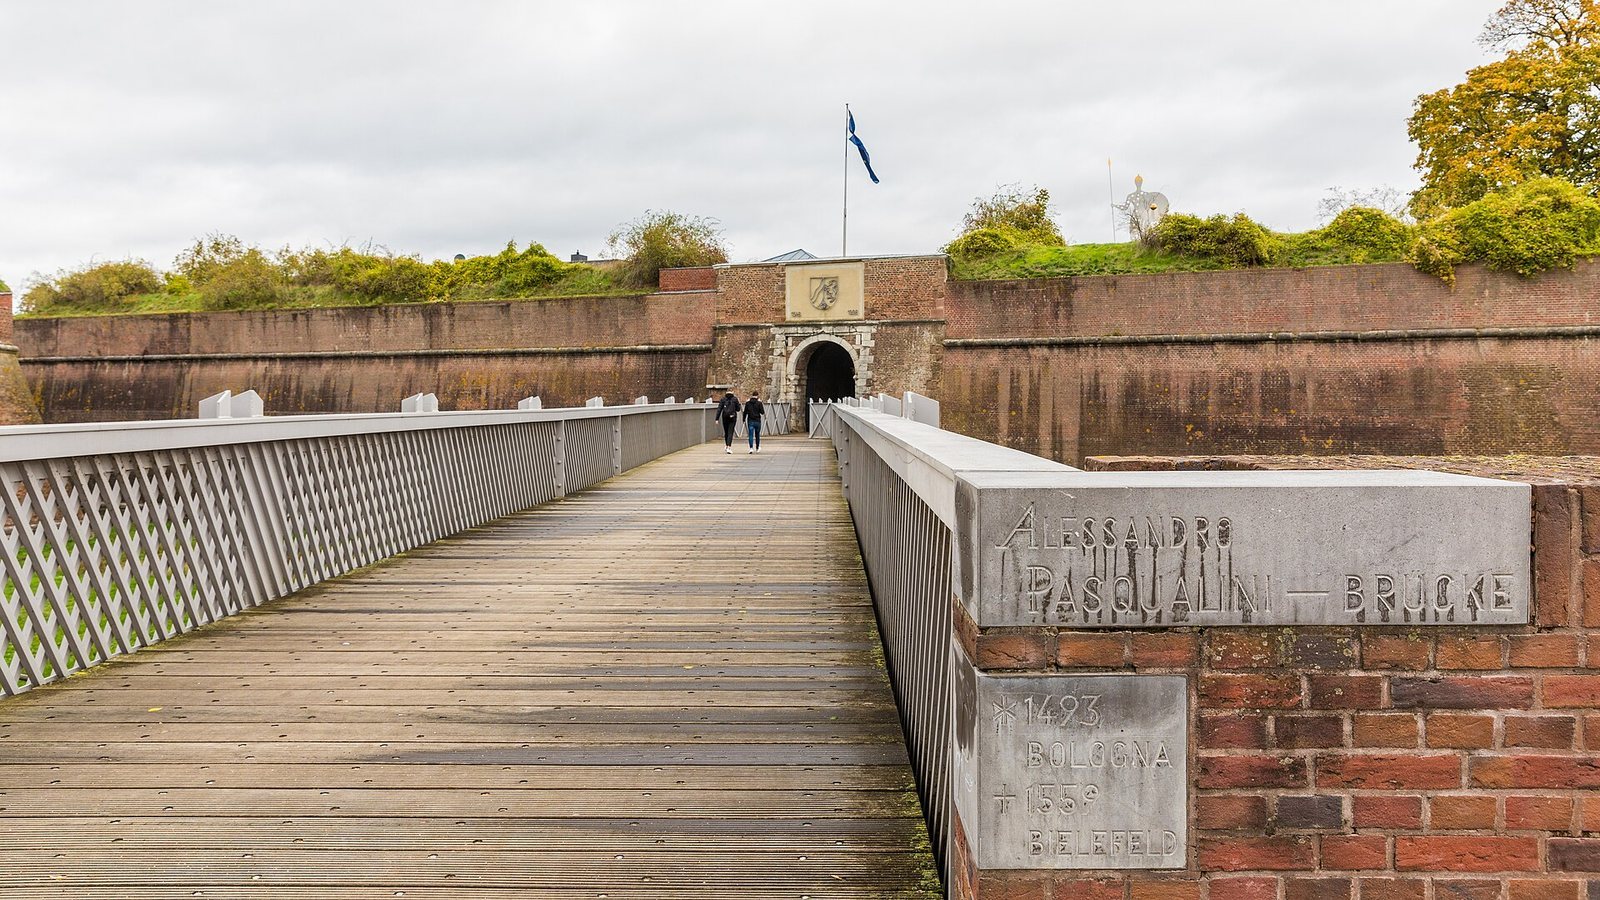
Postwar restoration had mixed results. Work in the 1980s on the east and north curtain walls and Bastion Maria Anna replaced much of the masonry with concrete and inexpensive brick. Restoration in the 1990s treated the north and west curtain walls and Bastions St. Salvator and St. Johannes more carefully. By 1993, the dam in front of the southern curtain wall had been removed and replaced by the Pasqualini Bridge, and the powder magazine on Bastion St. Johannes had been renovated as a museum.
Nearby open-pit mining has lowered groundwater and caused serious subsidence. Excavations in the 1990s found that substantial parts of the citadel rest on sand that can shift as the water table falls. The citadel is protected as cultural property under the Hague Convention, an international agreement for safeguarding cultural property during armed conflict. It now accommodates Gymnasium Zitadelle Jülich and a museum.
Remains
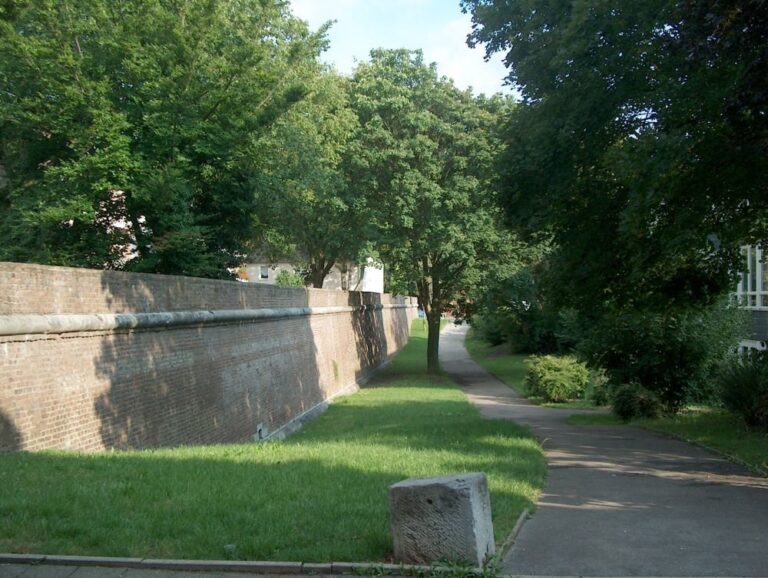
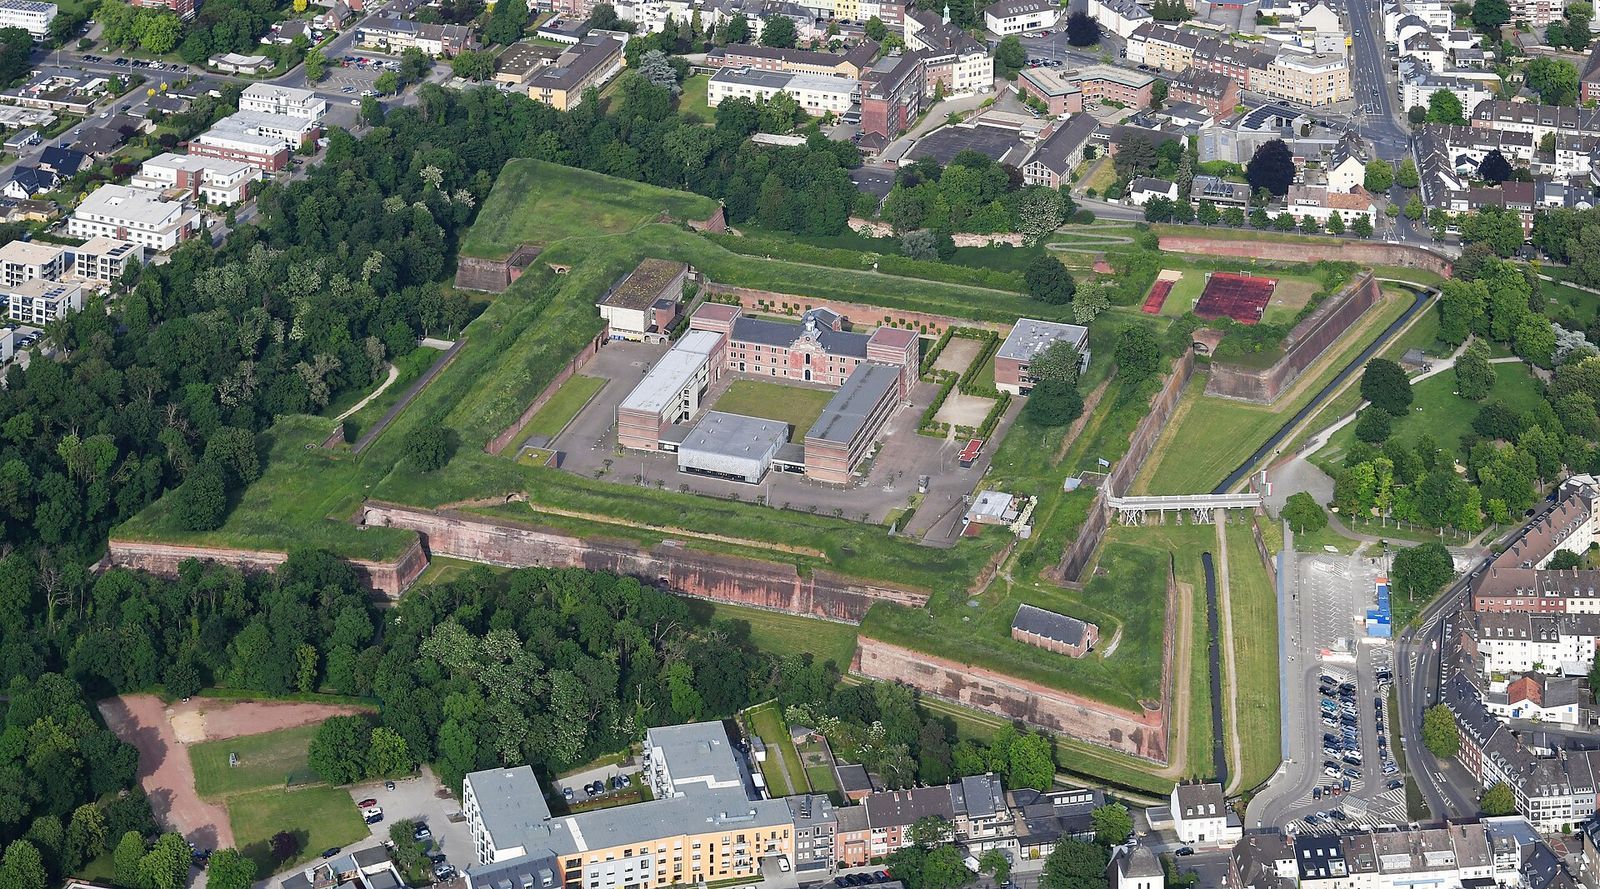
The citadel has a four-cornered plan with four bastions, projecting parts of a fortification designed to support defensive fire, and a perimeter of about 1,200 metres. It stands about 5 to 10 metres above surrounding street level. The moat is about 10 metres deep and 20 to 30 metres wide; it is partly water-filled but now almost entirely dry.
Fortress form and construction
Ramparts and bastions
Raised earth ramparts are held in place by facing walls, which reach up to 5 metres thick on the outer side. The ramparts rise about 12 to 15 metres above the moat floor, while the strongly built northern front is 42 metres thick. Their sloping profiles strengthened the defenses and were intended to deflect projectiles falling from above. The four bastions are Wilhelmus, also called Prussian designation I; Maria Anna, or Marianne (II); St. Salvator (III); and St. Johannes (IV). Maria Anna and St. Salvator face Merscher Höhe, the high ground that formed the natural approach for an attack. Wilhelmus and St. Salvator also stood near the city defenses and behind protective outer works.
Vaults and artillery positions
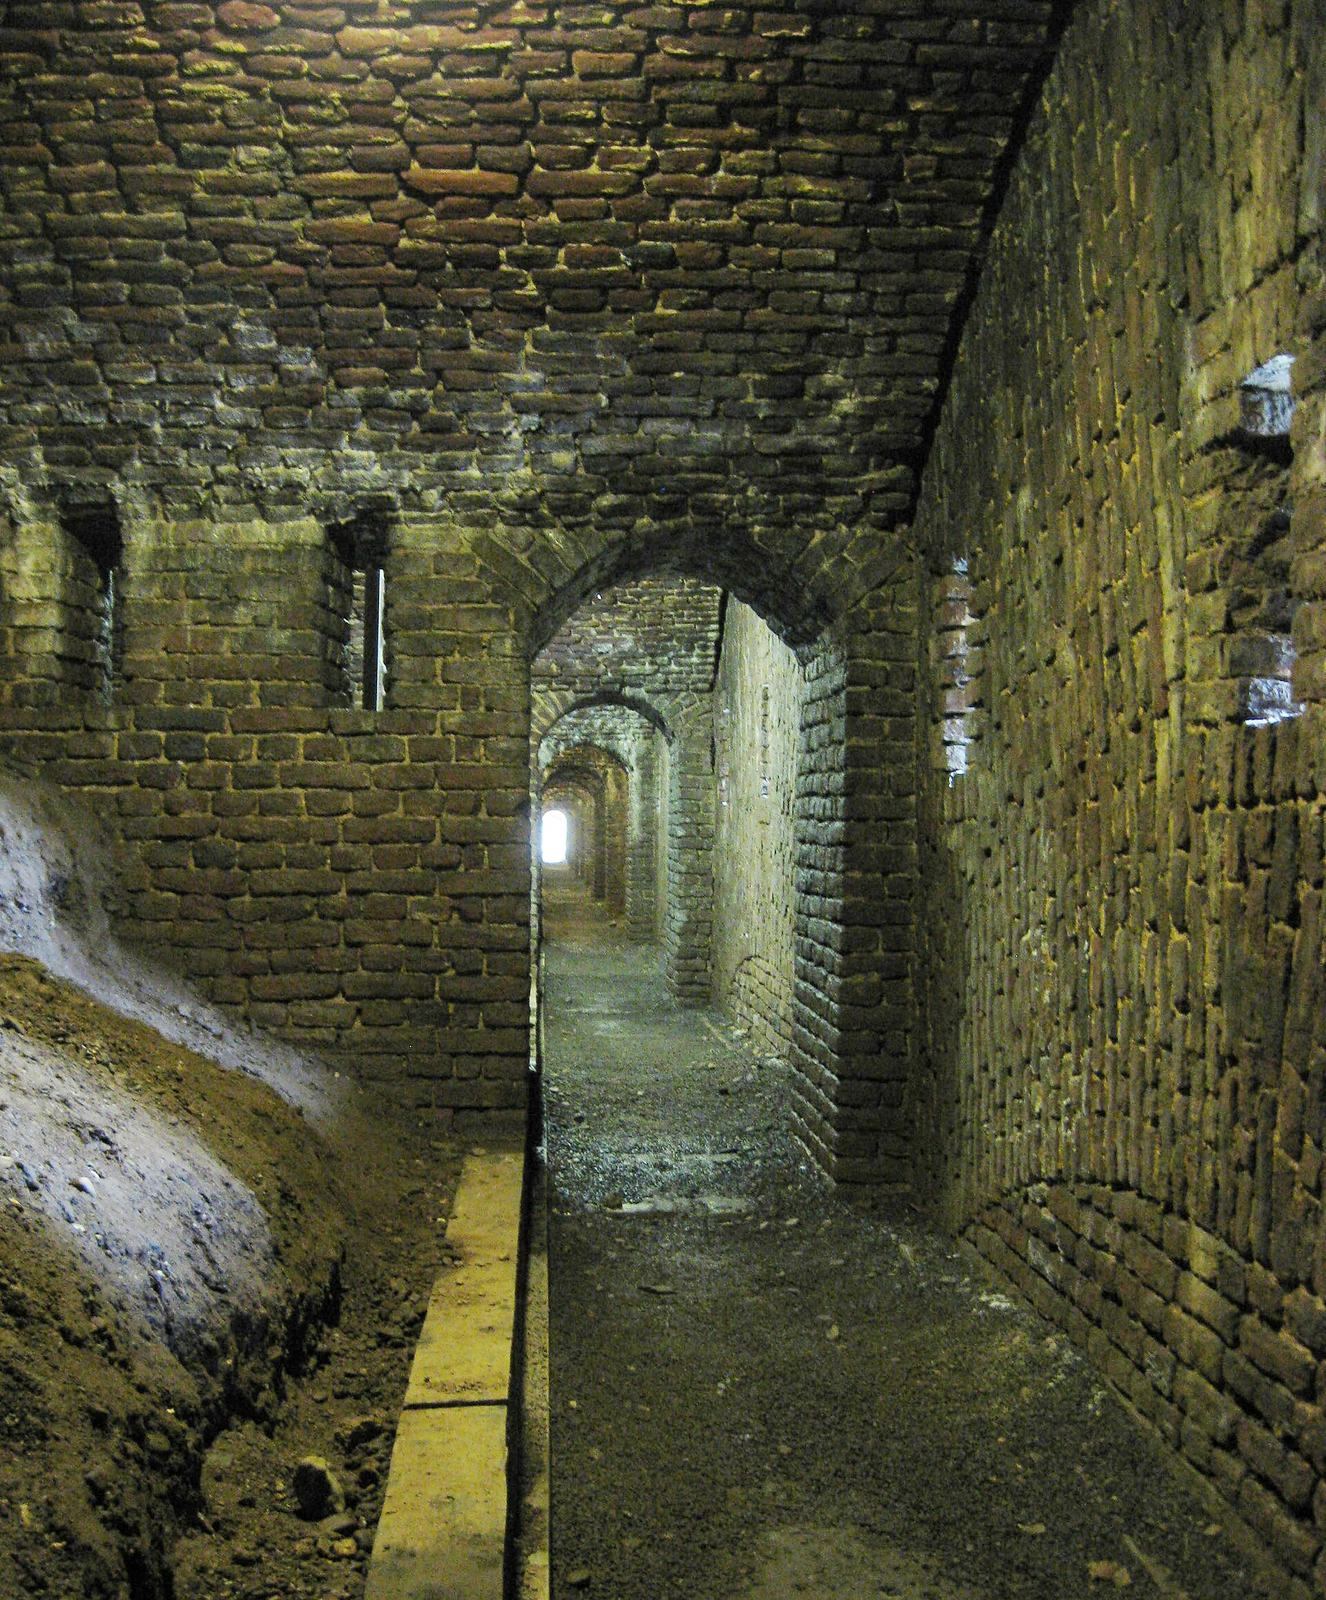
Barrel-vaulted spaces divide the ramparts’ interiors, helping to keep earth from pouring through a breach. Protected vaulted chambers, known as casemates, descend from the courtyard to artillery positions in the recessed sides of the four bastions. Underground galleries run behind almost the entire outer wall. At the southern curtain wall, the rampart between bastions, the original gun courts survive as large barrel-vaulted spaces open to the front. They allowed guns to fire along the adjoining rampart and toward the opposing bastion face while remaining under overhead protection. Other gun courts were modernized with protective walls that also shield them from direct fire.
Materials and foundations
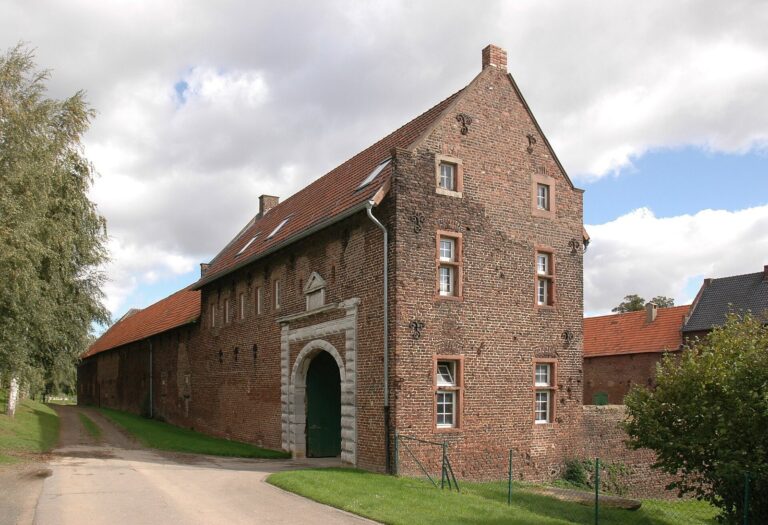
The walls and most service, barracks, and palace buildings were made chiefly of field-fired brick, with white bluestone used for ornament and reinforcement. Sandstone forms the courtyard-facing arches of the north and south gates. Piles support the citadel’s foundations, a response to the site’s formerly very wet ground.
Moat, entrances, and outer defenses
Bridges and passages
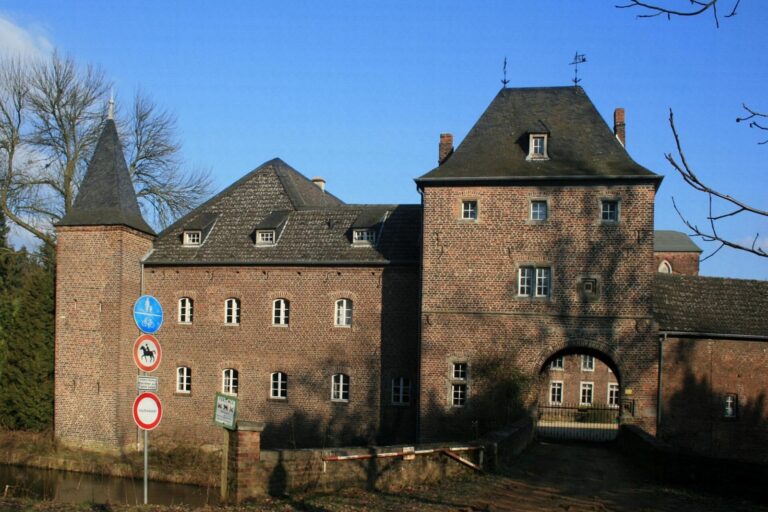
The main approach from the city crosses the moat on the Pasqualini Bridge and enters through a passage beneath the rampart. The present steel bridge follows the course of the earlier moat crossing and reproduces the form of its wooden predecessor. A second passage leads into the courtyard from the north, where a raised causeway crosses the moat. The causeway was built when the fortress was decommissioned in 1860.
The north and south passages are the oldest, dating to the fortress’s construction. Their curved plans made it harder for attackers to fire straight through them, and gun openings beside the gates defended the entrances. Inner sandstone portals at both passages resemble those at Schloss Rheydt and date to the same period; the patron was also the same. Above the southern portal, a bluestone relief depicts Ceres, the Roman goddess of agriculture, with a cornucopia and other allegorical figures. The relief in place is a copy, while the original is in the palace-basement museum.
Moat edge and outer works
A sixteenth-century counterscarp, the outer face of a defensive ditch, survives along the southern and eastern sides of the moat. The rampart crowns were originally level. In the seventeenth century an elevated upper rampart was added to provide higher positions for observation and firing, as well as more room for artillery. The moat was often flooded to a depth of about 2 to 3 metres.
Several outer defensive works remain around the citadel. Counterguard III, an outer work protecting a bastion, has substantial rampart and moat remains northwest of the moat; Counterguard II survives as a low earthwork near the moat edge in front of Bastion Maria Anna. Ravelin I, a detached work before the east curtain wall, has substantial casemates beneath a kindergarten, partly adapted as an air-raid shelter. Ravelin II, before the north passage, retains rampart and moat remains on both sides of the access road. Ravelin III, also called Ravelin Judas, is an earthwork before the west curtain wall, with a sluice in the moat area. Ravelin IV, before the city-side passage, is marked in the paving, and its gatehouse remains survive.
Lunette A, a small detached defensive work, survives as substantial earthworks at the western end of Artilleriestrasse. A sluice beneath Bonhoeffer House has a western entrance to the city moat, and a connection to that moat remains south of Bastion Wilhelmus.
Ducal palace and chapel
Palace
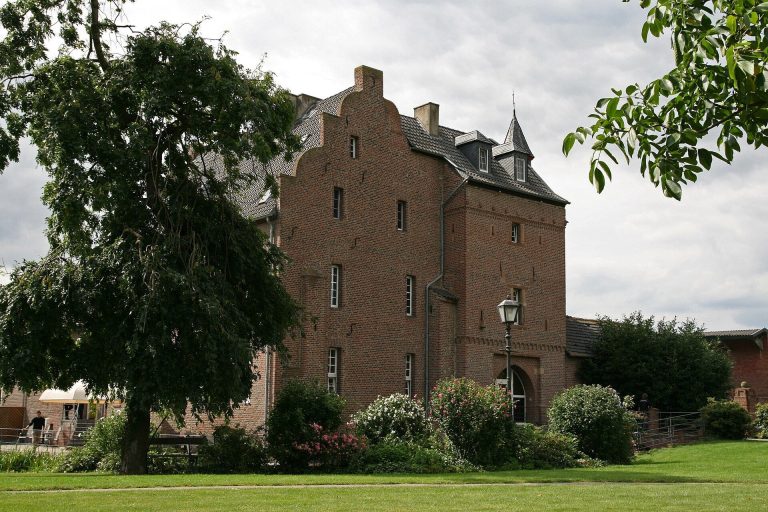
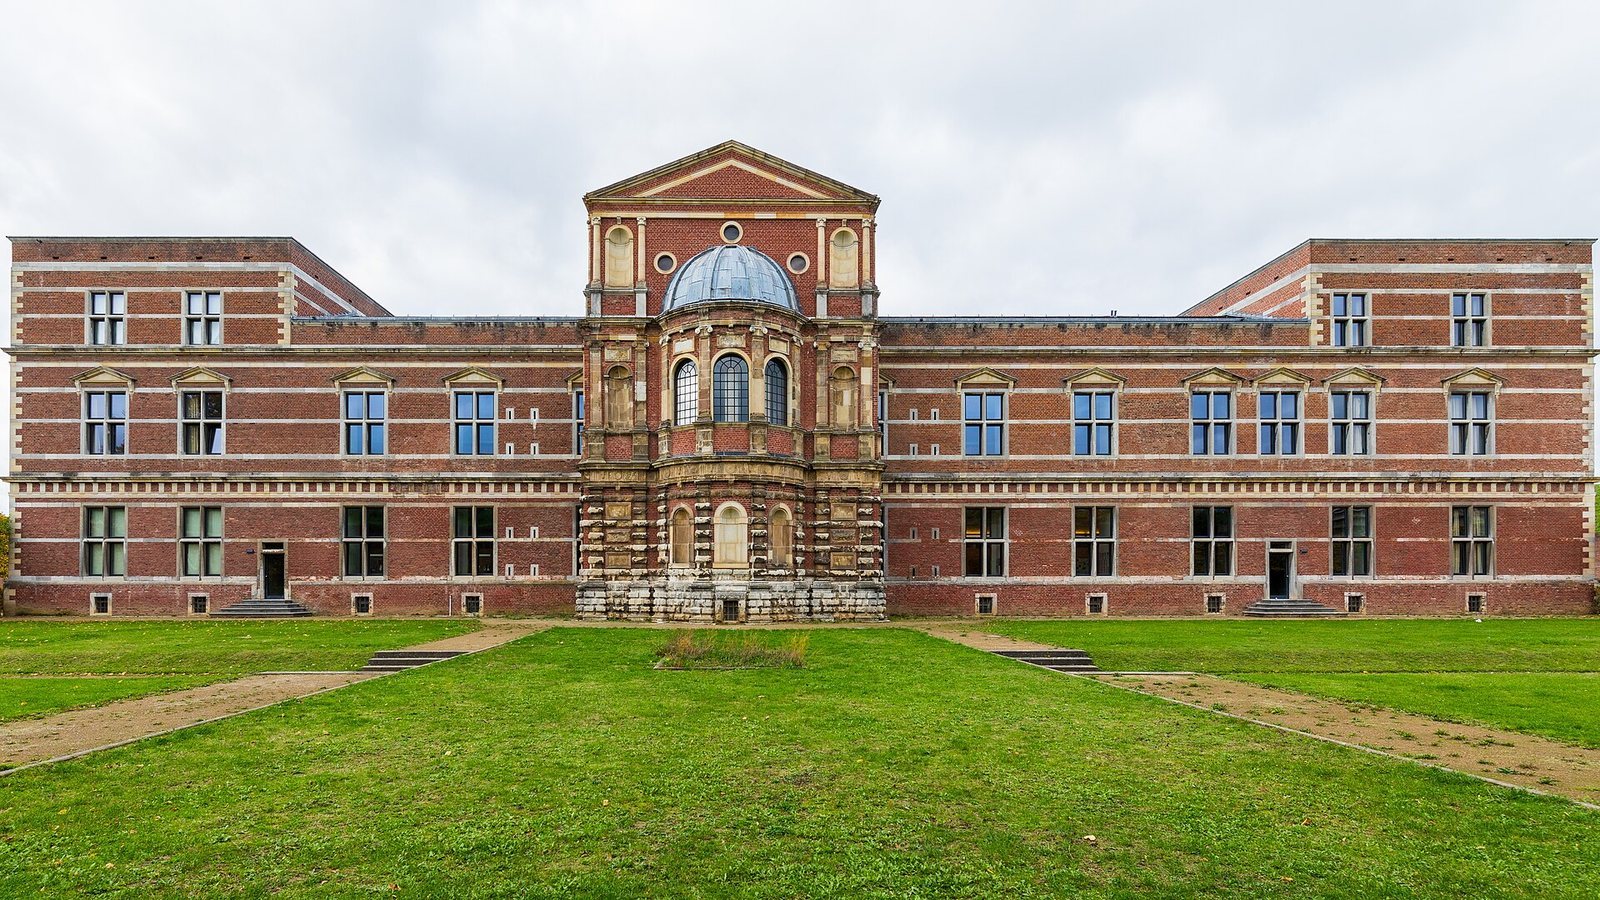
The palace was designed as a four-wing, two-storey Renaissance building with four corner towers, including a tall representative tower at the northeast corner. The ruler’s apartments occupied the principal upper floor. The chapel stood in the east wing, south of its centreline, and foundation traces mark the courtyard’s open-sided gallery. Large vaulted cellars extend beneath the palace and survived the Second World War relatively well. They now contain the museum and equipment intended to accommodate mining-related ground movement.
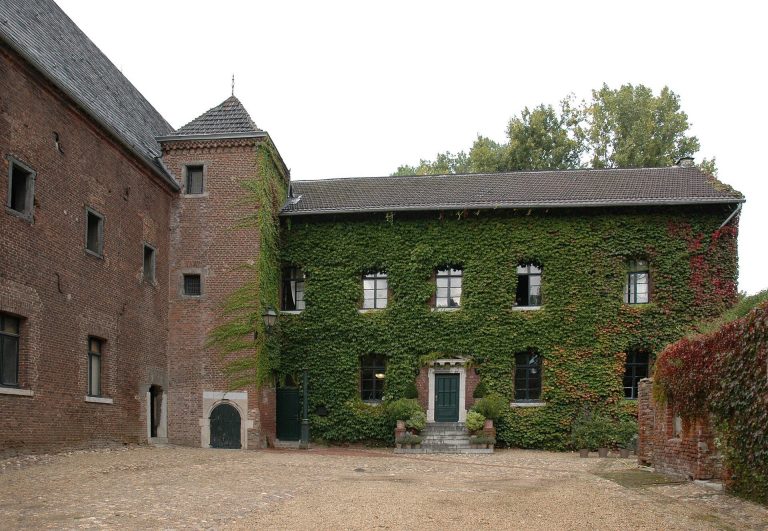
The restored east wing presents much of its sixteenth-century exterior, while its interior serves as functional school accommodation, including offices and classrooms. Parts of the old staircases survive, with carved handrails and formal doorways; two simpler staircases to the cellar remain intact. A stone fireplace is preserved in the conference room. The palace staircases were spacious and barrel-vaulted. Its façade had a continuous band of vertically grooved classical blocks, a rough-faced bluestone base, a sundial, and sculpture. The richly decorated northern entrance into the courtyard survives. Toilets inside the east wing also form part of the palace’s surviving arrangements.
Palace chapel
The chapel has two levels, with the lower one intended for servants and the upper one for the ruling family during worship. Its projecting end has a double-window arrangement associated with the Italian Renaissance architect Bramante: three broad outer openings stand in front of four narrower inner openings. The arrangement creates a distinctive spatial effect, especially in sunlight. It was destroyed during an earlier alteration and reconstructed after its rediscovery during postwar restoration.
A fire in the eighteenth century destroyed the chapel’s original Renaissance façade. In 1768 it was replaced with an ornate Rococo façade, and the present roof turret also dates from that rebuilding. The chapel was renewed in the 1970s after its destruction in 1944 and largely restored to its original form. Its first-floor gallery is concrete, and the interior walls remain unplastered. Two cracked bells stand in front of the west portal. Cast in 1786 at Willibrord Stocky’s bell and cannon foundry in Saarburg, they were commissioned by Elector Karl Theodor, one of the princes entitled to participate in choosing the Holy Roman Emperor. The west façade’s dedication inscription contains a chronogram, an inscription with letters that represent numerals, giving the year 1768.
Other fortress buildings and objects
War-powder magazine
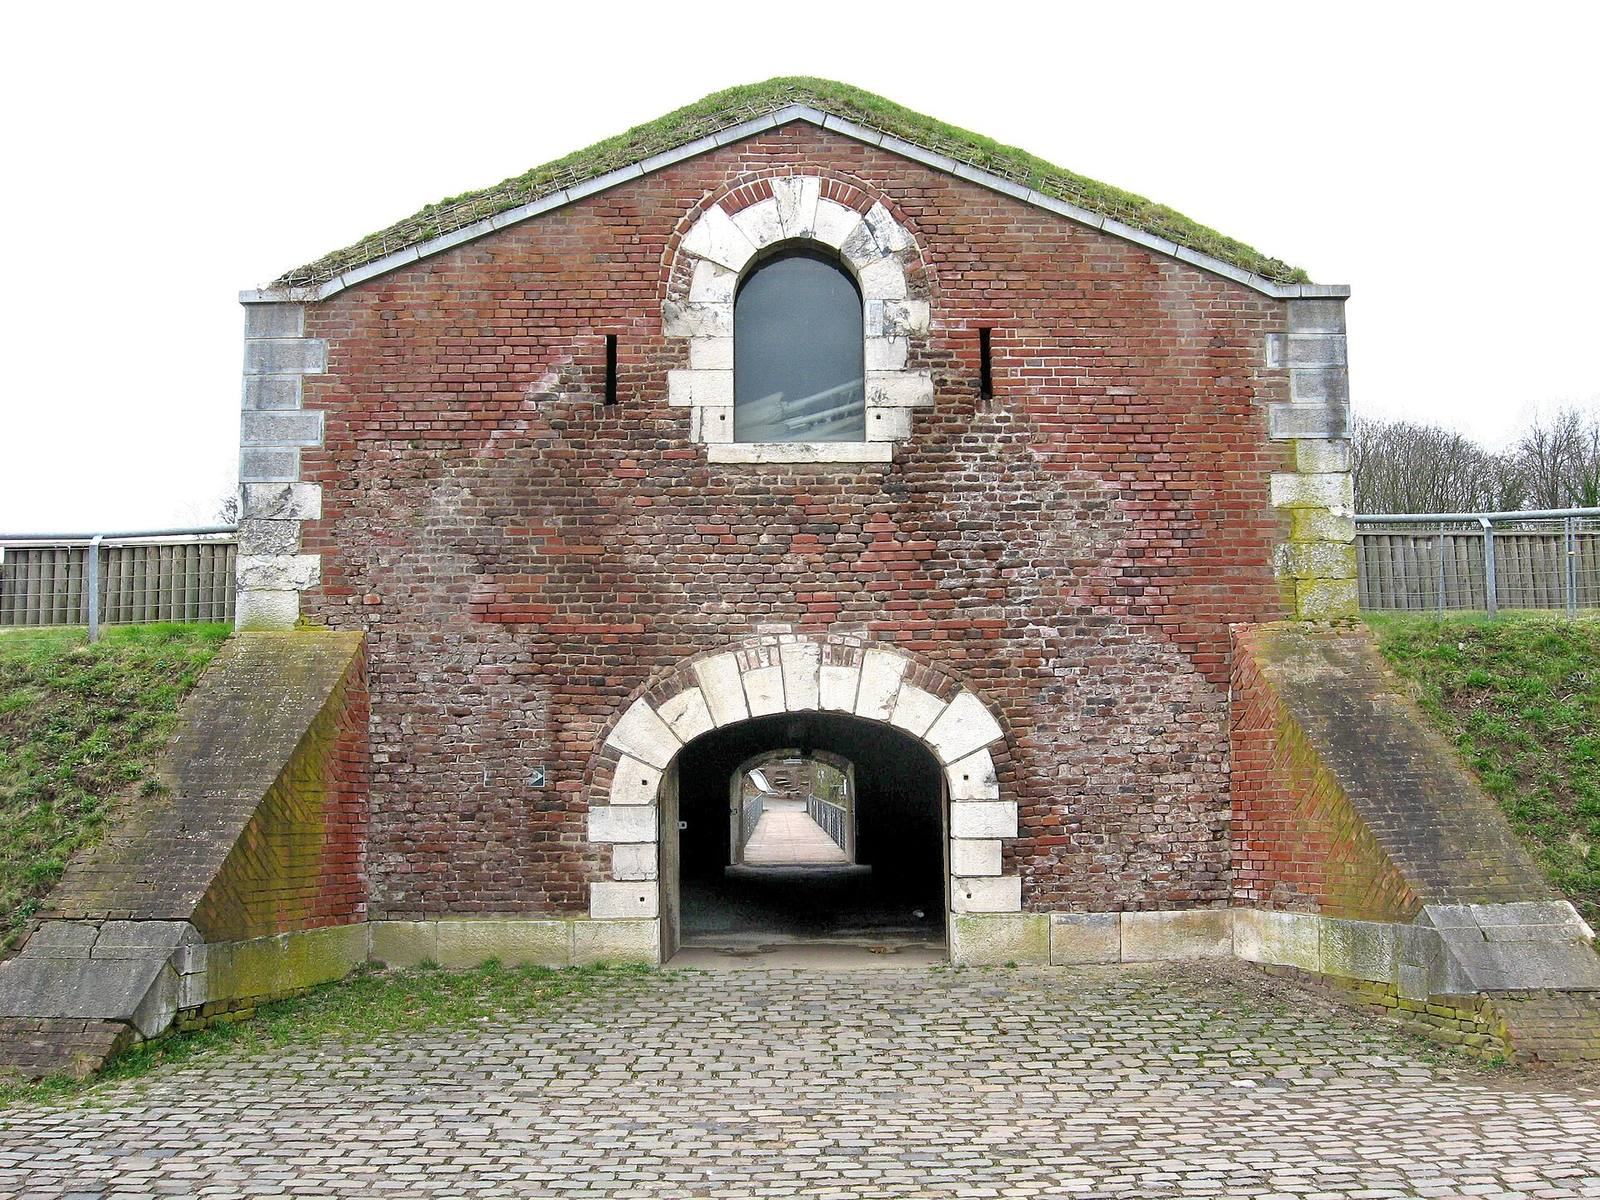
The war-powder magazine on the platform of Bastion St. Johannes was begun in 1806 and completed in 1811. Its walls are exactly one metre thick, making it the first building in Jülich constructed using the metric system. A massive barrel-vaulted roof is joined to thin end walls designed to give way in an explosion while the vault remained standing. The magazine was placed on the bastion considered least threatened, far from Merscher Höhe.
Northeast gate and north-rampart foundations
At the northeast corner, two bluestone-decorated arches survive from a double gate associated with a building used at different times as a laboratory or an arsenal. They now stand in front of the sports hall. Foundations of barracks along the inside of the north rampart remain as low bases.
Northwest building and fortress eagle
A building in the northwest corner has large window openings divided by stone mullions, suggesting a representative use, though its original function is unclear. It was later adapted for other purposes, and a massive barrel vault was added, probably to create a bomb-resistant powder store. That work required reinforcement of the east wall. The building now serves as storage. A Prussian fortress eagle once displayed above a gate is now in the palace-basement museum; a cast of it stands on the gate of the Citadel of Spandau.
Trophy columns
Two bluestone trophy columns stand south of the palace’s south wing, opposite the city-side passage. They mark the former opening through the palace into the courtyard. Their rich Renaissance decoration may originally have formed part of the south-wing cladding.