Seeheimer Schloss: A Former Grand-Ducal Residence in Seeheim-Jugenheim
Site at a Glance
- Popularity
- Medium
- Country
- Germany
- Primary era
- Modern
- Eras represented
- Early Modern, Modern
- Civilizations
- German, Holy Roman Empire
- Site type
- Domestic
- Remains
- Palace
On this page13 sections
History
Garden origins and grand-ducal acquisition
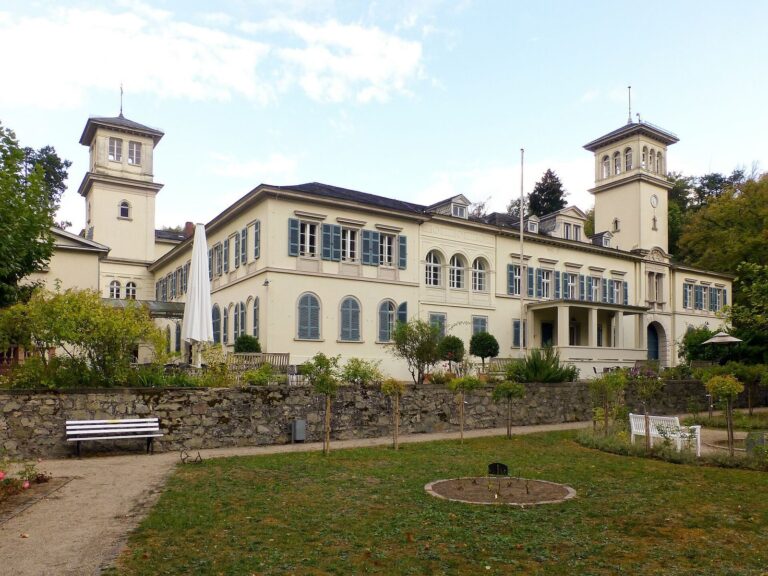
Seeheimer Schloss is a former grand-ducal residence in Seeheim-Jugenheim, Germany. Around 1791, garden architect Maximilian Friedrich Schulz designed the grounds in the style of Italian villa gardens, based on the planned landscapes of Italian country houses.
In 1808, Ludwig I, sovereign of the Grand Duchy of Hesse and by Rhine, acquired the Seeheim estate from Johann Ludwig Pistor, a local administrative official. The property included an extensive Rococo garden, an eighteenth-century European style known for elaborate decoration. In the following years, the grounds were reshaped as an English landscape garden, designed to evoke natural scenery with features such as open spaces and winding paths. The redesign was in place by 1839. It may have followed a suggestion by Prince Alexander of Hesse-Darmstadt and is thought to have been carried out by court gardener Johann Georg Geiger, who worked for a ruling court, and his son.
Residence and later uses
In the early 1830s, Ludwig II, heir to the Hessian throne, developed the estate as a country residence to avoid the cholera epidemic threatening from the east. Grand dukes and their families used the residence with varying frequency until around the turn of the twentieth century.
During the 1920s, architect and writer Karl Döhring moved into the palace with his second wife, Hedwig Maria Wagner. He lived there until his death in 1941, in a residence furnished in a princely style.
In 1958, the Bible School Bergstraße, a subsidiary of the American Christian missionary organization Greater Europe Mission, bought the estate. Several hundred people studied there before the school moved to a new site in the Black Forest in 1990.
Decline and restoration
The palace and park were sold in 1996. Almost eight years without maintenance left both in poor condition. In the early twenty-first century, political bodies and heritage-protection authorities agreed with an investor on a new use, conditional on restoring most of the palace ensemble to its original form. Renovation took place from 2004 to 2007. The estate is now privately owned and occupied by an owners’ community.
Remains
The palace stands at the northern edge of an extensive estate. The grounds extend east toward woodland on the first heights of the Odenwald, a wooded upland region, and descend steeply south along the Upper Rhine Graben, a major rift valley, toward Seeheim. The landscape park stretches west toward Seeheimer Bergstraße. The estate combines the palace ensemble with eastern gardens on the slope and more level parkland to the west.
Palace ensemble
Former estate house and reception rooms
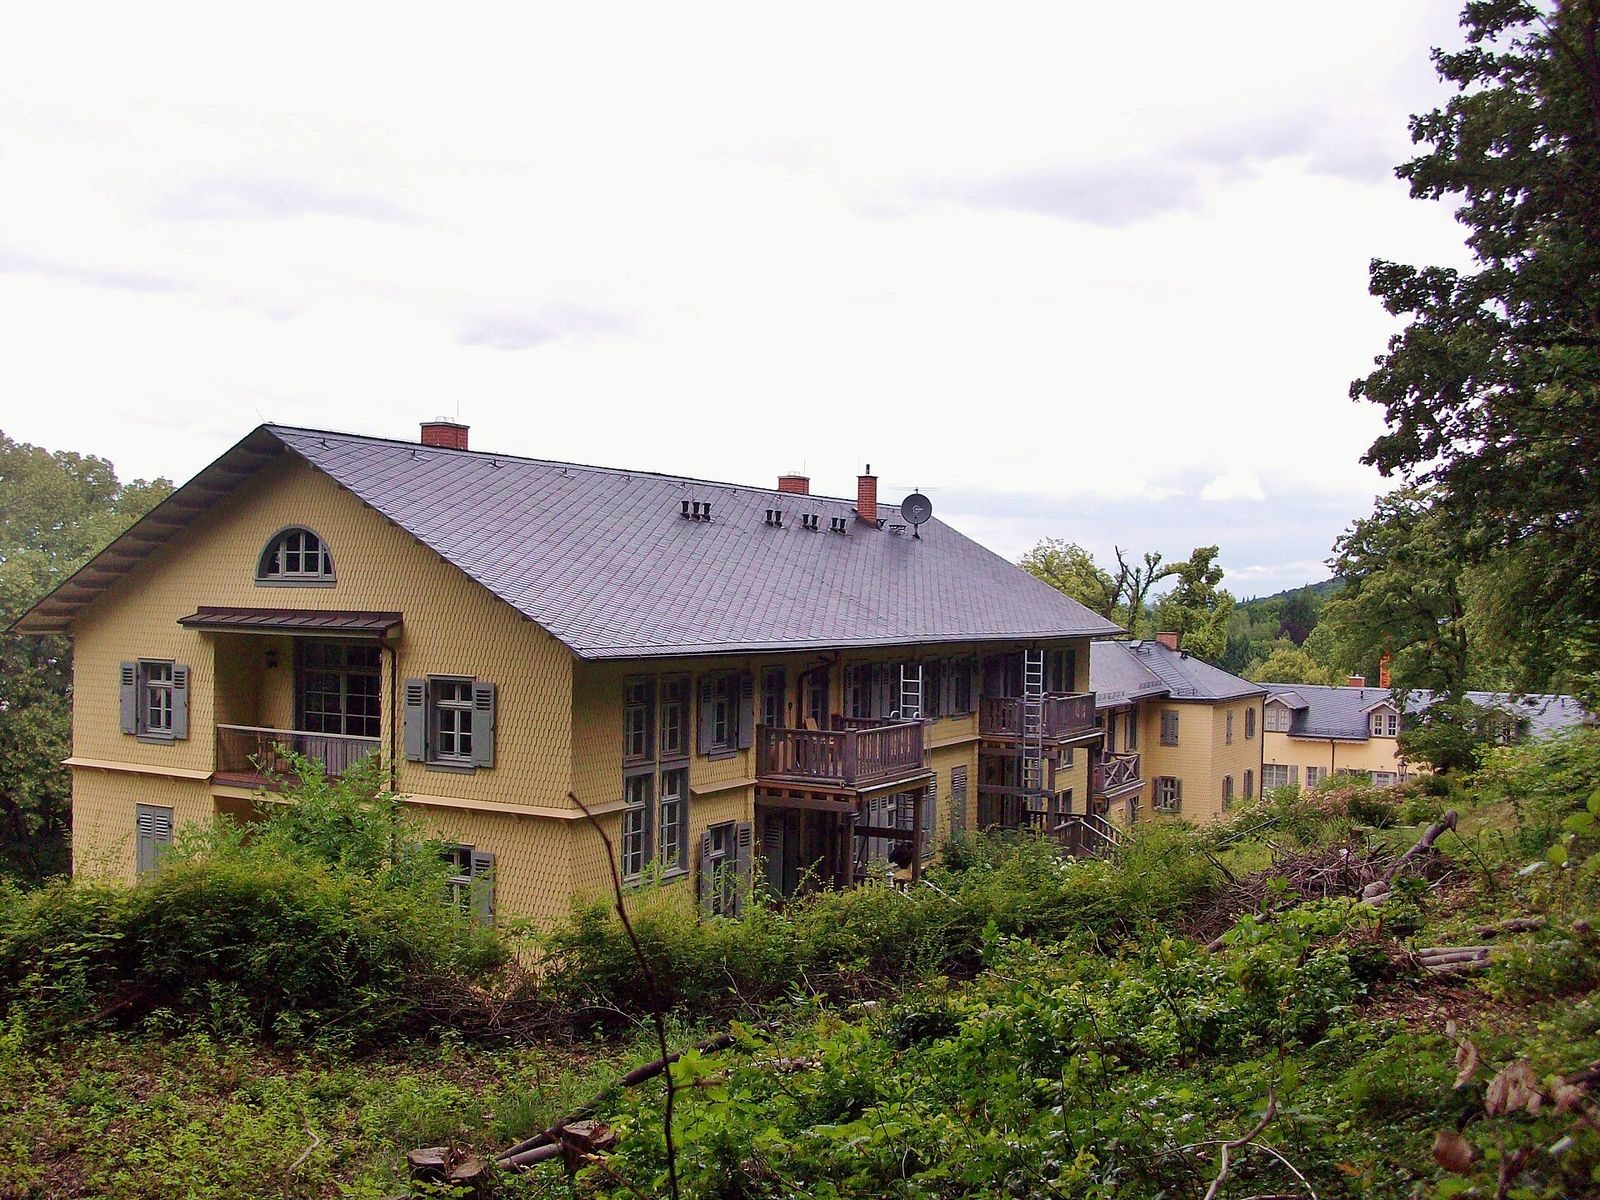
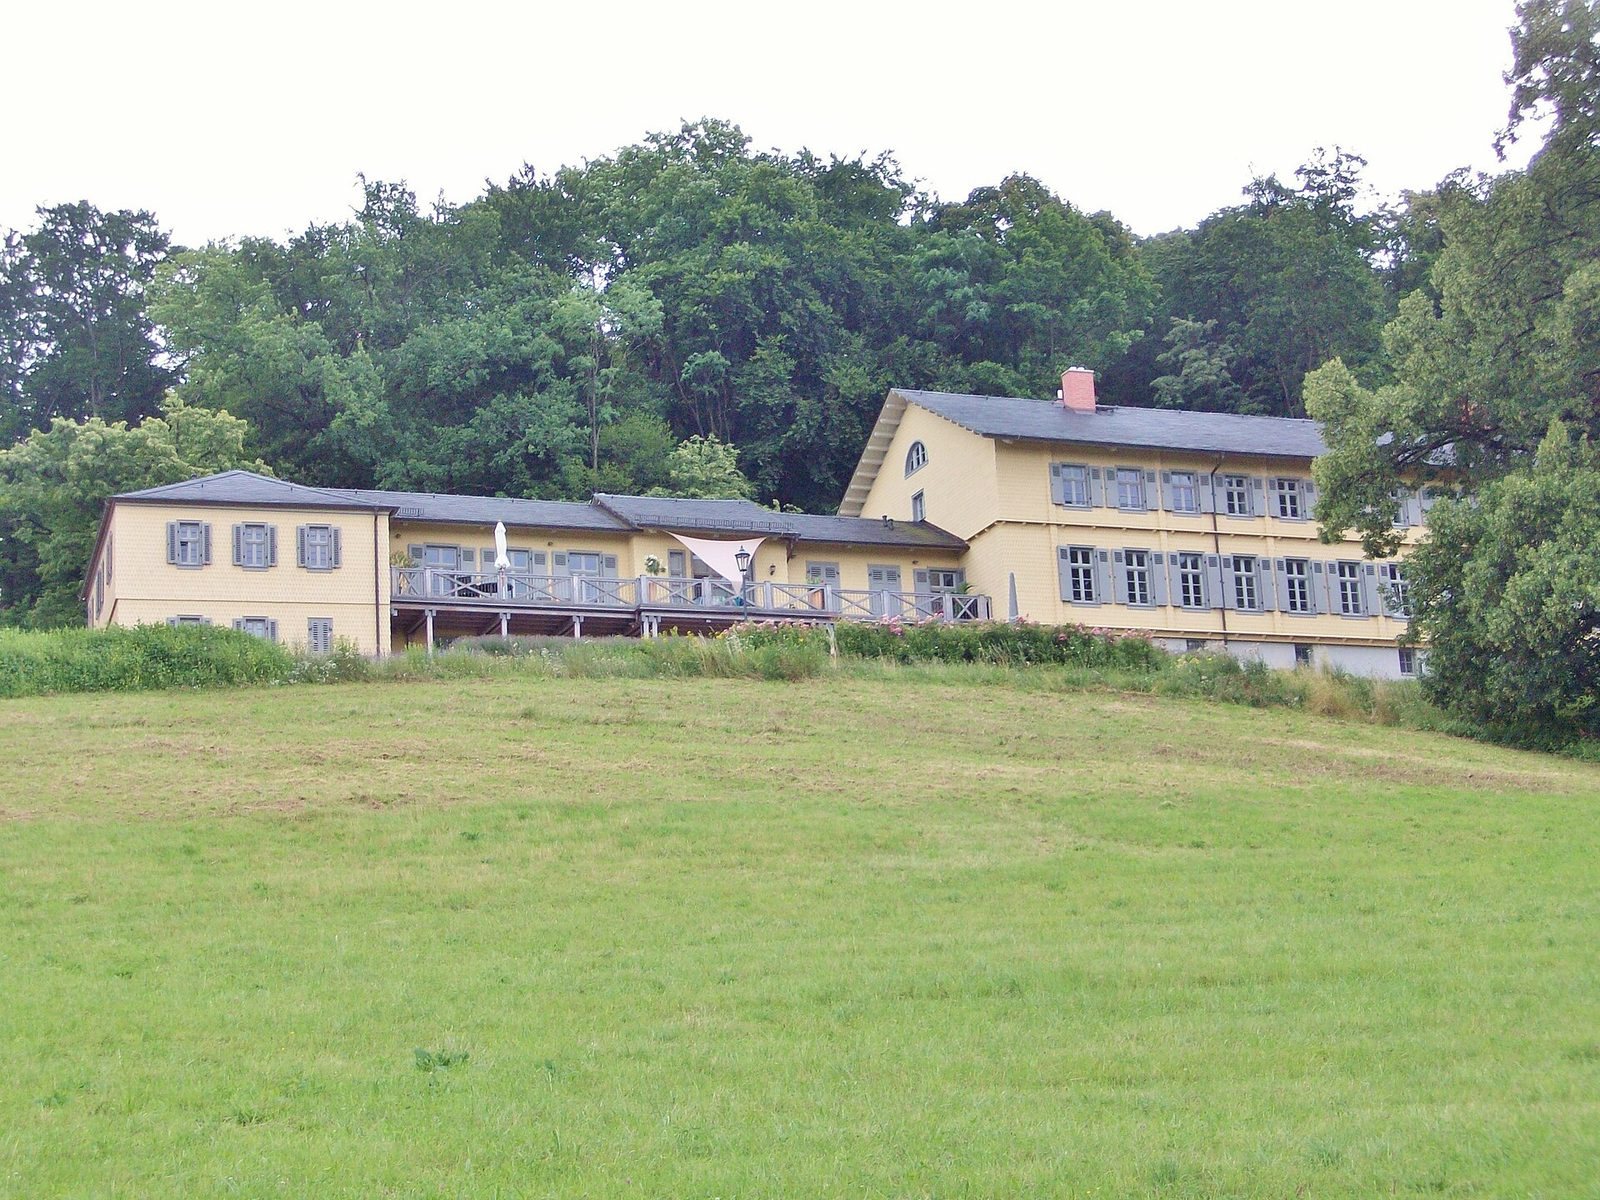
The former estate house has a fieldstone ground floor and a timber-framed upper storey, with a projecting section of facade. An attached middle section contains reception rooms.
Residential wing and associated buildings
The long residential wing has a fieldstone ground floor and an upper storey built from vertical conifer trunks measuring about 20 by 20 centimetres, with corresponding horizontal timber ceiling elements. Ancillary buildings and two guardhouses were built in the same manner. The renovation created six residential units. Other buildings in the ensemble could not be saved, so replacements were constructed with adapted outlines and dimensions to fit the group.
Park and garden features
Eastern pleasure garden
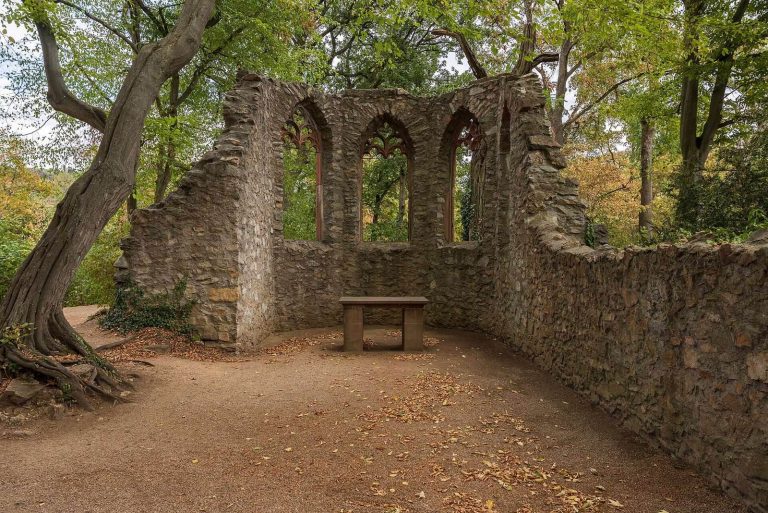
Near the woodland edge, a pleasure garden, an area arranged for leisure, occupies the mountain slope. Winding paths cross several levels, with resting places, a grotto, a small spring and a tea house. Sightlines extend toward Seeheim and the Rhine plain.
Western parkland
The western section has a level circular path, groups of trees, meadows and a small pond near its centre. Views from this area extend toward the palace. The park’s overall size and form have largely been retained.
Remnants of the earlier garden
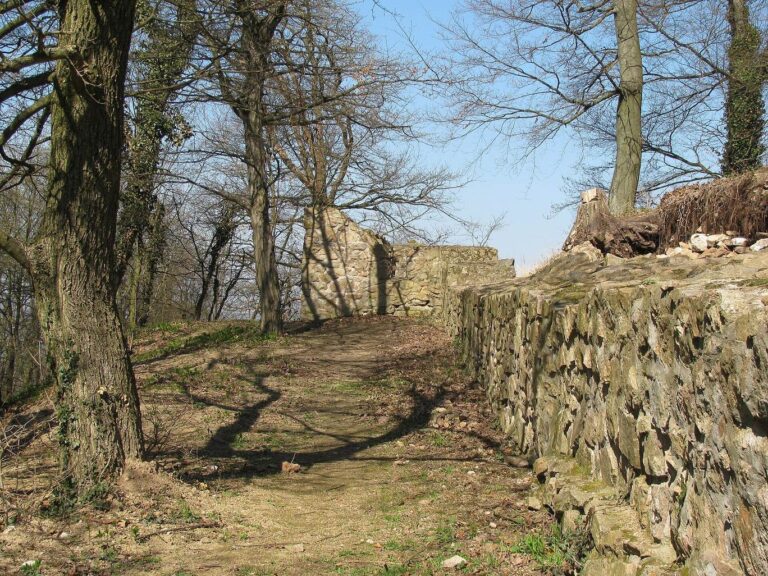
A linden avenue survives from Pistor’s Rococo garden, together with remains of an earlier garden layout.
Palace forecourt and southern slope
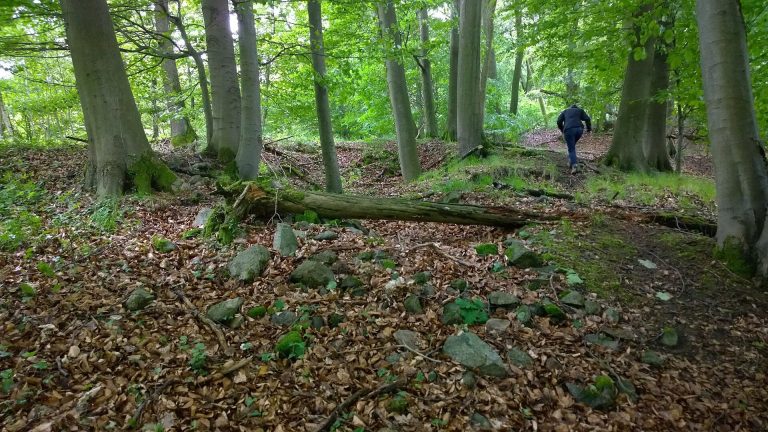
The park area in front of the palace has been redesigned. On the southern slope, the park is heavily overgrown, though its steep paths remain passable.