Bukowiec Palace: A Neoclassical Manor House in Poland
Site at a Glance
- Popularity
- Medium
- Country
- Poland
- Primary era
- Early Modern
- Eras represented
- Early Modern, Modern
- Civilizations
- Habsburg, Habsburg Austria, Holy Roman Empire, Kingdom of Bohemia, Kingdom of Prussia
- Site type
- Domestic
- Remains
- Castle
On this page16 sections
History
Bukowiec Palace is a manor house in Bukowiec, Lower Silesia, Poland, first built as a fortified residence by the von Zedlitz family in the second half of the sixteenth century. Its present character reflects a Neoclassical remodelling around 1800, while parts of the earlier Renaissance building survive. The Renaissance drew on classical antiquity, and Neoclassical design revived ancient Greek and Roman forms.
Origins and the von Reibnitz manor
The village appears in written records around 1305, and Heincze von Zedlitz is named as its lord in 1379. The von Zedlitz family held the estate until the mid-sixteenth century and built the fortified manor in the century’s second half. The estate passed to the von Reibnitz family late in the sixteenth century. In 1579, Georg von Reibnitz made the manor chapel available for Protestant services, and his family retained the property until 1759.
In 1744, Baron Johann Maximilian Leopold von Reibnitz enlarged and remodelled the manor in the Baroque style, known for expressive movement and ornament. Later owners included members of the von Richthofen, von Festenberg-Päckisch, von Luck, and von Seherr-Thoss families. On 8 July 1785, Marie Eleonore von Seherr-Thoss sold the estate to Friedrich Wilhelm von Reden.
Friedrich Wilhelm von Reden and the designed estate
Von Reden was a senior Prussian mining official. From 1779 he directed the Higher Mining Office in Breslau and later served as royal Prussian mining minister for Upper Silesia. Between 1790 and 1800, the architect Martin Friedrich Rabe remodelled the palace in the Neoclassical style. The manor buildings were shifted from the palace front to its rear, opening a view towards the Karkonosze Mountains.
Von Reden developed the estate as an English-style ornamental farm, combining agricultural production with a designed landscape. The farm raised livestock intensively and tested grain varieties suited to the foothills’ climate. Its approximately 125-hectare landscape park used composed scenery, open views, and garden structures rather than a formal geometric layout. It was among the earliest parks of this kind in Lower Silesia and was regarded as one of Prussia’s finest.
After von Reden’s death in 1815, his wife Friederike continued his work. A Prussian noblewoman known for philanthropy, she assisted Protestant refugees from Tyrol and contributed substantially to the palace interiors. She maintained connections with notable neighbours and guests, including King Friedrich Wilhelm IV of Prussia.
The von Rotenhan family
Friederike’s niece, Marie Karoline von Rotenhan, inherited the estate after Friederike’s death in 1854. In 1863, Marie Karoline established a family entail, a legal arrangement intended to keep an estate undivided within a family. The property had the status of a lordship, meaning a large landed estate that could include multiple properties, and encompassed holdings in several villages, including a farm at Hain. After Marie Karoline, ownership passed to her youngest son Hermann.
In the later Rotenhan period, the estate covered about 530 hectares, excluding secondary properties. Its stated holdings included 270 hectares of woodland, 10 hectares of farmyard, 10 hectares forming the core of the park, and 125 hectares leased in parcels. Friedrich von Rotenhan’s son Werner managed the estate, and the family’s Buchwald branch remained there until 1945. The last owner, Friedrich von Rotenhan, sought to restore the property under the supervision of Günther Grundmann, conservator for Lower Silesia. After the Second World War, Friedrich left the palace for the family seat at Ebelsbach.
Postwar use and restoration
After 1945, educational and other institutions occupied the palace, helping it remain in relatively good condition. Its uses included a veterinary college in Wrocław, a holiday home, an agricultural school, and, from 1984, an agricultural academy. Repairs in 1986 included work on damaged roof framing. Restoration and renewal of the palace, park, and estate buildings followed. From 2006, the Foundation of the Palaces and Gardens of the Jelenia Góra Valley carried out extensive work on the park and estate buildings. The Karkonosze Municipalities Association later became based in the palace, while the surrounding park and farm were leased to the foundation. A comprehensive palace renovation took place in 2023–2025.
Remains
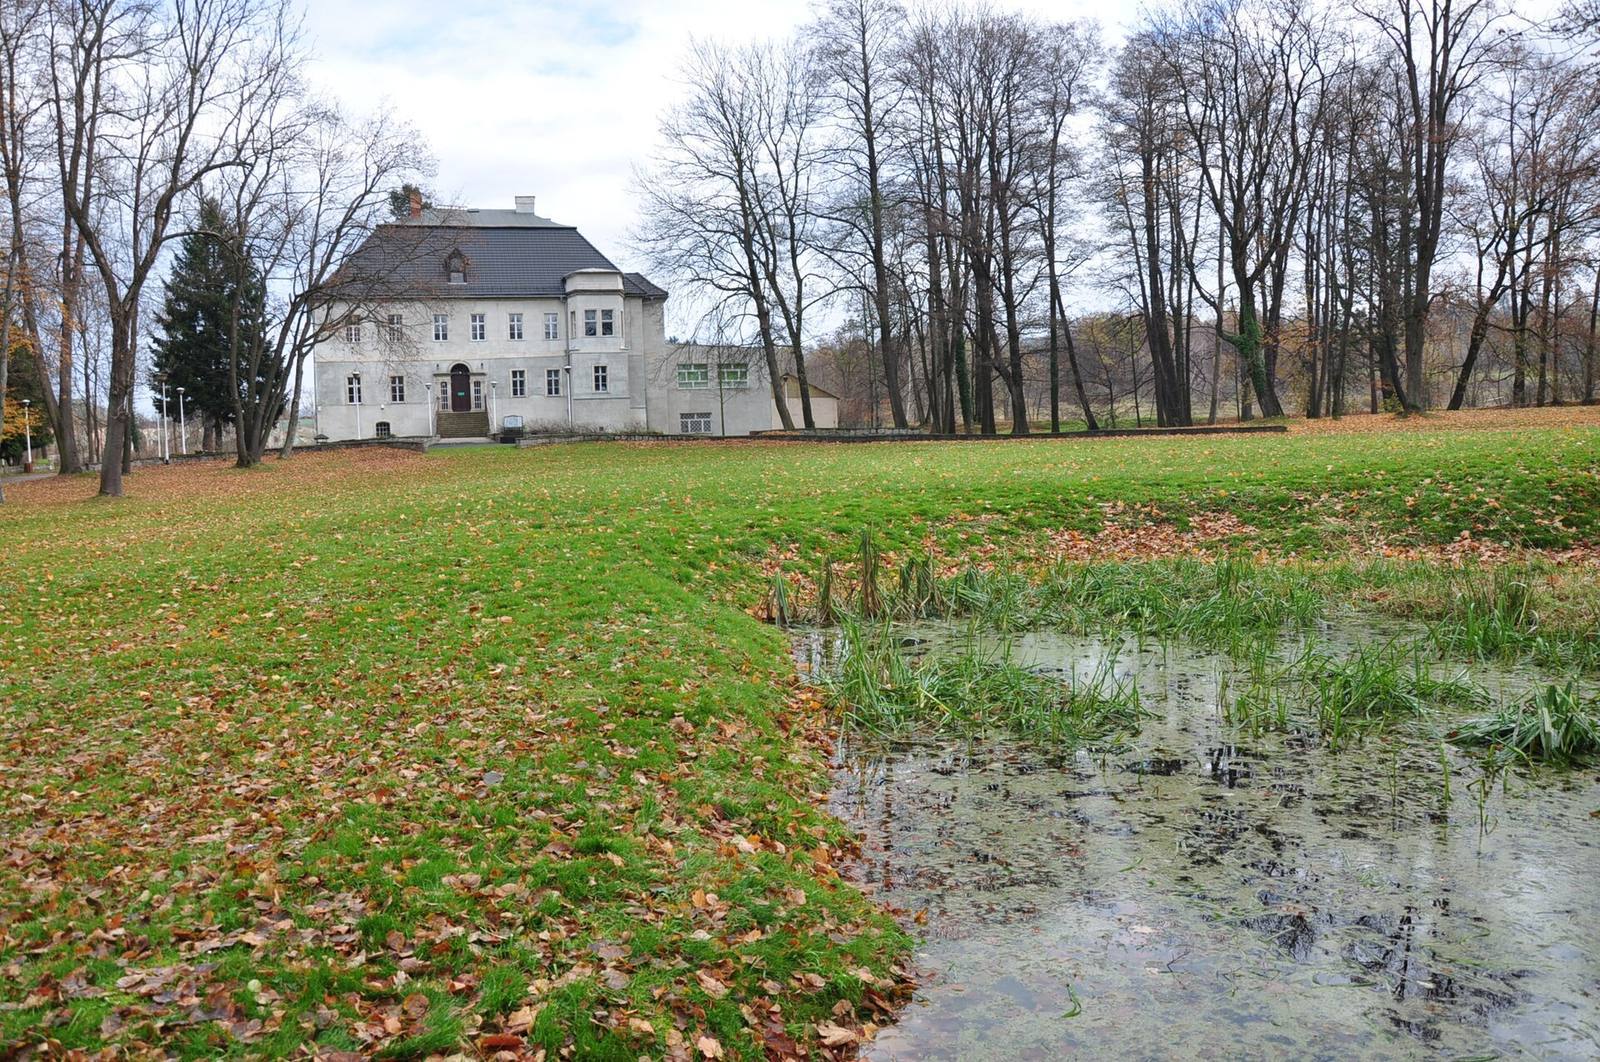
The palace’s surviving fabric combines its Neoclassical form with elements of the Renaissance manor. The grounds also retain the entrance bridge, a farmyard, and features of the landscape park.
Palace exterior
Form and construction
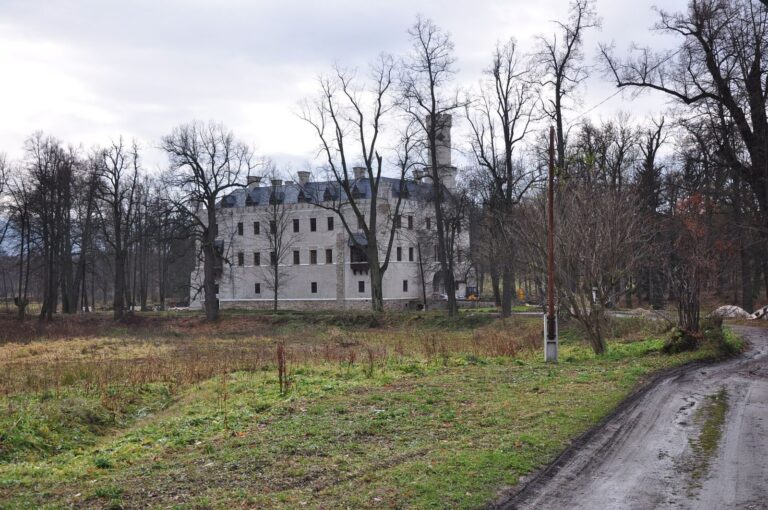
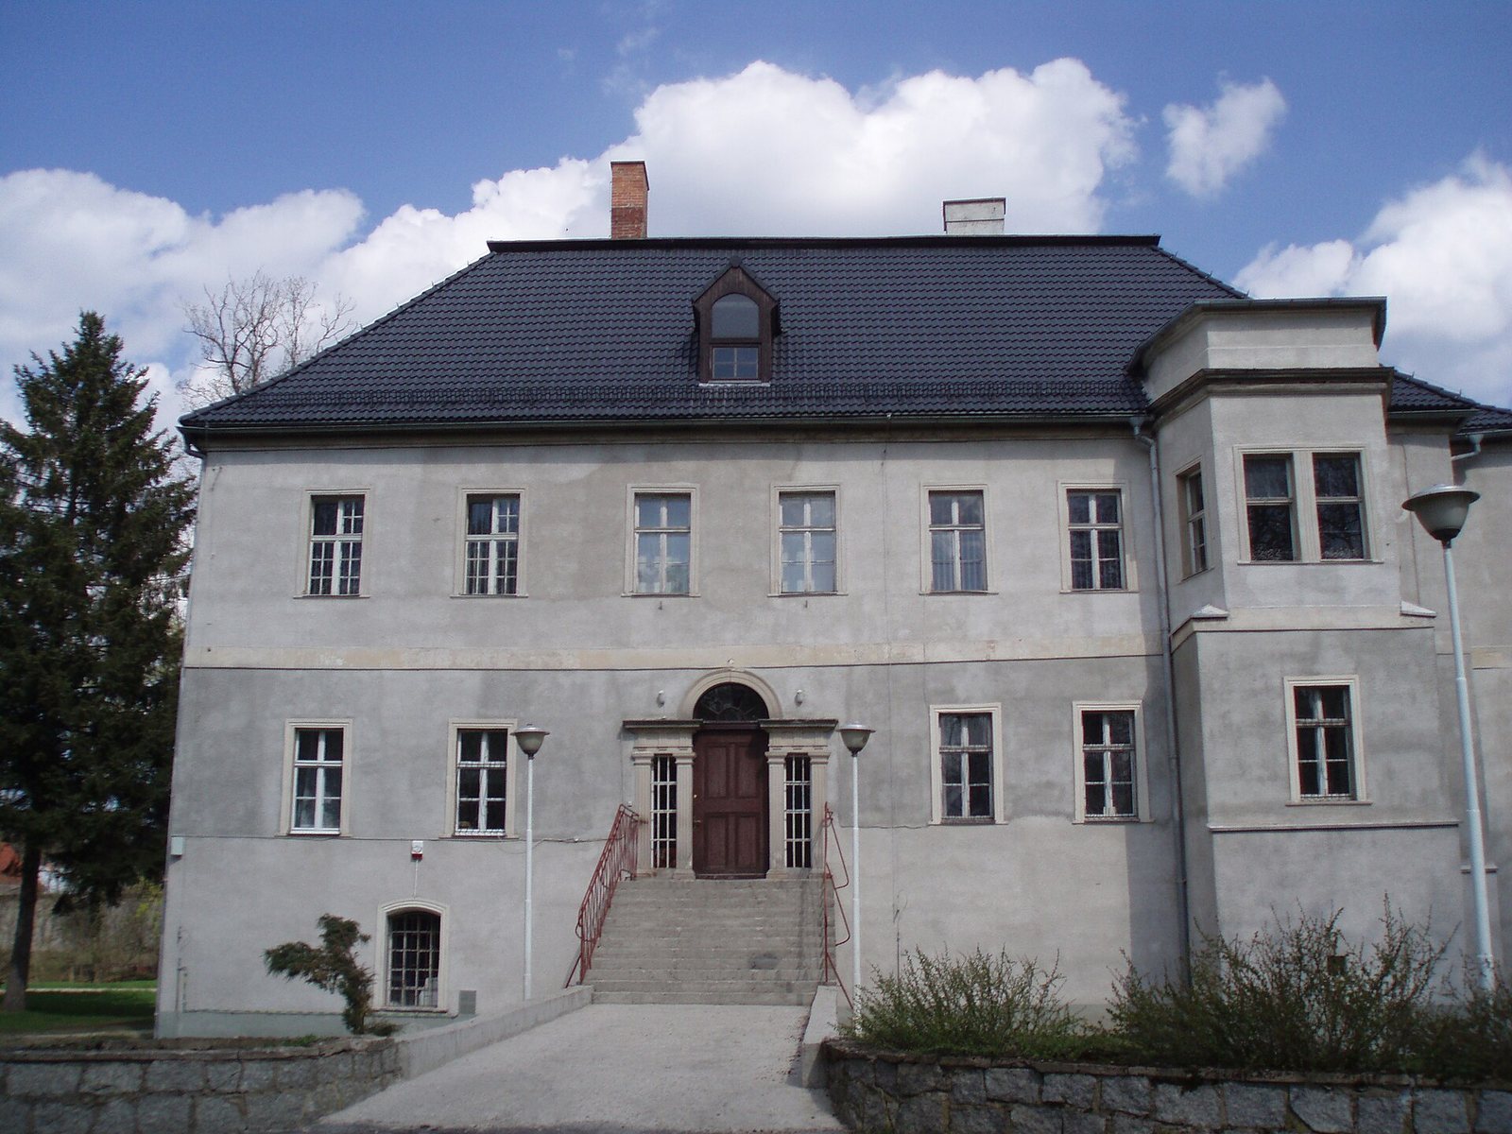
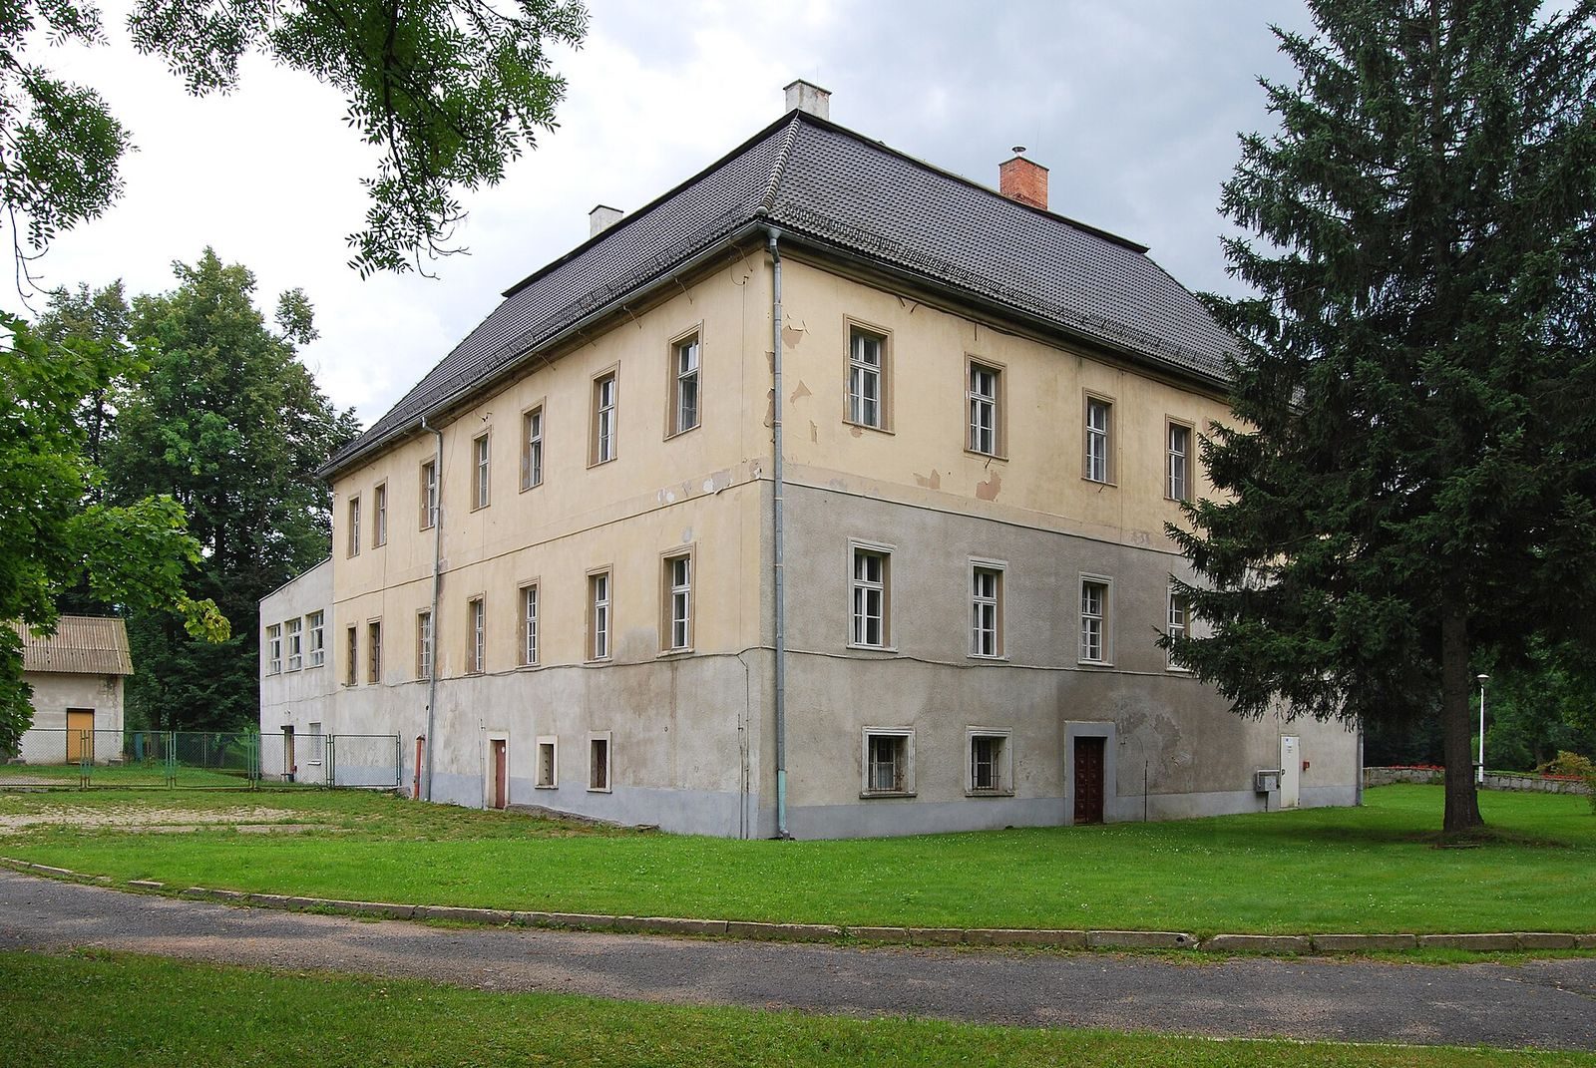
The palace has an irregular quadrilateral plan, three storeys, and substantial masonry made from fieldstone and brick. Its basement and vaulted cellars belong to the Renaissance building. Tower-like projections stand at the south and west corners; the earlier castle tower was reduced to its lower section during the Neoclassical remodelling. The building has a mansard roof, with two slopes on each side and a steeper lower slope. Slate covered the roof in its Neoclassical form.
Moat and entrance
A moat once surrounded the house. It remained until around the middle of the twentieth century, when it was filled in, and it was not reopened during the 2023–2025 renovation. The bridge leading to the main entrance survives.
North façade
The north main façade is divided into six vertical sections, with the entrance at its centre, reached by a high flight of steps. Its original treatment used pale plaster, block-patterned rustication, and a narrow cornice above the main floor. Sandstone surrounds frame the windows, which were originally finely panelled. The elaborate sandstone entrance portal, made by Carl Gottfried Geißler, survives. After 1945 the building was replastered and reroofed, changing the façade’s historic appearance. During the 2023–2025 work, historic window surrounds and other exterior elements were covered with thermal-insulation plaster, concealing their original treatment.
Palace interiors
Entrance and staircase
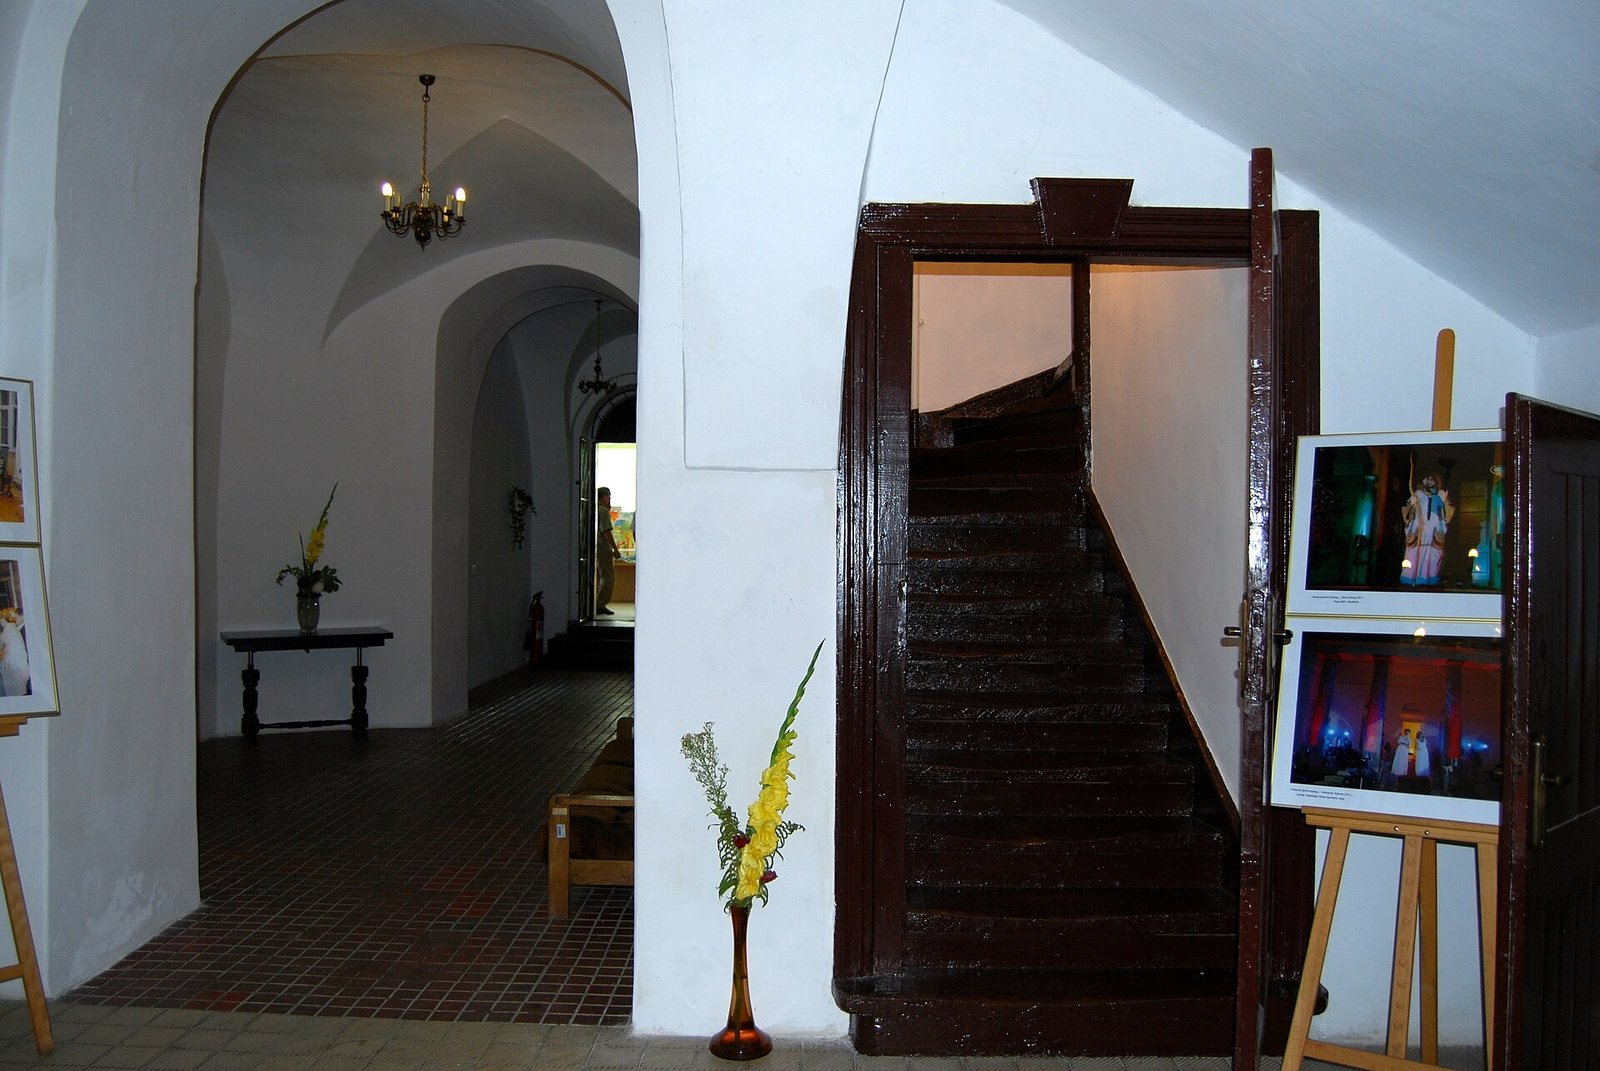
The entrance area contains a well-preserved Baroque pulpit dating from the 1744 remodelling. Rabe’s redesign largely kept the basic room arrangement established in earlier phases and added a spiral staircase. An opening in a vaulted ceiling with curved recesses provides indirect light to the stair, which continues into the roof beneath a glazed cap. A smaller version of this lighting arrangement appears in an apartment in the estate manager’s house.
Main-floor rooms and fittings
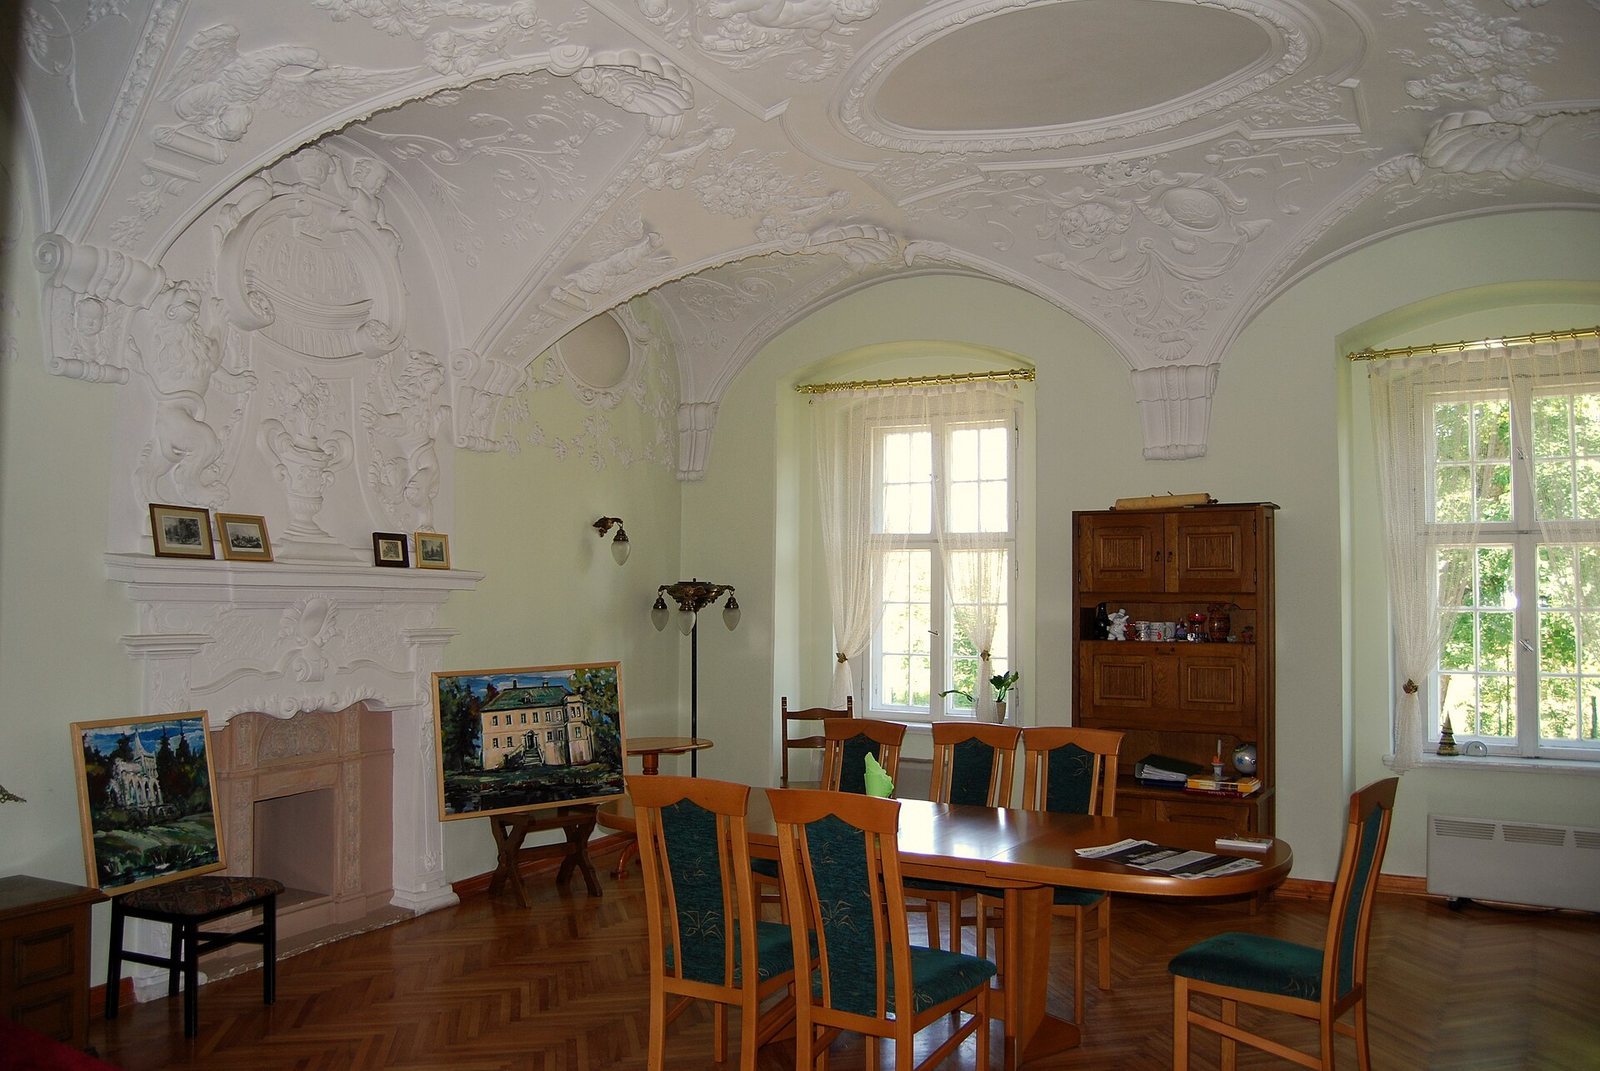
The main floor retains fixed fittings including doors, paneled ceilings, decorative plasterwork, and historic plank floors. Some rooms preserve Renaissance plaster decoration and fireplaces, and a ground-floor room has a notable fireplace. The main floor included a Moon Hall and a Sun Hall. During the 2023–2025 renovation, accumulated paint was removed from interior rooms, and Renaissance frescoes, or paintings made on wet plaster, were conserved. Small viewing openings incorporate some exposed fragments. The room arrangement and fittings reflect the palace’s major redesign around 1800.
Farmyard and landscape park
Farmyard buildings
The palace was accompanied by a Palladian-style farmyard, drawing on the classical tradition associated with Andrea Palladio. Designed by Carl Gottfried Geißler, it included partly heated greenhouses, coach houses, and stables. Nearby farm buildings stood within the landscape park. During the 2023–2025 works, a coach house was converted into a garage and given a clipped-gable roof, whose gable ends are partly cut back into short slopes. An extension built over the former moat in the 1970s was also altered to give it a historicised appearance.
Park features
The park contained garden structures, natural features, and viewpoints, including the Gardener’s House, Temple of Athena, orangery, Blue House, Belvedere, Abbey, and an artificial ruin with an observation tower. The Temple of Athena takes its name from the ancient Greek goddess associated with wisdom and crafts; a belvedere is a structure designed to provide a view. Tree-lined avenues linked the park with neighbouring parklands at Fischbach, now Karpniki, and Erdmannsdorf, now Mysłakowice.