Château des Crêtes: A Private Residence in Clarens, Switzerland
Site at a Glance
- Popularity
- Medium
- Country
- Switzerland
- Primary era
- Modern
- Eras represented
- Modern
- Civilizations
- Swiss
- Site type
- Domestic
- Remains
- Castle
On this page9 sections
History
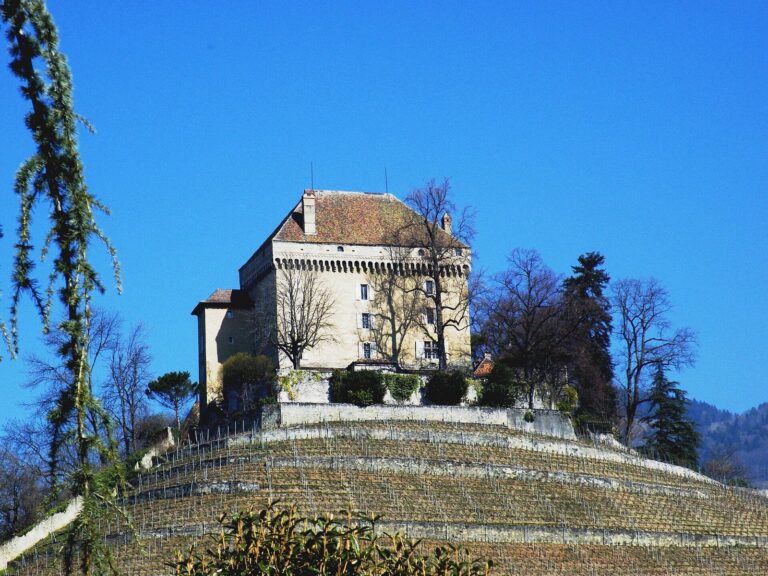
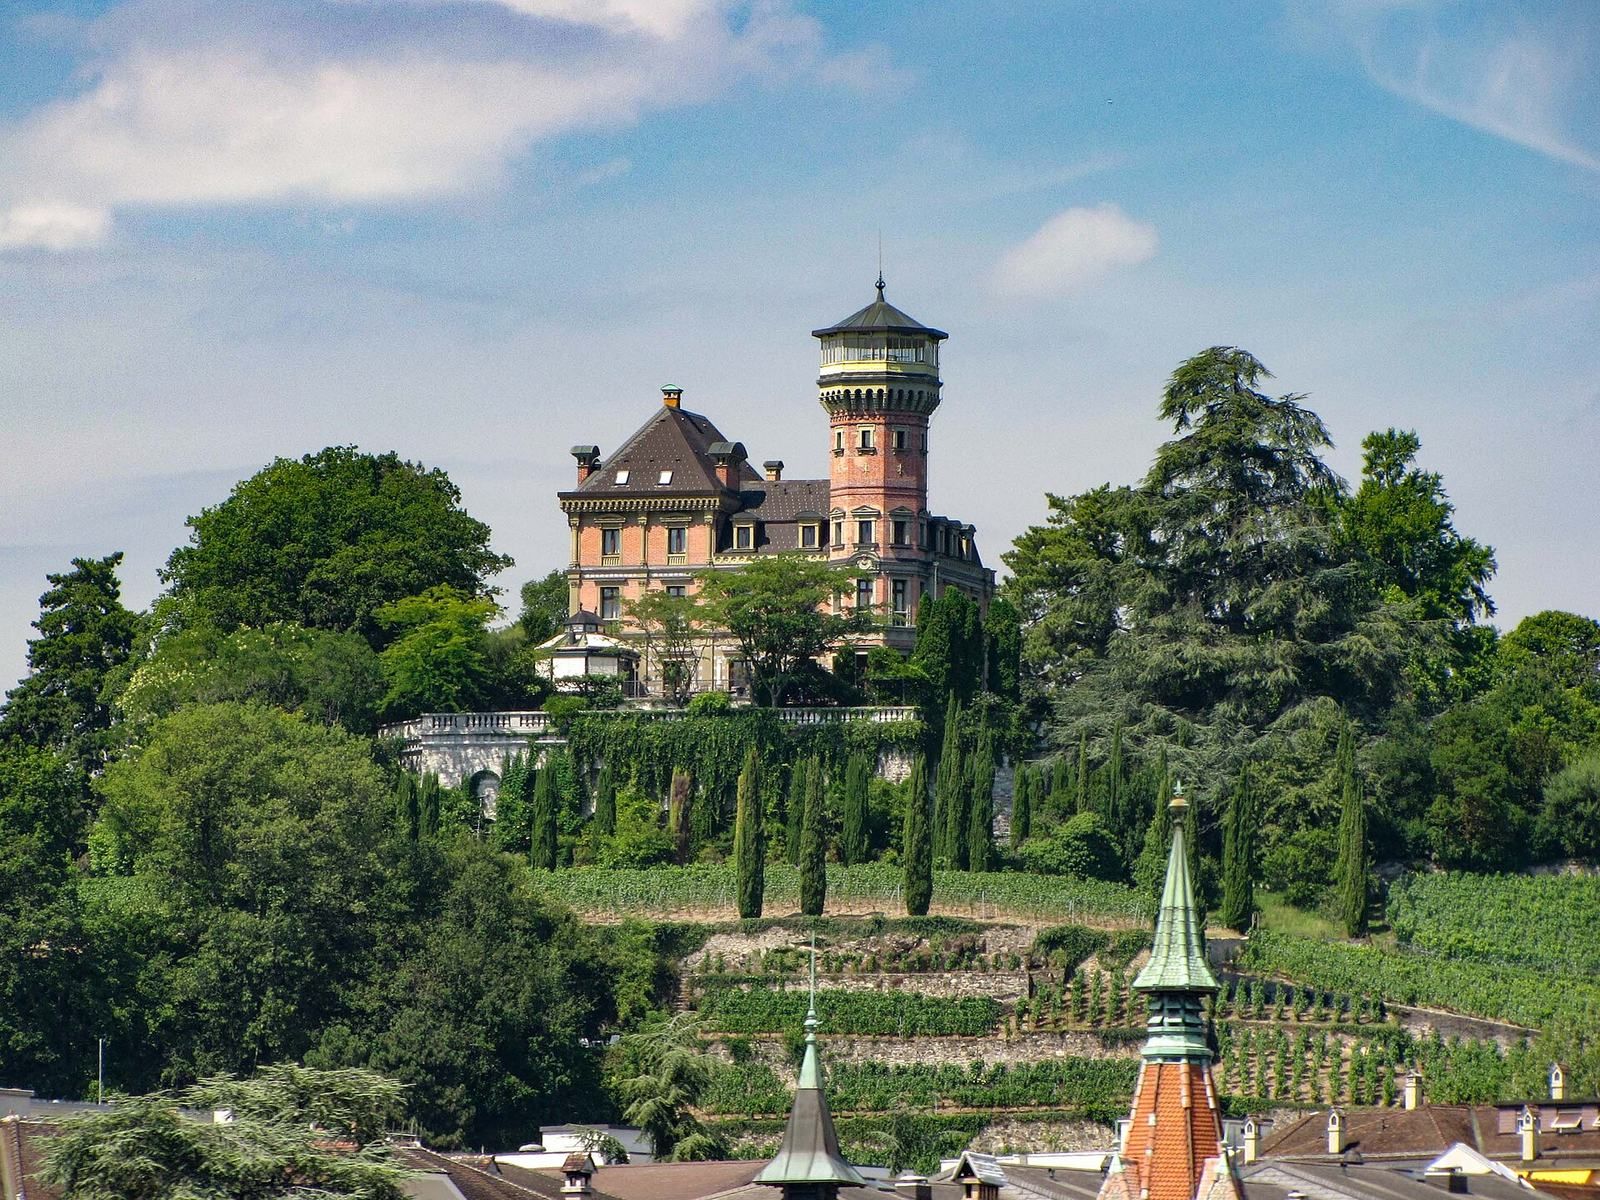
Château des Crêtes is a private residence in Clarens, within the municipality of Montreux in Switzerland. Inaugurated in 1864, it was built by Emile Bertolini to plans by Parisian architect Eugène Laval in the Napoléon III style, an eclectic architecture associated with the Second French Empire under Napoléon III (1852-1870).
Dubochet’s residence
Swiss-born financier and industrialist Emmanuel-Vincent Dubochet, who was based in Paris, chose the lakeshore setting for his residence. The area’s literary associations came in part from Jean-Jacques Rousseau, the Genevan philosopher and writer. In his 1761 novel La Nouvelle Héloïse, Rousseau set his heroine’s adventures by the lake and contrasted a natural garden with formal French gardens. A Parisian landscape architect designed the château’s garden with reference to the novel. Around 1889, a contemporary described the park as one of the most romantic.
Dubochet entertained numerous guests at the estate. Among them was Léon Gambetta, a French republican statesman and minister of defense, who stayed there between 1872 and 1876.
Alteration and later use
Around 1885, Dubochet’s great-niece Suzanne Arnaud arranged for an addition to the tower. After the estate passed through several owners, it became a private clinic in the 1930s. The painter André Busso worked there from 1945 to 1947 to restore the château. It is designated a Swiss Cultural Property of National Significance.
Remains
Architecture and grounds
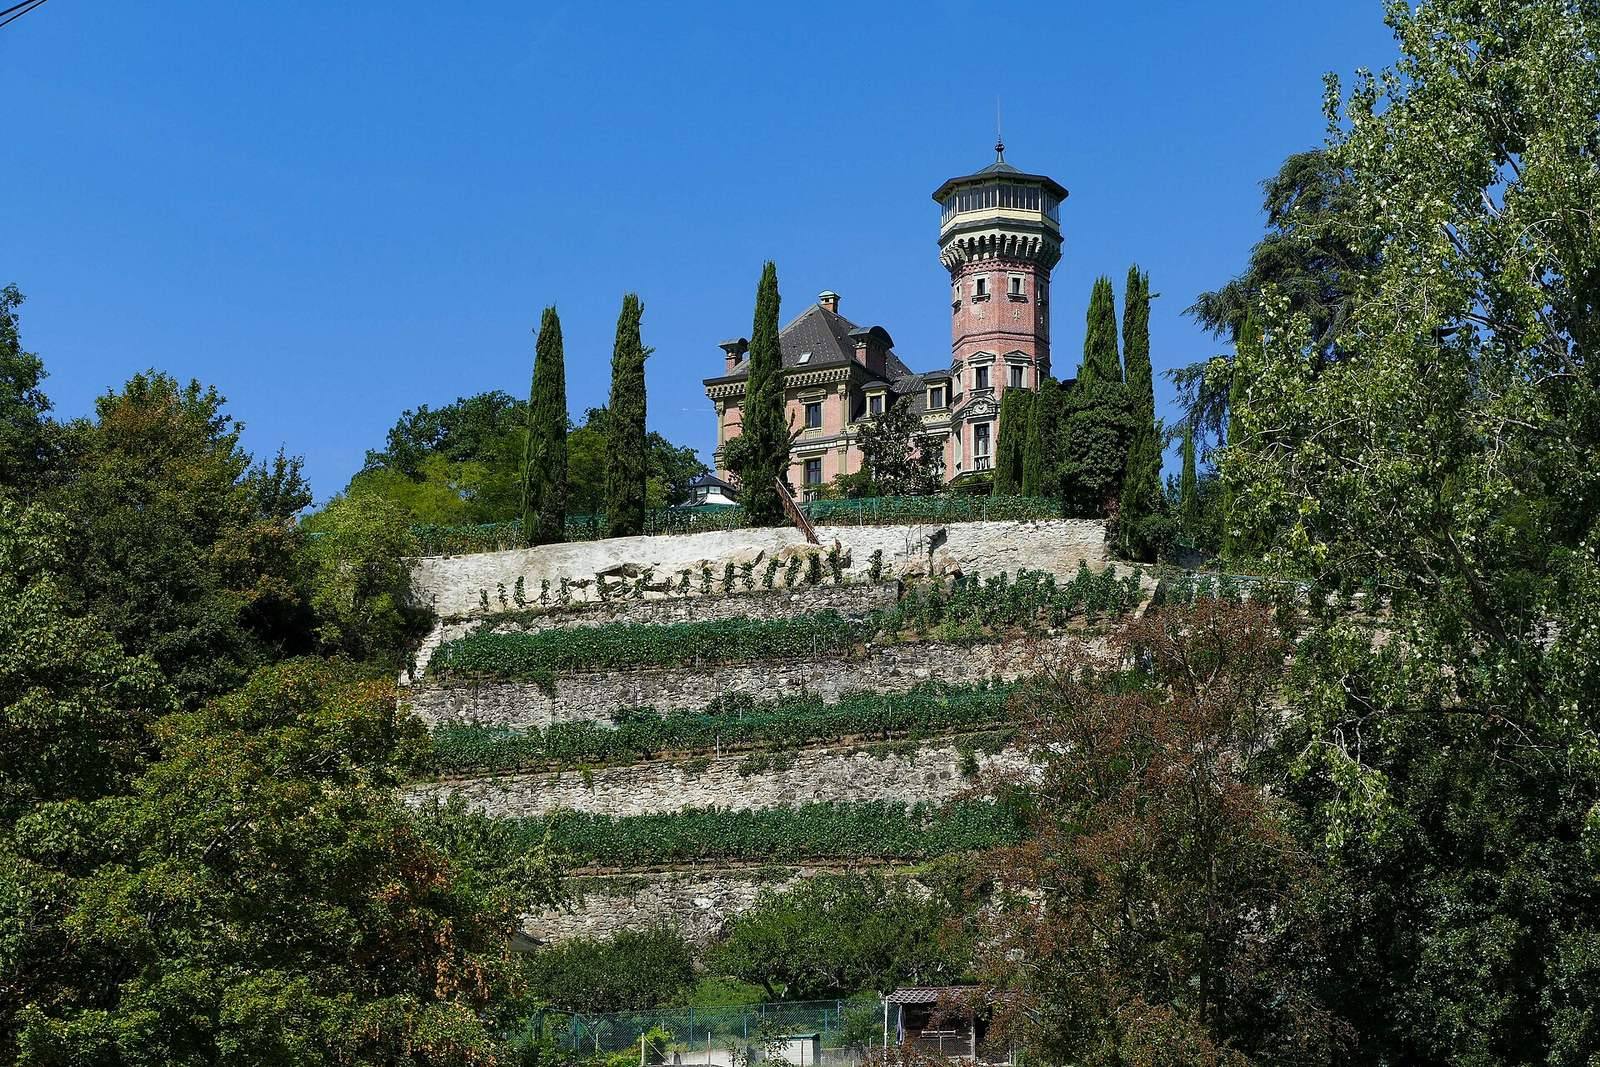
The château and its grounds bring together a brick residence, a substantial base, a tower and a garden. Architectural details are made of molasse, a sedimentary stone used as building material in parts of Switzerland.
Main residence
The building contains 36 rooms and stands on a substantial base that houses an orangery, a structure designed for citrus trees. Its architecture combines classical forms in an eclectic composition.
Tower
A spiral staircase runs through the tower, which rises to an octagonal turret. Decorative machicolations, projecting structures with openings traditionally used for defense, crown the turret; above them is a belvedere, an elevated lookout. The tower also has a glazed structure and a solarium, a space designed to admit sunlight.
Main salon
In the main salon, a white Carrara marble fireplace surround bears a carved medallion depicting Rousseau.
Garden and vineyard
The garden includes a small grotto. The château is surrounded by a vineyard of the same name belonging to La Cave Montreux Riviera. Its grapes include Chasselas, Gamay, Pinot noir, Garanoir and Cabernet franc.