Chillon Castle: A Medieval Water Fortress in Switzerland
Site at a Glance
- Rating
- 4.7
- Popularity
- Very High
- Country
- Switzerland
- Primary era
- Medieval
- External website
- Open
- Eras represented
- Medieval, Early Modern, Modern
- Civilizations
- Duchy of Savoy, Swiss
- Site type
- Military
- Remains
- Castle
On this page21 sections
History
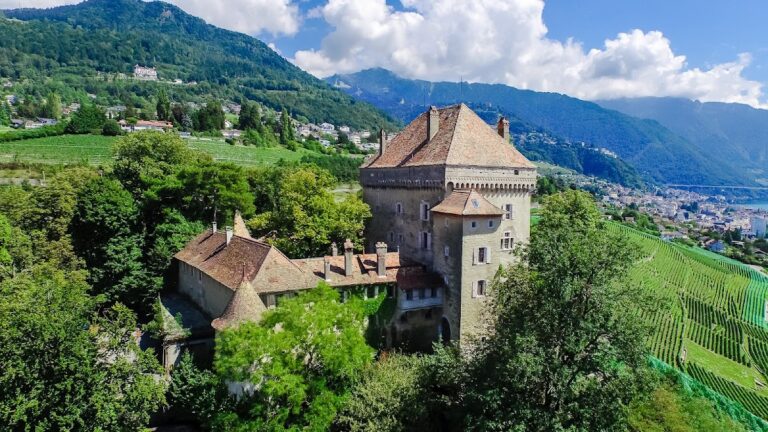
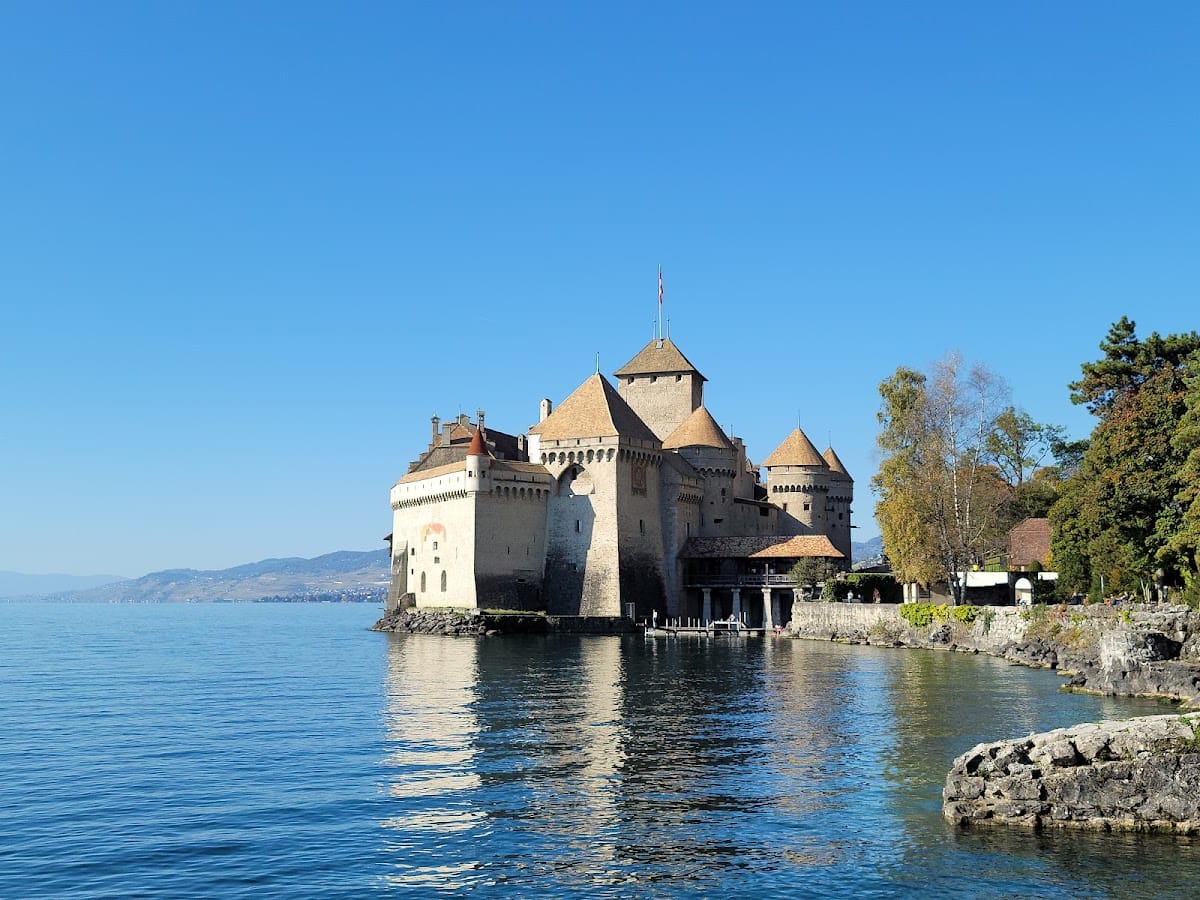
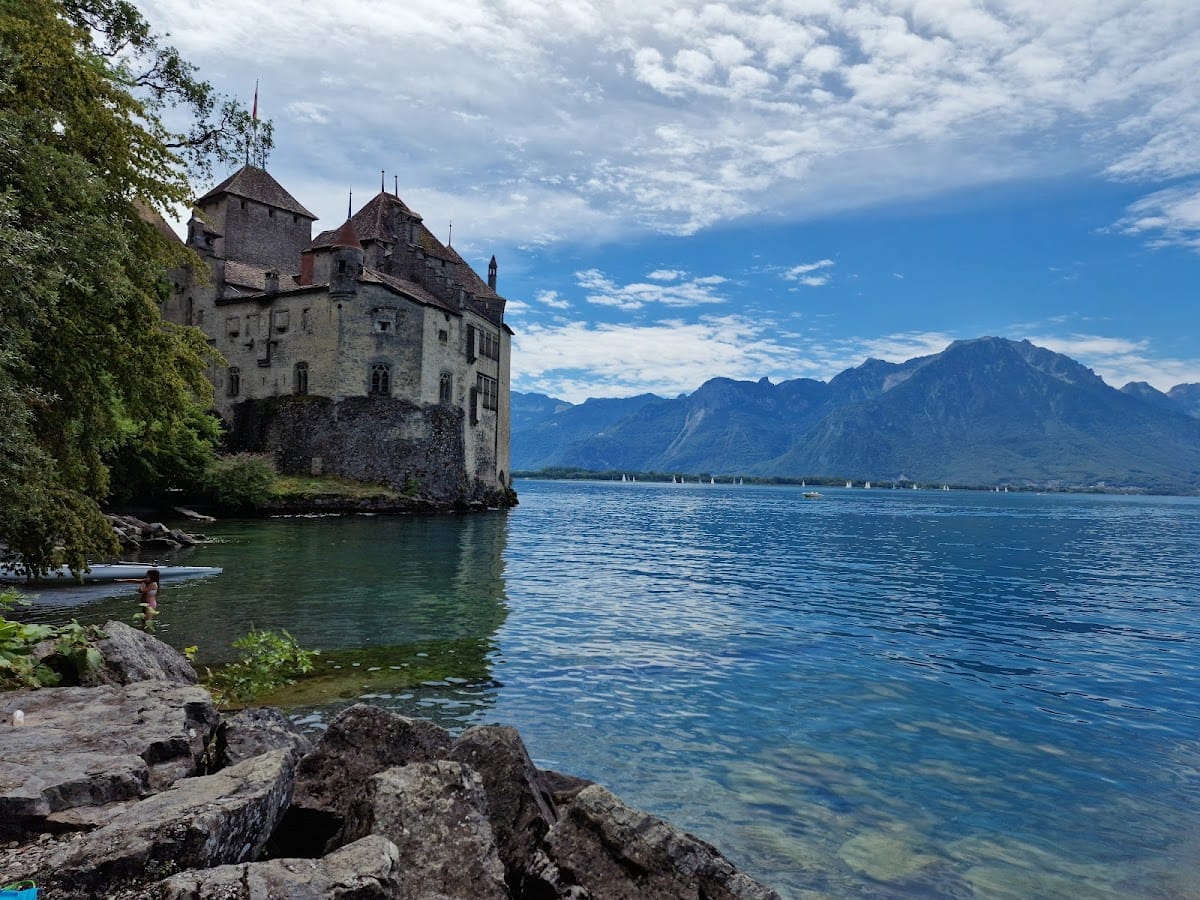
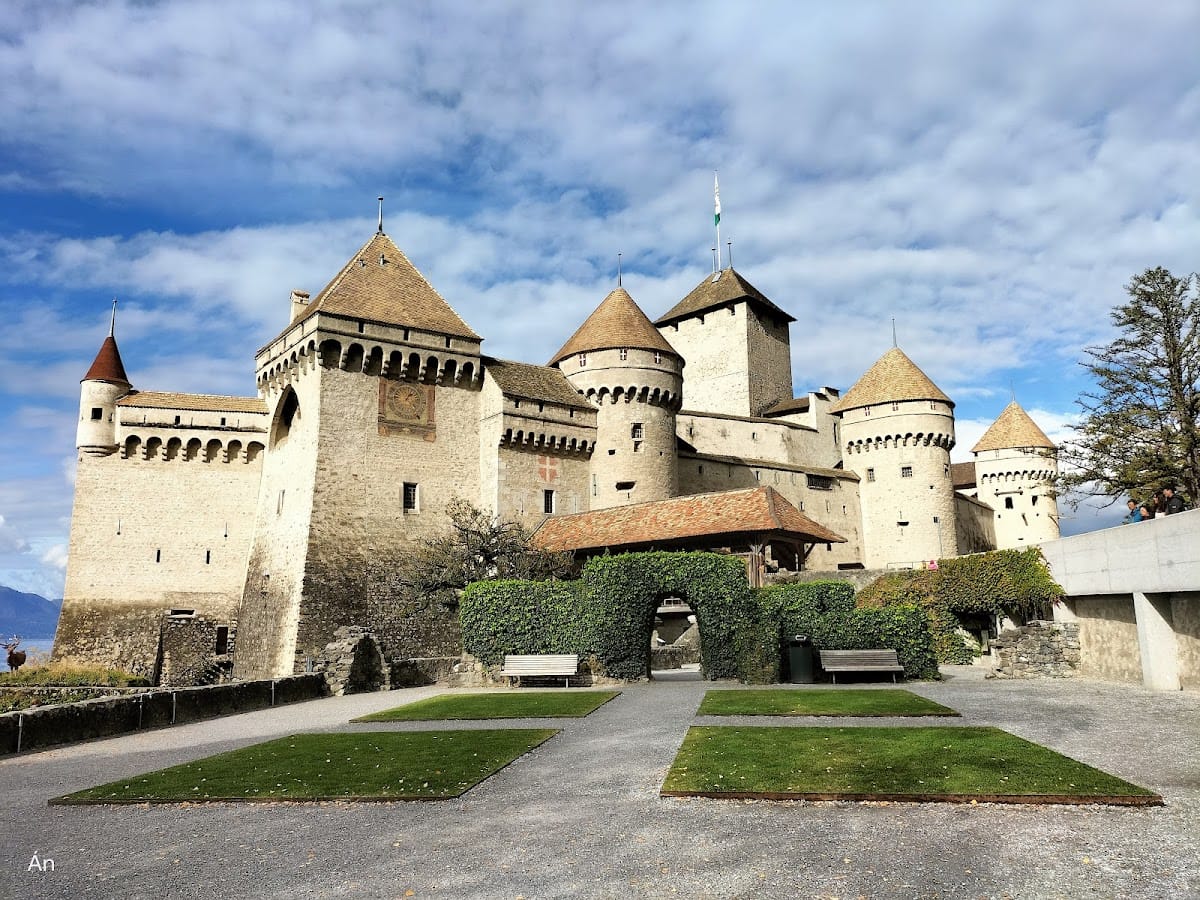
Chillon Castle is a medieval water fortress in Switzerland at Veytaux, on a limestone rock in Lake Geneva between Montreux and Villeneuve. Its earliest visible fabric probably dates from the tenth or eleventh century, while its major medieval expansion took place under the House of Savoy. The castle controlled the narrow passage between the lake’s northern shore and the Rhone valley, linking routes toward Burgundy, France, northern Europe, Piedmont, and Lombardy.
Origins and early medieval development
Occupation of the rock began long before the medieval castle. Archaeological investigations have identified Bronze Age activity and objects from the Roman period. Underwater work in 1969 also found remains of a prehistoric settlement beside the lake. Later changes to the rock and the medieval construction prevent the earlier buildings from being reconstructed. Earlier structures may have been affected by the Tauredunum landslide of 563, although that connection remains uncertain.
The earliest visible medieval remains probably include the foundations of the main fortified tower, part of the inner enclosing wall, and the foundations of an early chapel dedicated to Saint Tryphon. The site probably first belonged to the Bishop of Sion. His authority in the region was strengthened in 999, when King Rudolf III of Burgundy transferred the county rights of Valais to Bishop Hugh of Sion. During part of the eleventh century, the noble family of Allinges administered the castle for the bishop.
Chillon first appears in written records in 1150, when Count Humbert III of Savoy granted the Cistercian monks of Haut-Crêt free passage through the site. The act shows that Savoy controlled the fortress, although the Bishop of Sion retained a feudal claim for much of the Middle Ages. In 1233, a formal record stated that Savoy held the castle as a fief of Sion. Savoyard castellans continued to pay the bishop an annual rent of six pounds of pepper.
Medieval documents give the names Chillun, Cilon, and castrum Quilonis. The name probably comes from a Franco-Provençal word for a flat stone, rock, or platform, referring to the castle’s rocky island.
The Savoyard fortress and administration
Chillon became the centre of a Savoyard châtellenie, a territorial administration based on a castle and supervised by a castellan. It later served as the administrative centre of the Chablais bailliage, a larger district governed by a bailiff. The first recorded Savoyard castellan dates from 1198. The castle combined military, administrative, fiscal, and residential functions. Its garrison controlled traffic on the lakeshore and the Alpine road, while the site also served as an occasional residence of the itinerant Savoyard court.
Count Thomas I of Savoy undertook major strengthening and enlargement between 1190 and 1220. These works included a second defensive enclosure. In 1214 he founded Ville Neuve de Chillon beside the castle and established a toll there. The settlement developed into modern Villeneuve, and the principal road toll was later transferred from the castle area to the new town.
Pierre II of Savoy reorganized and enlarged Chillon during the mid-thirteenth century. He extended Savoyard authority along the lakeshore as far as Aubonne, expanded the site’s administrative functions, and helped establish the Chablais bailliage. Chillon served as its capital intermittently from about 1260 and definitively from 1330. Pierre II also commissioned major defensive works, including the structures that extended the fortress across the island.
The counts of Savoy continued to alter the castle during the thirteenth, fourteenth, and fifteenth centuries. Pierre II improved residential and administrative accommodation. Philippe I strengthened the defences and embellished a banquet hall. Amadeus V commissioned paintings for the chapel in 1314, while Aymon of Savoy ordered substantial changes to the count’s apartments between 1336 and 1343. Amadeus VIII improved the fortifications and transformed several ceremonial rooms between 1436 and 1450.
Chillon’s importance declined during the fourteenth century as Savoy centralized administration at Chambéry, other Alpine passes gained importance, and residences such as Ripaille became more prominent. After the works of Amadeus VI, the castle was largely neglected for almost half a century, although the Savoyard court still used it from time to time. Amadeus VIII stayed there in 1442.
Bernese conquest and changing uses
Savoyard influence in Vaud weakened after the Burgundian Wars, a series of late fifteenth-century conflicts that altered the balance of power in the region. Bern conquered nearby Aigle in 1475, but the dukes of Savoy retained Chillon until 1536. That year, Bernese forces supported by Geneva captured the castle and ended Savoyard rule there. The garrison withdrew across Lake Geneva, and the Bernese released François Bonivard and other Genevan prisoners held inside the fortress. Bonivard, a Genevan prior and political opponent of Savoyard control, had been imprisoned at Chillon before his liberation.
From 1536 to 1733, Chillon was the permanent seat of the Bernese bailiff of Vevey, who also held the title of captain of Chillon. Bern adapted the fortress for firearms, administration, storage, kitchens, and small barracks. In 1656 the castle became the principal harbour on Lake Geneva for Bern’s military fleet. After the bailiff moved to Vevey in 1733, Chillon served mainly as a road fortress, military magazine, and prison.
During the Vaud Revolution, local forces occupied Chillon in January 1798. Vaud declared its independence on 24 January, and the castle became national property of the Helvetic Republic. In 1803 it passed to the Canton of Vaud, a Swiss canton on the northern and northeastern shores of Lake Geneva. French troops remained at Chillon until 1802, after which the castle lost its effective role as a fortress.
Under Vaud, the complex was used as a military storehouse, arsenal, powder magazine, prison, and, for a time, an invalid hospital. In 1817 the entrance was widened for heavy wagons and artillery. New openings allowed guns to reach rooms converted into depots, while the main fortified tower was reinforced because large quantities of black powder had caused cracks and threatened its stability. The prison was enlarged in 1836 and 1844. Its prisoners included Catholic detainees from the Sonderbund War of 1847 to 1848, a conflict over the political and religious relationship between several Catholic cantons and the Swiss Confederation, and nearly four hundred French soldiers interned in 1871. The prison closed on 30 November 1894. A cantonal archive depot occupied the tower from 1866 to 1898.
Romantic fame and conservation
In the nineteenth century, some proposals called for the castle to be demolished and its stone reused for railway construction. At the same time, its setting and literary associations created growing historical and romantic interest. Jean-Jacques Rousseau used the surroundings in Julie, or the New Heloise in 1761. Lord Byron’s 1816 poem The Prisoner of Chillon, inspired by Bonivard’s imprisonment, gave the castle international fame. Chillon later influenced writers and artists including Victor Hugo, Alexandre Dumas, Alphonse de Lamartine, Gustave Flaubert, William Turner, Eugène Delacroix, and Gustave Courbet.
The Association for the Restoration of Chillon was founded in 1887. A technical commission established in 1889 required the castle to be studied archaeologically and historically, with surviving fabric preserved before restoration. Albert Naef, a Swiss archaeologist and monument conservator, directed systematic investigation and documentation from the 1890s. Ernest Burnat, Adolphe Burnat, Ernest Correvon, and other specialists worked on the architectural and artistic restoration.
Excavation and restoration took place chiefly from 1897 to 1934 under the Canton of Vaud and the restoration association. The work revealed successive building phases, recovered historic objects from the castle and moat, exposed medieval wall paintings beneath later plaster, and restored or reconstructed parts of the complex. Recreated elements were marked on the stone. Later interventions increasingly relied on freer artistic reconstruction and often removed or obscured Bernese alterations in favour of a medieval appearance.
The fourteenth-century wall paintings were restored in several campaigns, including those of 1905 to 1914, 1946 to 1950, and 1978 to 1982. Since the 1990s, conservation has addressed damage caused by increasing visitation and obsolete technical installations. The latest major renewal campaign continued until 2020. Chillon has been protected as a cantonal historic monument since 1891 and is recognized as cultural property of national importance in Vaud. Since 2002, the Château de Chillon Foundation has managed the monument on behalf of the canton.
During the Second World War, the Swiss Army built the Chillon defensive position in the rock east of the castle. It included road and railway anti-tank obstacles, infantry bunkers, and an artillery work. General Henri Guisan’s visit on 3 September 1940 helped lead the army to abandon an initial proposal to convert the medieval castle itself into a modern anti-tank fortress.
Remains
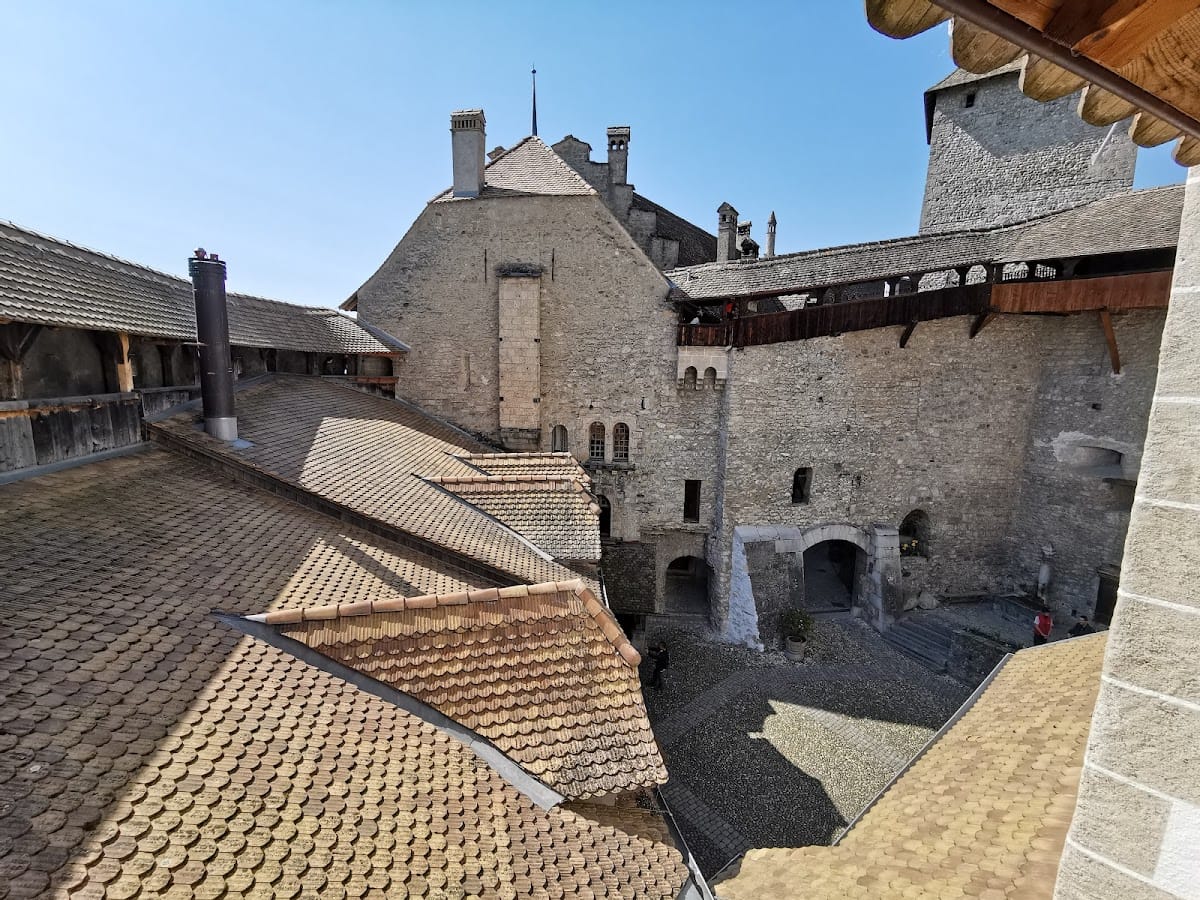
Chillon is an elongated, multi-period water fortress built on the Île de Chillon, a limestone island separated from the shore by a narrow channel. The complex measures approximately 110 metres from end to end and 50 metres across, while the island is about 120 metres long and up to 48 metres wide, with an area of roughly 5,070 square metres. The western rock face falls steeply into the lake, and the central rock rises about eight metres above the water. About 25 buildings and roughly 40 rooms occupy several levels, combining early medieval, Savoyard, Bernese, nineteenth-century, and early twentieth-century fabric.
Early fortress and defensive enclosures
Donjon and inner enclosure
The earliest visible remains include the foundations of the donjon, the principal fortified tower of a medieval castle, part of the inner enceinte, or enclosing defensive wall, and the base of an early chapel. The original fortress probably consisted mainly of an enclosure on the upper rock with a simple entrance. A rectangular donjon was later built at the highest point of the island. Restoration work identified its original height, and the construction joint above the first battlement remains visible. An additional upper storey was added at an uncertain date. The tower was heavily reinforced when it became a powder magazine.
Landward defences
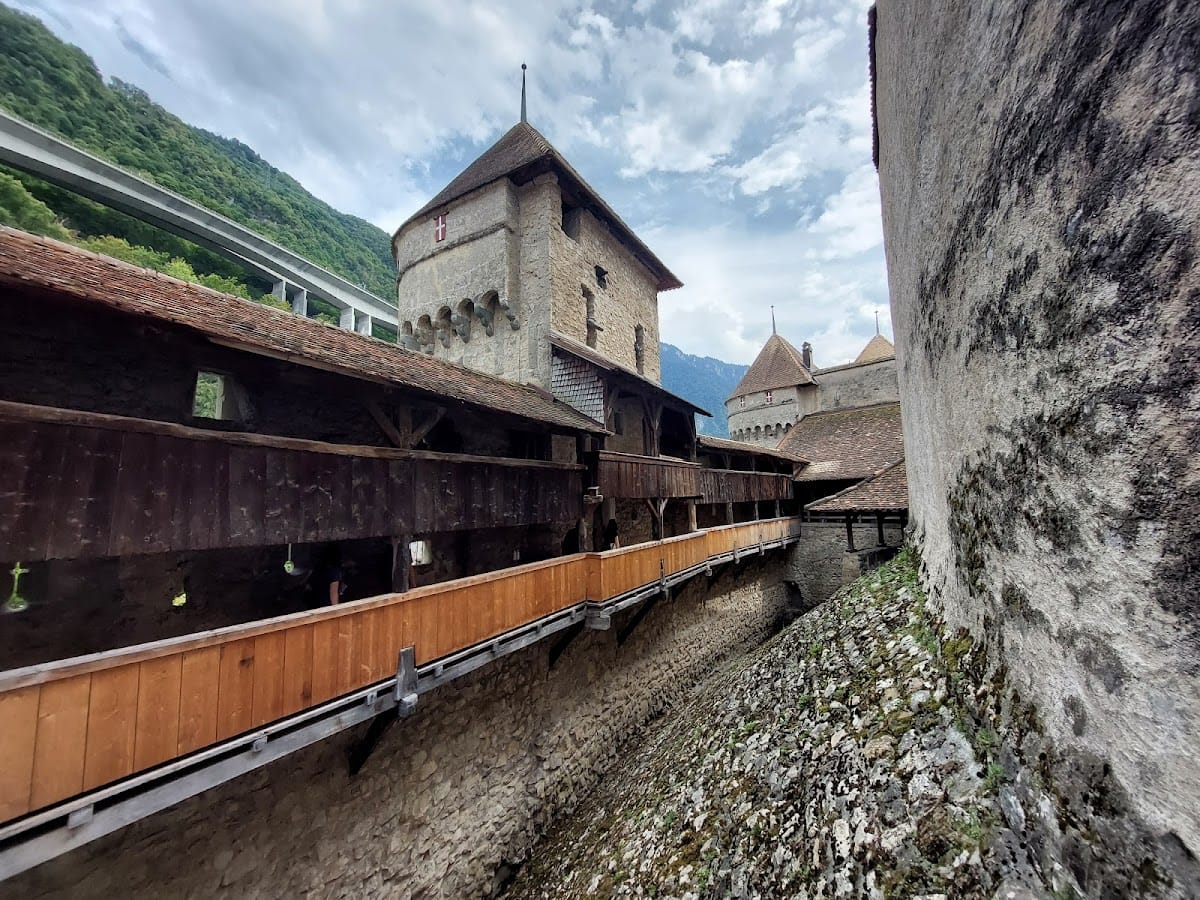
The thirteenth-century expansion occupied the whole island. Retaining structures were built along the rock slopes, while a second landward enceinte enclosed the fortress with three semicircular towers. Vaulted spaces fitted between the defensive walls, and wall-walks ran over the outer and separating walls. The semicircular towers were later heightened and given further defensive features. Bernese builders inserted keyhole-shaped openings for arquebuses and muskets into the outer wall, the towers, and the inner enclosures. These alternate with wider rectangular openings used for observation.
Moat and entrance
A moat in front of the landward wall was gradually filled and used as a dump, including during railway and promenade construction. Albert Naef cleared it in 1903, and removal of a temporary dam on 13 May that year restored the castle’s water-defence setting. Excavations in the moat and within the castle recovered weapons, coins, household objects, and other historical material that now forms part of the Chillon collections. A wooden bridge replaced the earlier drawbridge. Bern also built stables in the first courtyard in 1536.
Savoyard residential and administrative buildings
Lakeside range
The western side of the island was remodelled as a long range of buildings facing the lake. From south to north, it contains a former stable building, a small intermediate building with the Aula Nova of 1265, connecting buildings, the large palas, or major residential and ceremonial building, the latrine building, the Tour du Duc, the Camera Domini, and the chapel. This sequence reflects the way the fortress combined service areas, administration, residence, and ceremony within a confined site.
Palas and great rooms
The palas contains the courtroom at the level of the northern courtyard, the Rittersaal or Knights’ Hall on the upper floor, and the Chambre de la Duchesse. The Camera Domini, also called the Tour d’Alinges, was the principal lordly residential room. Between 1336 and 1338 it received new entrances, a large painted vaulted ceiling, and a spiral stair linking it with the chapel below. The vaulted wooden ceiling of the Knights’ Hall, along with some windows, fireplaces, and other elements, was reconstructed during the early twentieth century.
Hall of Arms
The Hall of Arms retained an administrative purpose after the Bernese conquest. In 1586, Hans Wilhelm von Mülinen commissioned a frieze of coats of arms with grisaille ornament, a grey-toned painting technique that imitates relief sculpture. Andreas Stoss painted the frieze, and later painters extended it along the lakeside wall. The sequence originally recorded Bernese bailiffs. In 1917 it was completed with the arms of bailiffs appointed after 1733 and with the coat of arms of Vaud facing that of Bern.
Chapel and painted interiors
Castle chapel
The later castle chapel replaced the earlier chapel dedicated to Saint Tryphon during the thirteenth-century expansion. Under Amadeus V, it was redecorated in 1314 by a painter known as Master Jacques and two unnamed collaborators. Its painted programme presents the genealogy of Christ, his earthly life, and the Resurrection. The style reflects influences from England and central Italy. During restoration campaigns from 1908 to 1914, the chapel received more extensive reconstruction than the surviving paintings in the Camera Domini.
Camera Domini paintings
The Camera Domini and other residential rooms preserve or reproduce fourteenth-century wall paintings attributed to Jean de Grandson. Made in egg tempera, a technique using egg as the binder for pigments, the paintings include Saint George killing the dragon, animals, geometric patterns, and a representation of the saint above a fireplace. Their decoration is arranged in three zones: a blue garden filled with flowers and animals above, a heraldic band bearing the arms of Savoy, Montferrat, and Geneva in the middle, and simulated woven hangings below.
The paintings were whitewashed during the nineteenth century and later rediscovered. Restoration used surviving paint and fragments recovered from rubble to recover much of the decorative programme. Original motifs were retained, while missing areas were generally indicated with fine lines and colour instead of being fully recreated. Several rooms, ceilings, windows, fireplaces, and other architectural elements elsewhere in the castle were also reconstructed during the late nineteenth and early twentieth centuries.
Graffiti, military adaptations, and surrounding grounds
Inscriptions and prison spaces
Hundreds of graffiti cover the castle walls. A well-preserved example in the fireplace of the Petit Salon, which served as a wardrobe from the mid-thirteenth century, depicts a knight carrying Savoyard arms. Its design may partly reflect the equestrian seal of Count Amadeus V. In the lakeside prison vault, a column associated with François Bonivard’s imprisonment remains identifiable. Other rooms preserve evidence of later uses, including guardrooms, prison spaces, and a gallows.
Bernese alterations
The castle’s later fabric records its conversion to administrative and military purposes. The Aula Nova became a Bernese arsenal, while the great halls and other rooms were turned into depots. Broad passages were created for artillery, and the former donjon powder magazine received reinforced and ventilated masonry. An exterior clock was installed in the tower above the entrance in 1543. Its mechanism was made by André de Morges. The clock face visible from the mountain side dates from the sixteenth century and was renovated in 1776 with Bernese heraldry.
Park and approach landscape
A small Savoyard Park lies between the railway and the lake and is listed in the Swiss Inventory of Historic Gardens. The surrounding grounds include a promenade, gardens, and other buildings. A bridge over the railway, built in 1861 and roofed in 1937 to a design by Otto Schmid, forms part of the approach landscape. The Savoyard garden was retained during the 2020 renewal, while the lakeside open space was reorganized as an English garden.