Ramsbury Manor: A Country House Designed by Robert Hooke
Site at a Glance
- Popularity
- High
- Country
- United Kingdom
- Primary era
- Early Modern
- Eras represented
- Early Modern, Modern
- Civilizations
- British, English
- Site type
- Domestic
- Remains
- Elite Residence
On this page14 sections
History
Ramsbury Manor is a country house in the United Kingdom, between Hungerford and Marlborough. Robert Hooke designed it for Sir William Jones, and construction began about 1681. The main structure was completed in 1683, making the house a late-seventeenth-century work of Hooke’s domestic architecture.
Earlier buildings and Hooke’s house
A palace belonging to the bishops of Salisbury stood on the site before a manor house was built there in 1560 for the Earl of Pembroke. That house was later replaced by Ramsbury Manor. Jones bought the estate in 1676 and engaged Hooke to design a country house suited to his position. He knew the architect from work Hooke had overseen at his London home in Bloomsbury. The two met at least five times in 1681, and Hooke probably prepared plans for Ramsbury.
Work was still under way when Jones died in May 1682. The main structure was finished the following year, while work on the interiors continued until 1686.
The Jones and Burdett families
The estate remained with the Jones family until Elizabeth Jones died in 1800. Her husband, William Langham Jones, had owned it from 1766 and made improvements to the house and park. In 1774 he received a hereditary baronetcy, a title below the peerage, and took the name William Langham Jones. His additions to the estate included an ornamental bridge, east lodges and an orangery on the house’s south front.
William and Elizabeth had no children. The estate passed to the Burdett family through Elizabeth’s sister Eleanor, who had married Francis Burdett. Their son, Sir Francis Burdett (1770–1844), became a reform-minded Whig politician. His daughter Angela Burdett-Coutts (1814–1906) was for a time England’s richest woman. Land sold in the seventeenth century was gradually repurchased, and the estate covered about 4,000 acres (1,600 hectares) in 1880.
Twentieth-century ownership and conservation
Sir Ernest Salter Wills acquired Ramsbury Manor before succeeding to its baronetcy in 1910. After the later Sir Francis Burdett, the 8th Baronet, died in 1951, the house and much of its land passed to the 7th Earl of Wilton, a holder of the hereditary rank of earl. He sold them to industrialist William Rootes in 1958. Rootes received the hereditary title Baron Rootes in 1959. Following his death in December 1964, property developer Harry Hyams bought the estate for £650,000. The 1966 Guinness Book of Records described it as Britain’s most expensive house. Hyams lived there until his death in 2015.
A major burglary on 1 February 2006 resulted in the theft of items from the manor’s collection, estimated to be worth tens of millions of pounds. The gang was caught and convicted, and its members received long prison sentences in August 2008. Hyams left the house and his collections of art and cars to the nation through the Capricorn Foundation, with the bequest valued at about £450 million. The foundation established the Ramsbury Manor Foundation charity in 2017 and transferred the estate to it in 2018. The two foundations share trustees, and Capricorn continues to fund the charity. The house is intended for use as a museum and cultural resource.
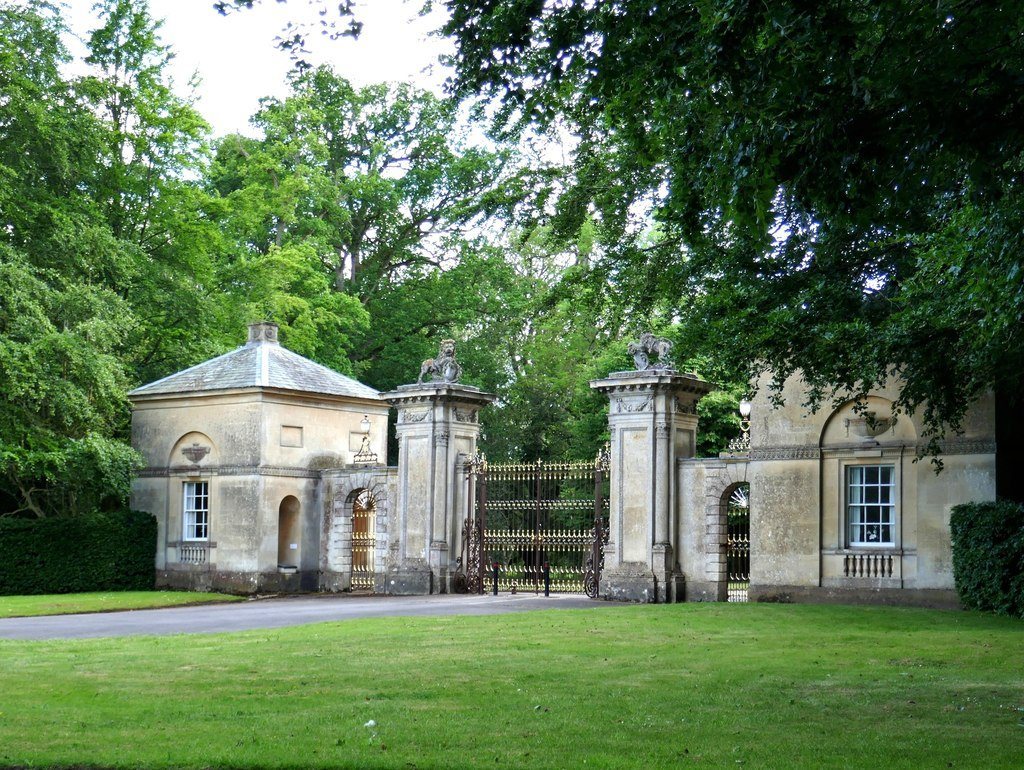
Ramsbury Manor was listed at Grade I, England’s highest category for buildings of exceptional interest, on 22 August 1966. The east gate and lodges have Grade II* status, reserved for particularly important buildings, while the mid-seventeenth-century southern stables are Grade II listed. The gardens and kitchen garden are included in the Grade II Register of Historic Parks and Gardens. Major external restoration began in 2019 and included roof replacement; courtyard buildings were also restored for use as an administrative centre.
Remains
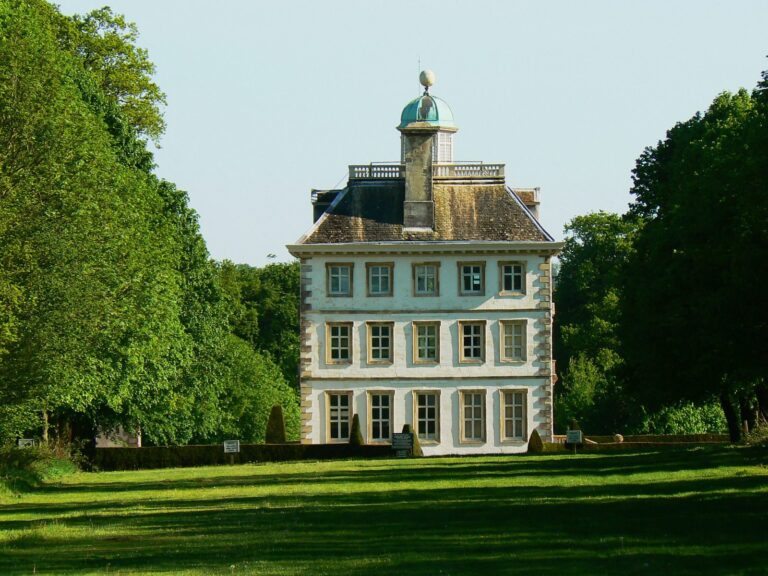
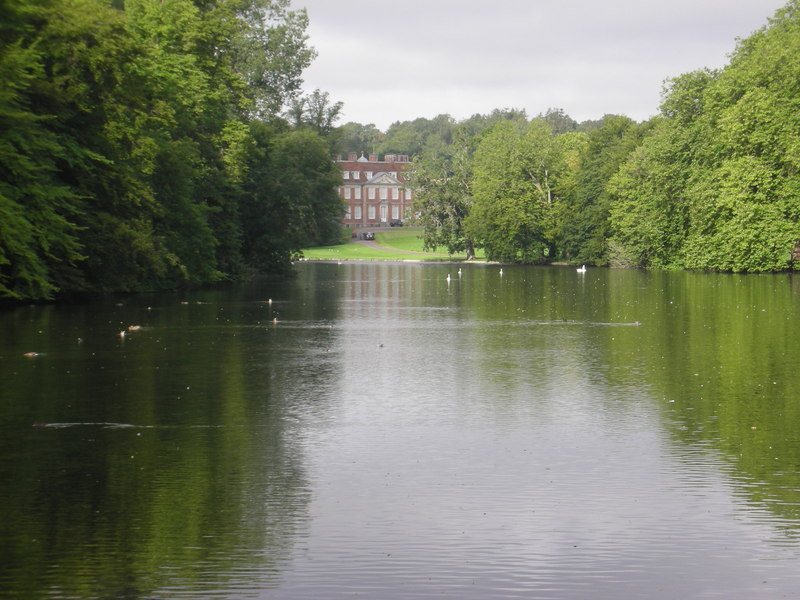
The house stands in 153 acres (about 62 hectares) of parkland beside the River Kennet. Built of brick with stone dressings, it has two main storeys and an attic, although some parts rise to three storeys. Its principal front is divided into nine bays, or vertical sections of the facade. The house, courtyard buildings, entrance structures, stables and gardens form the principal surviving groups of the estate.
Main house
Exterior
The principal front has a pediment, a crowning feature above a facade, bearing heraldic emblems and decorative garlands. Its 24-pane windows have stone architraves, or molded frames, and cornices beneath a richly ornamented cornice supported by projecting blocks. The hipped roof slopes down on every side and carries six flat-roofed dormers, a cupola and panelled chimneys; a central light well brings daylight into the building. The rear elevation has a similar arrangement. On its north side, two central bays are marked by a pediment, with a pair of doors below a curved, segmental pediment. Architectural historian Nikolaus Pevsner praised the house as a model of a moderate-sized brick mansion of about 1680 and noted its riverside setting. Ramsbury Manor is also regarded as one of Hooke’s finest works.
Interiors
Seventeenth-century panelling frames the entrance, which leads to a rear hall with an eighteenth-century plaster ceiling and a carved overmantel, the decorated area above a fireplace. The carving follows the style of English sculptor and woodcarver Grinling Gibbons. A main staircase on the north side dates to around the nineteenth century. A second staircase south of the building’s crosswise axis has substantial turned balusters, shaped uprights in a railing, and connects to a bridge at first-floor level. Other interior features, including fireplaces, the library and a bedroom with Chinese wallpaper, date mainly from the middle or later eighteenth century.
Estate buildings and gardens
East entrance
The east entrance gates are flanked by columns of ashlar, finely cut stone laid in regular blocks. Each column bears a lion supporting a shield, and a square ashlar lodge stands on either side.
Stable buildings
A timber-framed stable block associated with the 1560 Pembroke manor survives northeast of the house. A separate group of stables, dating from the middle of the seventeenth century, stands south of it.
Courtyard buildings
Servants’ cottages occupy a courtyard south of the house. A greenhouse associated with the courtyard dates to 1775 and has five tall arched windows and a full-height gable, the triangular upper part of a wall beneath a pitched roof. An orangery, a building for growing or sheltering citrus trees, stands against the house’s south front.
Gardens and bridge
The gardens date mainly from the late seventeenth and early eighteenth centuries; the kitchen garden was begun later in the eighteenth century. A five-arched ornamental bridge crosses a weir, a low barrier across a watercourse. It was designed to turn the Kennet into a lake.
Collections
The collection associated with Ramsbury Manor includes paintings, furniture, porcelain, silverware and statues, as well as vintage cars. Among the painters represented are Turner, Millet, Stubbs and Sir Edward Burne-Jones.