Littlecote House: An Elizabethan Country House in England
Site at a Glance
- Popularity
- High
- Country
- United Kingdom
- Primary era
- Early Modern
- Eras represented
- Classical, Medieval, Early Modern, Modern
- Civilizations
- British, English, Roman
- Site type
- Domestic
- Remains
- Manor House
On this page18 sections
History
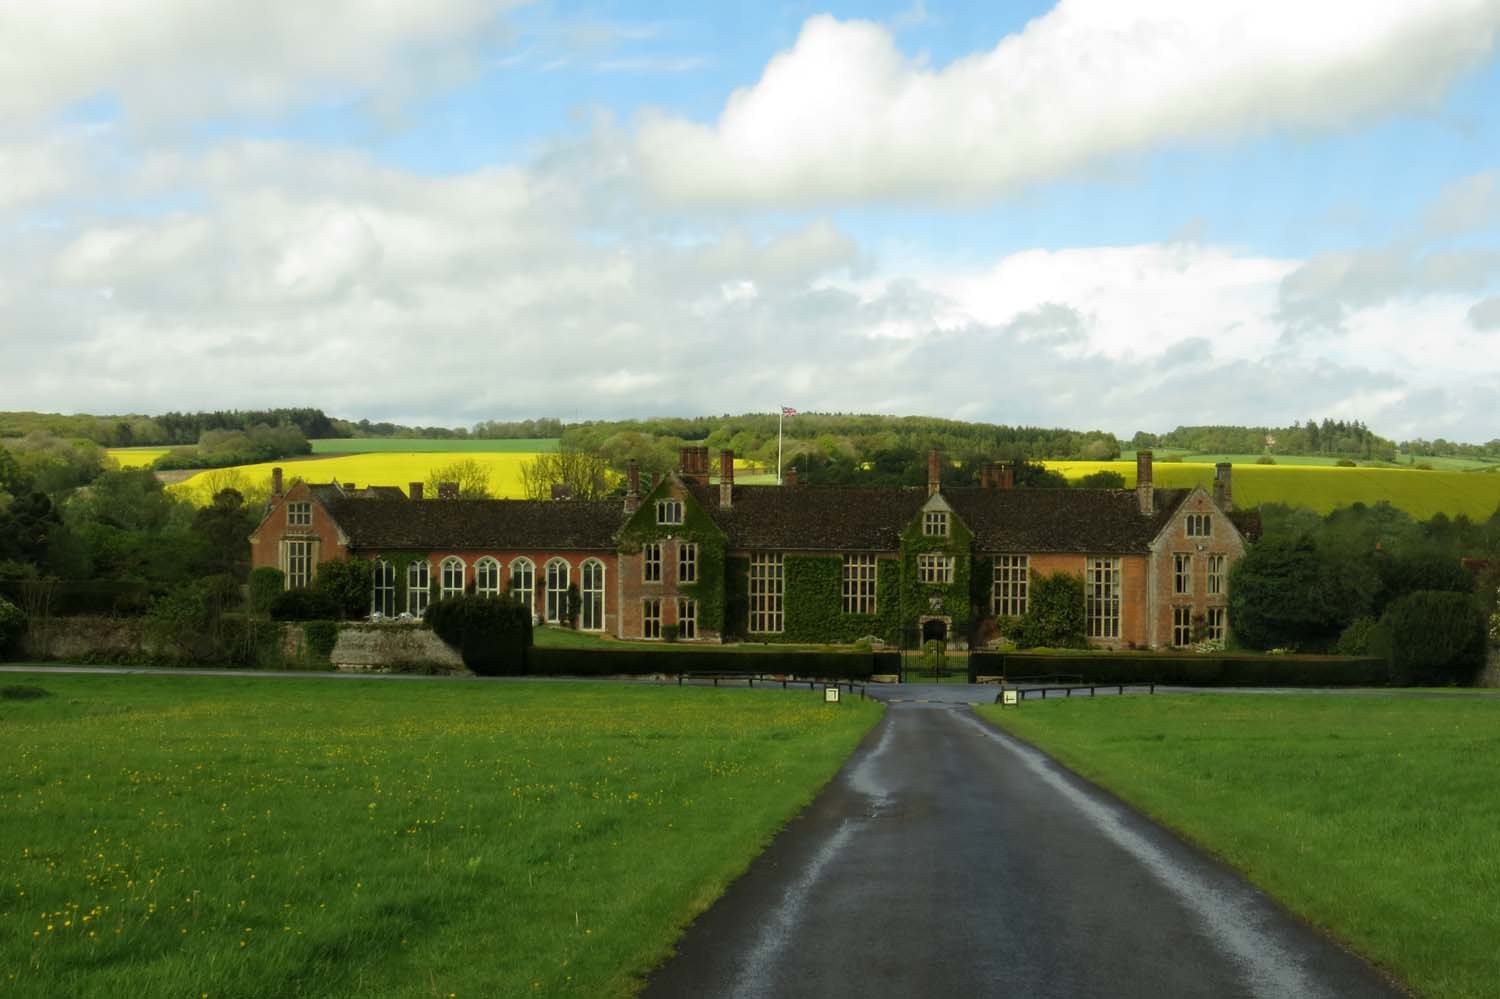
Littlecote House is an Elizabethan country house in the United Kingdom, on the south bank of the River Kennet in the parishes of Ramsbury and Chilton Foliat. Rebuilt for William Darrell and completed under John Popham in 1592, it grew from a medieval manor and became a prominent house in the area.
Medieval lordship
Robert de Durnford held the manor in 1182, and it passed to Roger de Durnford around 1192. Ralph de Brewer and his wife, Muriel, disputed Roger’s title, but it was upheld in 1198. Peter de Percy’s challenge in 1202 also failed. Richard de Durnford held Littlecote in 1219, and a Sir Richard de Durnford may have held it in 1258.
The lordship was assessed as a knight’s fee, a landholding linked to an obligation to provide knight service. During the 13th and 14th centuries it was held by the lords of Axford; Ralph de Brewer was probably among them. A claim to the lordship persisted in 1404, while by the middle of the 15th century Littlecote’s lords had acquired Axford.
The manor later passed to Roger de Calstone, who died around 1292, leaving his infant son Roger as heir. Roger settled Littlecote on his marriage in 1328. His son Laurence inherited in 1356, followed by Laurence’s son Thomas in 1385. Thomas’s heiress, Elizabeth, married William Darrell. When she died in 1464, the manor passed to their son Sir George Darrell, then through two generations of men named Sir Edward Darrell.
The Darrells and the Elizabethan rebuilding
In the 15th and 16th centuries, the Darrells took an active role in county government. A family member often served as sheriff between 1420 and 1519, helping Littlecote become a more prominent and frequently visited house. A tradition also places Henry VIII’s courtship of Jane Seymour there in the mid-1530s, supposedly because her grandmother was Elizabeth Darrell.
The younger Sir Edward Darrell left much of his estate for life to his mistress, Mary Daniel. Littlecote then passed to his son William, who was nine years old and recovered the manor on reaching adulthood in 1560. William became embroiled in expensive legal disputes with neighbours over several manors. In 1579 he was imprisoned in the Fleet for defaming the queen and was also named in the divorce proceedings brought by Sir Walter Hungerford against his wife Anne. His father’s will and William’s minority contributed to his financial and legal troubles. He mortgaged Littlecote first to Lord Chancellor Sir Thomas Bromley and then, around 1586, on similar terms to his lawyer John Popham.
Darrell’s opponents accused him of infanticide and murder. A midwife known as Mother Barnes later said that, in 1575, she had seen a man throw a newborn child into a fire. She did not identify the man as Darrell or place the event at Littlecote, and the charge against him was almost certainly unfounded. A later tale said the child’s ghost startled Darrell’s horse and caused his death in 1589. John Aubrey also claimed that Littlecote had been given to Popham in return for a favourable court decision. That account is untenable: Darrell was neither charged nor tried, and Popham was not yet a judge. The story nevertheless influenced Walter Scott’s Rokeby and Charles Dickens’s A Tale of Two Cities.
Popham held the reversion, the right to inherit when another person’s interest ended, and succeeded to the manor after Darrell died without a son in 1589. Popham, an English politician and judge who later became Lord Chief Justice, completed the rebuilding begun for Darrell. The house was finished in 1592.
The Pophams and later owners
The estate remained with the Popham family until 1805. After Alexander Popham died in 1705, his uncle inherited, followed in turn by Francis, Edward and another Francis Popham. Dorothy Popham held the estate until about 1797, then left it to her husband’s reputed son, Francis. When he died without an heir in 1804, Littlecote passed to his nephew Edward William Leyborne-Popham. The family adopted the name Leyborne-Popham in 1805.
Members of the royal family visited the Pophams’ house, including James I and Charles II. In 1688 William of Orange stayed there after meeting commissioners of James II at Hungerford. William’s campaign displaced James II in the events known as the Glorious Revolution. The house was extensively refurbished in 1810. The Leyborne-Pophams sold it in 1929 to Sir Ernest Salter Wills.
Wartime use and modern ownership
During the Second World War, the house was requisitioned for military use. In 1942–43 it served as the headquarters of the 34th Army Tank Brigade under Brigadier Noel Tetley. From September 1943, it housed part of the US 101st Airborne Division, including headquarters staff and the headquarters company of the 506th Parachute Infantry Regiment. Colonel Robert F. Sink used the library as his office, with Lieutenant Colonel Charles H. Chase as his executive officer. Other soldiers lived in curved-roof Nissen huts beside the main drive. British units based at Littlecote included the 48th (South Midland) Division, which had retreated from Dunkirk in 1940. King George VI visited in 1943. During the night of 5–6 June 1944, the 101st Airborne took off from nearby airfields for the Normandy landings.
After the war, Littlecote returned to the Wills family. Major George Seton Wills inherited it in 1958 and passed it to his son David in 1966. David sold the estate to Peter de Savary in 1985; de Savary sold it to Warner Holidays in 1996, which operates it as a hotel and leisure resort. In 1985 the collection of Civil War weapons and armour begun by Parliamentarian colonel Alexander Popham was sold as a whole to the Royal Armouries. Littlecote House received Grade I listing in 1966, England’s highest category of statutory protection for historic buildings.
Remains
The house has a broadly rectangular plan arranged around two courts, with later changes shaping its west and south sides. Its grounds include parkland and gardens, as well as the remains of a Roman villa complex.
House and courts
Plan and exterior
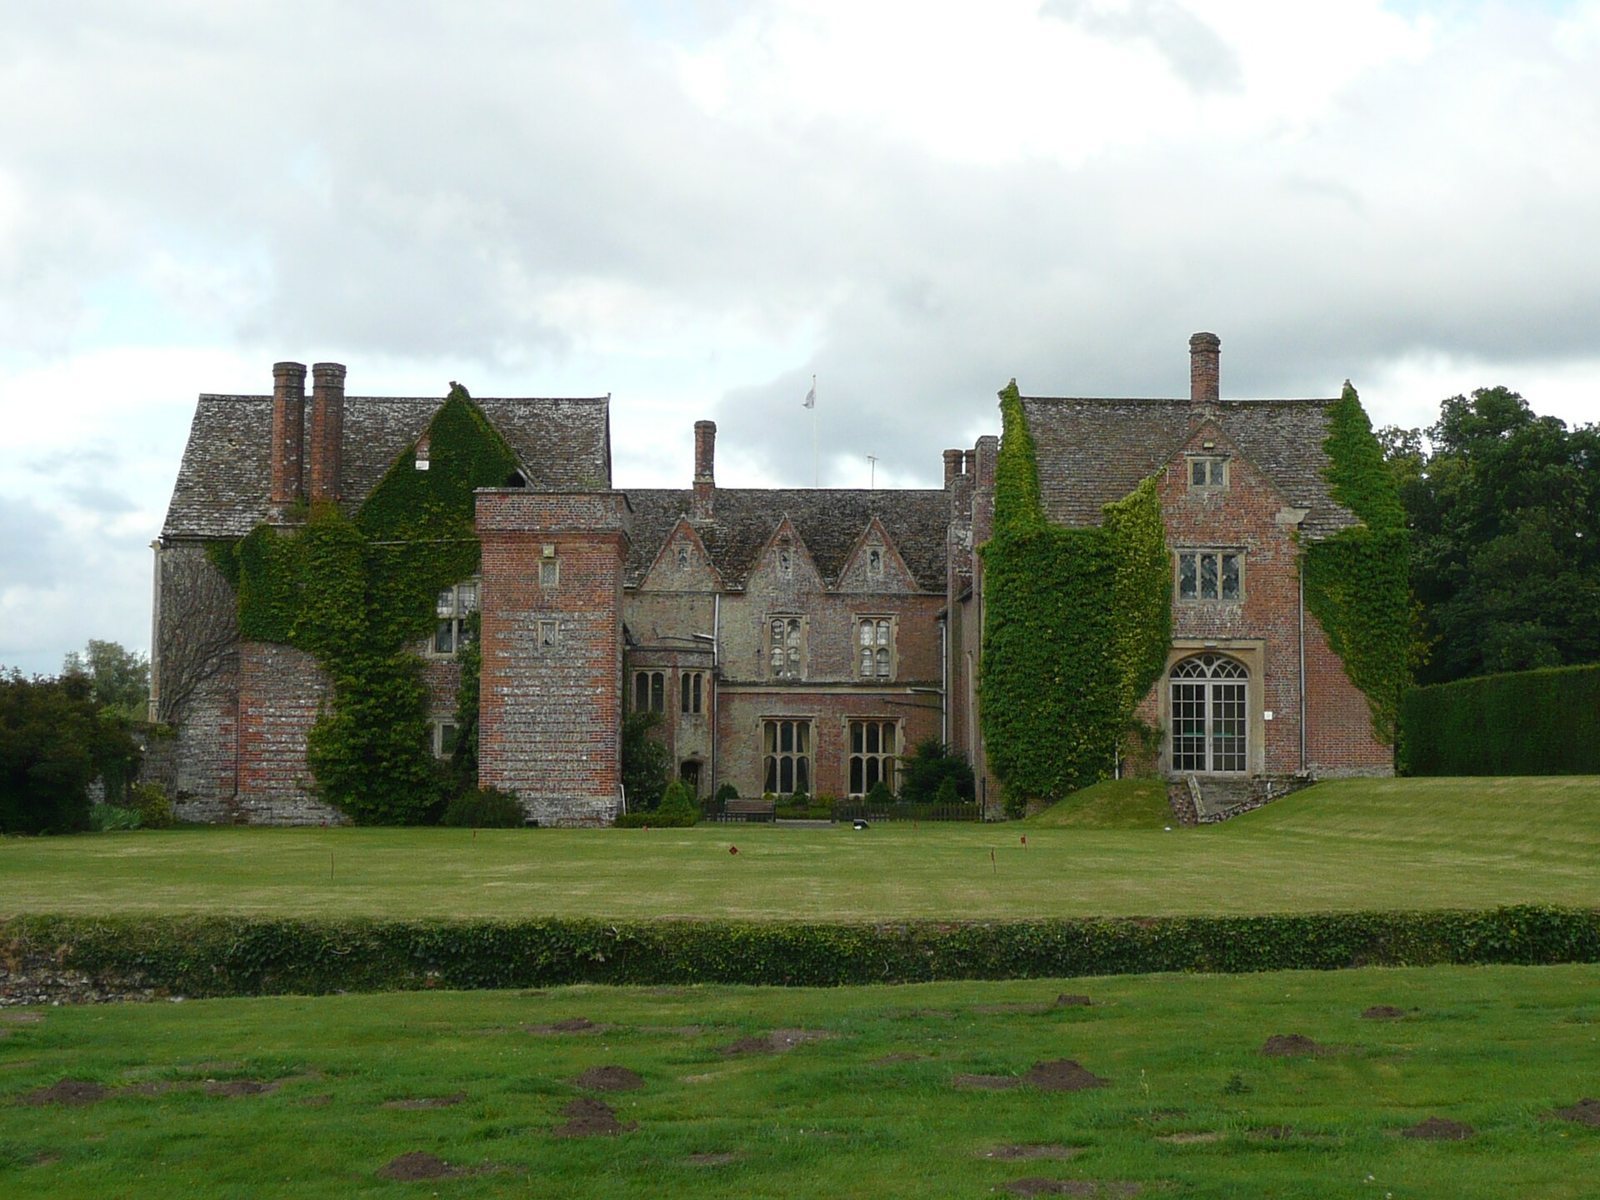
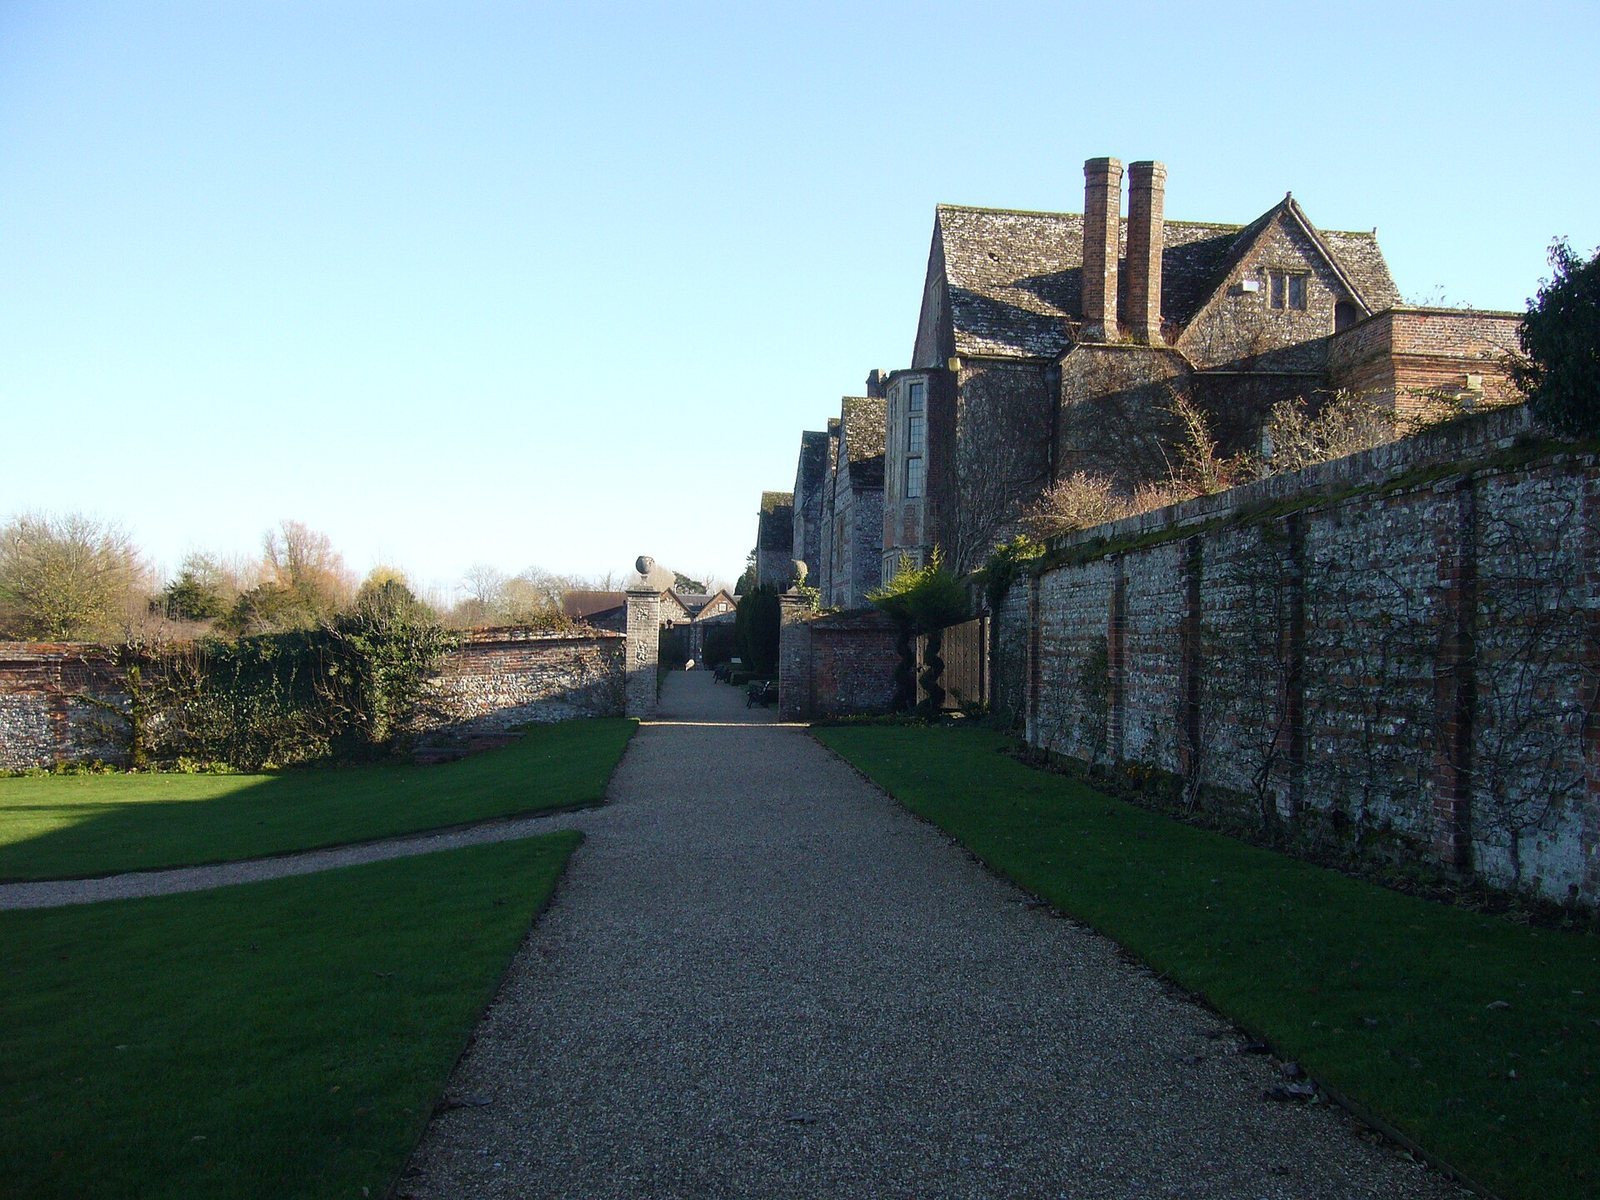
The principal rooms, entrance porch and hall occupy the south side of the east court. A long gallery once ran along the court’s north side at first-floor level, and an older building may have remained at its northwest corner. The former west court included the original chapel on its north side. Another long courtyard opens to the west, while a south wing forms a court open on that side. This wing was rebuilt around 1810. A contract for the north side of the east court dates to 1583; a brick gatehouse aligned with the entrance porch and the garden walls followed in 1585.
Flint rubble with limestone dressings forms most of the house, while the south front is brick. The roofs combine stone and slate. Windows generally have two, three or four sections, divided by vertical and horizontal stone bars, and finished with Tudor-style arched tops. Doorways have pointed arches, mouldings and spandrels, the spaces between an arch and its frame. Many brick chimneys have diagonally set shafts.
Great hall and long gallery
The great hall has oak panelling, a screen with Ionic columns and two round arches, and an upper gallery. Its floor is paved with black and white slabs. The plaster ceiling has ribbed patterns and hanging ornamental pendants. The long gallery measures more than 33 metres. Its plaster frieze, dated to about 1520, includes the Darrell family arms; the gallery’s ribbed ceiling was installed in 1899.
Dutch Hall
The Dutch Hall, also called the Dutch Parlour, has painted walls and a painted ceiling. Its decoration is described as dating to the 16th century, while a plaque outside the room attributes the paintings to Dutch seamen captured around 1666.
Chapel
The chapel retains medieval building fabric and mid-17th-century fittings associated with the Cromwellian period. A raised, panelled pulpit with a canopy stands against the east wall. A gallery at the west end extends along both sides of the room. Its pews and galleries have spiral balusters, small supports in a railing, resting on columns with bevelled edges.
Estate grounds
Gardens and parkland
By the late 17th century, walled gardens and courtyards surrounded the house, and a raised path to the west overlooked the adjoining park. Most of these features and the formal gardens appear to have survived into the late 18th century, although the gatehouse had been demolished by then. Walls south of the house had apparently been removed before 1806, allowing the park to reach the building; older walls to the north remained. The late-18th-century park included Coppice Park on high ground to the west, with a central clearing and eleven radiating views. Today the estate includes 34 hectares of historic parkland and gardens, among them a walled garden dating from the 17th and 18th centuries.
Service buildings
Extensive farm buildings, most of them at Chilton Foliat, stood east of the house from the 18th century. During the 19th century, single-storey service rooms were added over much of the east court, with a staircase on its south side. Late in that century, four rooms east of the main entrance were converted into a dining room and study. The study contains a fireplace dated 1592 that appears to have been restored, and panelling in an early-17th-century style inscribed with the date 1896. Both rooms have ribbed ceilings, and the main staircase beside them also dates to the late 19th century.
Roman villa
Villa complex
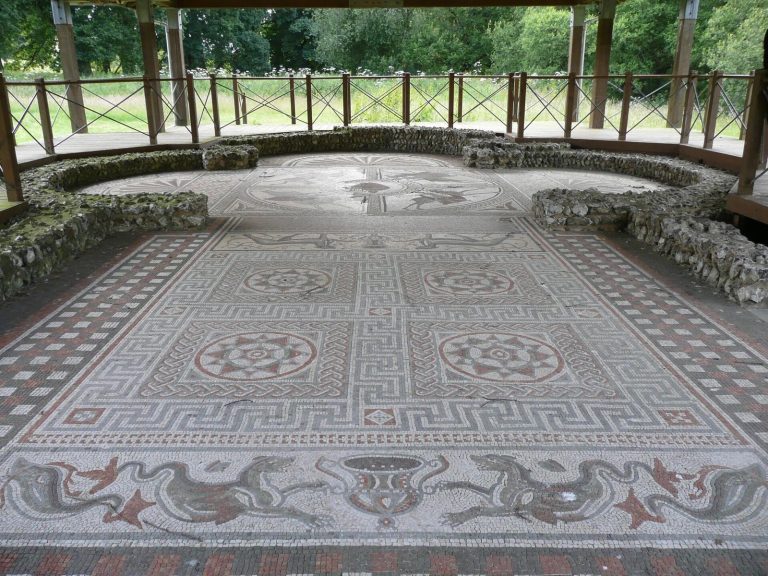
The estate also contains Littlecote Roman Villa, a villa with a central range and projecting wings linked by a corridor, together with an associated religious complex. First built around AD 60 near a Roman guard post controlling a River Kennet crossing, the villa was enlarged and rebuilt over the following two centuries. At its fullest extent it had 60 rooms, two bath complexes, mosaic floors and underfloor heating systems. Archaeologist Bryn Walters directed its excavation.
Orpheus mosaic
A surviving floor mosaic dates to the middle of the 4th century. Its central image shows Orpheus, the musician of Greek myth. The mosaic is thought to relate to a cult associated with Apollo, linked with music and the arts, and Bacchus, associated with wine and revelry. Its design included what would have been three semicircular recesses at one end. The mosaic is protected by a roof, with a raised platform for viewing.
Wartime memorials
A memorial to the British and American troops stationed at Littlecote stands on the estate. A separate plaque commemorating their presence is displayed in the library, which served as Sink’s office.