Ashdown House: A Seventeenth-Century Country House and Hunting Lodge
Site at a Glance
- Popularity
- High
- Country
- United Kingdom
- Primary era
- Early Modern
- Eras represented
- Medieval, Early Modern
- Civilizations
- English
- Site type
- Domestic
- Remains
- Elite Residence
On this page10 sections
History
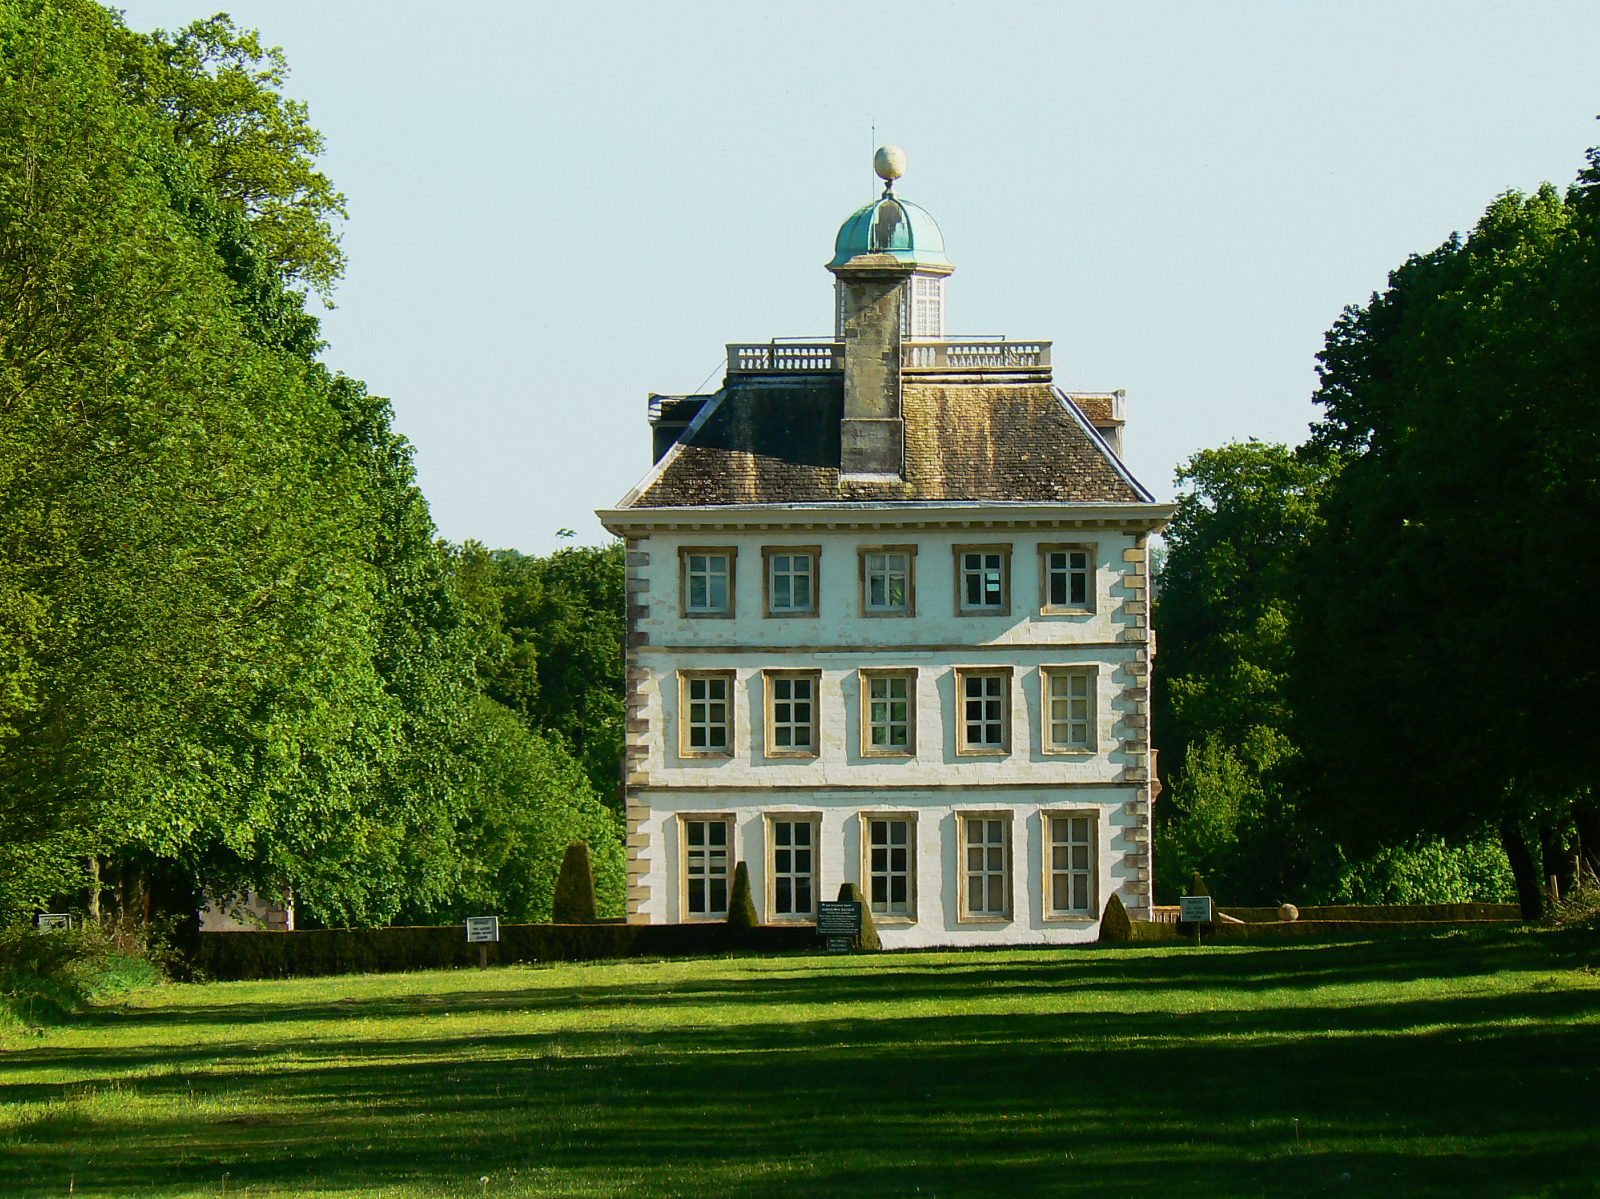
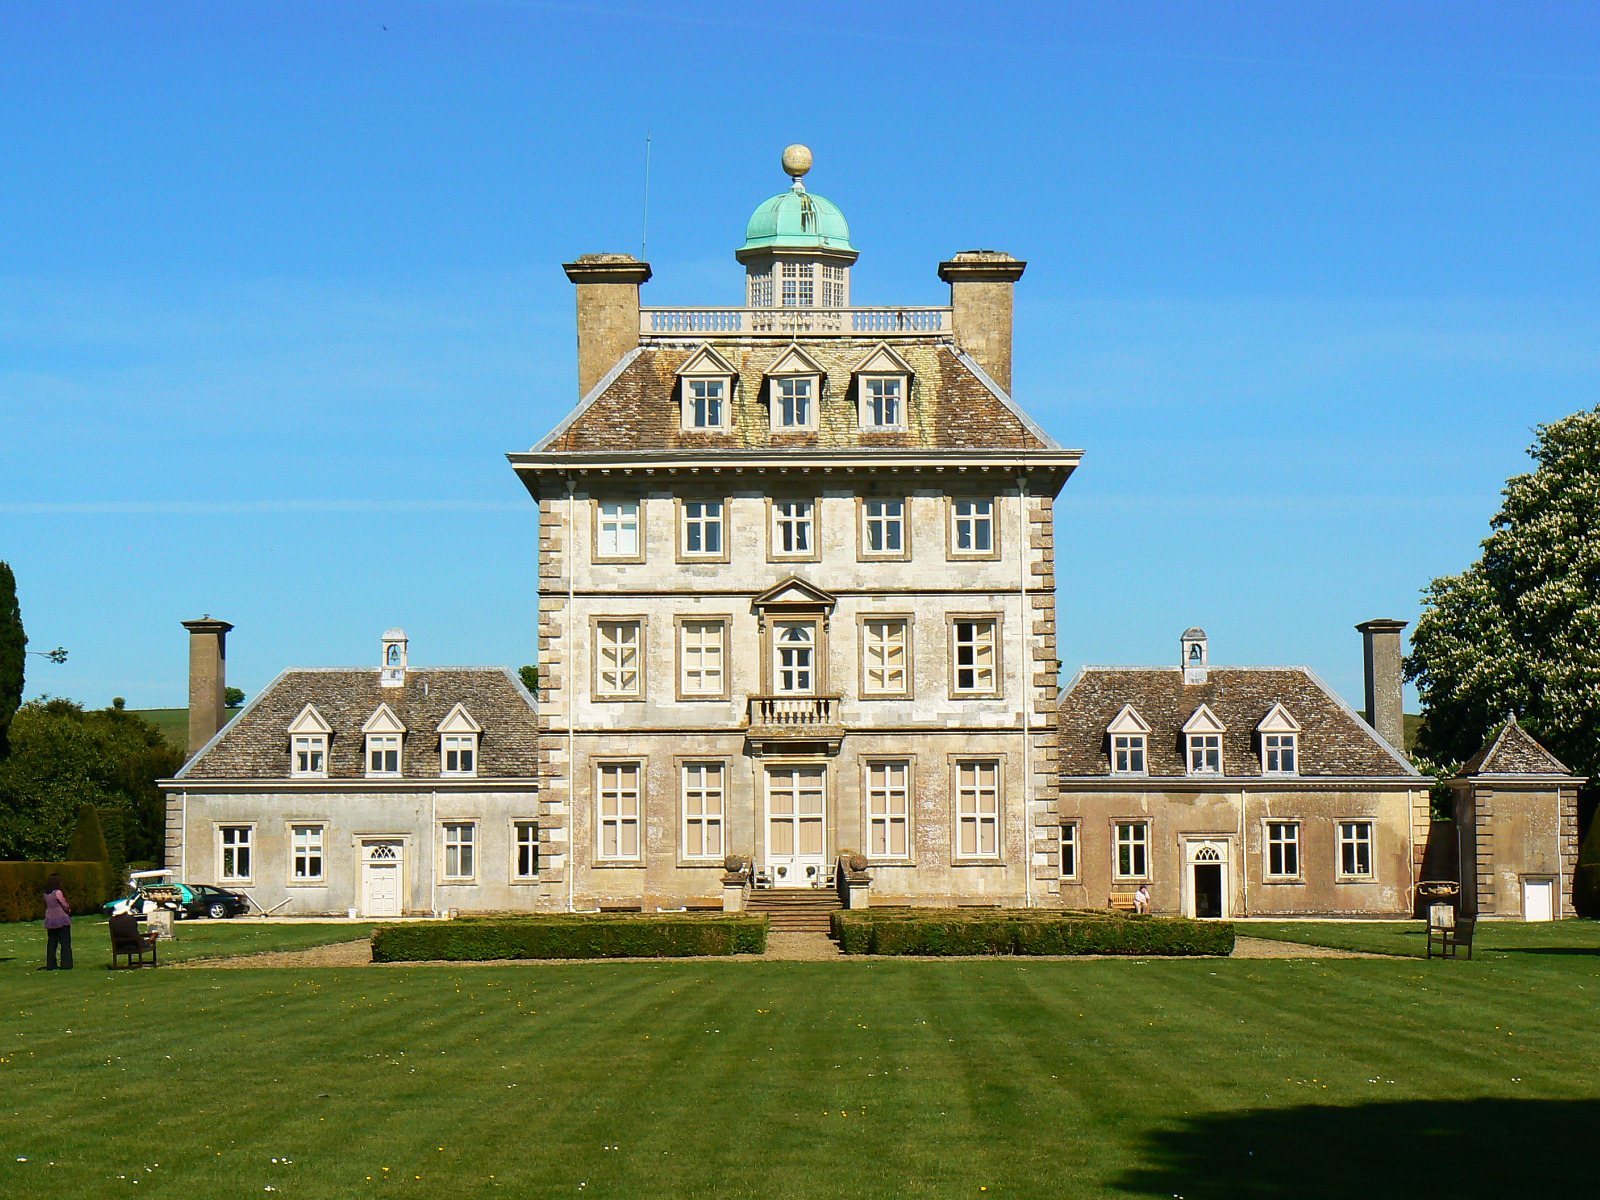
Ashdown House is a seventeenth-century country house in the civil parish of Ashbury, Oxfordshire, United Kingdom. It stood in Berkshire until 1974, when it became part of Oxfordshire. Construction is dated to 1662, and the house belongs to the Carolean period, the architectural era associated with Charles II’s reign. William Craven, 1st Earl of Craven, is thought to have commissioned it as a hunting lodge and refuge from plague. It also served as a grandstand for watching hunts in the park.
Ashbury before the house
Glastonbury Abbey, a major English monastery, held the manor of Ashbury, a landed estate with associated rights and revenues, until the Dissolution of the Monasteries in 1539. The abbey had established a deer park in the southern part of the parish. A parish record from 1519 describes Aysshen Wood as covering 415 acres. That woodland may have formed part of the abbey’s deer park.
Craven’s hunting lodge
Tradition holds that Craven intended Ashdown House, along with his house at Hamstead Marshall, for Elizabeth of Bohemia. She was briefly queen of Bohemia alongside her husband Frederick V, was commonly known as the Winter Queen, and was the elder sister of Charles I. Elizabeth died in 1662 before construction of Ashdown House began. The architect is uncertain, although Craven is thought to have commissioned Captain William Winde to build it.
War and later conservation
During the Second World War, the army requisitioned the house for military use, leaving it in near-derelict condition. Cornelia, Countess of Craven, wife of the fourth Earl of Craven, gave the house to the National Trust, a British conservation organization, in 1956. Leaseholders later renovated it. Musician Pete Townshend took a 41-year lease in 2010, and structural renovation began the following year.
The house received Grade I listing, England’s highest building grade, on 10 November 1952. Its grounds are Grade II*, a category for particularly important heritage assets, and entered the Register of Historic Parks and Gardens on 1 June 1984. Ashdown Park is also a Site of Special Scientific Interest, a protected area recognized for important wildlife or geological features.
Remains
House and parkland
The house
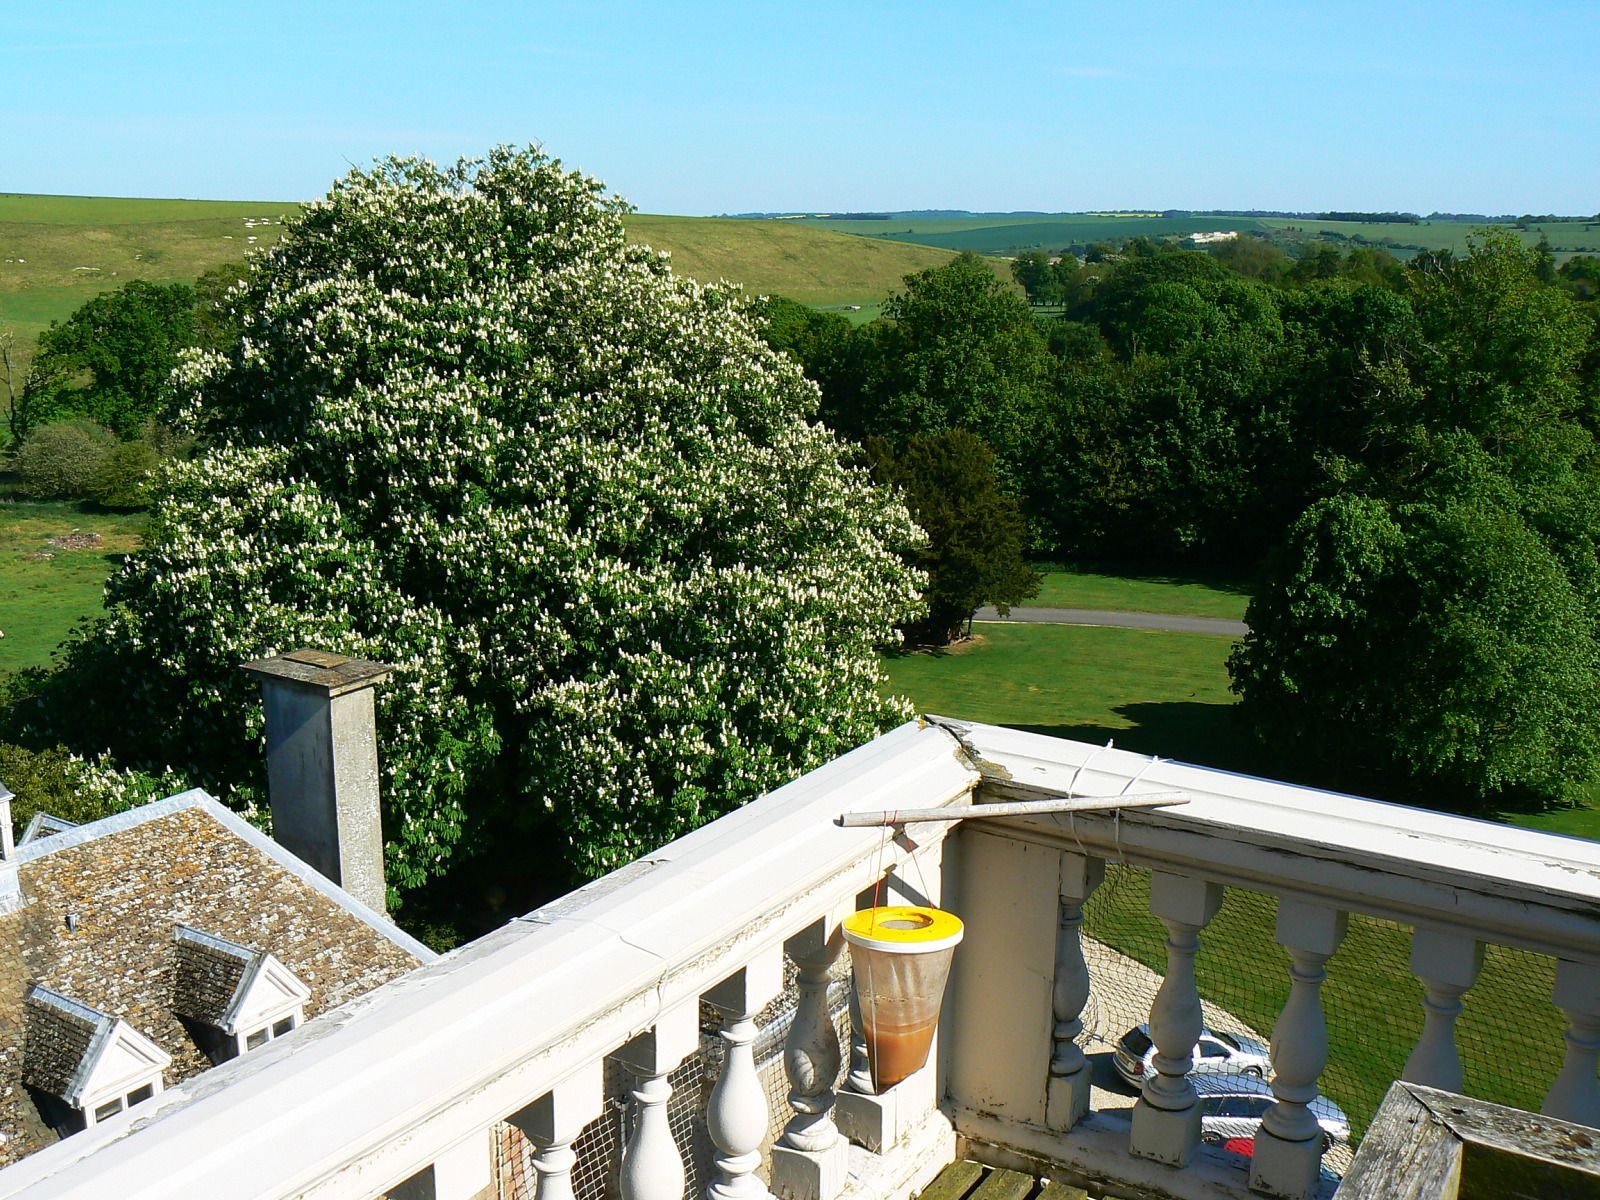
The mansion has a Dutch-style design and about 8,000 square feet of living space. Its rooms include a large central staircase, reception rooms, interconnected drawing and sitting rooms, a kitchen, a dining room and eight bedrooms. From the roof, the grounds can be seen along with woods and pastures beyond them.
The estate grounds
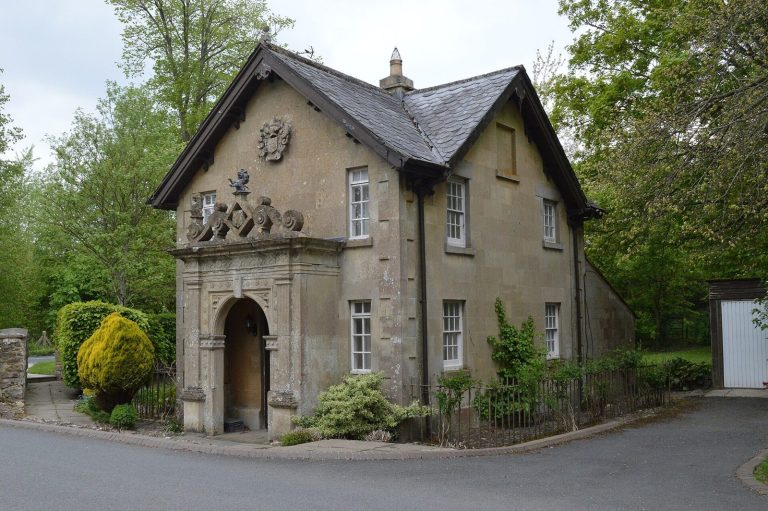
The house stands in isolated, park-like grounds and gardens. The estate covers about 100 acres and includes two lodges and three cottages. Portions of the four avenues associated with the hunting-park layout survive, although they have not retained their original form.
Woodland and deer-park boundary
At least one wood in Ashdown Park predates the house. The former deer park is now Upper Wood, where an ancient embankment encloses a rounded area characteristic of medieval deer parks. The embankment was probably topped by a fence made from cleft oak stakes.
Nearby prehistoric features
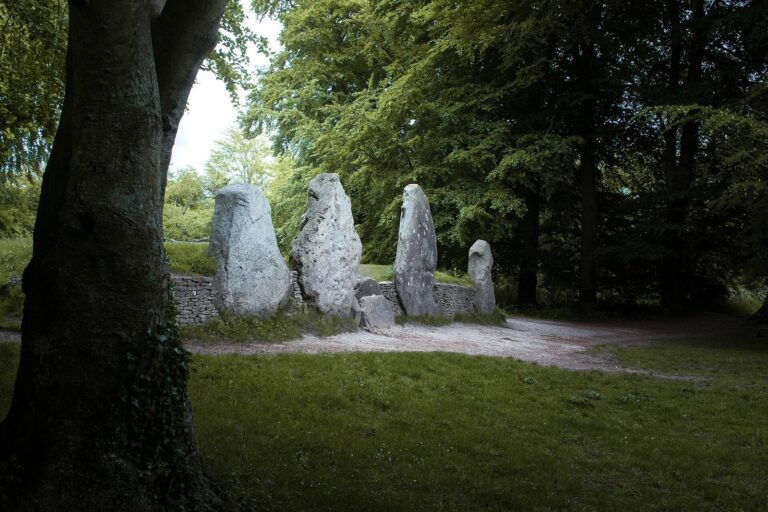
A large group of sarsen stones, hard sandstone boulders, lies nearby, as does Alfred’s Castle, a defended enclosure dating to the Iron Age.