Castle Fonteneau: An Eighteenth-Century Country Residence in Belgium
Site at a Glance
- Popularity
- Medium
- Country
- Belgium
- Primary era
- Early Modern
- Eras represented
- Early Modern, Modern
- Civilizations
- Belgian, Duchy of Brabant, Habsburg, Habsburg Austria, Holy Roman Empire
- Site type
- Domestic
- Remains
- Castle
On this page11 sections
History
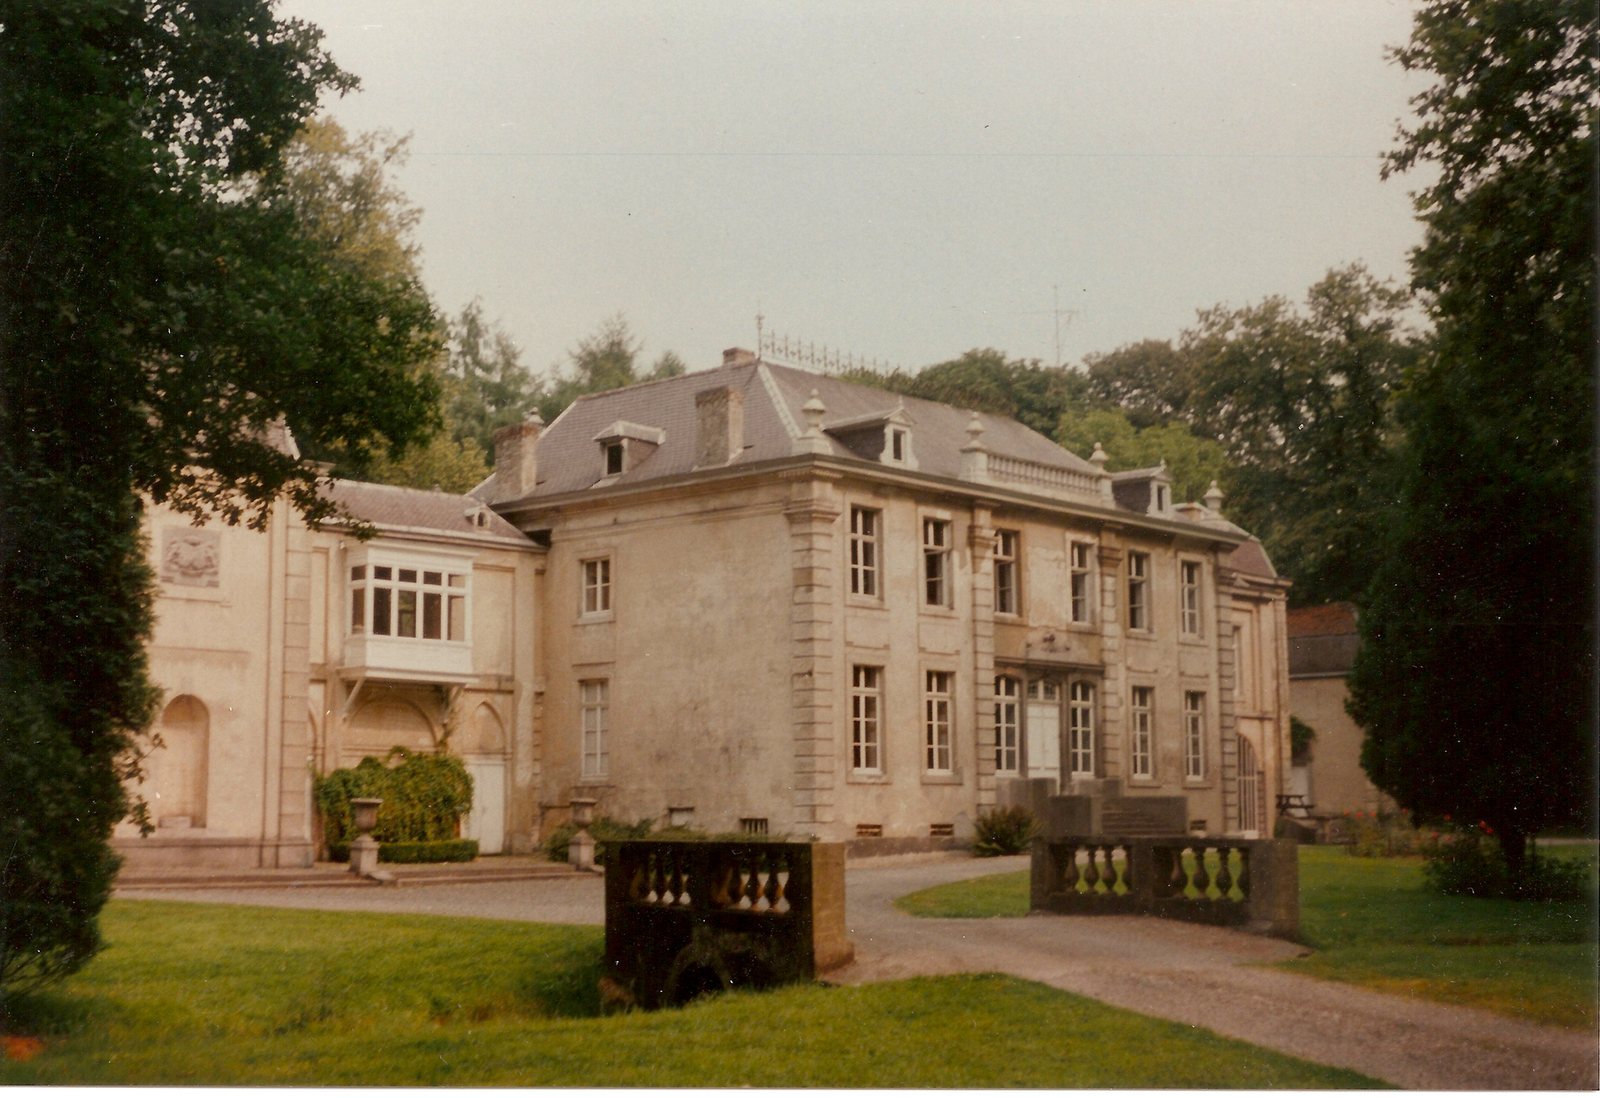
Castle Fonteneau is an eighteenth-century country residence and hunting lodge at the edge of Nivelles, Belgium, built in 1756 by Hyacinthe de Prelle de la Nieppe. Its exterior follows the Louis XVI style, a French design tradition generally associated with neoclassical forms. Hyacinthe was a nobleman and cavalry captain serving Philip V, a Bourbon king of Spain who reigned from 1700 to 1746. The de Prelle family maintained its home within Nivelles’s walls and used Fonteneau as a country retreat and hunting lodge.
Land before the castle
Before Fonteneau was built, Petit-Baulers had a fortified farm and appears to have depended on, or at least been associated with, the lordship of La Potte, a territory and set of rights governed by a lord. The earliest known holders of the lands of La Potte and Petit-Baulers were the lords of Le Potte. Adans, known as the Staïen, died before March 1347, while his wife Gertrud died after 1357. Around 1358, their son Frankart transferred part of his property, including La Potte.
Renaude de Lersy held La Potte in 1447. By the late fifteenth century, it belonged to Jehan Colinet, husband of Margherite de Bertinchamps. Piérart le Prince bought La Potte and received formal feudal recognition of his rights on 3 January 1504. Around the same time, he acquired the lordship of Tour-et-Manaige, also called Lossignoul, at Baulers, completing its formal recognition on 14 March. The two lordships were recorded together on 25 September 1521.
La Potte passed through the Le Prince family during the sixteenth century. Charles le Prince held it from 1573 until his death. Jeanne le Prince also held the lordship and brought it into her marriage to Guillaume Servais, who was executed for taking part in early religious disturbances. Their son François inherited the lands, which later passed to his son Guillaume Servais. By 1648, Guillaume held both La Potte and Petit-Baulers.
The de Prelle estate
After Guillaume Servais died in 1679, Bernardine Rauvoet inherited his estate as universal heir, receiving the property as a whole. She had no children and left her property to her niece Bernardine-Jacqueline van der Beke, wife of Jean-Charles de Prelle. Their son Hyacinthe built Fonteneau. The original estate of Petit-Baulers and La Potte was later divided when Hyacinthe’s daughter Marie-Adrienne-Ignace-Josèphe-Ghislaine received La Potte on marrying François-Joseph-Ghislain de Le Hoye. A separate castle was built on that land, which remained with the Le Hoye family.
The de Prelle family retained Fonteneau until 1871, when it passed to the du Bois family through Jeanne de Prelle de la Nieppe, wife of Count Eugène du Bois and mother of Count Albert du Bois. In the late nineteenth century, Albert enlarged the castle and arranged its winter garden. He also built a garden theatre, where he staged most of his plays before they were performed in Brussels or Paris.
Revolution, war, and later ownership
In the period following the French Revolution, the castle was sealed while the de Prelle family lived in exile, first in Cologne and later in Münster. After the German invasion of Belgium in May 1940, it was requisitioned as quarters for German officers. Fonteneau returned to the de Prelle family in 1945, when Albert’s widow, Jeanne Gonzalez de Linarès, married her late husband’s cousin, Edmond de Prelle de la Nieppe.
Cédric de Prelle de la Nieppe inherited the castle when Jeanne died in 1988 and put it up for sale soon afterward. Willem and Marie-Louise van Overdijk bought it in 1995 and undertook restoration work. They sold it in 2002 to Ronald Biegs of Univell S.A., identified as the current owner; the castle is in private use. The estate was listed as protected heritage on 12 April 1977. Its name, Fonteneau, refers to the many springs on the property.
Remains
The 6.5-hectare estate combines the castle’s simple French classical exterior with grounds bounded by rue du Paradis to the southwest, the Brussels road to the southeast, Petit-Baulers farm to the northwest, and the Château de la Potte estate to the northeast. It lies on the left side of the Brussels road toward Lillois. The property covered 14 hectares in 1927.
The castle
Exterior
A porch of six steps leads to the main entrance. Three blue-stone windows flank the doorway on each side, across the two-storey front. Above them, a wooden cornice carries a balustrade and two blue-stone vases. At the rear, two projecting wings have pediments, each decorated with a circular window and topped by a blue-stone vase. The central block originally had a pavilion at either end. One remains, while the other position is occupied by a belvedere, an elevated viewing terrace enclosed by a blue-stone balustrade. Lateral wings stand beside the pavilions.
Interior
A vestibule with Louis XV mouldings, known for elaborate, curving ornament, and stucco opens toward three dining rooms arranged in sequence. On the other side, a staircase leads to the winter garden. The upper floor contains seven bedrooms and seven bathrooms, and the current living area measures 1,100 square metres.
Grounds and garden theatre
Stream and cascade
The Ri Herman stream crosses the estate and feeds a pond with a three-part cascade that spreads in a fan shape.
Garden theatre
At the end of the property, the garden theatre has a semicircular plan and three levels.