Schloss Au in Wädenswil: A Historic Country Estate
Site at a Glance
- Popularity
- Medium
- Country
- Switzerland
- Primary era
- Modern
- Eras represented
- Early Modern, Modern
- Civilizations
- Swiss
- Site type
- Domestic
- Remains
- Manor House
On this page11 sections
History
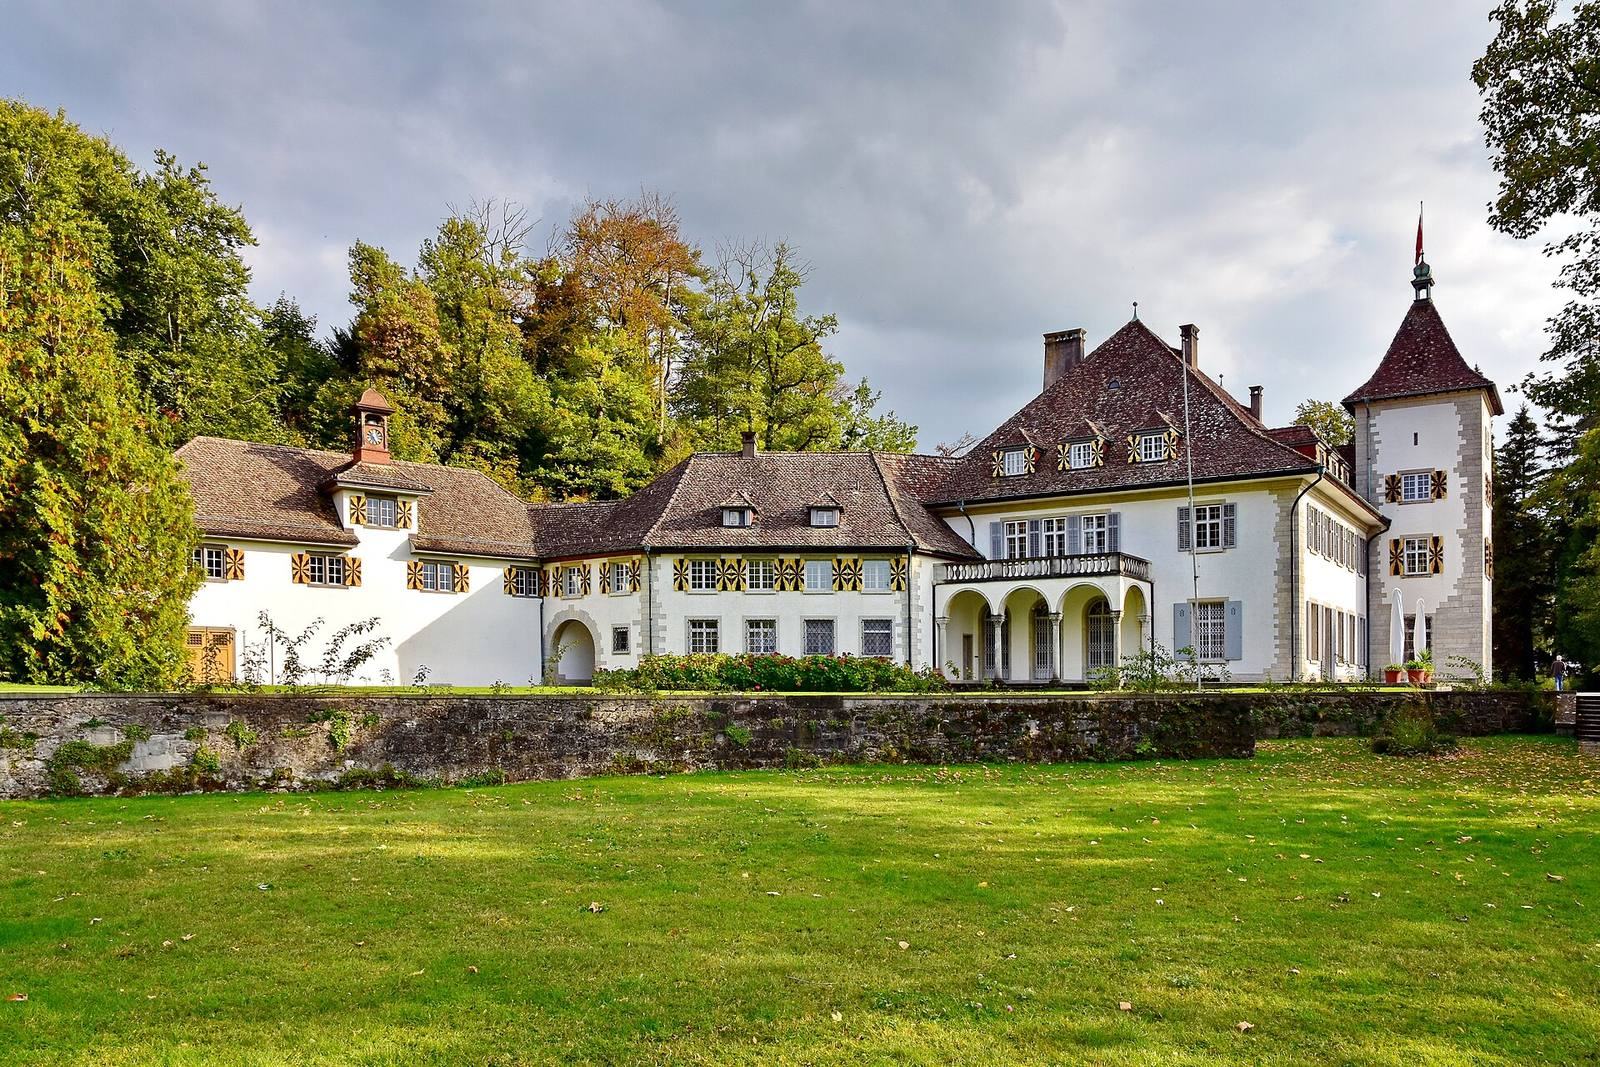
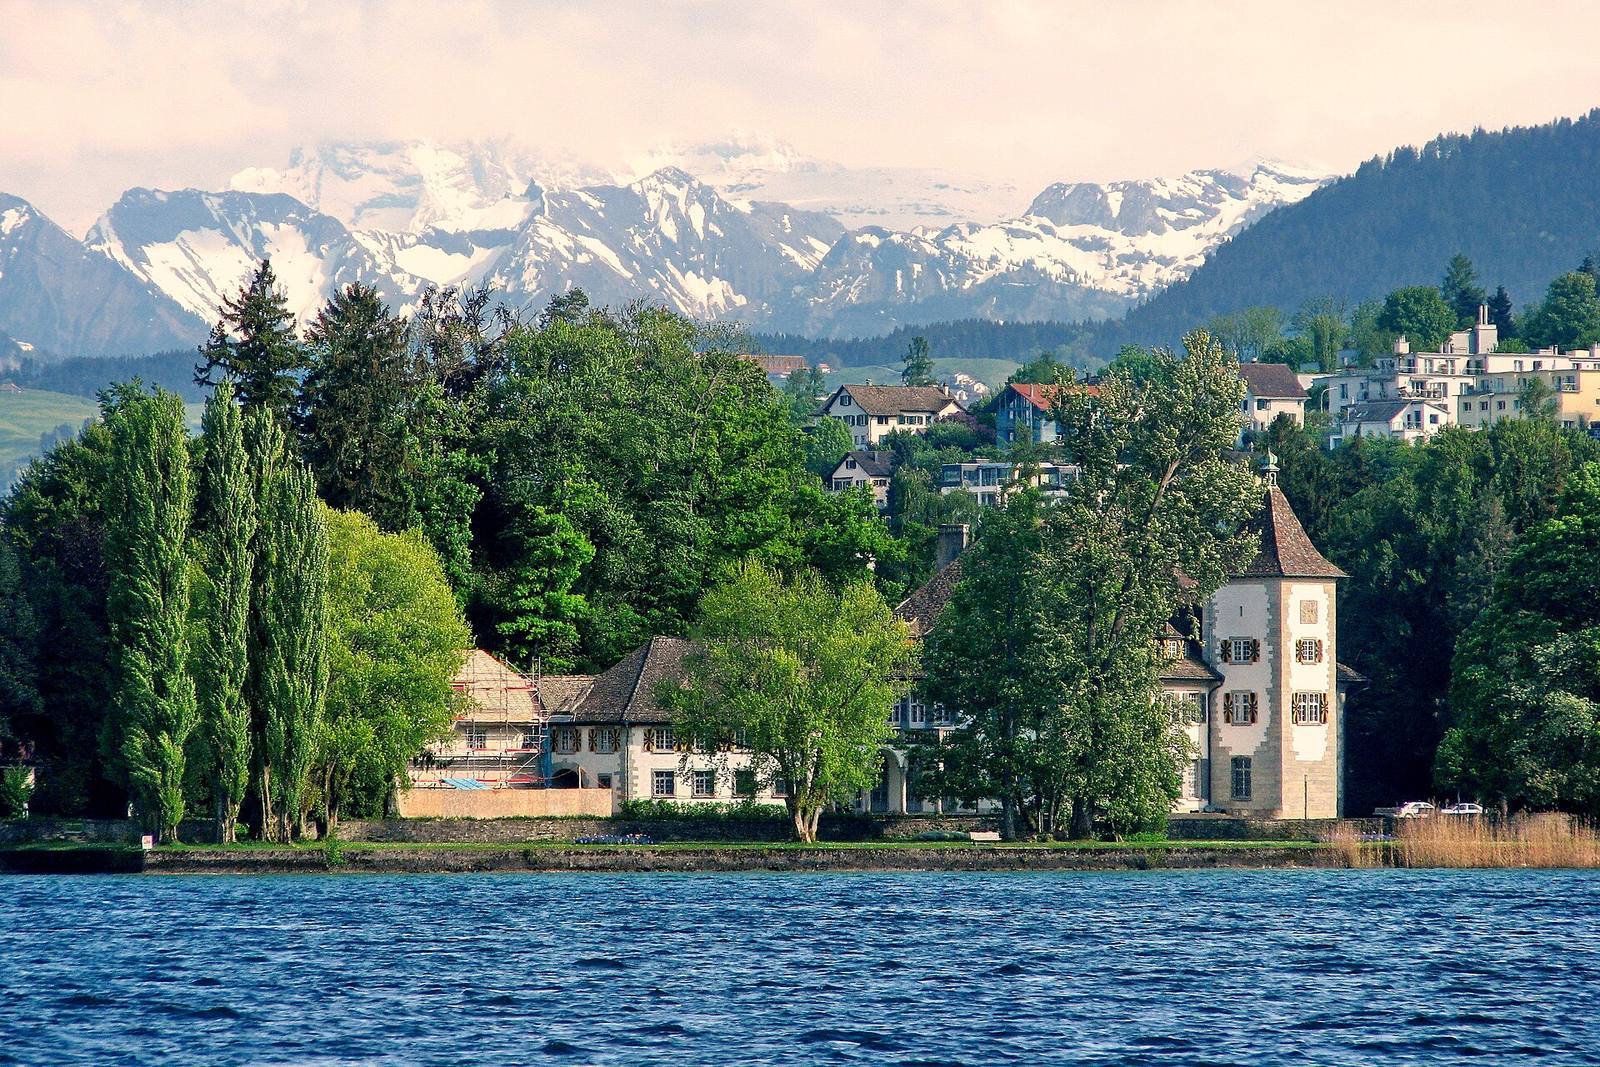
Schloss Au in Wädenswil is a country estate on the Au Peninsula beside Lake Zurich in Switzerland. Swiss general Johann Rudolf Werdmüller acquired the land around 1650 and had a country house built there in the following years. The present manor, built in 1928–29, is Neo-Baroque, a later revival of Baroque forms.
Werdmüller’s country estate
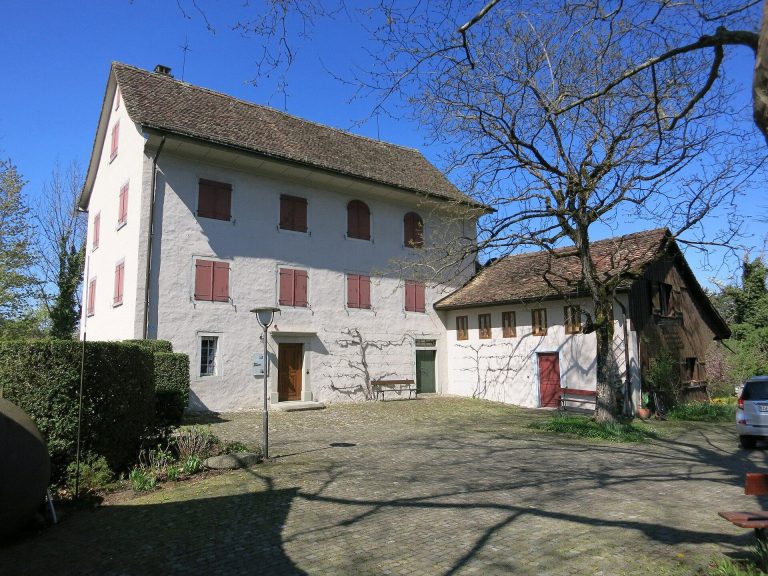
The house served as Werdmüller’s residence and as a place to accommodate guests. He also used parts of the estate for agriculture, horticulture, fishing, and a blacksmith’s workshop. His son sold the property in 1678. After passing through several owners, it came into the hands of Hans von Schulthess-Bodmer in 1917.
Rebuilding and conference use
Schulthess-Bodmer had the old manor demolished and a replacement built. In 1985, the last private owner, Eric Alex von Schulthess, handed the property and its extensive grounds to the Canton of Zurich for use as a conference centre. The canton became the owner in 1989, and parts of the interior were renewed in the late 1980s for conference use. By 2015, the building served as a conference centre for the Zurich University of Teacher Education.
The estate, its auxiliary buildings, and its park are listed in the Swiss Inventory of Cultural Property of National and Regional Significance as a Class B property of regional importance.
Literary associations
Author Mentona Moser (1874–1971) grew up on the Au Peninsula, and her book I’ve Lived includes descriptions connected with Au. Her mother, Fanny Moser, lived in a residence called Belle au bois dormant (‘Sleeping Beauty’), where she met poets, philosophers, scientists, and people from commerce and industry. The estate is the principal setting of The Shot from the Pulpit, a novella by 19th-century Swiss writer Conrad Ferdinand Meyer.
Remains
The estate brings together a manor and auxiliary buildings with parkland and agricultural land across about 26 hectares. The buildings include the Neo-Baroque manor alongside structures from other periods, while the grounds extend to the shore of Lake Zurich.
Grounds and landscape
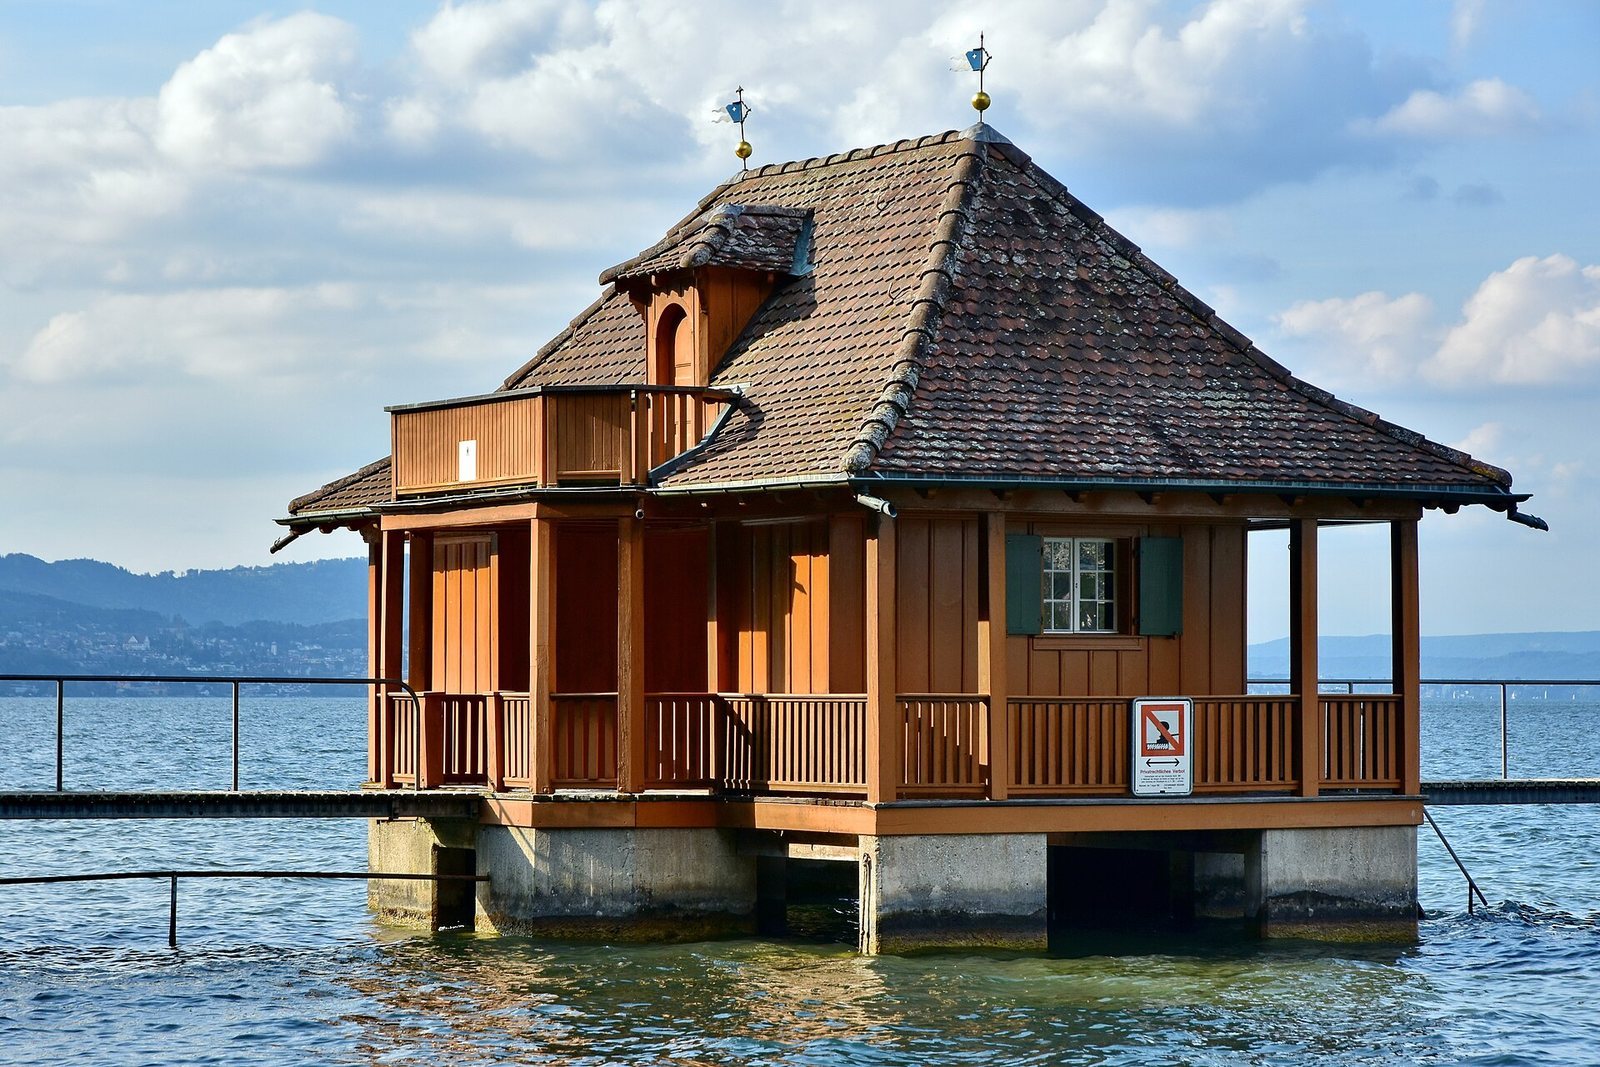
The park of the former Werdmüller estate forms part of the grounds, alongside agricultural land, a small inland lake, and vineyards on the southern side. Werdmüller established a picturesque lake and an exotic plant garden. A lakeside pavilion is another feature of the estate.
Manor and associated buildings
Main manor
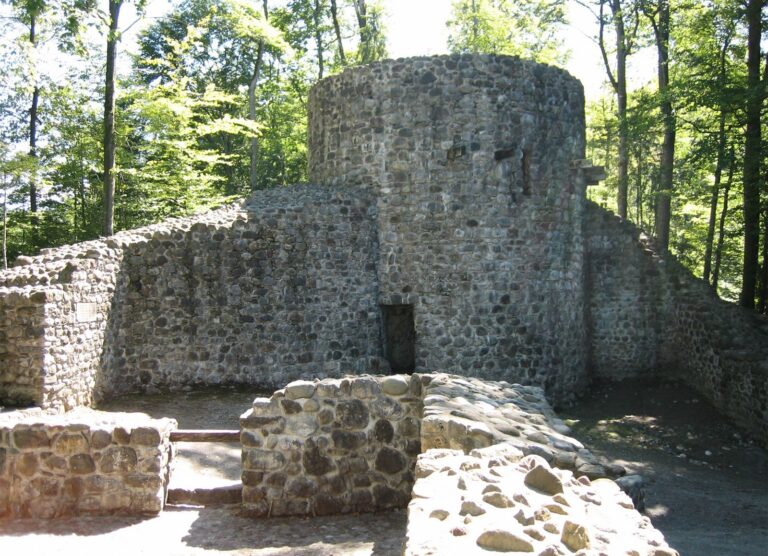
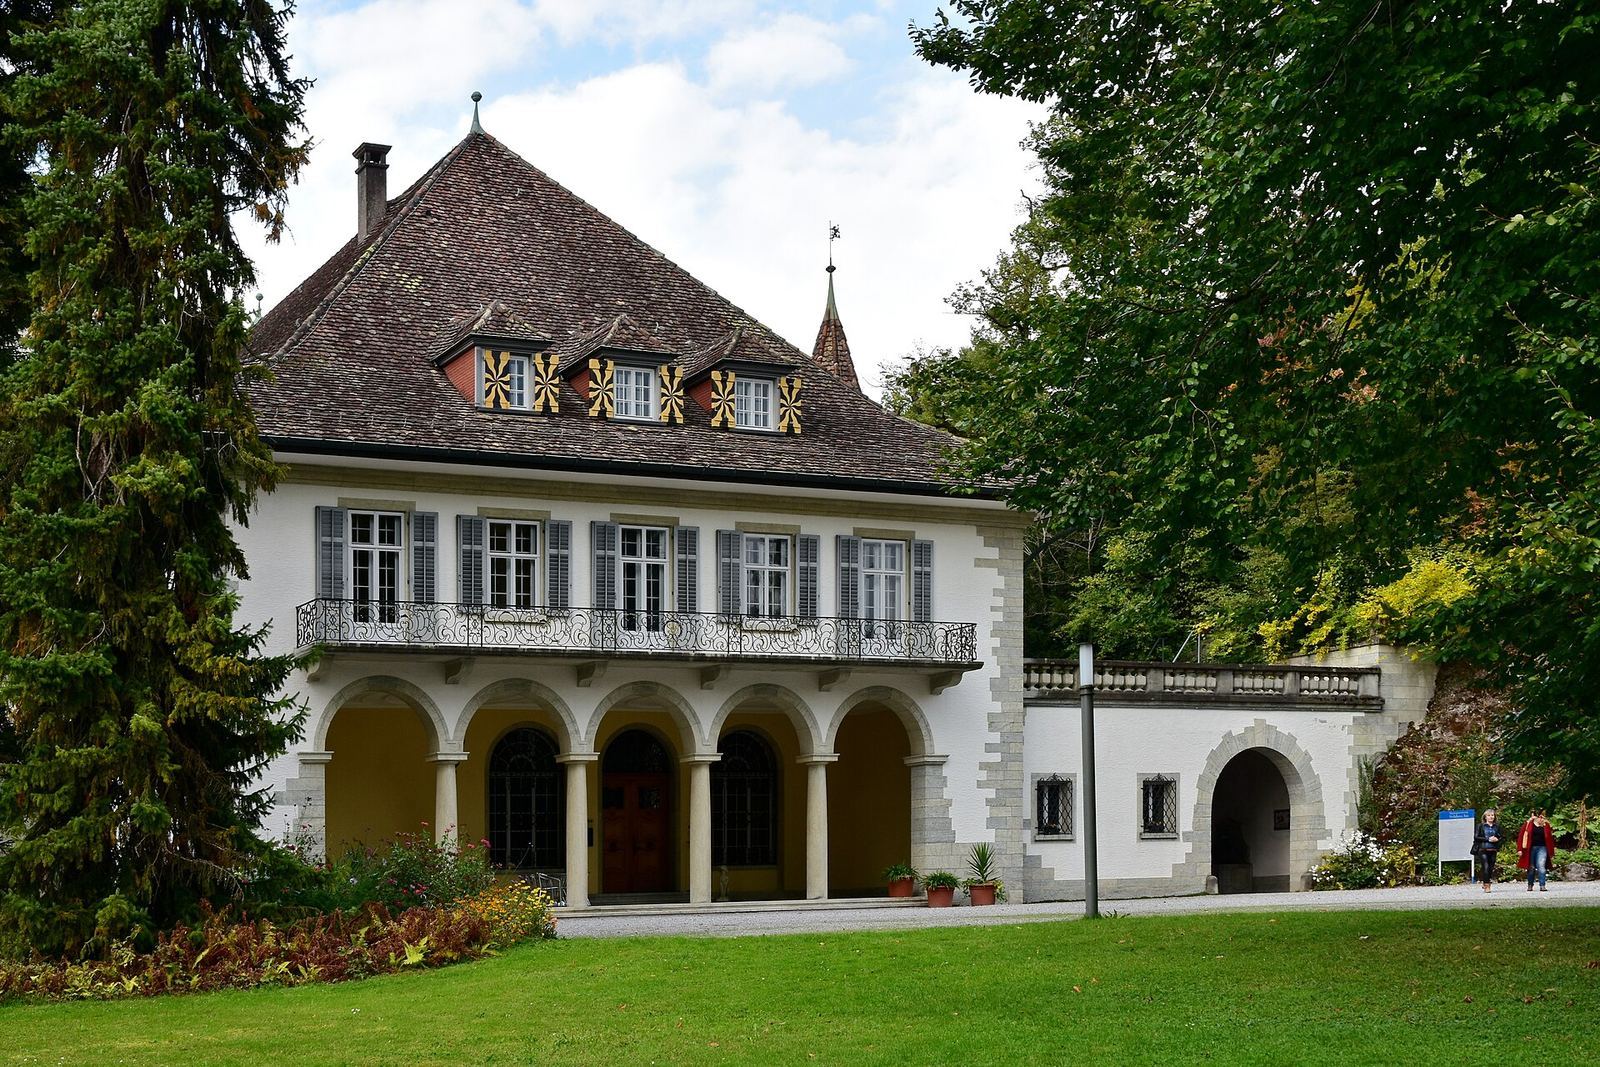
The main building has roofed galleries, or loggias, on its north and south sides. A square-plan main tower stands to the west, and a round tower is located in the eastern courtyard; a clock tower is also part of the building. Werdmüller coats of arms appear on the main tower. The manor contains about 50 rooms. Some have marble floors, and some hold carpets and works of art from Werdmüller’s former country house.
Werdmüller-Trotte
The north wing incorporates the Werdmüller-Trotte, a wine-press building dating to the 1720s.
Gugger dwelling house
The tower-like Gugger dwelling house dates to 1914. It stands on a rise above the manor, on the southern slope of the peninsula.
Archaeological remains
The Neolithic, or New Stone Age, settlement of Wädenswil–Vorder Au extends partly into the estate grounds. Finds connect it with the transition between the Pfyn and Horgen cultures, prehistoric archaeological cultures of the Lake Zurich region, and with the Bell Beaker culture, a prehistoric European culture identified in part by its distinctive pottery.