Lanšperk Castle: A Medieval Estate Center in Bohemia
Site at a Glance
- Popularity
- Medium
- Country
- Czechia
- Primary era
- Medieval
- Eras represented
- Medieval, Modern
- Civilizations
- Austria-Hungary, Habsburg, Holy Roman Empire, Kingdom of Bohemia
- Site type
- Military
- Remains
- Castle
On this page15 sections
History
Lanšperk Castle is a Gothic castle ruin in eastern Bohemia, Czechia, founded probably around the middle of the 13th century under Bohemia’s last Přemyslid rulers. It formed part of settlement expansion into a sparsely inhabited royal border forest and became the administrative center of a large estate.
Foundation and changing lordship
Vilém of Drnholec, or one of his sons, Heřman or Oldřich, may have founded the castle. It soon passed into royal hands. Its first written mention dates to 1285, when Wenceslaus II, king of Bohemia, granted it to Záviš of Falkenštejn, a prominent Bohemian nobleman. In 1292 and again in 1304, the king granted the estate to the newly established Cistercian monastery at Zbraslav. The Cistercians were a monastic order that developed from the Benedictine tradition.
The monastery established a provostship at the castle, an ecclesiastical office for administering its distant property; this arrangement is first mentioned in 1314. During the first half of the 14th century, the monks repeatedly placed the estate in pledge, a form of temporary tenure in which rights to property were held as security. In 1358 they exchanged it for properties near Prague, transferring Lanšperk to the Bishopric of Litomyšl, then administered by Jan ze Středy. The castle became the seat of the bishopric’s captain.
Hussite conflict and changing control
In the early 15th century, the Hussites, a religious and political movement in Bohemia, challenged established authority. The estate was first pledged to Jan of Smilkov and Kostelec, then to the Catholic nobleman Václav of Dubá, who kept a garrison loyal to Sigismund of Luxembourg, king of Bohemia and Holy Roman Emperor. In 1425, the Hussite Orphans, one of the movement’s factions, captured the castle and placed it under Jan Městecký of Opočno, who also gained the pledge rights. After he changed allegiance to Sigismund, the Orphans retook Lanšperk in 1429 under the Taborite captain Jakub Kroměšín of Březovice, and placed it in Jan Šárovec’s charge. The Taborites were a separate Hussite faction.
Jan Městecký retained the pledge rights, returned to the Hussite side in 1430, and transferred those rights in 1432 to Jan of Jenštejn, a nephew of the Prague archbishop of the same name. After 1437, they passed first to Jan’s son Pavel and then to Bohuš of Kosině. In 1451, Zdeněk Kostka of Postupice acquired rights to the castle and part of its estate. He later joined this holding with the other part, including Lanškroun, which his father Vilém had held in pledge since 1436. Under the Kostkas, the castle was repaired and occupied again. The strengthening of its northern defenses may date to their tenure or to Šárovec’s earlier administration.
Kostka and Pernštejn rule
Around 1506, the Pernštejn family appears to have acquired the castle and the combined Lanškroun–Lanšperk estate through marriages. Vilém of Pernštejn’s sons, Jan and Vojtěch, married the daughters of Bohuš Kostka of Postupice, Anna and Markéta. In 1544, heavily indebted Jan of Pernštejn sold the Lanšperk estate to Petr Bohdanecký of Hodkov, who again used the castle as a lordly residence. Petr’s sons sold it to Vratislav of Pernštejn in 1564.
The castle was also a base for estate officials. These included captain Václav Preger in 1453, captain Bernart of Petrkov in 1484, and burgrave Jiří Sádovský of Sloupno in 1523. By 1568 the estate comprised three small towns and 28 villages, with 992 settled households. In 1576–1577, Johanka Černohorská of Boskovice, widow of Jan Žehušický of Nestajov, leased the castle and estate from Vratislav.
Decline and abandonment
During the last quarter of the 16th century, the castle began to deteriorate as the Pernštejns used their chateau at Lanškroun as their estate residence. A 1588 purchase contract described numerous rooms that could still be repaired at modest cost. In 1588–1589, Vratislav’s heavily indebted son Jan sold the combined estate to Adam Hrzán of Harasov. When Zdeslav Hrzán sold it to Karel of Liechtenstein in 1622, Lanšperk was described as deserted.
The castle’s masonry was then reused for maintaining the estate farm and, especially, for building tenants’ houses below the castle. This use increased after the farm was abolished in 1790 and houses were built on its former land. Local legends tell of Marta, a nurse to Petr Bohdanecký’s son, who recognized her beloved on distant pastureland from a castle window. The story says Petr arranged their marriage and gave them the pasture, where they farmed and built a small holding. Another tale describes Stromouch, a little forest guardian who protected the castle and was permitted to live there.
The ruin and its conservation
The municipality of Dolní Dobrouč acquired the ruin during the land reform of 1922; the settlement of Lanšperk has belonged administratively to that municipality since 1976. In 1944, the Association for the Rescue of Lanšperk Castle rented the site from the municipality and began efforts to slow its deterioration. By 1953, it had carried out stabilization and survey work, including clearing the palace cellars. The ruin then received little attention until the 1990s, when the association, formally registered in 1992, renewed its conservation work.
Remains
Setting and castle core
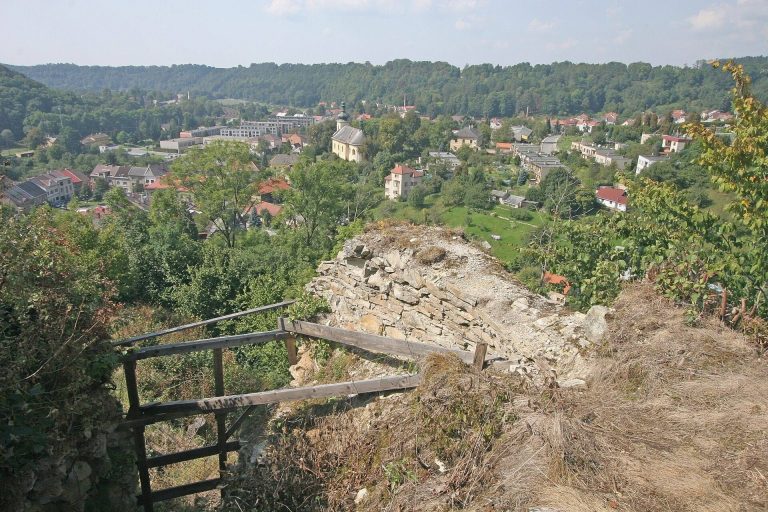
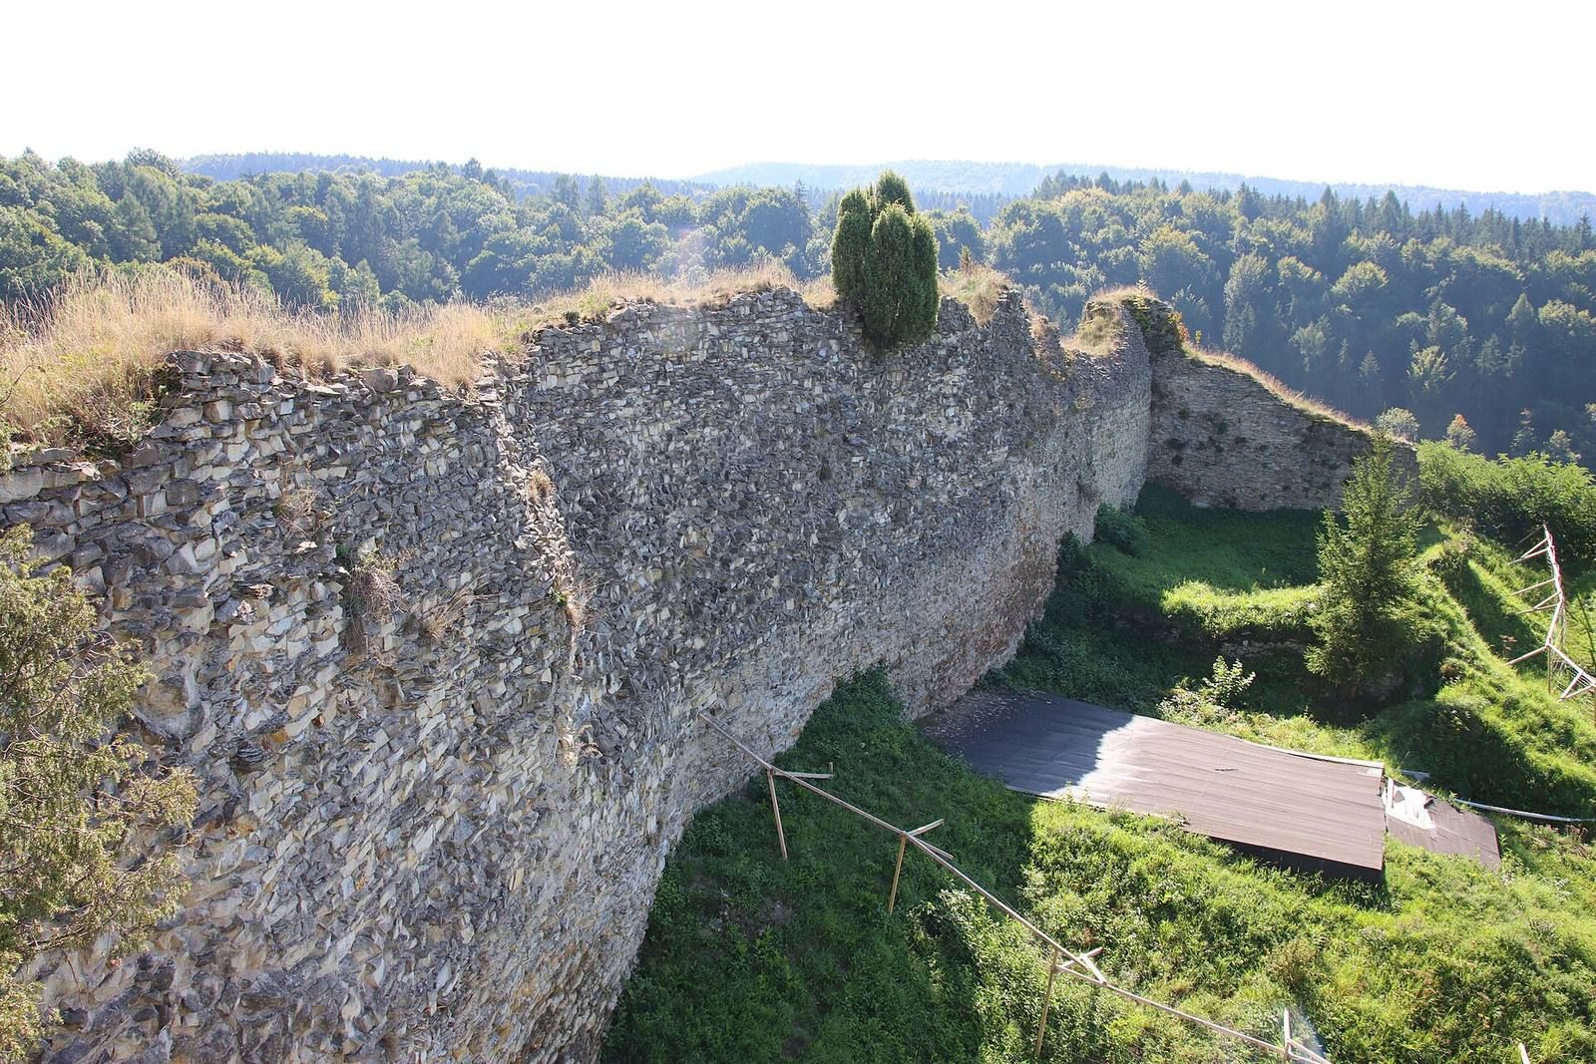
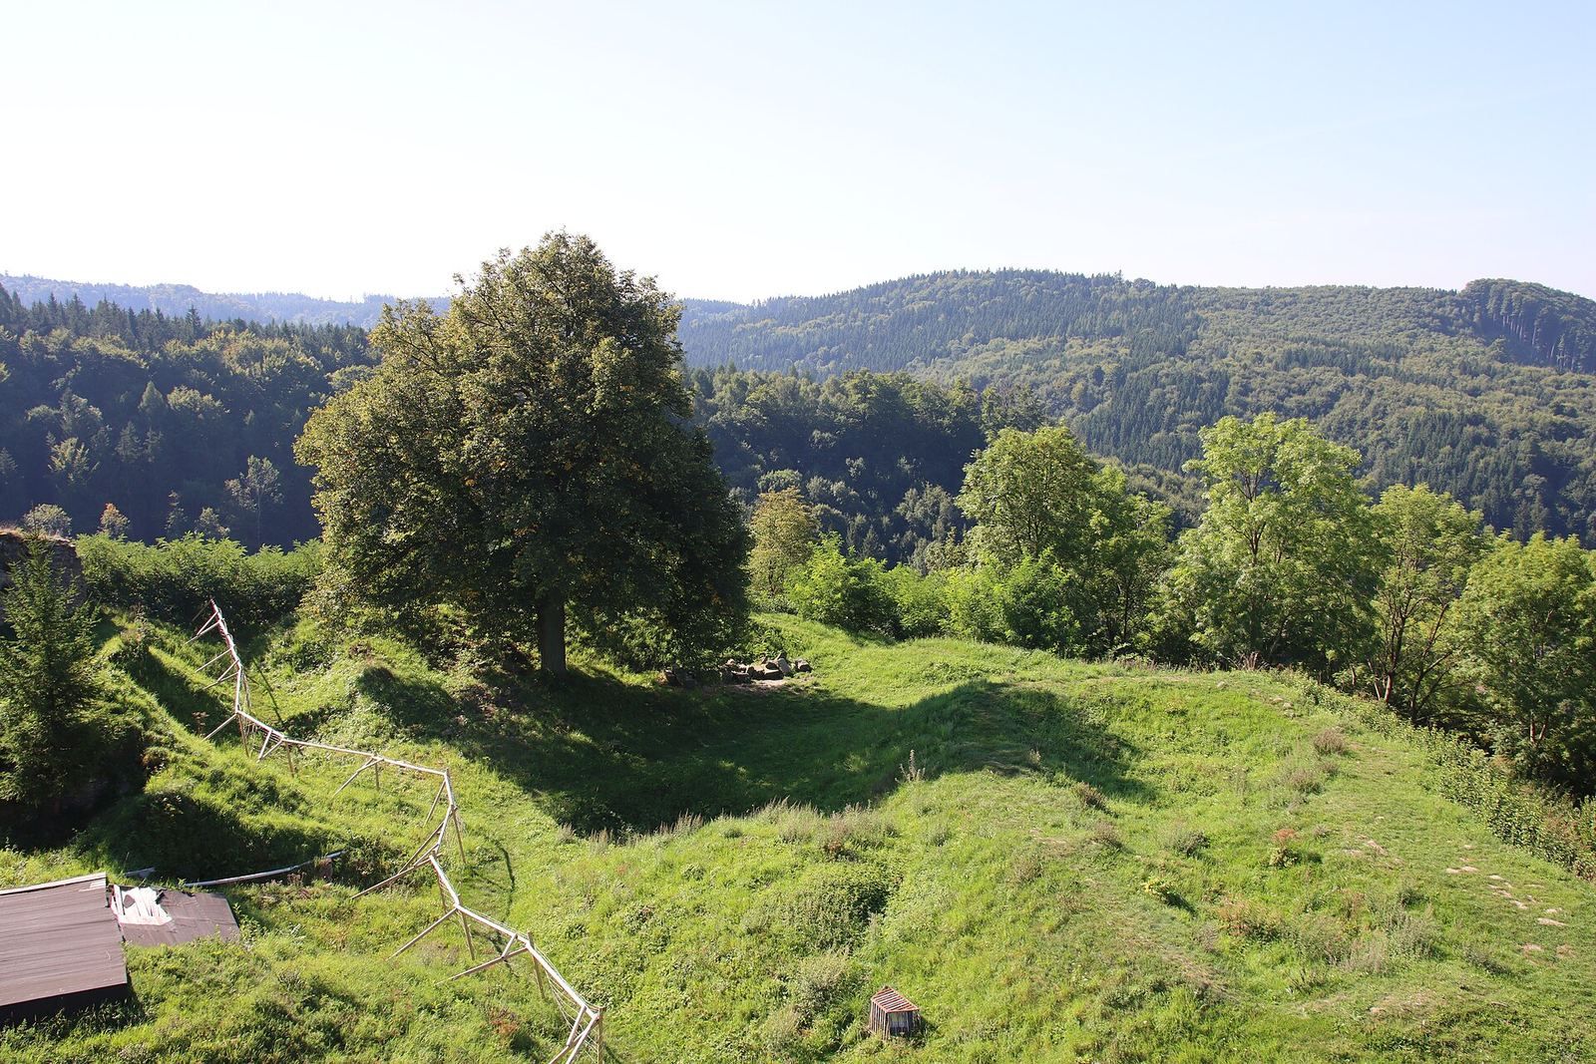
The ruin occupies the southern end of a high, steep-sided spur above the left bank of the Tichá Orlice River, near Lanšperk and about five kilometres east-northeast of Ústí nad Orlicí. Slopes dropping toward the river valley protected the site to the northwest, west, and south, while the ridge was less steep to the northeast. The stone-built Gothic core was probably a shell-wall castle, meaning its enclosure relied chiefly on a perimeter wall rather than a prominent freestanding tower.
Wall and entrance
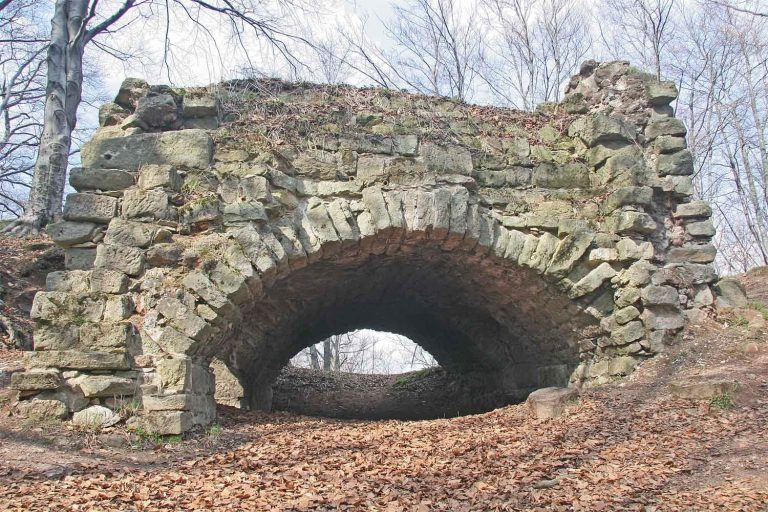
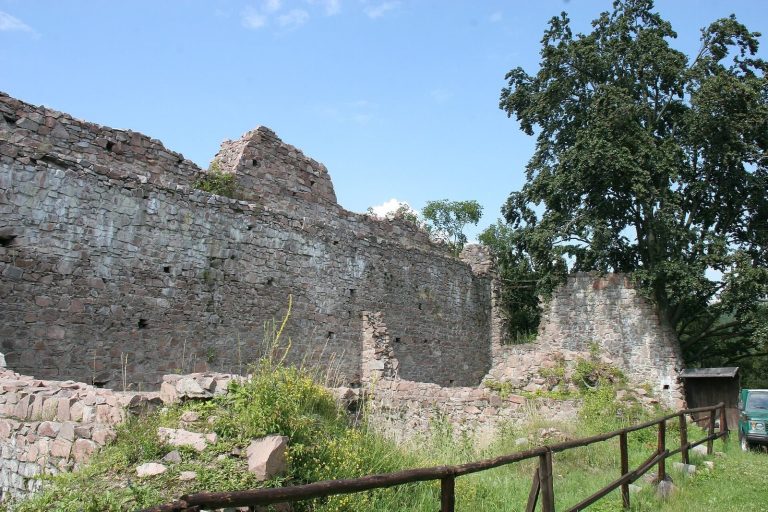
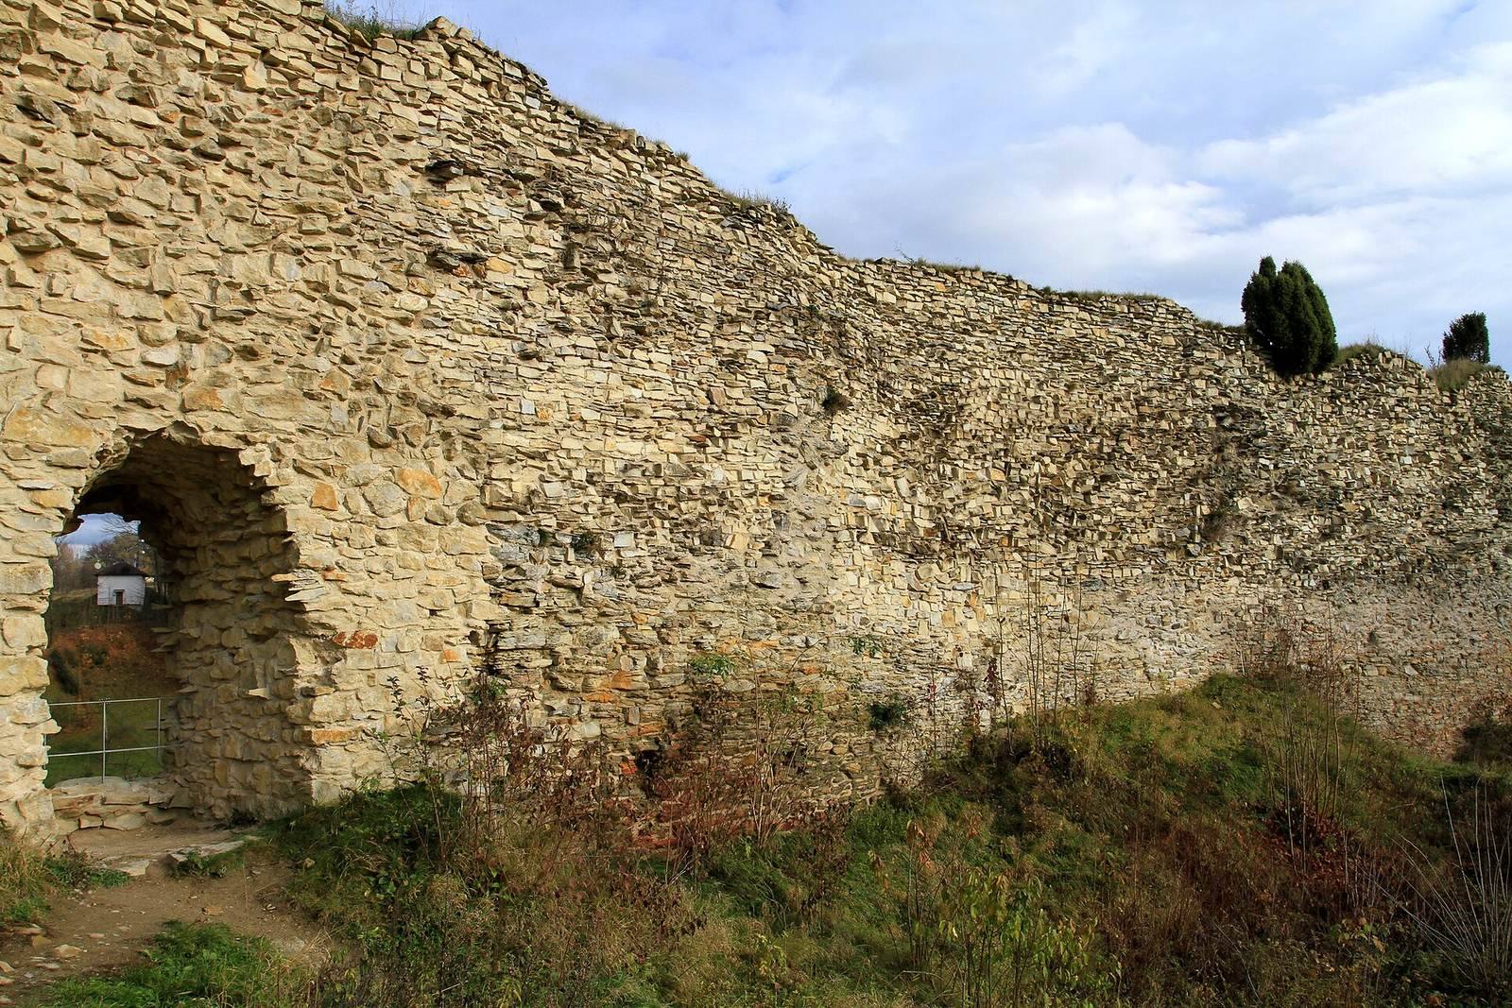
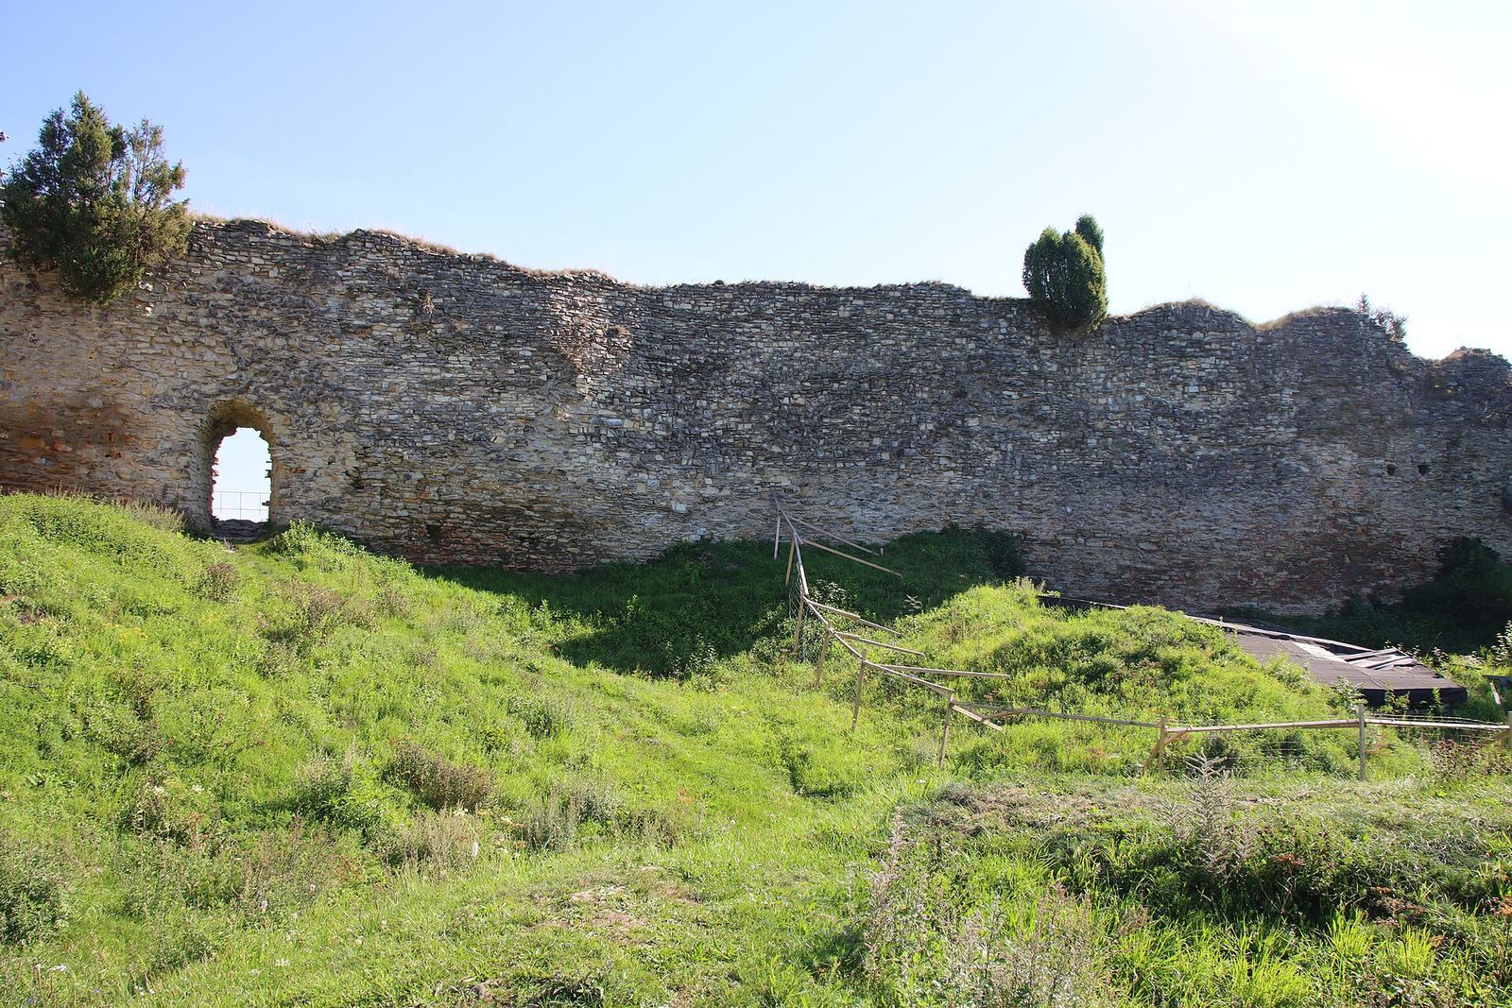
A curtain wall, a defensive wall enclosing the castle courtyard, surrounded the core. Its eastern, front section survives, and an entrance gate was set into the wall on the northwest side. The original wall was built of rubble marlstone. Repairs made during the Kostka period used sandstone, parts of which remain and differ from the earlier masonry. Conservation work later stabilized the surviving front section.
Palace and courtyard
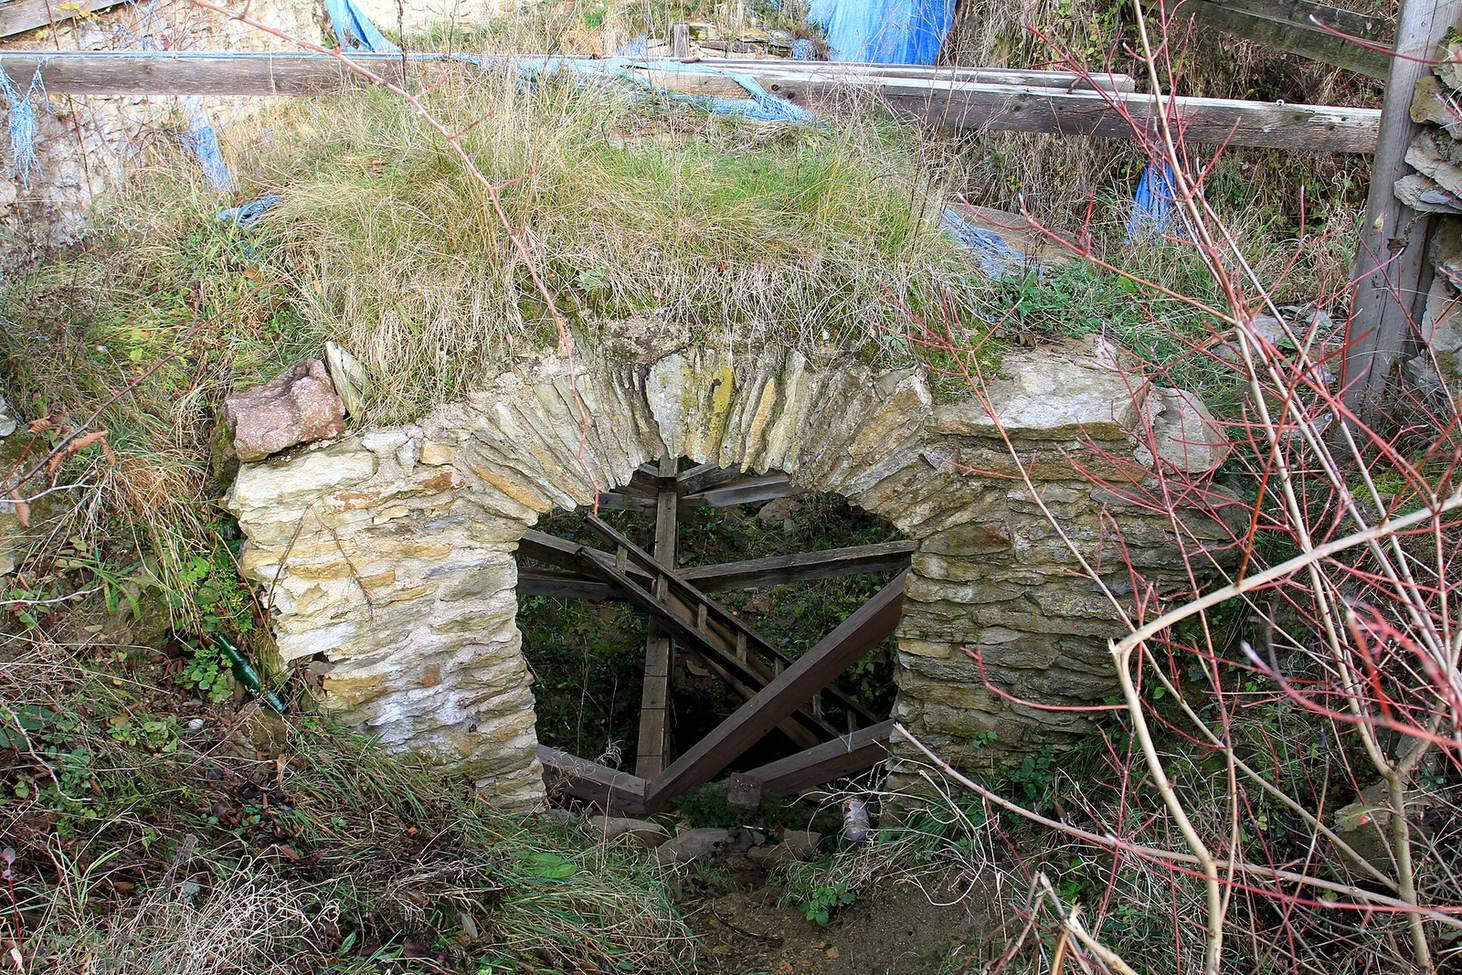
The palace stood against the eastern side of the courtyard. Buildings, possibly used for services, may have stood opposite it. A well was dug at the courtyard’s center.
Northern approach and defenses
Ditches and entrance route
On the more accessible northeastern ridge, two ditches crossed the approach to the castle. A rampart and a wall enclosing an outer defensive area stood between them. The northern route crossed the ditches by bridges and continued through a gate in that wall.
Bastion and chapel
The northern outer defenses included a bastion, a projecting defensive work, in the northeastern part of the area below the castle. Its earthen mound carries a Neo-Gothic chapel built in the late 19th century.
Area below the castle
The area northeast of the core included an estate farmyard and a small settlement first mentioned in 1544 as Budy. Later house-building substantially altered its arrangement. The earlier approach was probably replaced by a narrow footpath that follows the eastern slope and the bottom of the former second ditch.
Worked stones
A simple lapidarium, a place for keeping or displaying worked stone fragments, holds stones recovered from around the castle during modern conservation work.