Château Narbonnais: A Medieval Castle and Royal Palace in Toulouse
Site at a Glance
- Popularity
- Medium
- Country
- France
- Primary era
- Medieval
- Eras represented
- Medieval
- Civilizations
- County of Toulouse
- Site type
- Military
- Remains
- Castle
On this page14 sections
History
Château Narbonnais was a fortified castle in Toulouse, France, developed from a Roman fort beside the Narbonnaise Gate. Raymond V, Count of Toulouse, enlarged it between 1155 and 1175 into a medieval stronghold and residence for the counts. It later served as a center of royal government and justice.
Roman origins and early defenses
The Roman fort stood beside the Narbonnaise Gate, the main entrance through Toulouse’s Gallo-Roman wall. The gate opened onto the road to the Roman province of Narbonensis. Its defensive importance grew after Charles II the Bald, king of West Francia, besieged Toulouse in 844 and 849, and Pepin II, ruler of Aquitaine, did so in 864. The fortifications were strengthened in the second half of the ninth century, before 887 and possibly as early as the 860s.
Counts of Toulouse and the Cathar wars
Raymond V’s enlargement established the medieval castle as both a military stronghold and the counts’ residence. It became a focus of the Cathar wars, a series of thirteenth-century crusading campaigns in southern France against Cathars and their supporters. Cathars followed a Christian movement that the Catholic Church condemned as heretical. Toulouse surrendered to the French nobleman and military leader Simon de Montfort in May 1215. An uprising against his occupying forces in September or October 1216 compelled him to leave the city.
On 12 September 1217, Raymond VI returned to Toulouse and trapped the family of Simon’s wife in the castle. Simon then besieged the stronghold from 13 September 1217 until 22 July 1218. On 25 June 1218, a stone fired by a large siege engine struck Simon in the head and killed him.
Royal administration and courts
Under the 1229 Treaty of Meaux, which prepared the transfer of Occitan territories toward royal French control, the castle became a French royal garrison. It remained the property of Raymond VII from 1236 until his death in 1249, then passed to Alphonse of Poitiers, who did not live there. After Toulouse was fully incorporated into the kingdom of France in 1271, the castle was greatly enlarged to the south. Its palace housed the seneschal, a senior royal administrator, and the viguier, a local judicial and administrative official, along with the Crown’s administrative services. By 1285, a treasury, a mint, and a building for the Inquisition, the church institution that investigated religious dissent, had also been constructed.
The castle’s judicial role expanded over time. In 1443, an edict issued by Charles VII at Saumur established the Parlement of Toulouse, a royal high court rather than an elected legislature. The court’s growth brought further building work, including construction of the Great Chamber building in 1492.
Demolition and archaeological rediscovery
Despite repeated renovation, the medieval palace had become too complex to adapt. Henry II ordered its demolition in 1549, and the work was completed in 1556. The Tour de la Geyne was the sole tower to survive; it was converted into a clock tower and housed the Parlement’s prison dungeons. Nicolas Bachelier was commissioned to design a Renaissance palace for the Parlement, but neither he nor his successor completed the project. From 1576, shopkeepers occupied the castle site, while the Parlement developed irregularly within the commercial district.
Construction of the present Toulouse courthouse led to archaeological investigations in 1999, 2002–2003, and 2005–2006 by France’s National Institute for Preventive Archaeological Research. The work brought the castle back to light and confirmed its ancient origins.
Remains
The medieval castle formed a large quadrilateral around a central courtyard. It had four towers, and its imposing southern front was built of brick and pebbles.
The medieval castle
Courtyard and towers
The towers were the Tour des Sacs, Tour de Sire Claude, Tour de la Geyne, and Tour Gaillarde. Each had battlements, the raised sections and gaps along a defensive wall’s top. Together, the towers and central courtyard defined the castle’s principal layout.
Southern front and interior
The southern façade combined brick with pebbles. The Song of the Albigensian Crusade describes a princely hall, a large reception room for the lord’s council, as well as paving, arched windows, tall towers, and a chapel for the count.
Civic representations
Toulouse’s municipal seal depicts a battlemented castle with three towers. The city’s coat of arms also includes the castle, alongside the Occitan cross and the Basilica of Saint-Sernin.
The Roman gate and defenses
Narbonnaise Gate
The gate consisted of two towers and formed the principal entrance through the city’s Gallo-Roman wall.
Ditches and reinforced wall
In the second half of the ninth century, a ditch 20 metres wide was dug in front of the wall and gate, which was strengthened with buttresses. A second ditch was later separated from the first by an earthen bank between 2 and 5 metres wide, topped with a palisade.
Surviving remains
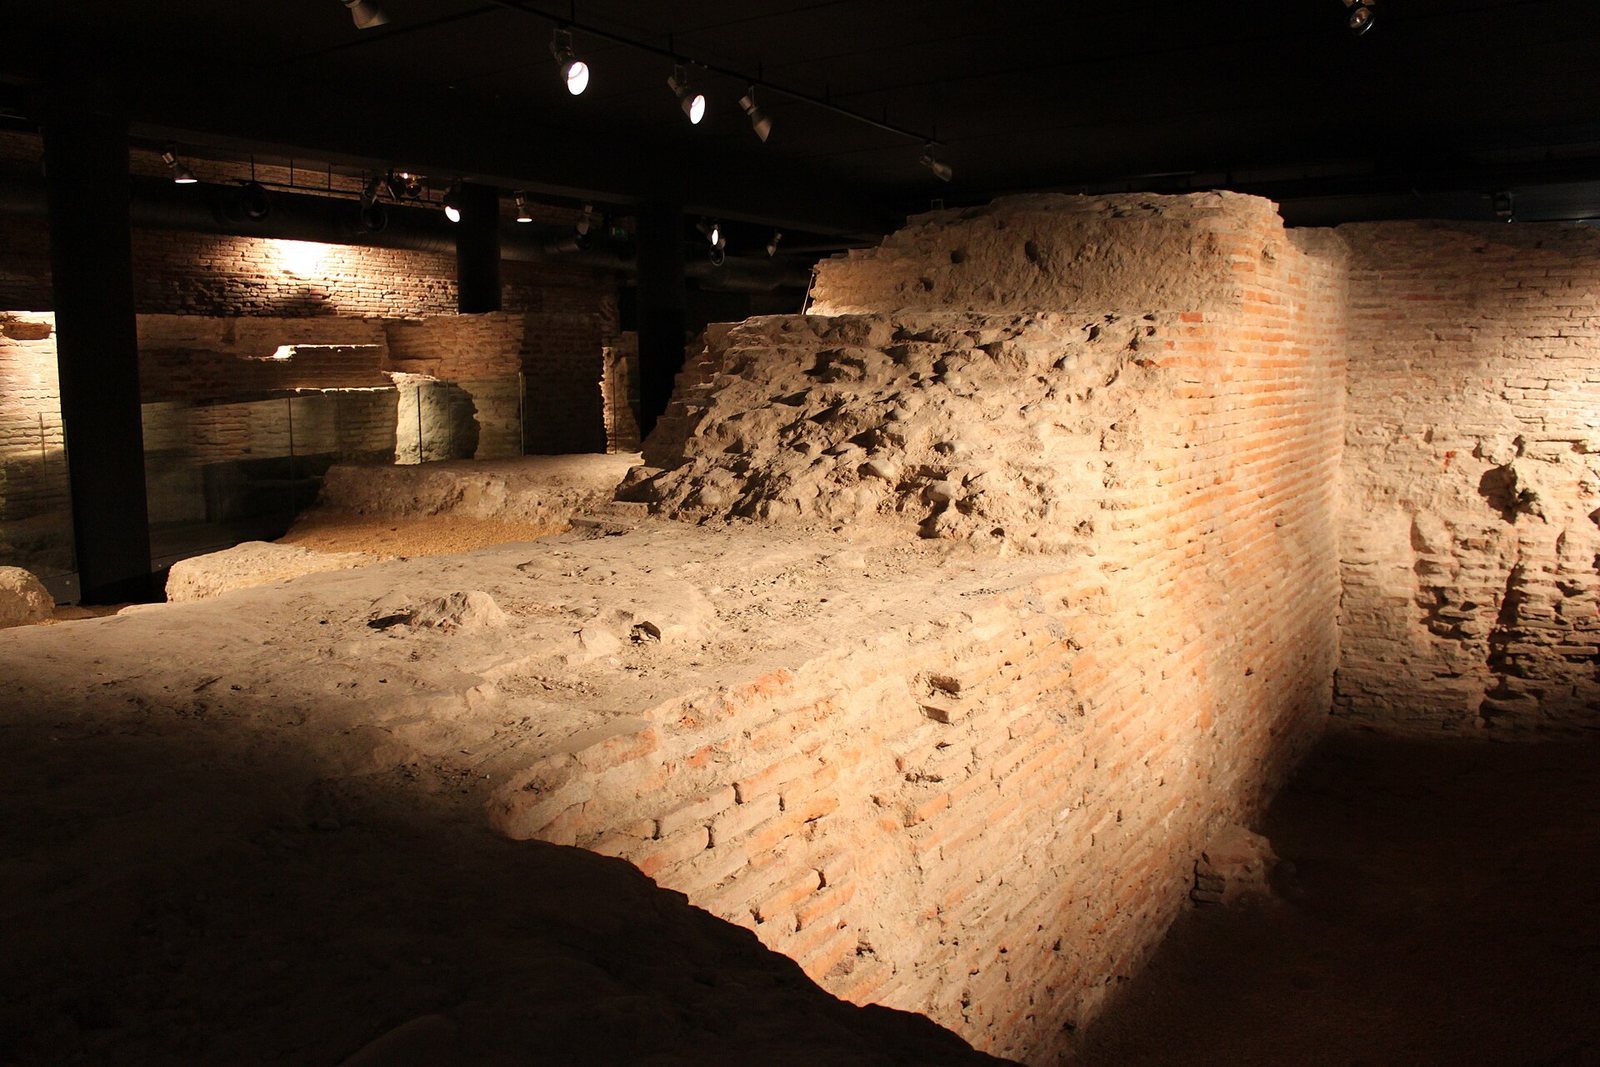
A wall from the castle still stands in the crypt of the Toulouse courthouse, in the room known as the Salle des 100 Pas.