Brühl Palace: A Country and Hunting Residence in Warsaw
Site at a Glance
- Popularity
- High
- Country
- Poland
- Primary era
- Early Modern
- Eras represented
- Early Modern, Modern
- Civilizations
- Polish–Lithuanian Commonwealth, Russian
- Site type
- Domestic
- Remains
- Elite Residence
On this page7 sections
History
Brühl Palace is an eighteenth-century country residence in Warsaw’s Młociny district, Poland, built for Saxon statesman Heinrich von Brühl between 1752 and 1758. A leading adviser to the Saxon-Polish kings, Brühl acquired the Młociny estate in 1748 and used the palace as one of his residences and as a weekend and hunting retreat beyond Warsaw. Its extensive park earned it the nickname “Wilanów of the North.”
Brühl family residence
After Brühl’s son Alois Friedrich married Marianna Klementyna Potocka in 1760, the couple made the palace their home. Alois Friedrich was a nobleman and Warsaw starost, a regional administrative official. The estate hosted balls, hunts, and other festivities. A banquet on 27 August 1765 marked the anniversary of King Stanislaus II’s coronation. In 1768, a Freemasons’ lodge, part of a fraternal movement organized in lodges, celebrated its midsummer festival there with fireworks. Kings Augustus III and Stanislaus August Poniatowski also visited.
Landscape designer Johann Christian Schuch reshaped the park in the English landscape style in 1781, following its earlier layout in the French style. In 1786, architect Szymon Bogumił Zug remodeled the palace for Alois Friedrich. The grounds included an oriental pavilion, a circular column-supported pavilion, two rural cottages, and a fishing cottage or retreat, probably built by Zug in the 1770s and likely remaining until around the middle of the nineteenth century. A decorative pergola and an ornamental gate also formed part of the estate. Beyond the grounds, an inn stood beside the main road to Młociny village, while a windmill stood on the Vistula bank. Enclosed woodland served as a game park for bison, wild boar, deer, and fallow deer. A pheasantry was later used for roe deer, and a woodland theatre and a feature called the Temple of Diana may also have been established.
Changing ownership and use
The estate passed to Michał Starzeński in 1790 and to the de Poths family in 1820. By 1876 the palace had been separated from the Młociny estate. The de Poths family sold it to Hipolit Wawelberg and Stanisław Rotwand, citing the high cost of maintaining the property. Their families used it as a holiday residence for about two decades; Henryk Wawelberg died there in 1891.
Ownership changed several times between 1896 and 1906. A major remodeling in 1898 gave the palace some neoclassical features. In 1906, three partners bought the property, including Antoni Stefan Grodzicki. After his death in 1919, it passed to his children Irena Żeglińska and Stefan Kazimierz Grodzicki, who leased it. A restaurant probably operated in the palace from around this period until 1939, and guests could arrive by boat at a landing on the estate.
War, restoration, and later ownership
A fire damaged the palace in 1934. During the Second World War, the main building escaped serious damage, although the northern side building was destroyed. The neglected palace was restored in 1947–1949. After the war, it housed the Museum of Folk Cultures, later known as the State Ethnographic Museum. The museum moved to Kredytowa 1 in 1973, and the street leading to the palace took the name Muzealna from the museum. The Polish Academy of Sciences owned the palace from the 1980s into the 1990s. The palace and park were placed under heritage protection on 1 July 1965.
Barbara Róża Horodyska, Stefan Grodzicki’s daughter, made an unsuccessful attempt to recover the property in 1993. The heirs later regained it and sold it to Sławomir Tomaszewski. Plans to renovate the palace alongside construction of nine apartment buildings in the park met controversy. Approval granted in 2006 was withdrawn, and the official who had authorized it was dismissed. Sylwester Gardocki acquired the palace in mid-2008.
Remains
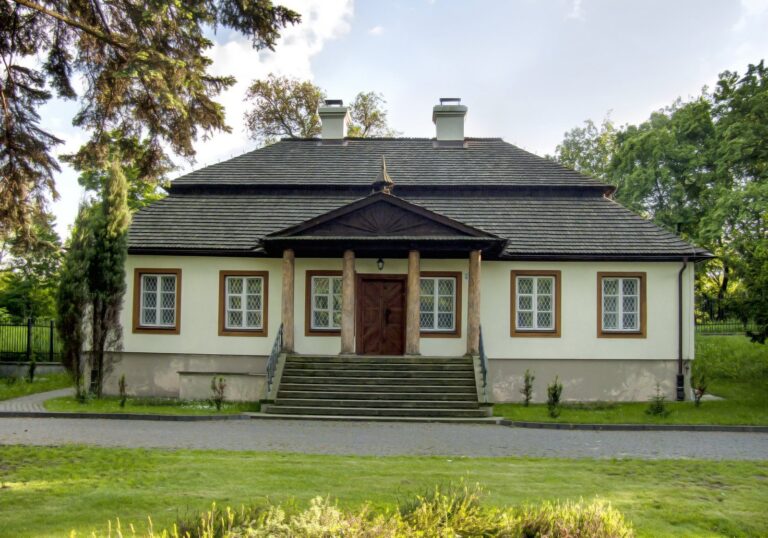
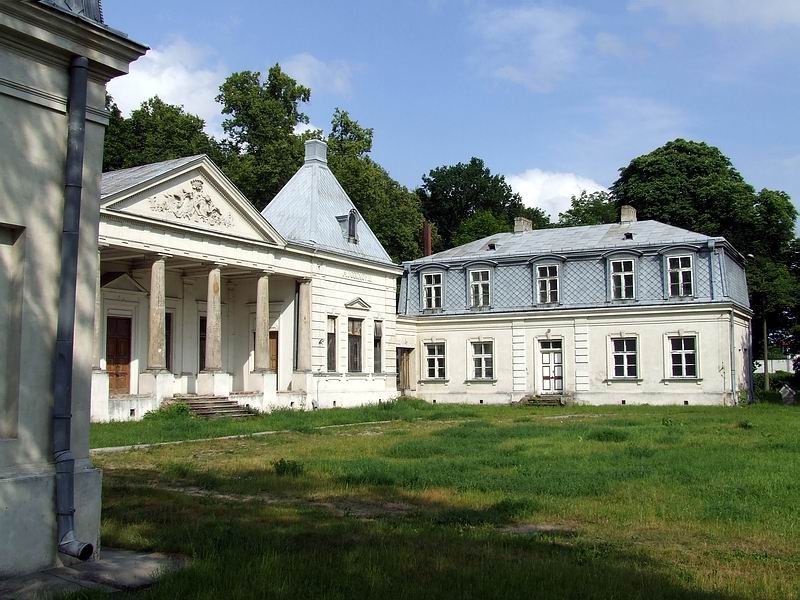
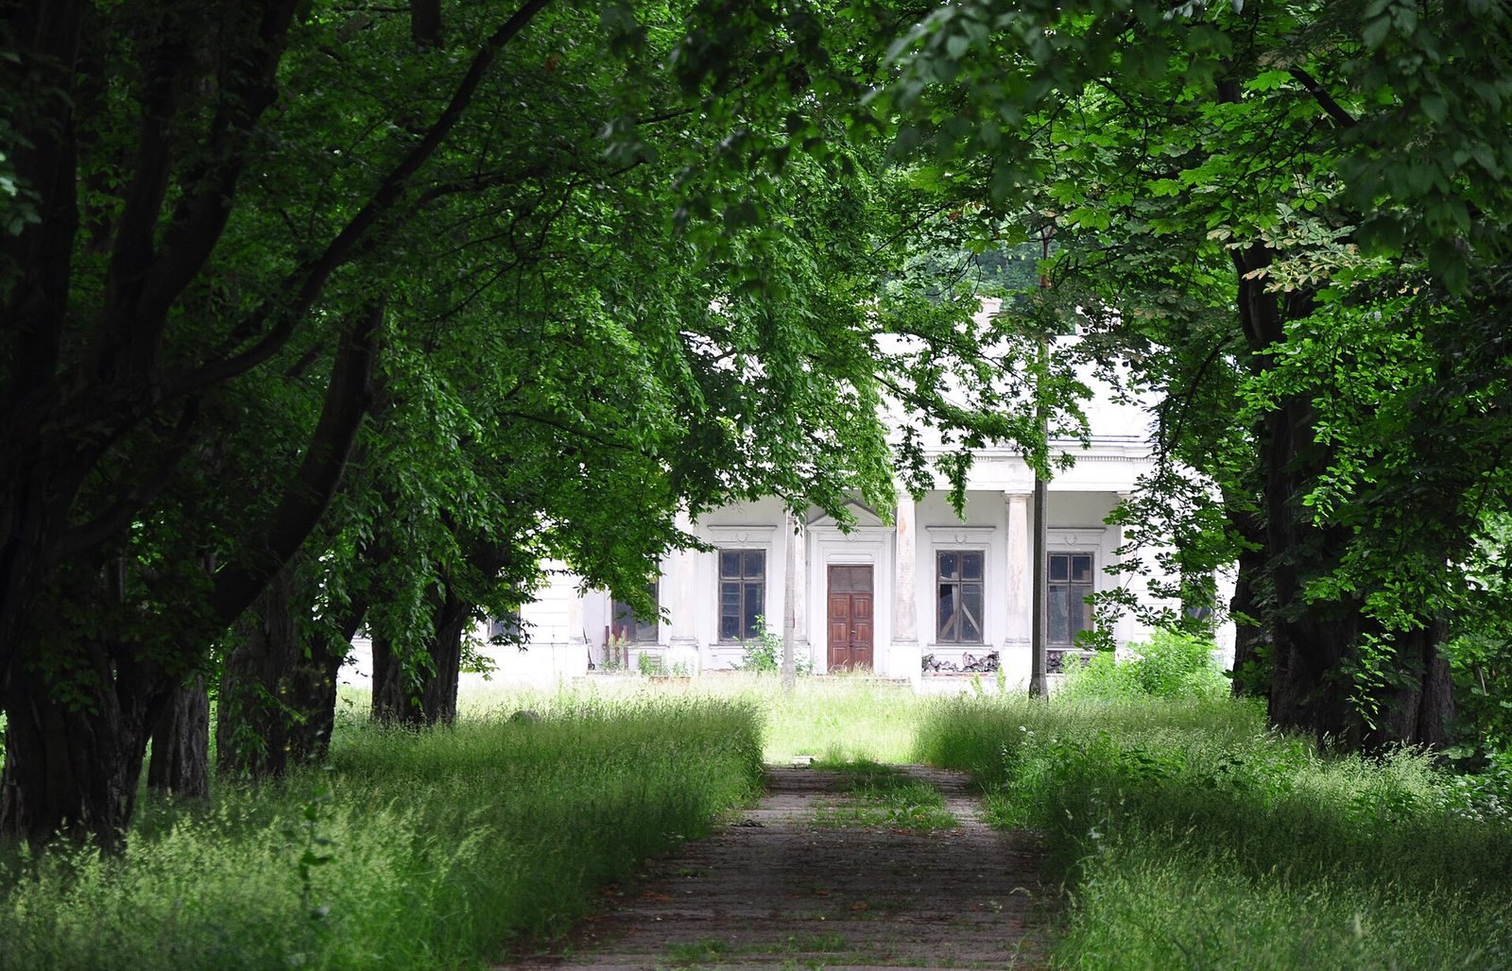
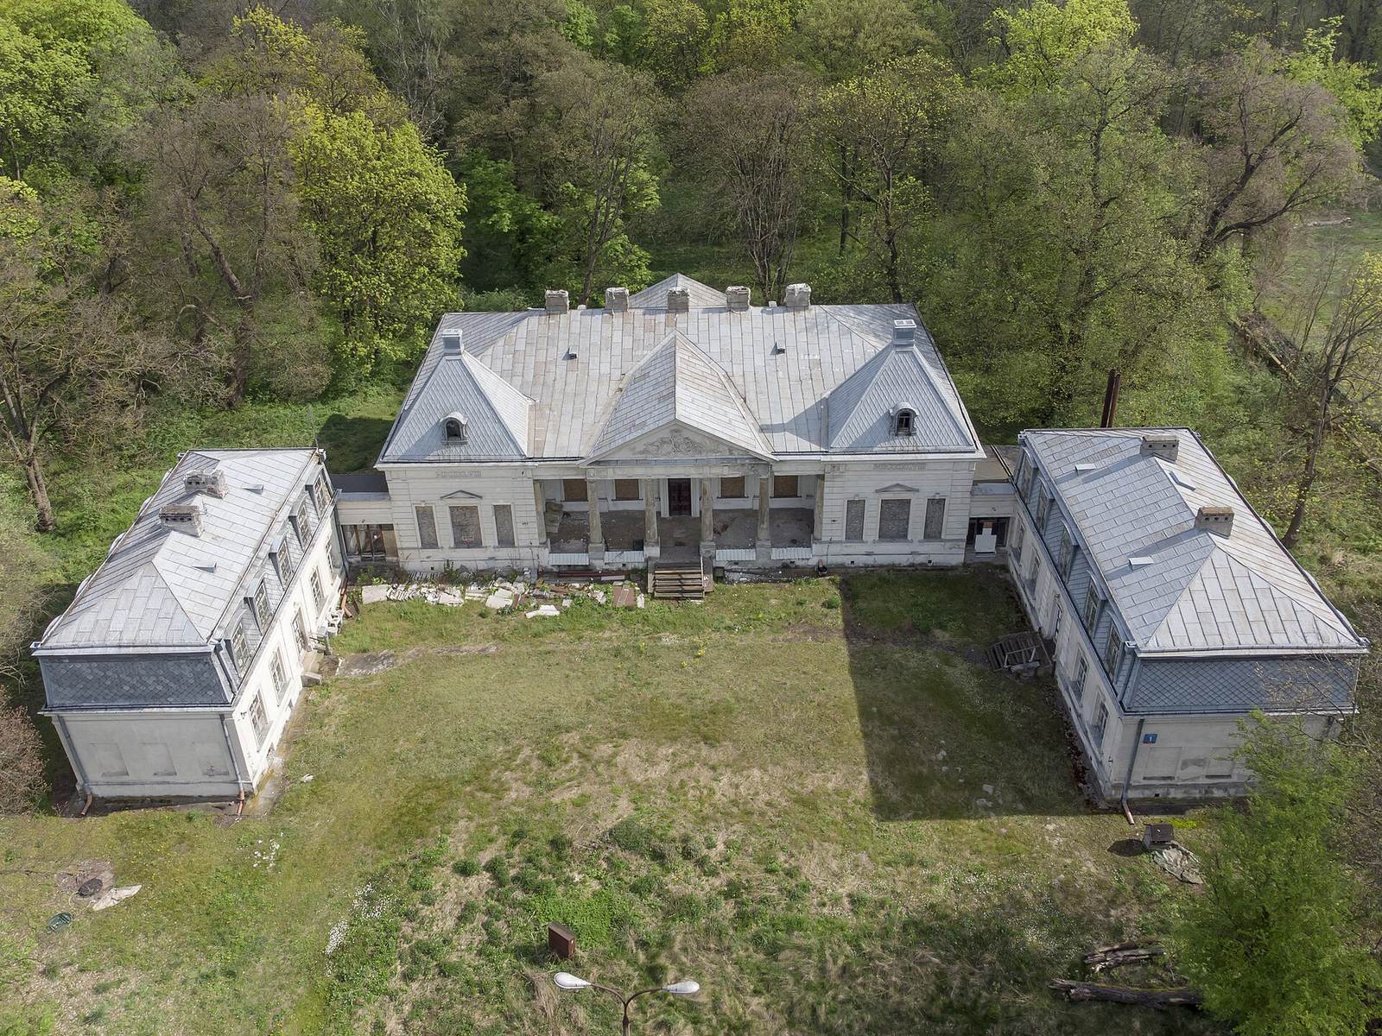
The palace complex stands on the Vistula escarpment within a large park. The main residence and two one-storey side buildings define a small forecourt, with the side buildings facing one another in front of the palace.
Main palace
The main building is rectangular, with masonry walls and a timber roof structure covered in sheet metal. Its hipped roof rises above a single storey. At the front, six Tuscan columns, a simple classical form, support a triangular gable; four of the columns stand free, between the projecting ends of the walls. The rear facade has a projecting central section with a matching gable and heraldic panels showing the arms of Heinrich von Brühl and his wife, Maria von Kolowrat-Krakowsky. High tent-shaped roofs cover projections beside the front entrance. Reliefs decorate the building, and a surrounding ornamental band is badly damaged. A semicircular terrace extends toward the Vistula slope. The front has been partly restored, while the rear facade needs urgent repair. The river’s main channel lies about 200 metres away, and side channels can form as close as 100 metres from the palace, depending on water levels.
Side buildings
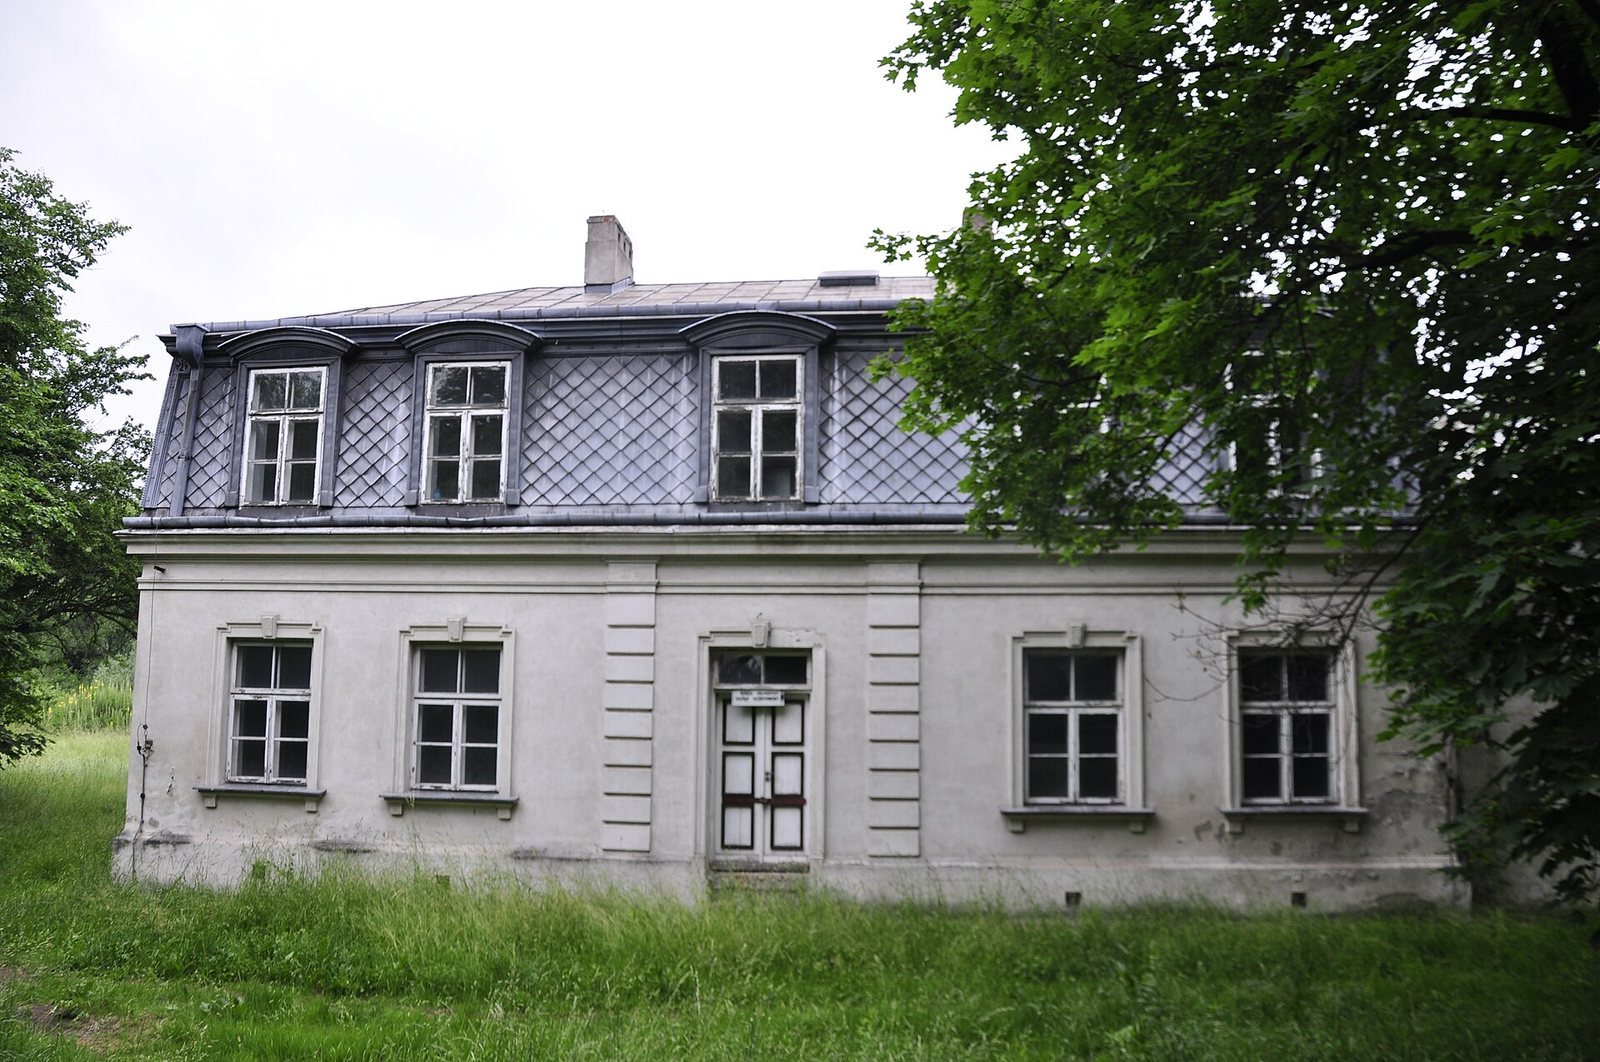
The two rectangular side buildings have masonry walls, timber roof structures, dormers, and mansard roofs, with usable attic space. A mansard roof has two slopes on each side, the lower steeper than the upper. The southern building is somewhat larger and retains its original late-Baroque form with later neoclassical details. The northern building was reconstructed in a late-Baroque form after its destruction during the Second World War. Both are in average condition.