Saint George’s Abbey, Längsee: A Former Benedictine Nunnery
Site at a Glance
- Popularity
- Medium
- Country
- Austria
- Primary era
- Early Modern
- Eras represented
- Classical, Medieval, Early Modern, Modern
- Civilizations
- Austrian Empire, Habsburg, Habsburg Austria, Holy Roman Empire, Roman
- Site type
- Religious
- Remains
- Monastery
On this page21 sections
History
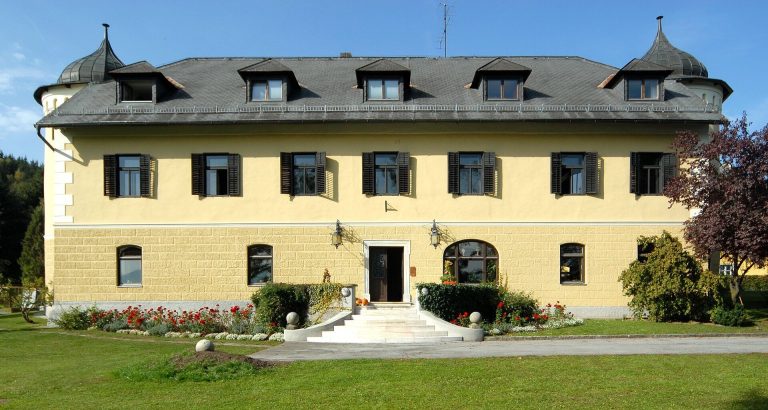
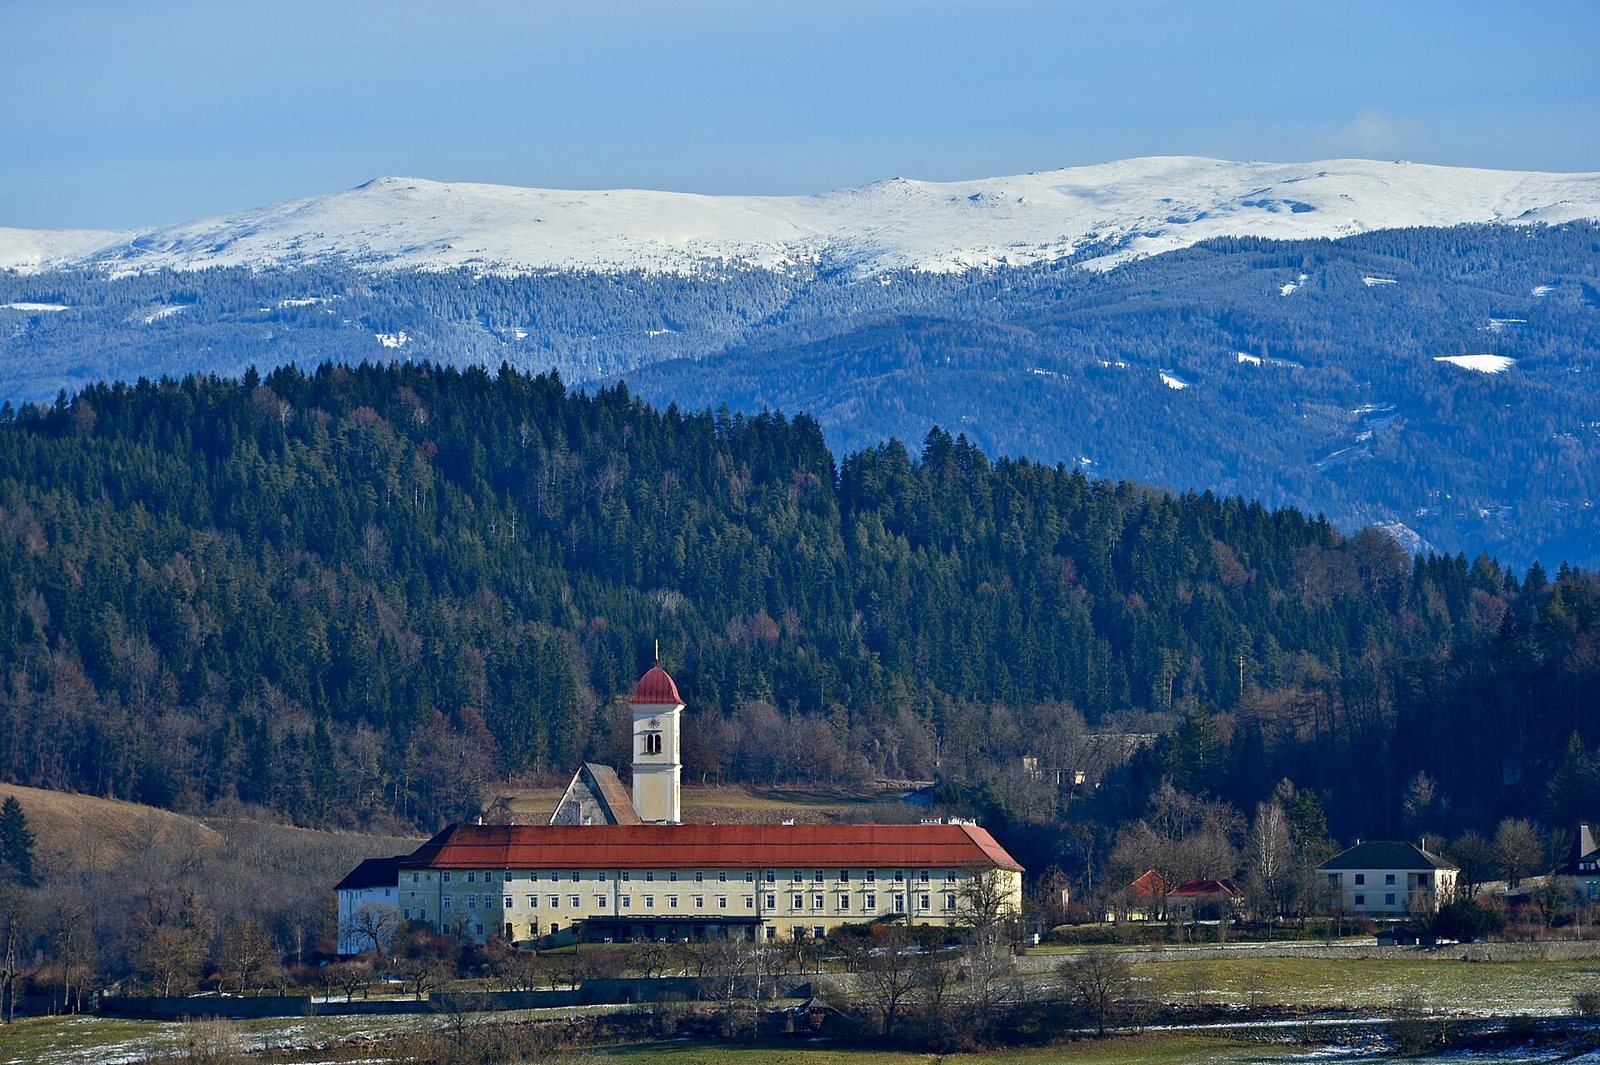
Saint George’s Abbey, Längsee, is a former Benedictine nunnery in Austria. A Benedictine nunnery was a community of women following the Rule of Saint Benedict and led by an abbess. The house was founded between 1002 and 1008, with 1003 also identified as its foundation year, and later developed into a Baroque complex, a European architectural style marked by elaborate design. Countess Wichburg, wife of Count Ottwin von Sonnenburg of the Pustertal, established it on the site of a church dedicated to Saint George. Ottwin reportedly failed to return from a crusade, and his fate was linked to the foundation.
Foundation and medieval governance
Wichburg’s daughter Hiltipurg became the first abbess. She had been a nun at Nonnberg, a Benedictine women’s abbey in Salzburg, and brought the first nuns to Längsee. Wichburg was the sister of Hartwig, Archbishop of Salzburg, who consecrated the abbey in 1023. Wichburg and Ottwin were buried in the convent’s crypt, a burial chamber beneath a church. An early-eleventh-century foundation report, the abbey’s first known mention, is now displayed at the Carinthian State Museum.
In 1122 the house came under the Archdiocese of Salzburg, with Abbot Wolford of Admont directing it. Twelfth-century reforms brought nuns from Admont, and from the 1170s the abbey again came under Salzburg’s authority. Its admission policy reserved the convent for women of noble birth, and gifts helped build its holdings. A donation from Ulrich II, Duke of Carinthia, is dated 31 March 1199. Later financial difficulties made it hard for the community to meet taxes associated with the wars against the Turks.
Conflict, plunder, and religious reform
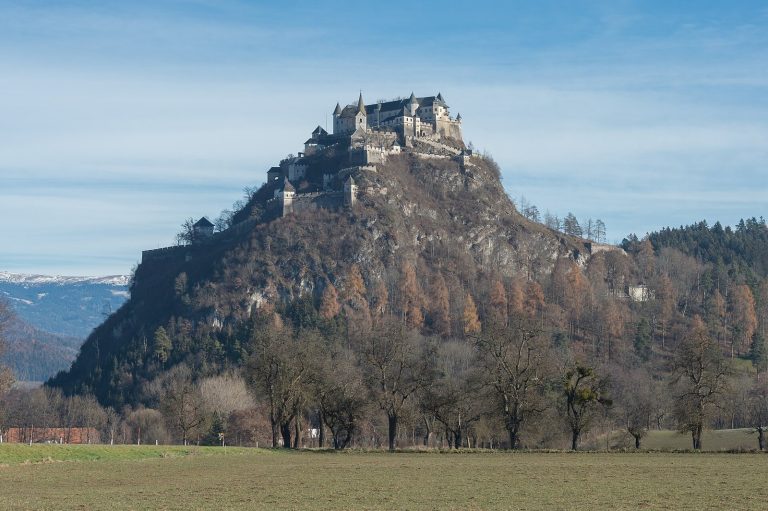
In 1259, a struggle over the bishopric between the deposed Bishop Philipp of Spanheim and his successor, Bishop Ulrich of Zweckau, led to the abbey’s plunder. Its archives were lost, although the foundation charter survived. The house was raided again in 1473 during the wars against the Turks. In later raids, most of the nuns fled to Hochosterwitz Fortress; those who remained were taken captive. Damage to the buildings was subsequently repaired using income from estates the abbey had pledged.
During the Protestant Reformation, the convent’s numbers fell at one point to the abbess and only two or three other nuns. Support from Göss Abbey, including during the leadership of Abbess Afra von Staudach, helped keep the community going. The Counter-Reformation, Catholic reform and renewal in response to Protestantism, brought a rise in membership, including new arrivals from Italy. By 1683, the convent had 31 nuns and 16 lay sisters, members with distinct practical roles. It maintained a school and an apothecary and cared for as many as 500 sick people each year.
Baroque expansion and dissolution
A fire in the sixteenth century damaged the convent buildings, prompting demolition and rebuilding in parts of the complex. During the Counter-Reformation, a major enlargement and remodelling transformed the abbey into a grand, representative ensemble. The work was intended in part to make the legitimacy of monastic life visible. In 1720, the convent buildings gained another storey and the church received a Baroque interior.
Emperor Joseph II dissolved the abbey in 1783 as part of reforms that suppressed monasteries. The complex was initially administered by the Religious Fund, a state-administered fund for assets of dissolved religious institutions. At auction in 1788, Maximilian Thaddäus von Egger bought the property and made it the principal seat of his family. The Eggers were especially interested in the abbey’s extensive forests as a source of raw materials for their business.
Private ownership and modern uses
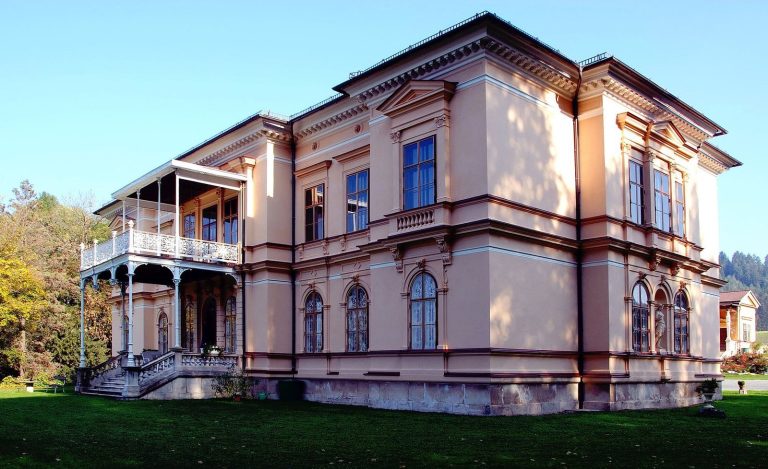
The Egger family retained the complex until 1884, fitting its interiors out as a castle and creating an English garden with an orangery for citrus trees. A hotel with more than 70 beds was established in the 1880s. The former abbey church later became the local parish church.
Gustav Sichl acquired the castle in 1909, and the Mariannhill Missionaries bought it in 1934. A seminary for the Diocese of Gurk began operating there in 1938. In 1940 the complex was confiscated and assigned to the Nazi-era administration of Carinthia, though the seminary continued until 1942. Its library of 10,000 books was transferred to the Public Study Library in Klagenfurt and returned after the war.
In 1943 the Organization Todt, a German wartime construction organization, acquired the abbey from the Province of Carinthia and used it as a military hospital. After the war, British authorities established a lung sanatorium there for displaced people. The Mariannhill Missionaries regained the building in 1948, and the Diocese of Gurk-Klagenfurt has owned it since 1959. The diocese ran an educational centre with accommodation and catering until 2020. The complex is now used as a hotel and for events, and is protected as a historic monument.
Remains
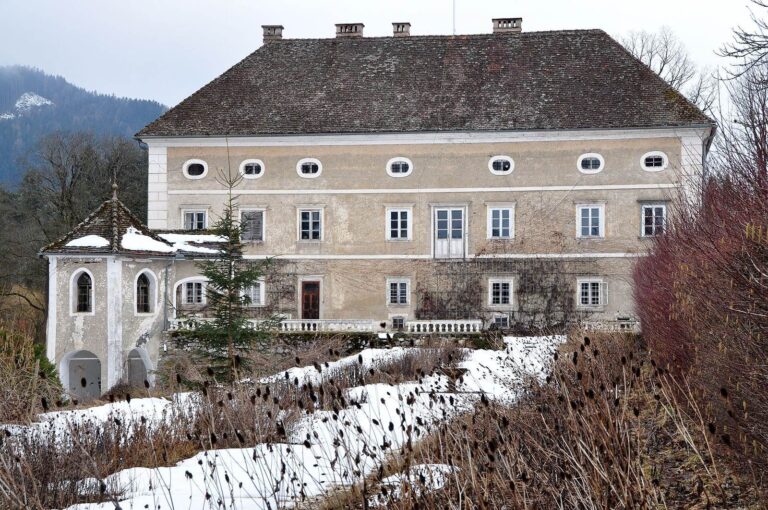
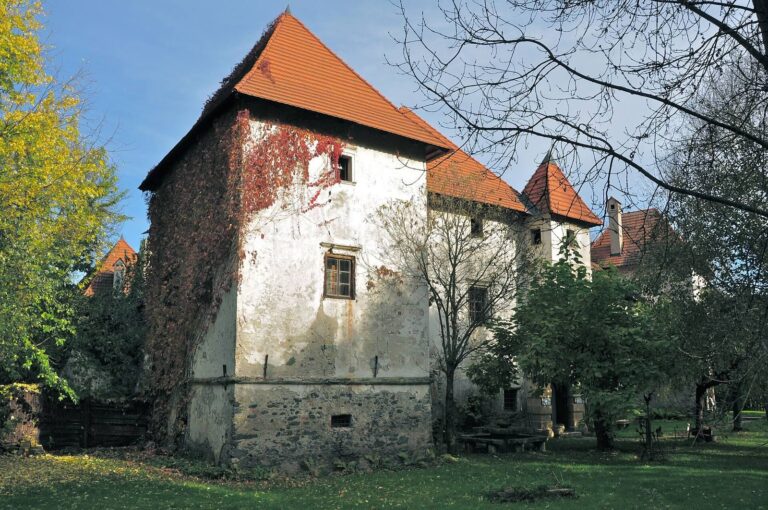
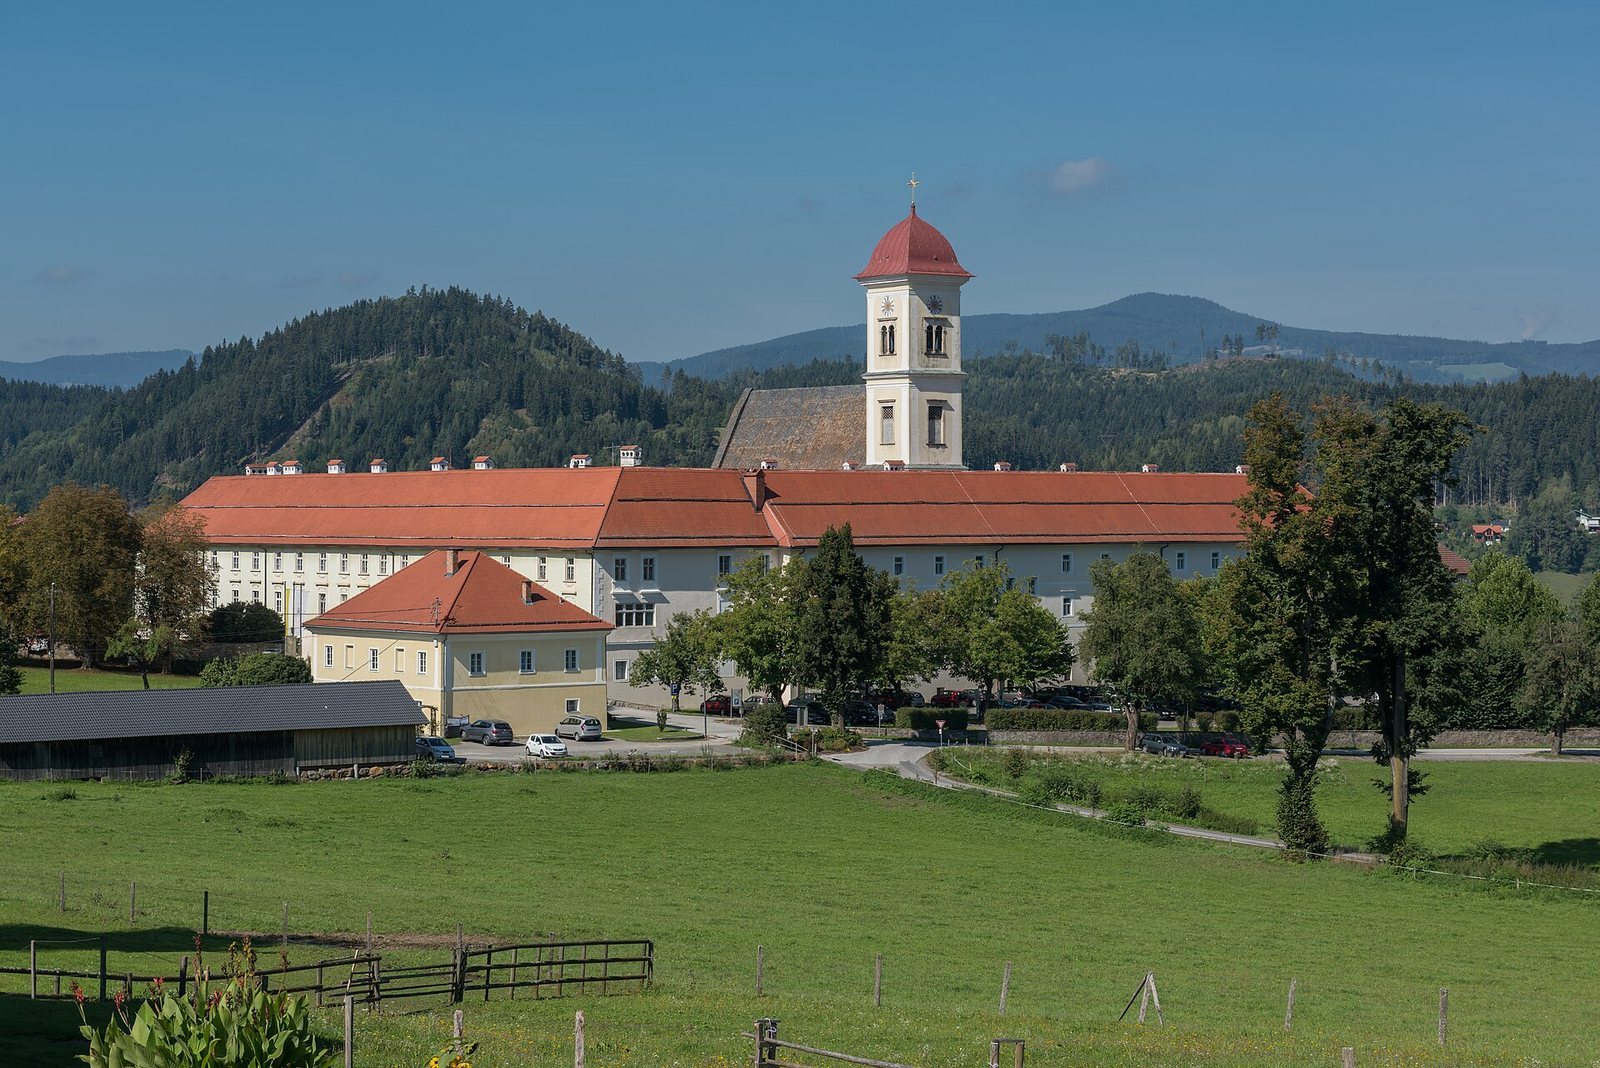
The abbey stands on a hill above Lake Längsee. Its surviving buildings form a courtyard complex, with the church in the north-west part of the group. The church and convent rest on stone foundations dating to Roman times. The buildings combine traces of medieval construction with later Gothic and Baroque work, and surviving walls and architectural details preserve evidence of these successive phases.
Convent plan and early fabric
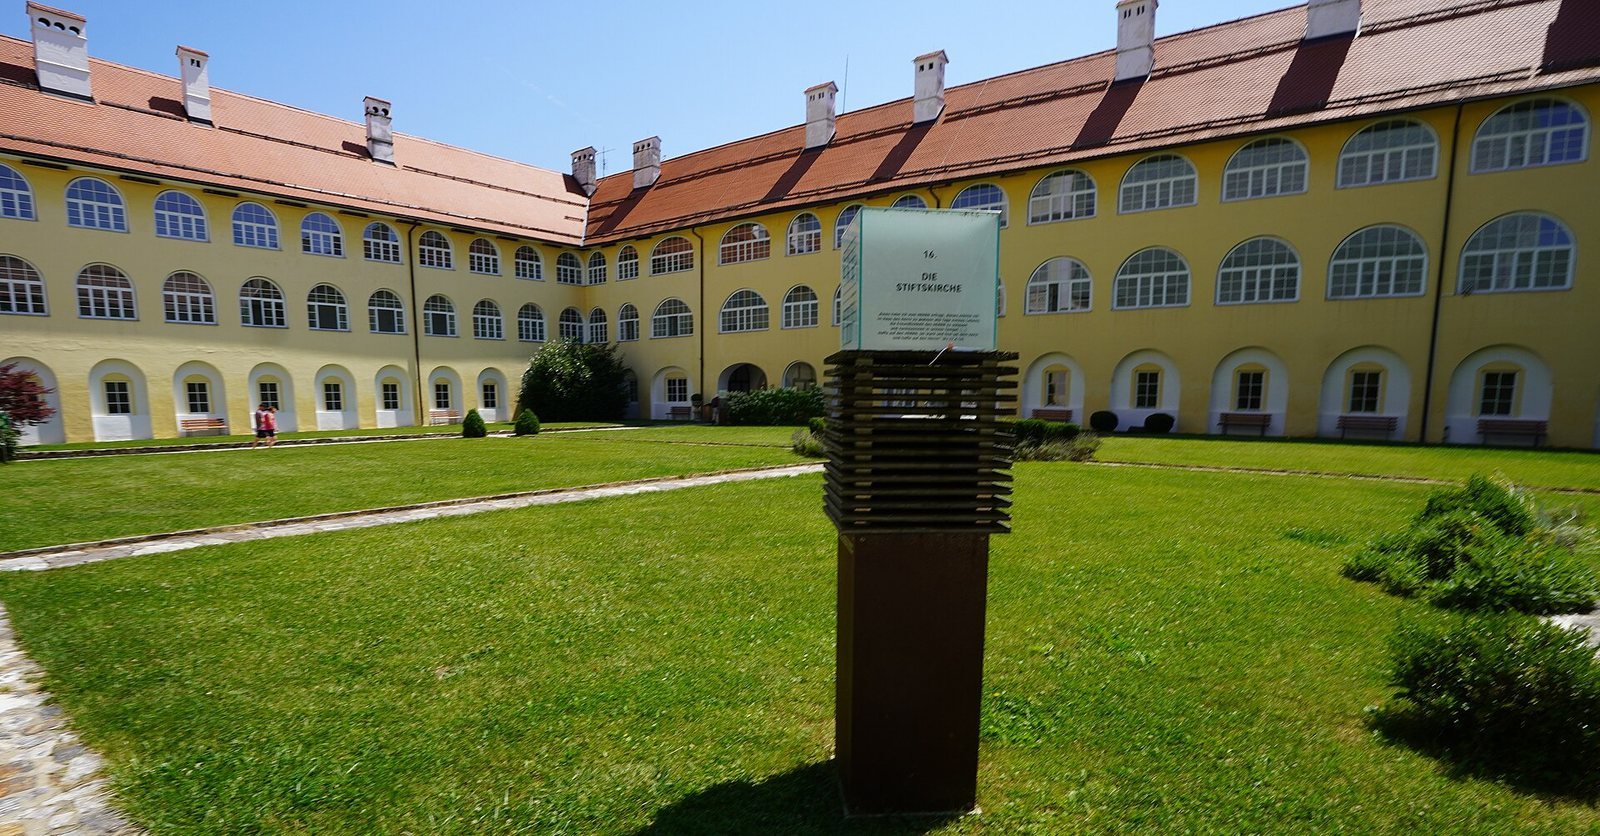
Courtyard and ranges
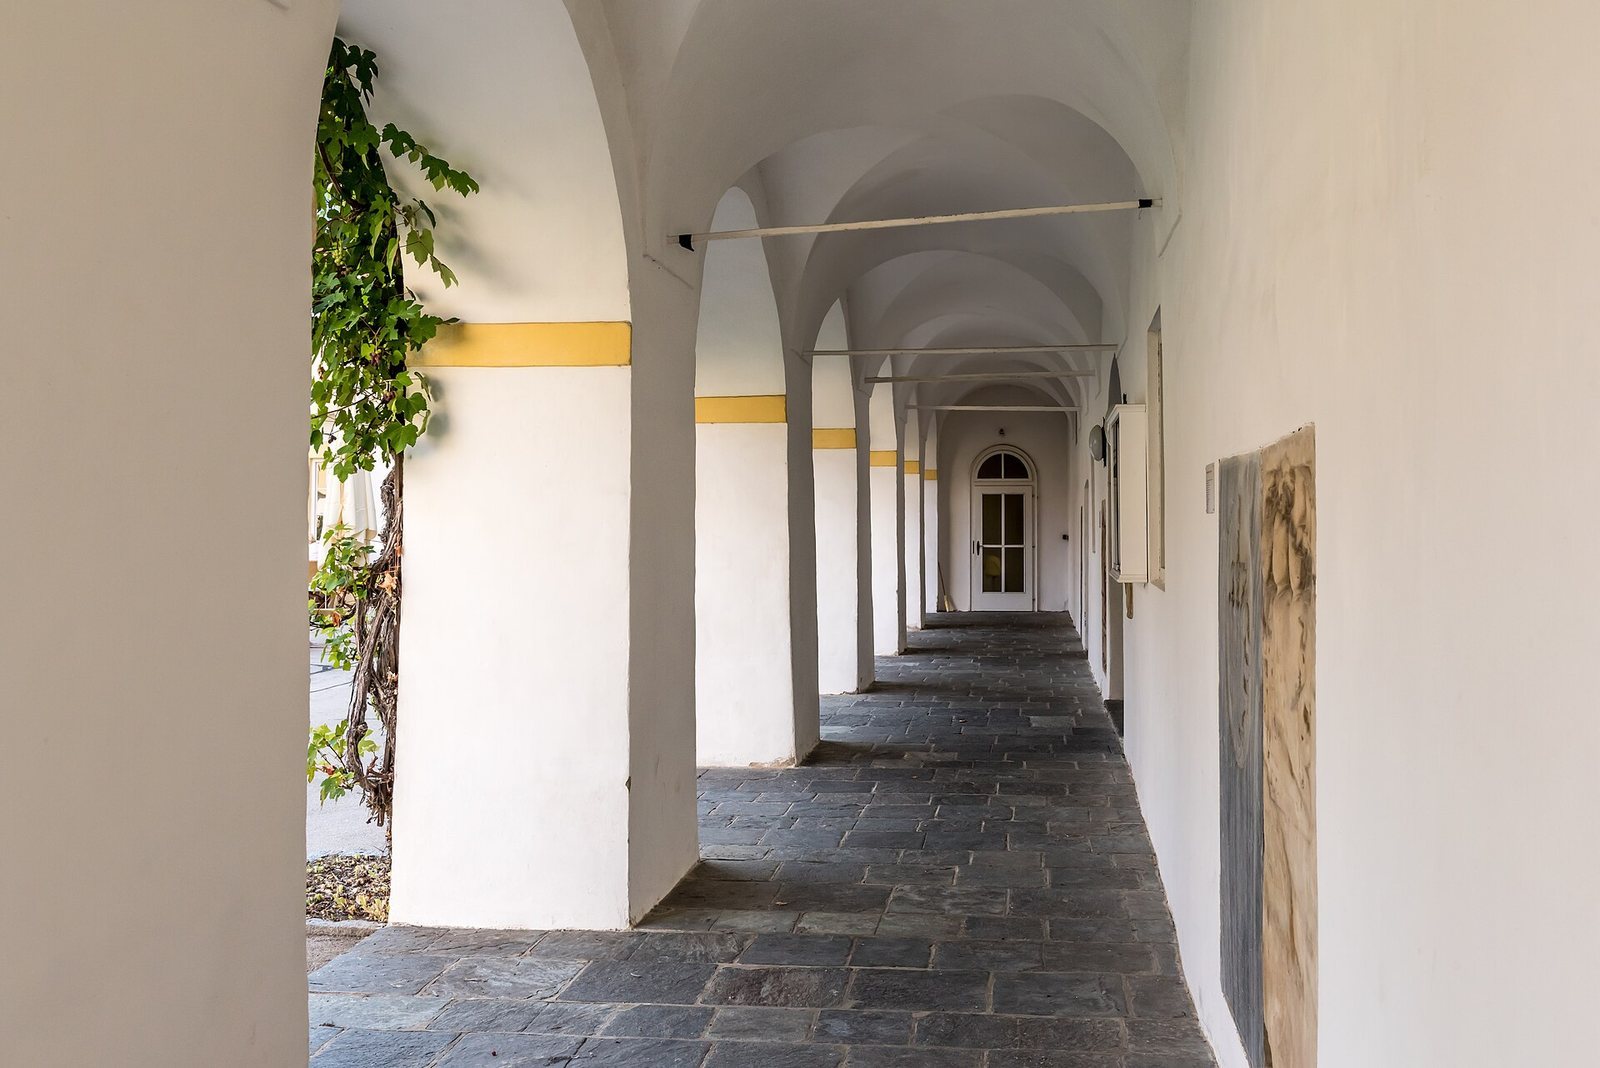
The convent was arranged around a courtyard, and its north side retains a two-storey arcade, a row of open arches. The ground-floor openings rest on piers and are covered by groin vaults, ceilings formed where curved surfaces meet, with pointed ribs. These vaults appear older than 1546, the year associated with completion of the upper arcade. Its columns have simple foliage carved at their bases and capitals. Late-Gothic vaults with plaster ribs from the early sixteenth century also survive in the northern part of the complex.
A map by the seventeenth-century cartographer Valvasor depicts a planned, two-storey rectangular complex with simple horizontal bands across its facades and a rough-faced entrance portal on the south. Remnants of an outer enclosing wall shown in his drawings survive. The east wing was probably demolished in the nineteenth century. Plans by Johann Georg Hagenauer show a cloister, a covered walkway around a monastery courtyard, on the south side when the abbey was dissolved; it was demolished in the nineteenth century.
Carved stones
An ornamental stone from the eleventh or twelfth century is built into a wall near the courtyard entrance. Close by, a founder’s plaque from around 1250 depicts Wichburg and Ottwin, their daughter Hiltipurg, and God’s blessing hand on one side. Its reverse identifies Wichburg, her husband, and their daughter as the convent’s first abbess.
Church exterior
Medieval church fabric
The church developed from a Romanesque predecessor, Romanesque being an early European architectural style. A Gothic church was built over it in the fourteenth century. Its crypt beneath the choir is also dated to that century and may retain earlier Romanesque fabric. Stepped buttresses remain along the nave and choir. The choir ends in a three-eighths polygon, a termination formed from three sides of an eight-sided plan. Pointed windows were later altered during Baroque remodelling.
Portals and former cloister
A stepped portal now occupies the fourth bay on the north side of the nave. It is Romanesque or Romanesque-revival in character and may have been moved from the west front and partly remade in the sixteenth century. Its plastered tympanum, the surface above a doorway, carries a sun and rosettes. On the south side, a late-Gothic portal has a keel-shaped arch and leaf-like carved ornaments called crockets. It was uncovered during restoration in the second half of the twentieth century and probably once opened toward the cloister.
Loggia and bell tower
The church’s west front continues the line of the convent buildings. On the south, a two-storey Baroque loggia, an open-sided gallery, partly screens the church. Heraldic grave slabs are set beneath its arches. The four-storey bell tower stands south of the apse, the sanctuary’s polygonal end. Its exterior has strong horizontal cornices, shallow wall supports made with scored plaster, and large pairs of round-arched sound openings in its upper storey. An inscription dates the tower to 1676. Its present roof was added in 1827. Valvasor’s drawings show the earlier roof and a small roof turret with two onion domes and a lantern, removed in 1675–76 after the tower was built. A figure of Saint George crowned the tower. In 1831, Count Franz Egger commissioned a new clock from Matthias Mayer of St. Veit.
Church interior and furnishings
Nave and sanctuary
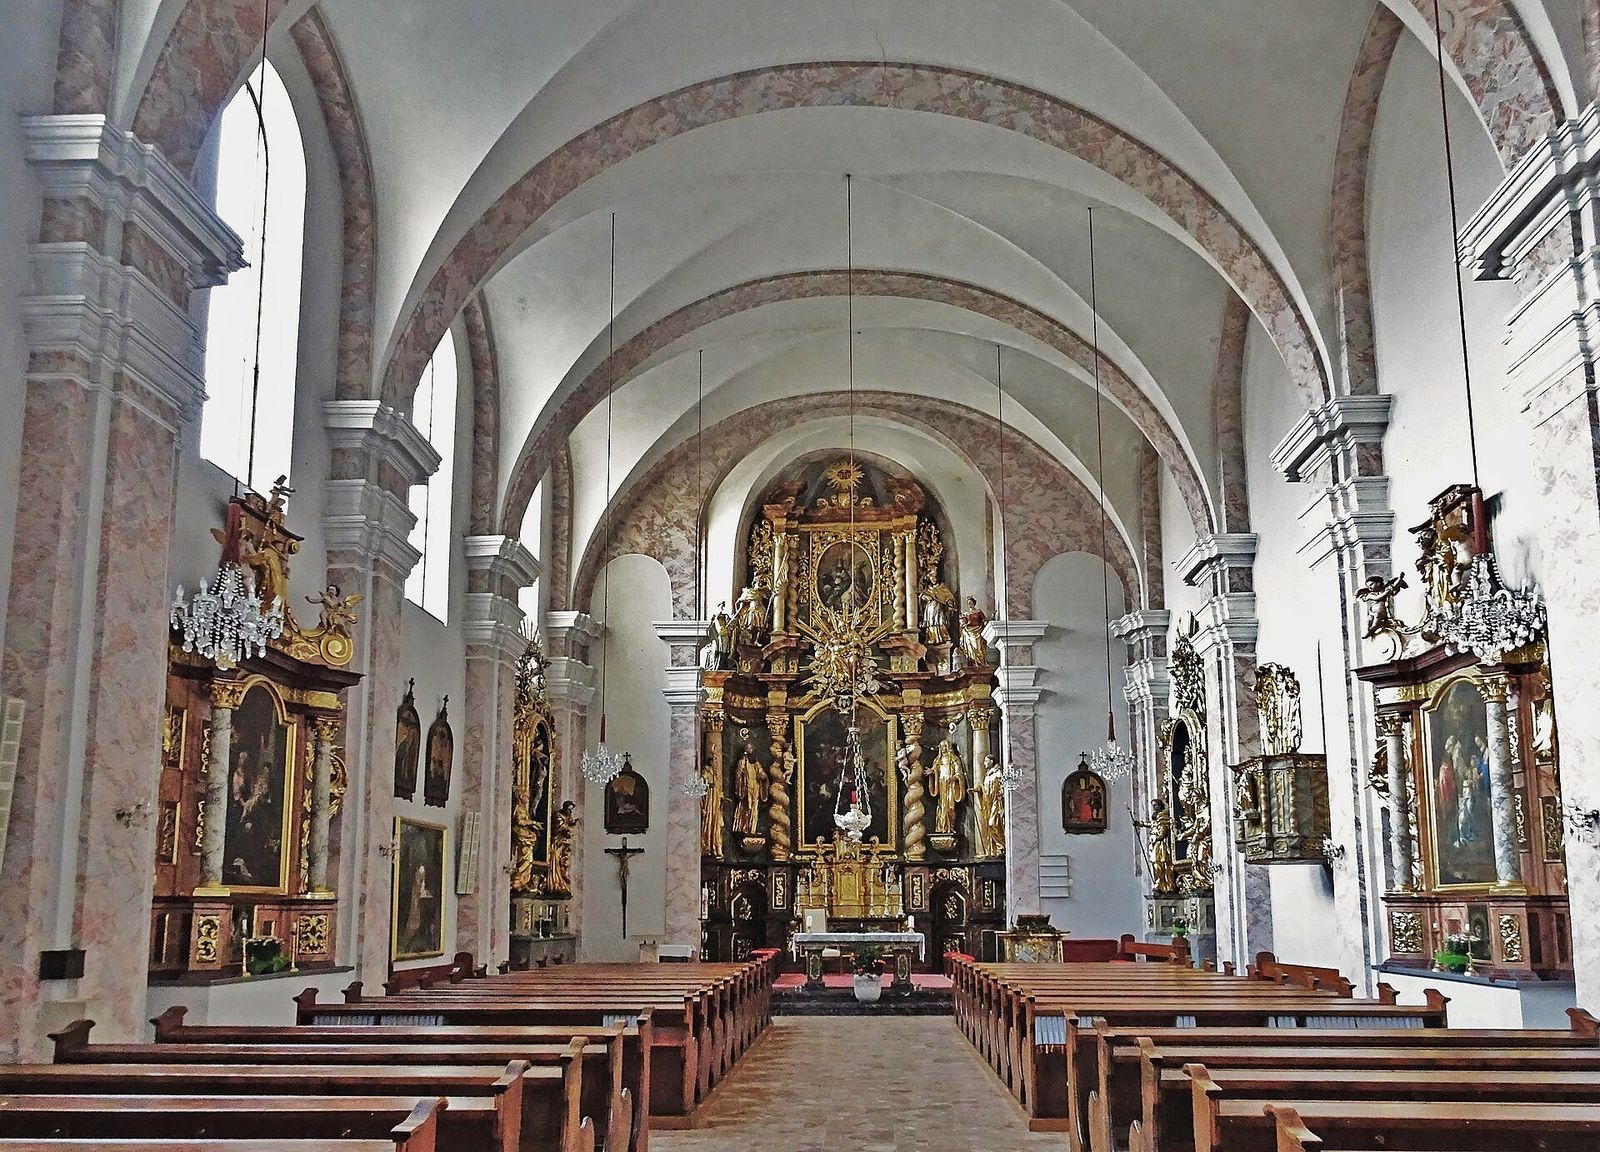
The church has a single nave, the main body of the church, divided into six long crosswise sections. Groin vaults cover the sections, and transverse arches rest on prominent pilasters, shallow supports projecting from the walls. The arches and other architectural details are painted to resemble marble. The west gallery was originally two sections deep; it was reduced to one and now serves as a chapel. A round arch separates the nave from the one-section sanctuary, which ends in a shallow, three-sided portion of an eight-sided apse. Round-arched windows pierce the north wall. The original sacristy beside the choir on the north was demolished in 1964.
High altar
The two-storey Baroque high altar, the principal altar in the sanctuary, fills the apse and probably dates from shortly before 1700. Sculptor Marx Anton Claus is credited with its fine figures in the lower tier. A tall base with passage doors supports the altar’s display wall. The tabernacle, a receptacle for the Eucharist, the altar frontal showing Christ’s burial, the paintings, and the upper figures date from the second quarter of the eighteenth century.
The central painting shows Saint George on a rearing horse fighting a dragon, flanked by Benedict of Nursia and Scholastica, with Placidus and Maurus beside them. Above, Mary holds the Christ Child in a radiant halo. The upper tier includes Catherine and Florian on the left, John of Nepomuk and Barbara on the right, and a crowning painting of Martin and Nicholas.
Side altars
Four Baroque side altars stand in the nave. The front altar on the right is dedicated to Mary and depicts the Immaculate Conception, the Catholic teaching that Mary was conceived without original sin, with Joachim and Anne beside her. Behind it, the Adoration of the Magi shows the visitors who brought gifts to the infant Jesus; a sculpture of Saint Joseph with the Christ Child stands above. On the left are the Trinity altar and the altar of Saint Anne. Anne appears with Mary and the Christ Child in the central painting of her altar, while Saint Anthony of Padua with the Christ Child is shown above.
The Mary and Trinity altars focus on redemption, while the Anne and Magi altars refer to Christ’s childhood. The Trinity, the Christian teaching of one God in three persons, is shown as God the Father sending Christ to redeem humanity. The crucified Christ stands on a cross supported by a serpent-entwined globe, with Mary and John alongside and the dove of the Holy Spirit above.
Organ, bell, and Stations of the Cross
Hans Schlackwein built the organ, whose front dates to 1625; its case was altered several times in later centuries. Organ builders Pirchner carried out a major restoration in 1987. A tower bell cast in 1583 by Benedikt Fiering of Völkermarkt bears its casting date. Josef Kristallnigg painted the Stations of the Cross in 1846.
Memorials
Epitaph of Abbess Afra von Staudach
A white-marble epitaph to Abbess Afra von Staudach is set into the church’s south interior wall near the sacristy entrance. Its recessed image is framed by Renaissance-style round arches, a European architectural form that followed Gothic design. Afra kneels on an altar step in her religious habit, holding a rosary beside a crozier and an open prayer book with an inscription. A crucifix and two figures, probably Mary and John, appear at the altar. Beneath them is a coat of arms with two crowned helmets. The monument bears the initials MD and the date 1591. Its eleven-line inscription identifies Afra as abbess, and traces of the original colors remain on her figure and the coat of arms.
Memorial to Abbess Maria Antonia von Platz
A memorial stone dated 1721 is set beneath the south-side arcades beside the church entrance. It bears a high relief of Saint George and an inscription stating that Abbess Maria Antonia von Platz erected it under the saint’s protection.