Seagate Castle: A Scottish Stronghold and Town House
Site at a Glance
- Popularity
- Medium
- Country
- United Kingdom
- Primary era
- Early Modern
- Eras represented
- Medieval, Early Modern
- Civilizations
- Kingdom of Scotland
- Site type
- Domestic
- Remains
- Castle
On this page13 sections
History
Seagate Castle is a ruined Scottish stronghold in Irvine, United Kingdom. Developed for the Montgomerie family between 1562 and 1585, it served as both a fortified residence and a town house. Major remodelling took place around 1565, and the entrance is in Scottish Renaissance Gothic style, combining Gothic forms with features of the Renaissance era.
The early fortress and the lordship
Irvine was first recorded in 1163, when its harbour lay near Seagate. A castle was built to guard the harbour. In 1184, the English chronicler Benedict of Peterborough referred to a castle at Hirun, which may have been Irvine’s. The early stronghold, also called Irewin, was probably a wooden tower or a motte, a raised earthwork used to support a fortification. It was rebuilt in stone during the 1360s. Whether any part of the surviving castle belongs to that first fortress remains uncertain.
The castle stood within the lordship of Cunninghame, a territorial estate and jurisdiction granted by King David I to Hugh de Morville, Scotland’s Lord High Constable, a senior royal officer associated with military command. After the de Morville family’s male line ended, the lordship passed in 1196 and descended through several families, including the Balliols. Robert the Bruce later granted it to Robert the Steward, who would become Robert II.
A plaque at the castle places the Treaty of Irvine, also called the Capitulation of Irvine, there on 9 July 1297. If the location is correct, it refers to the earlier fortress. That year, Edward I of England sent Sir Henry Percy to suppress an armed rising following his removal of John Balliol, king of Scots. Scottish leaders, including the Earl of Carrick, Robert Bruce, and Bishop Wishart, agreed to submit after disagreements among their own side, avoiding a battle. The armies were encamped at Tarryholme and Knadgerhill, with Trindlemoss, also known as Scotts Loch, between them. Rodolph de Eglinton may have hosted the negotiations. Bruce did not accept the surrender terms, and Edward did not confirm them, so the agreement did not settle the conflict.
In 1366, Robert the Steward granted Sir Hugh de Eglintoun the castle, the chamberlainship of Irvine, an administrative office, and the bailieship of the Barony of Cuninghame, a local jurisdiction. Hugh’s only heir, Elizabeth de Eglintoun, married John Montgomerie of Eaglesham. The estates, including the barony of Ardrossan, then passed to her husband.
A constable held the castle for its lord. Philip de Horssey, son-in-law of Richard de Morville, held the post; Thomas de Vauce served from 1391 to 1425, and John de Brakanrig inherited the office through his wife in 1428. Thomas Spark held it in 1438 before selling lands and the office to William Cunningham of Craigends. An annual payment of two merks, a Scottish unit of money or account, continued during this period and ended when the constableship ceased in 1596.
The Montgomerie residence
The present castle was developed for Hugh Montgomerie, 3rd Earl of Eglinton. Its scale and design suited an elegant mansion or palace as well as a stronghold. It functioned as the family’s town house and later as a dower house, a residence for a widow of the family. It may have been intended to serve both purposes from the outset.
Mary, Queen of Scots, stayed at Seagate in 1563, according to a plaque at the castle. Hugh Montgomerie reportedly entertained the queen and her attendants Mary Seton, Mary Beaton, Mary Fleming and Mary Livingston, known as the Four Marys. Her visit may have influenced Irvine’s Marymass celebrations, but the festival more likely arose from the town church’s dedication to the Blessed Virgin Mary. Mary’s feast of the Assumption, commemorating the Christian belief that she was taken into heaven, falls on 15 August; Saint Inan’s festival was held on 18 August. Another local story links Marymass to a Lady Mary of Eglinton, who was said to have killed a Viking trying to abduct her.
Major General Robert Montgomerie, a son of the sixth Earl of Eglinton, lived in Irvine and probably occupied the castle. In 1682, an Irish maid in his household, accused of stealing silver, claimed she could reveal the thief through a ritual. She reportedly performed it in the cellar with a Bible, a riddle and black-cock feathers. The silver was found, but Montgomerie reported her to the authorities, and she was imprisoned in Irvine tolbooth. She said she had learned the ritual from Dr. Colvin, an Irish practitioner of herbs and incantations.
George Gemmell of Craigfoot, a royalist prosecutor of the Covenanters, may also have lived at the castle in the seventeenth century. The Covenanters were Scottish religious reformers who opposed royal interference in church government and religious practice.
Decline and later use
The castle remained occupied by family retainers until about 1746. That year, Alexander Montgomerie, 10th Earl of Eglinton, had its roof removed for use in a new church in Ardrossan parish. Afterward, the building ceased to house the family’s retainers and became associated with smugglers, thieves and beggars. In the nineteenth century, local residents recalled illicit spirits being made in the kitchen fireplace, while townspeople also took stone from the structure.
The castle remained part of local public traditions. Crowds sang Auld Lang Syne outside it during the 1859 centenary celebrations for Robert Burns. In the 1880s, participants in the Marymass Fair parade gathered in front of the building to sing the song; the carters’ part of that custom continues.
Repairs, excavation and protection
Hugh, 12th Earl of Eglinton, undertook extensive repairs in 1810, blocking windows and doors. A severe storm in 1839 brought a large quantity of stone down into the courtyard. In 1883, rubble, soil and rubbish were removed from vaults and other rooms, and the cleared material was buried at the Low Green.
Mrs Walker of Castlepark gave the castle to the Burgh of Irvine in 1945. The town council carried out repairs in 1971, followed by restoration work in the 1990s. A trial excavation in October 1992 found medieval deposits to a depth of 2.8 metres and a short section of wall, but did not establish a clear date for that wall. After concerns about partial collapse in 2010, North Ayrshire Council consolidated the structure in 2011. The ruins became a Scheduled Monument in 1955; their former Category A listing, Scotland’s highest building category, was later withdrawn.
Remains
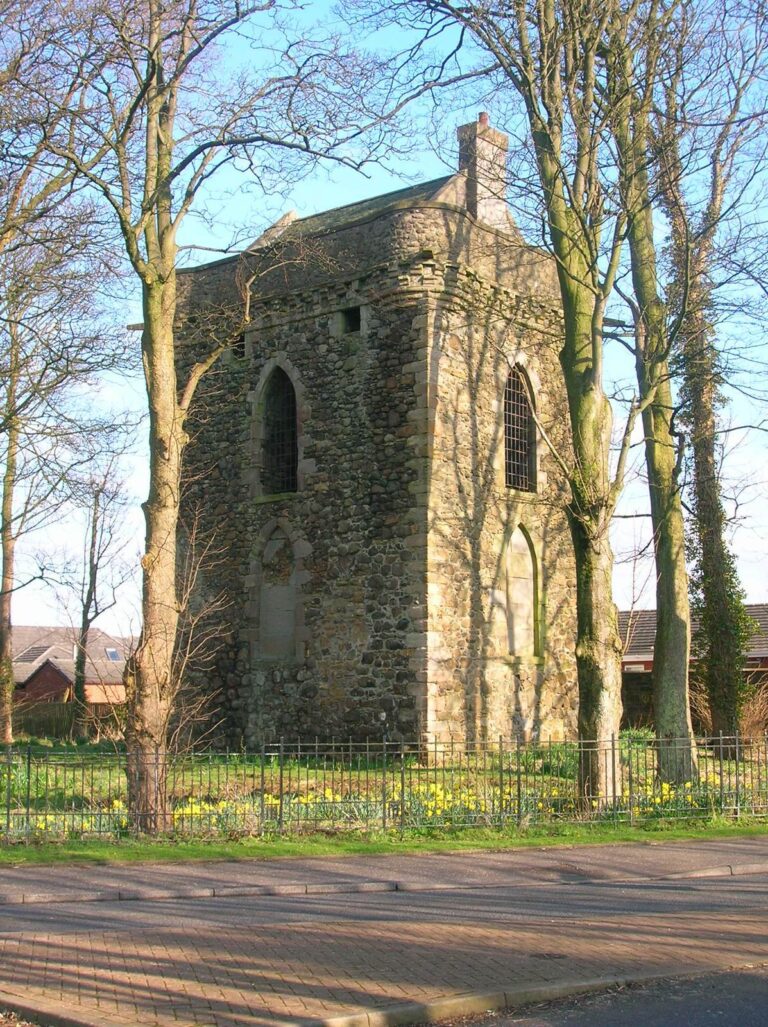
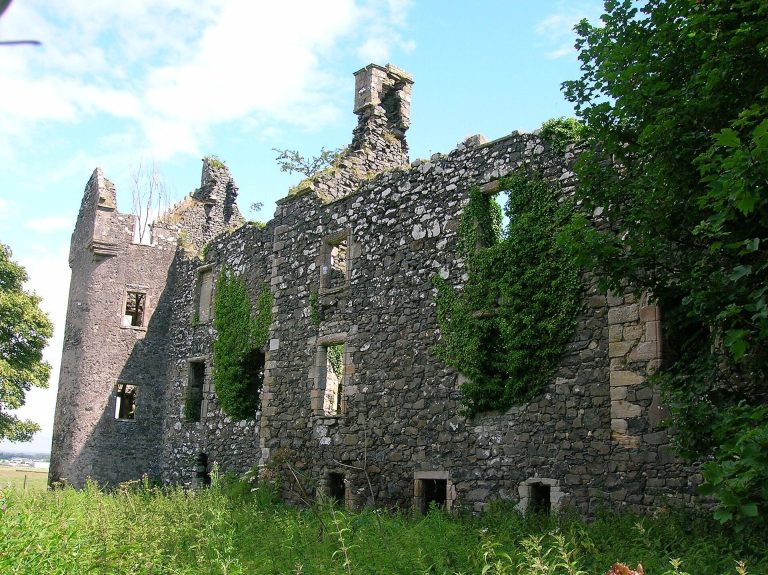
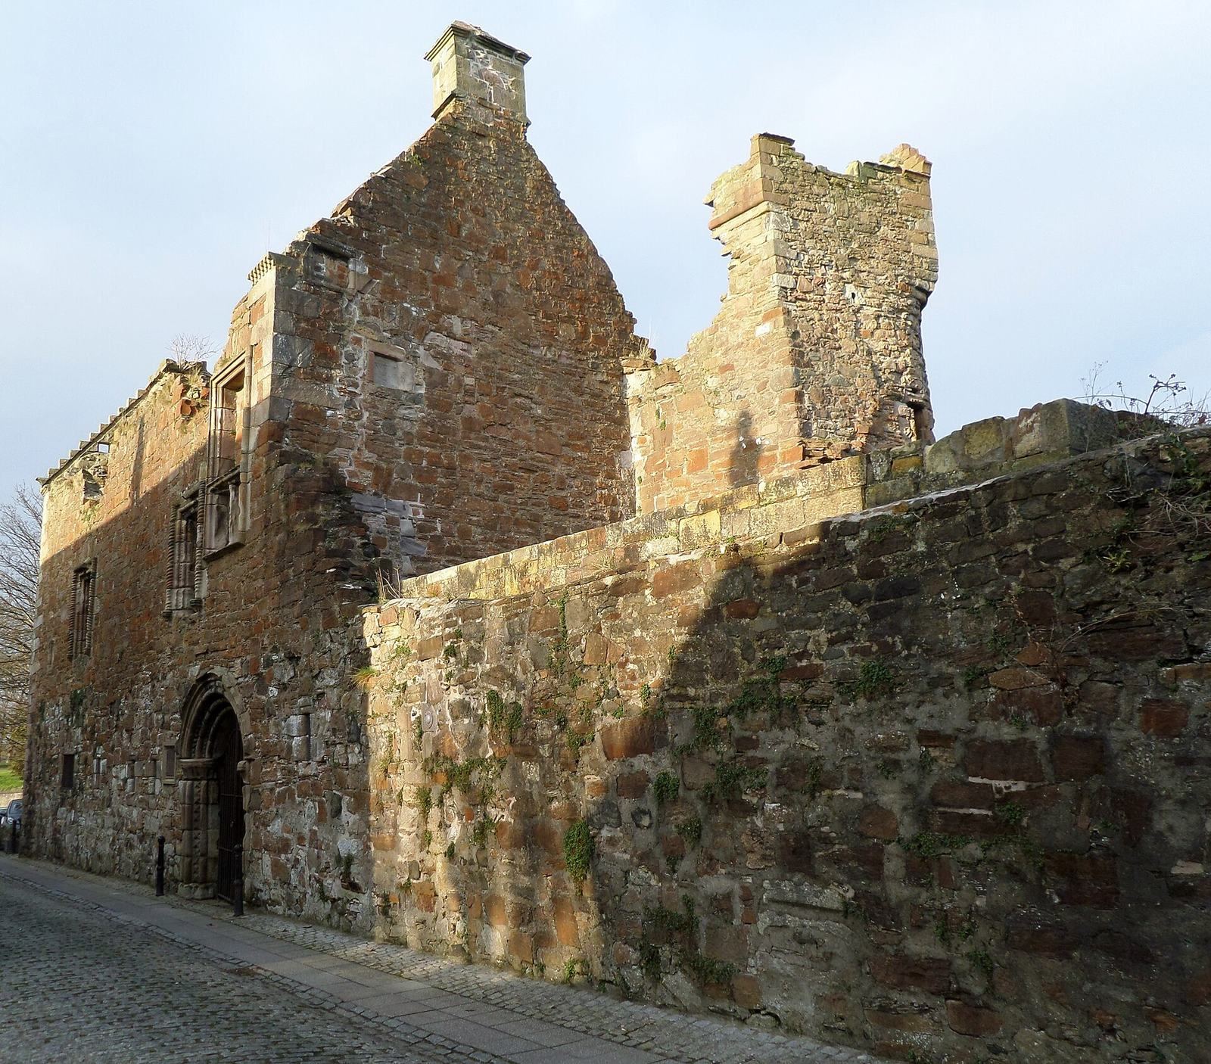
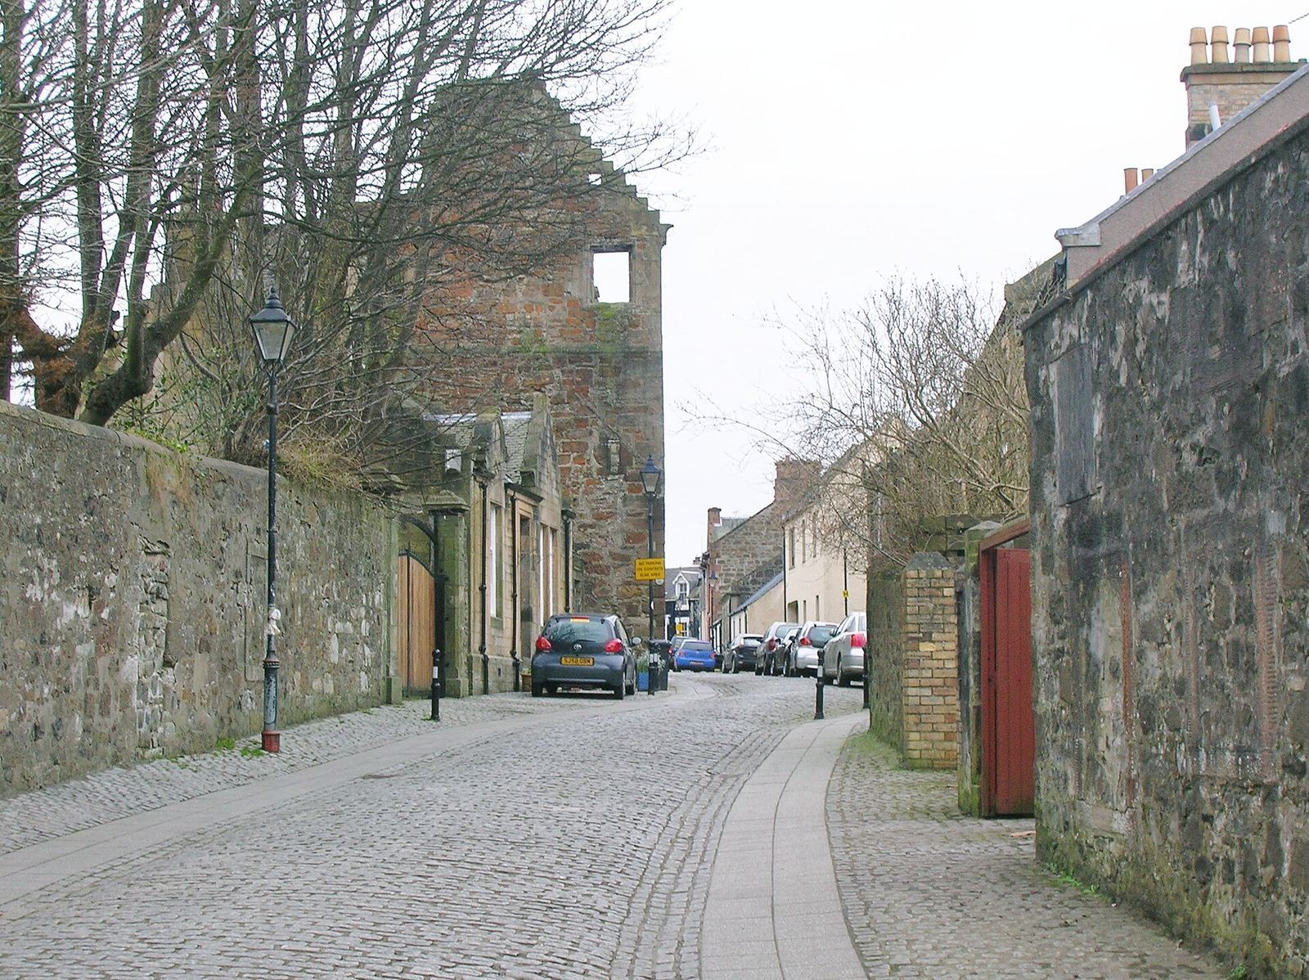
Seagate Castle stands close to the River Irvine, beside the town’s oldest street, which formerly linked Irvine with the harbour at Seagatefoot. Silting made the harbour unusable, and it was abandoned by 1606. The castle’s sandstone-rubble main block is about 30 metres long and faces the street. A courtyard lay to the east, enclosed by a curtain wall, an outer defensive wall, with a subsidiary building. The front stonework is red and the rear masonry grey; the grey stone may include material from the earlier fortress. The south half of the main block and one round tower survive only at basement level and as foundations, while much of the rest reaches the wallhead. The entire structure is roofless and ruinous.
Entrance and lower-floor rooms
The portal and entrance passage
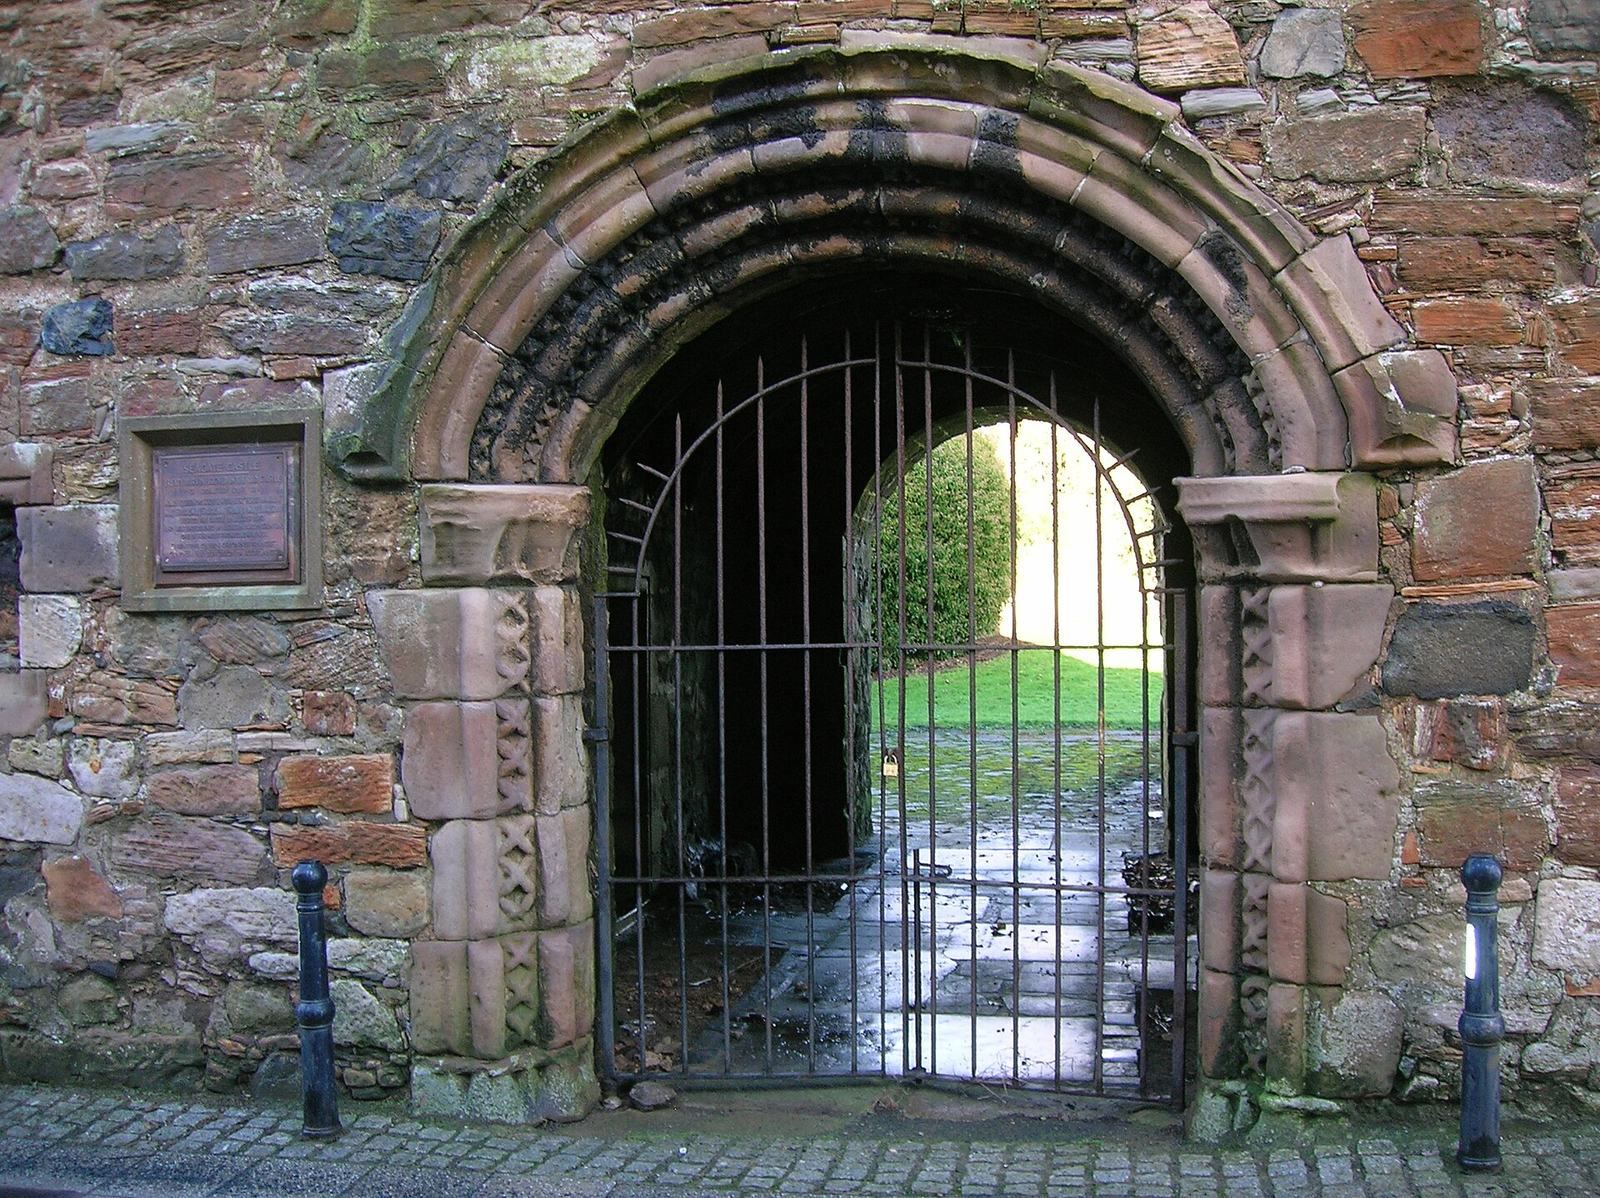
A fully preserved, round-arched portal forms the central entrance. Beyond it, a pend, or vaulted passage through a building, runs through the north part of the main block and opens into the courtyard by an ornate arched doorway. The entrance has been variously interpreted as Saxon, Norman or Scottish Gothic. Its rounded mouldings have also been compared with work at Old Blairquhan Castle dating to about 1573 and with other castles in western Scotland. McGibbon and Ross considered it more like Scottish church work of the sixteenth and seventeenth centuries than necessarily Norman. Stone from Kilwinning Abbey, then being dismantled, may have been reused here and elsewhere in the castle.
Guardrooms and principal rooms
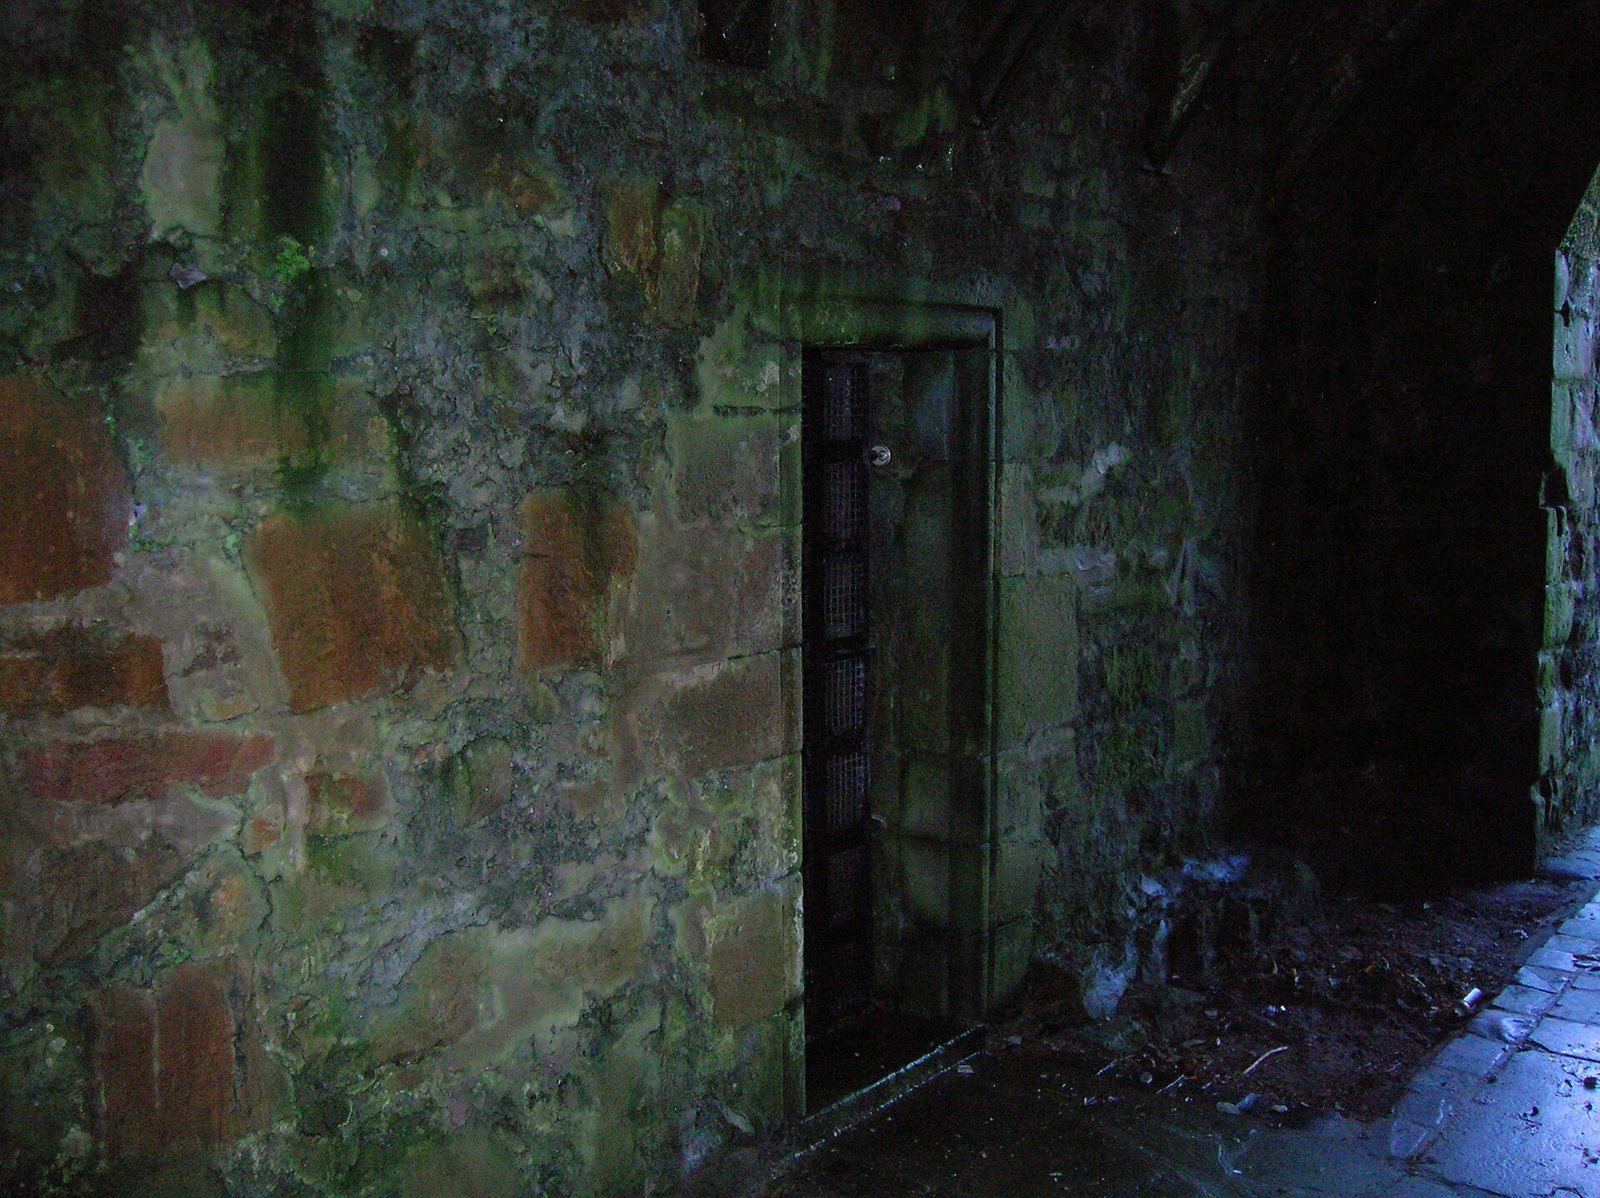
The ground floor remains substantially intact, with vaulted rooms and two guardrooms, each entered through a single doorway. The kitchen and fireplace survive, as do two principal rooms at the south end. The southernmost room alone connected with the upper floor; a private stair from it probably led to the great hall, the residence’s main large reception and communal room. Upper floors, which had fireplaces and moulded windows, were reached through a round tower entered from the courtyard.
Kitchen and drainage
The kitchen retains an arch, a large window, built-in wall cupboards and a serving hatch opening onto the adjoining passage. Outside its rear door, in the courtyard, was a cesspool. A channel linked the pool to the fireplace, while other pipes connected the channel with the upstairs garderobes, or latrines.
Towers, upper storey and decoration
Towers and upper storey
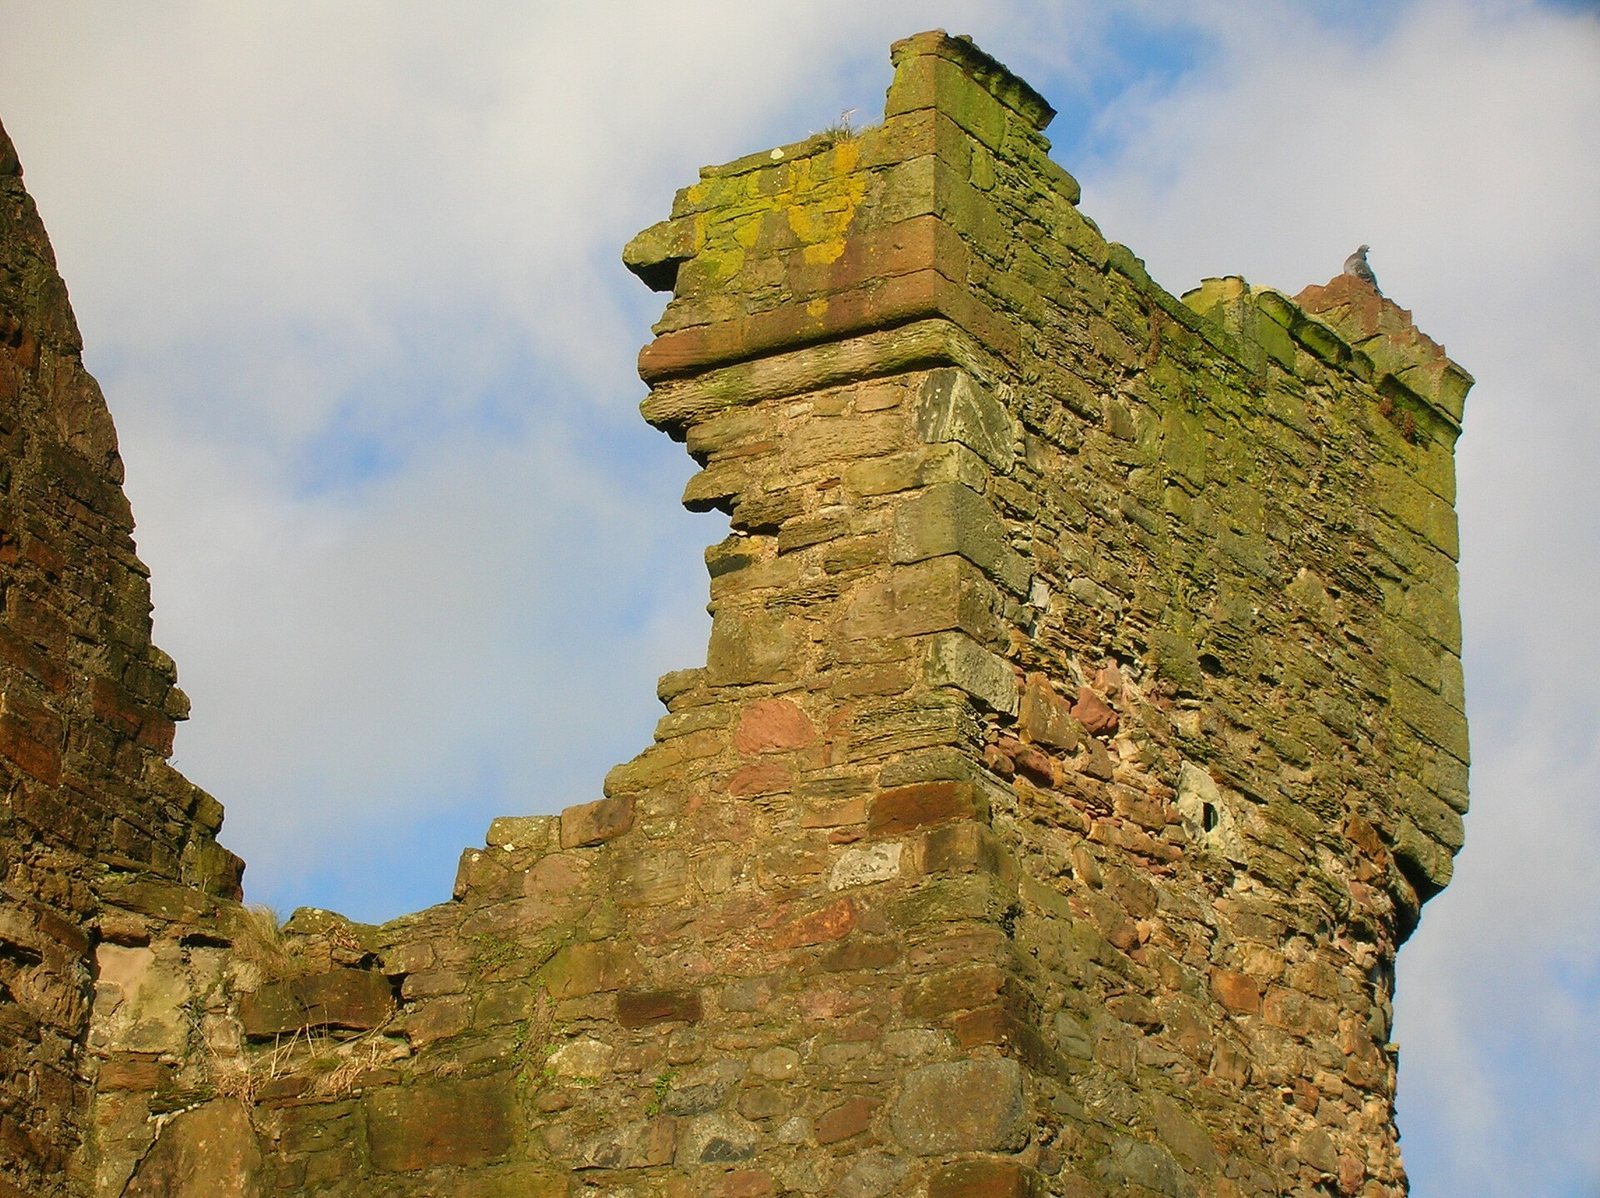
Three towers projected to the east of the main block, two round and one triangular. The triangular tower stands at the north-west corner and may belong to the earlier castle, though this remains disputed. A small guardroom and a prison pit may also have been in this area. The irregular upper storey has several window openings and gunloops, narrow slits for weapons, and survives in part to the height of the stair tower. That tower had bartizans, small projecting defensive turrets. Some gables have crow-stepped edges, formed by a stair-like outline along the roof slope.
Heraldry and stonework
A three-part armorial panel above the entrance may have displayed combined arms above the Montgomerie and Drummond coats of arms. A projecting roof boss in the entrance passage bears arms and initials associated with Hugh Montgomerie, 3rd Earl of Eglinton, and initials and arms attributed to Agnes Drummond. The carving identifies Agnes as Hugh’s wife and associates their marriage with 1562, but Hugh’s marriage history is uncertain: Margaret Drummond is also named as his wife, and his earlier marriage to Lady Jean Hamilton ended in divorce in 1562. Numerous masons’ marks appear in the entrance passage and elsewhere. The exterior may once have had harling, a roughcast wall coating.