Dalcross Castle: A 17th-Century Tower House in Scotland
Site at a Glance
- Popularity
- Medium
- Country
- United Kingdom
- Primary era
- Early Modern
- Eras represented
- Early Modern, Modern
- Civilizations
- British, Kingdom of Scotland
- Site type
- Domestic
- Remains
- Castle
On this page10 sections
History
Fraser and Mackintosh ownership
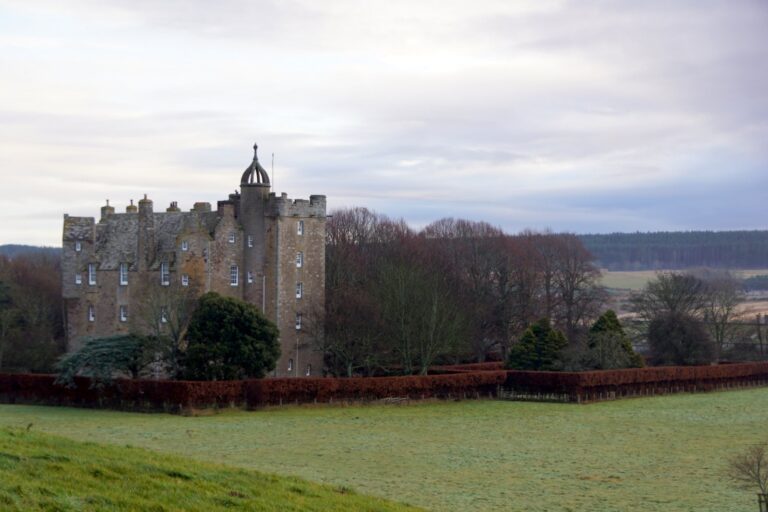
Dalcross Castle is a 17th-century tower house, a fortified residence built around a tower, on a ridge in Scotland, United Kingdom, southwest of Croy and northeast of Inverness. Lord Lovat, the hereditary chief of the Frasers of Lovat, built the castle around 1620-21. The property passed to the Mackintoshes soon afterward.
Sir Lachlan Mackintosh of Mackintosh, the clan chief, died at Dalcross in 1704. His successor, also named Lachlan, had died by 1731. His body was first brought to Dalcross so people could pay their respects, then carried to the Mackintosh family vault at Petty. About 4,000 people joined the funeral procession, which covered four miles.
Before the Battle of Culloden in 1746, a major clash between government and Jacobite forces, Hanoverian troops gathered at the castle. These troops supported the British Hanoverian dynasty.
Decline and restoration
The castle was later abandoned and fell into ruin. It was probably restored in 1896, perhaps by W. L. Carruthers, and was restored and occupied again during the 20th century by descendants of the Mackintosh landowners. After its purchase in 1996, the castle was modernized in a project completed in 2003.
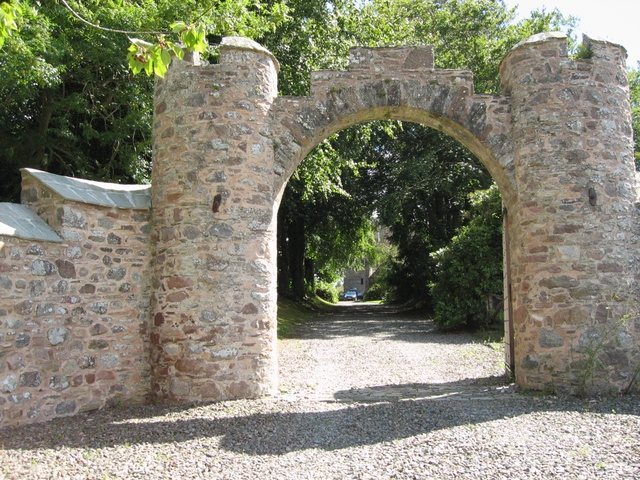
The castle and its garden wall were listed Category A in 1971, a Scottish designation for buildings of national importance. The entrance arch and gate lodge received Category C(S) listing, for local importance, in 1986. In 1987 the castle became part of Scotland’s Inventory of Gardens and Designed Landscapes.
Remains
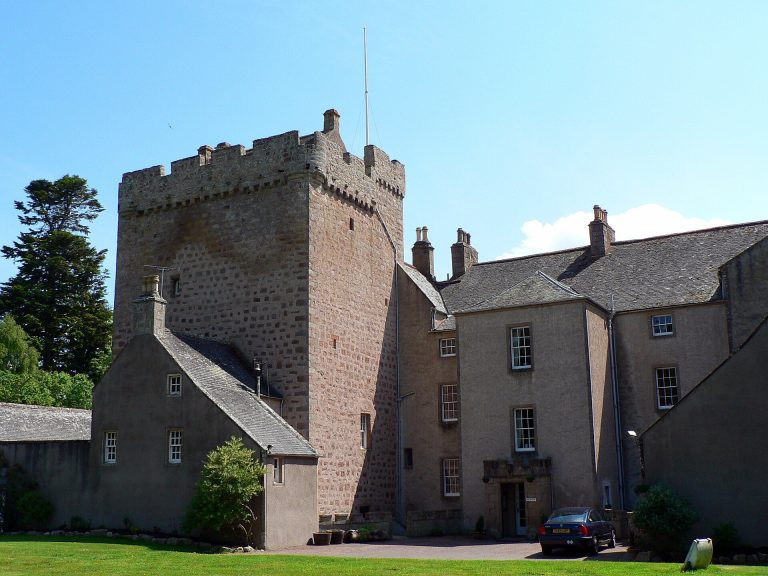
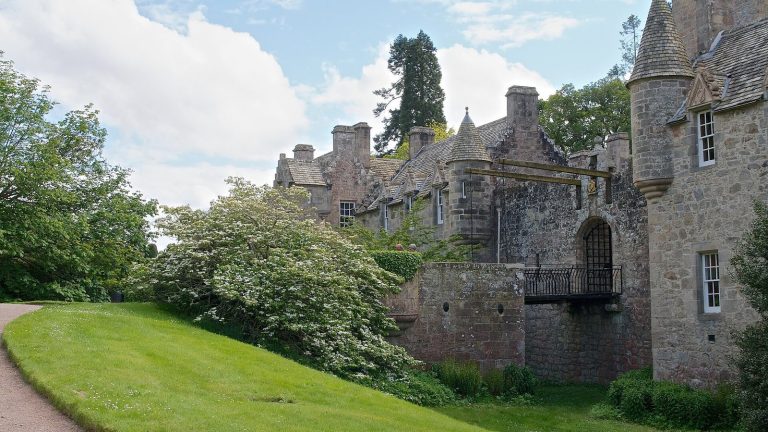
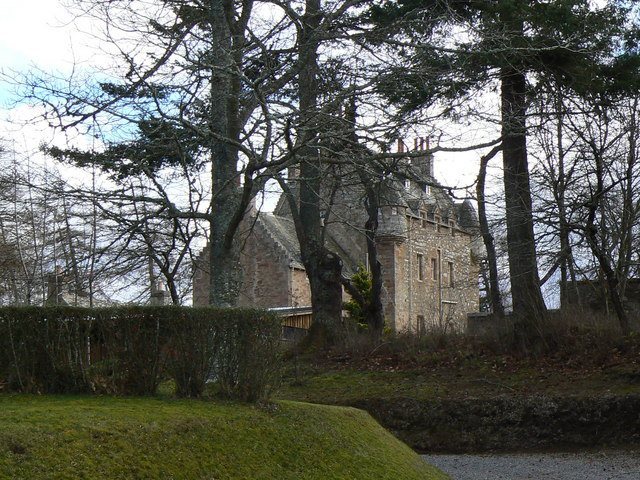
The restored residence is built of red rubble with finely dressed stone details. Its two offset wings meet at a projecting square tower, while an 18th-century addition extends the building to the north. A red-rubble wall encloses the gardens.
The tower house
Plan and exterior
The building is formed by two wings joined at a corner rather than a simple L-shaped block. One wing rises five storeys with an attic, while the other has three storeys. A projecting square tower connects them and creates two inward-facing corners. It carries a bartizan, a small projecting turret, and a gabled watch chamber, an upper room for observation. An 18th-century, two-storey addition extends from the north gable, and a large chimney stack rises above the east wall of the north wing.
Defensive features and openings
Numerous narrow openings for firing weapons pierce the walls. Many windows retain iron yetts, or protective grilles. Some windows, including dormers, were added in 1896. The main doorway has moulded stonework with rounded bands and a stepped hood; a panel above it bears the date 1720.
Basement and circulation
An entrance from the courtyard, at the foot of the square stair tower, leads into the vaulted basement. It contains cellars, a kitchen with a large arched fireplace, and a wine cellar. A small stair links the wine cellar to the hall on the first storey, which can also be reached by the wide main stair. Another small stair provides access to the upper bedrooms.
Hall
The hall’s finely dressed stone fireplace surround has moulding, a coat of arms, and the motto Je Trouve Bien.
Garden enclosure
The gardens are enclosed by a wall of red rubble, finished along its top with a protective capping.