Szymbark Castle near Iława: A Medieval Stronghold and Family Residence
Site at a Glance
- Popularity
- High
- Country
- Poland
- Primary era
- Medieval
- Eras represented
- Medieval, Early Modern, Modern
- Civilizations
- Crusader, Kingdom of Prussia, Teutonic Order
- Site type
- Military
- Remains
- Castle
On this page14 sections
History
Foundation and Teutonic rule
Szymbark Castle near Iława is a medieval castle in Poland, built by the Pomesanian cathedral chapter from 1301 to 1386 to secure its estates. The chapter was a body of canons that administered the diocese in Pomesania, a medieval region of Prussia. The castle occupied the mound of an earlier Prussian stronghold.
During the Thirteen Years’ War, a conflict between the Teutonic Order and the Prussian Confederation, the Confederation captured and partly destroyed the castle. The Confederation opposed Teutonic rule and fought alongside Poland. The castle was rebuilt and strengthened, then remained under the Order after the Second Peace of Thorn ended the war in 1466.
Polish takeover and ecclesiastical ownership
In 1520, commandant Nicolaus Schönhorn reportedly handed the castle to the Polish king as an army of 5,000 led by Stanisław Kostka arrived. It surrendered without a fight. Kostka served as the king’s administrator of the castle until 1526.
After the former Teutonic state was secularized, Albrecht I, who established the secular Duchy of Prussia, transferred the castle to the Pomesanian bishop. Bishop Erhard von Queiss held it first, followed by Georg von Polentz, who made the property his family’s. His heirs retained it until 1653.
Family residence and estate
The castle was remodeled between 1570 and 1590 as a family residence. In 1653, the estate passed to Jonas Kazimierz von Eulenburg and then to Theodor Schlieben. Ernst Sigismund Finck von Finckenstein, already lord of Deutsch-Eylau, acquired the castle and surrounding estate in 1699. The holdings covered about 9,000 hectares and included Sommerau, Steinersdorf, Stärkenau, Schepkau, Albrechtau, and Falkenauer Krug. In the 18th century, Raudnitz, where a new manor house was built, and the Stradem estate were also associated with the holdings.
The Finck von Finckenstein family adapted the castle in the 18th century and gave parts of it a Gothic Revival appearance in the 19th. After the Napoleonic Wars and the Stein-Hardenberg reforms, the large estate was divided and mostly sold at auction. The family kept the Schönberg estate and castle until 1945.
War and destruction
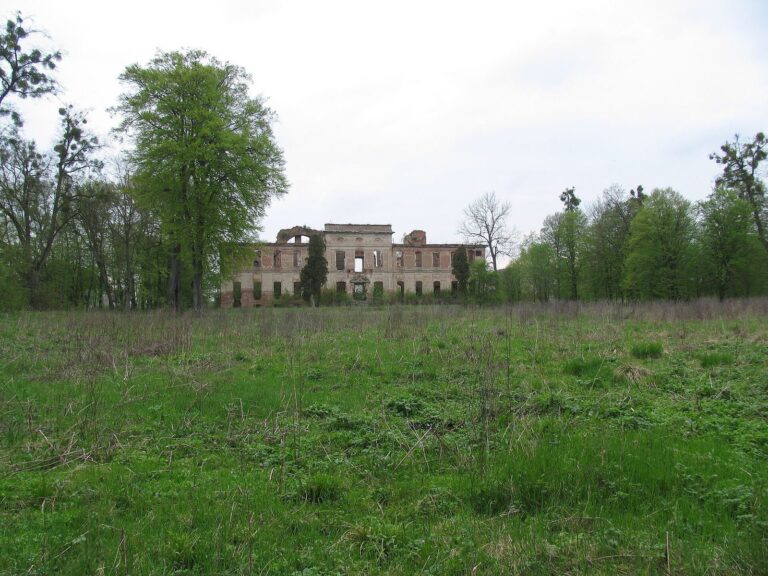
During the Second World War, SS troops took over the castle. The Red Army later used it as a temporary headquarters. Soviet soldiers burned the complex in 1946, destroying its surviving furnishings and leaving it in ruins.
Conservation work in the 1960s cleared rubble, added roofs to some buildings, and covered the towers with tiles. The Sight of Music Foundation took over the ruins in 1988 and proposed rebuilding the castle as a center for blind children. The plan was abandoned because of a lack of funds.
Remains
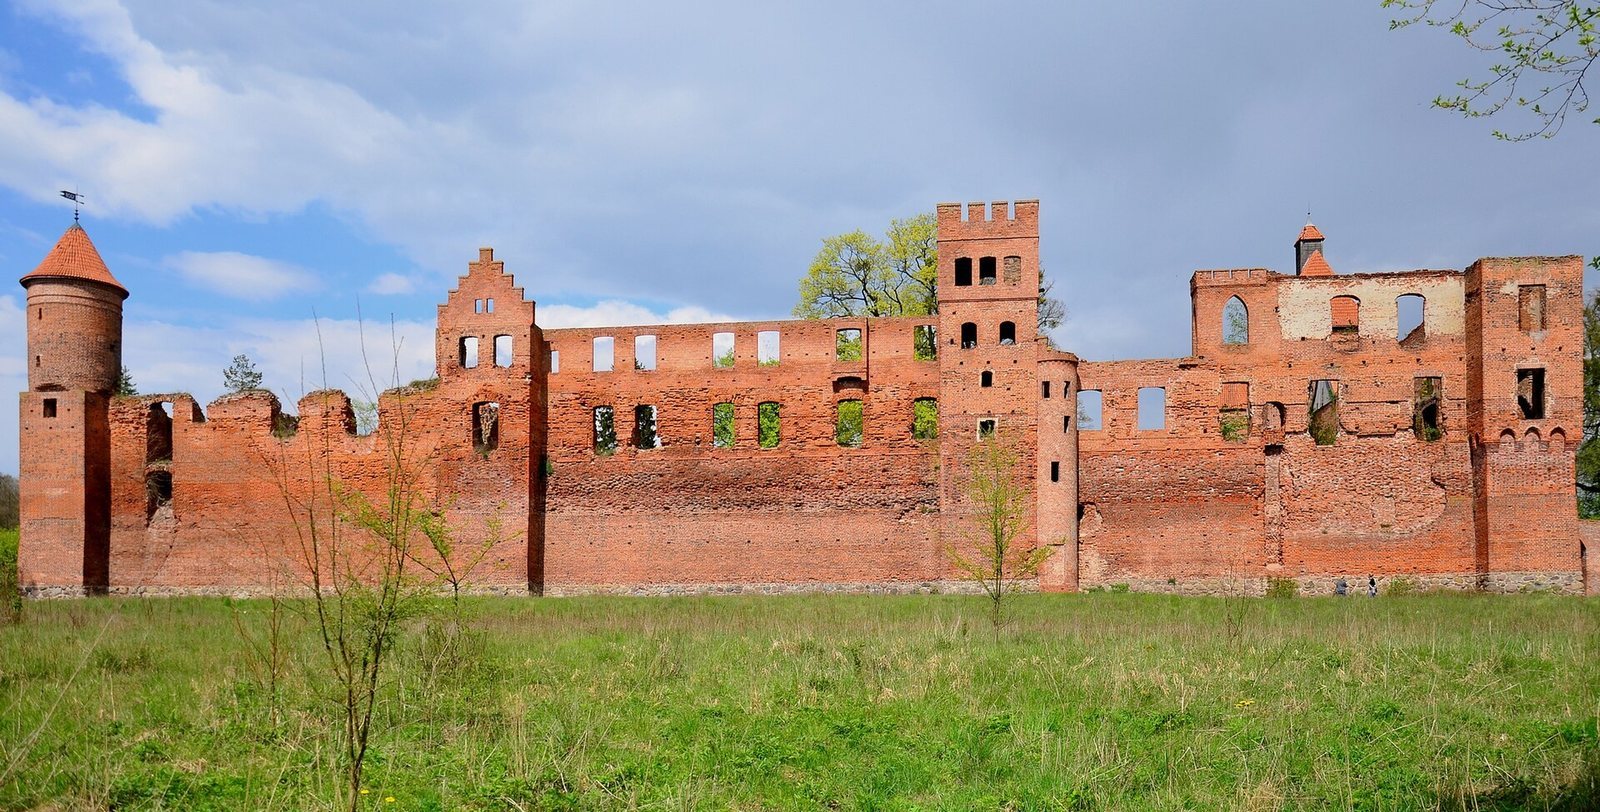
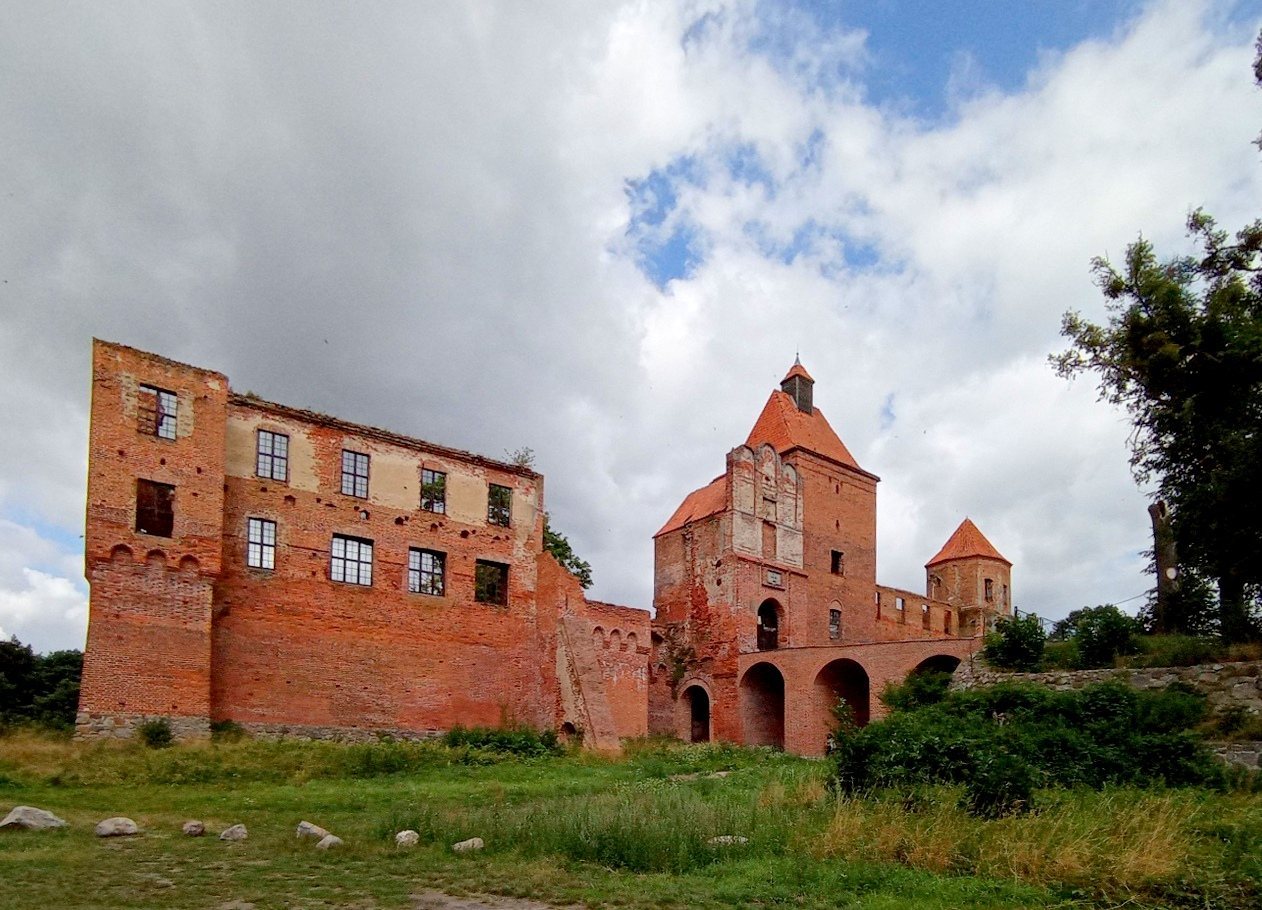
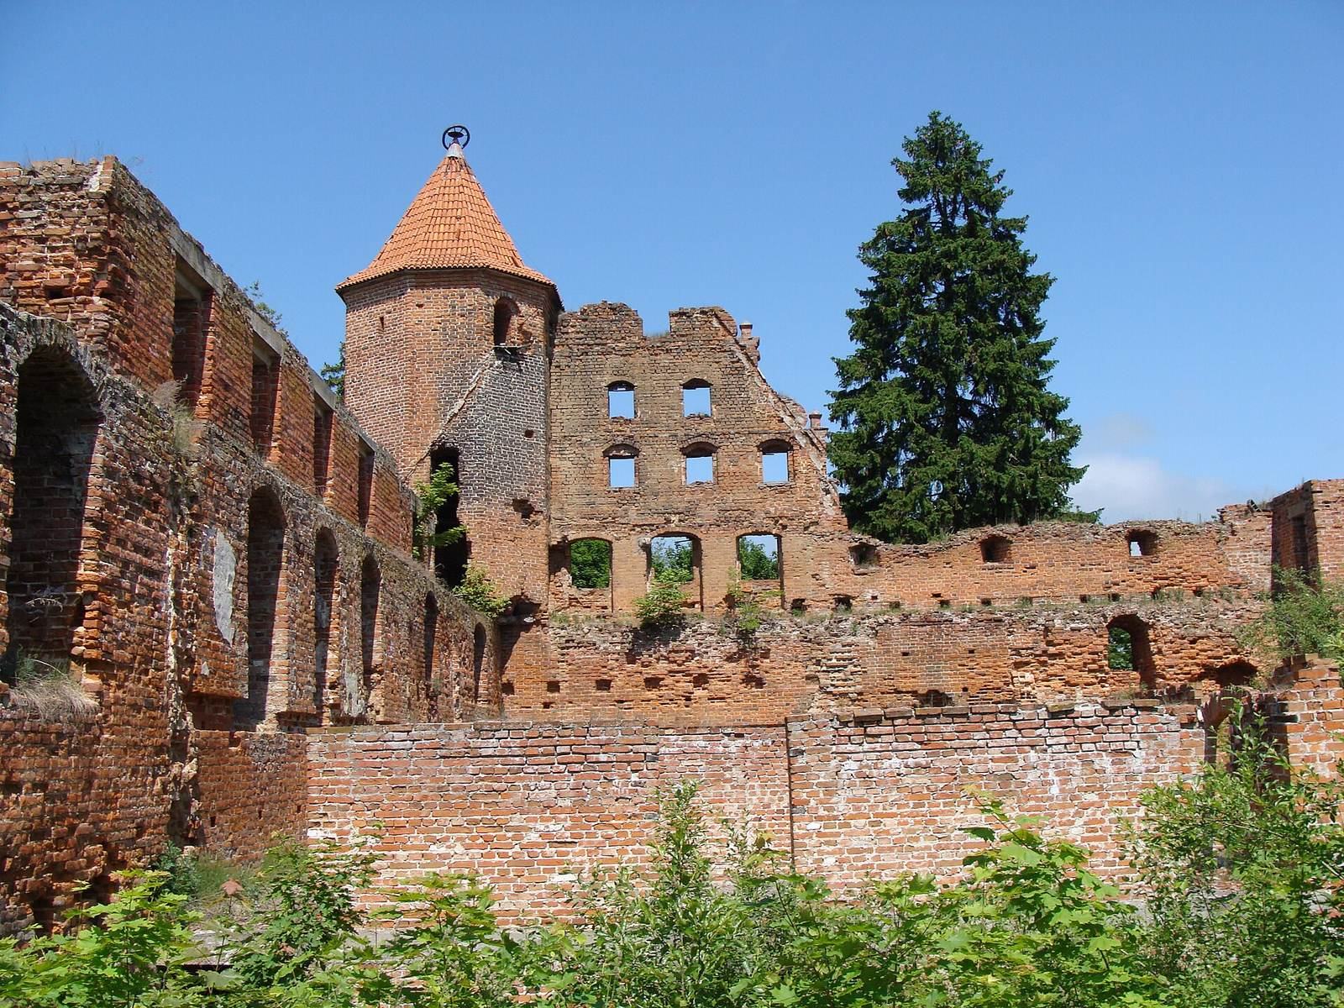
The castle has a rectangular plan measuring 75 by 92 metres and stands on the mound of the earlier stronghold. Built of stone and brick, the complex was enclosed by a defensive wall around a courtyard lined with residential buildings. It survives as a partly conserved permanent ruin.
Enclosure and entrance
Walls and towers
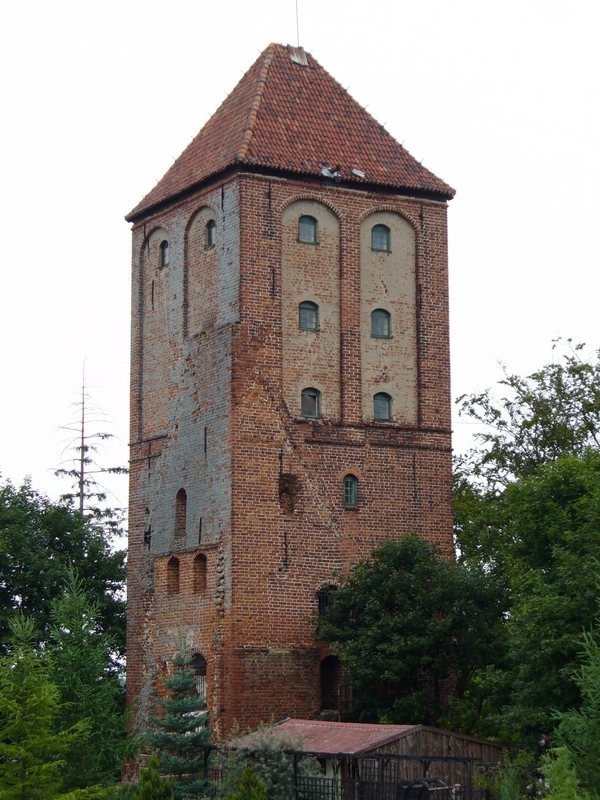
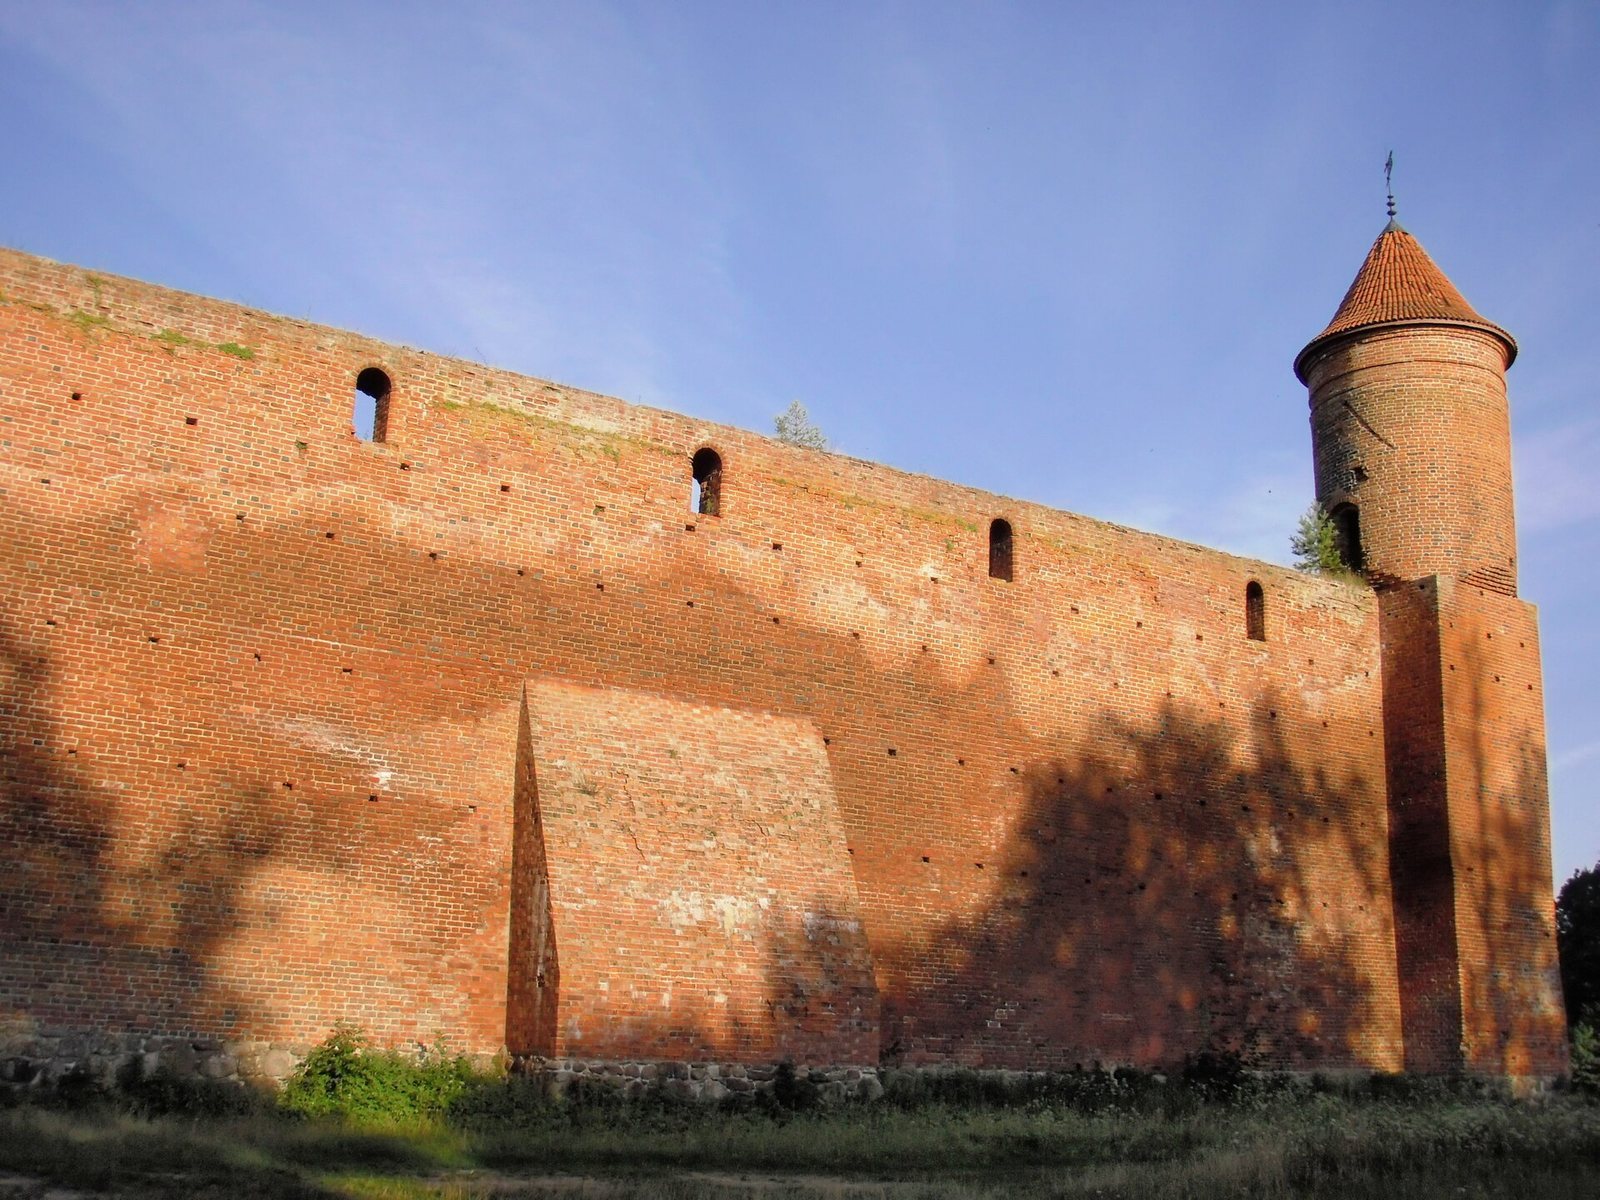
The encircling wall had ten towers. Four stood at the corners, including a latrine tower, while six projected beyond the wall to strengthen its defenses. The towers had rectangular lower sections and polygonal upper parts. Eight belonged to the first building phase; more towers and raised defensive walls followed the wartime damage. The early defenses also included a moat and a wooden drawbridge.
Gate and clock tower
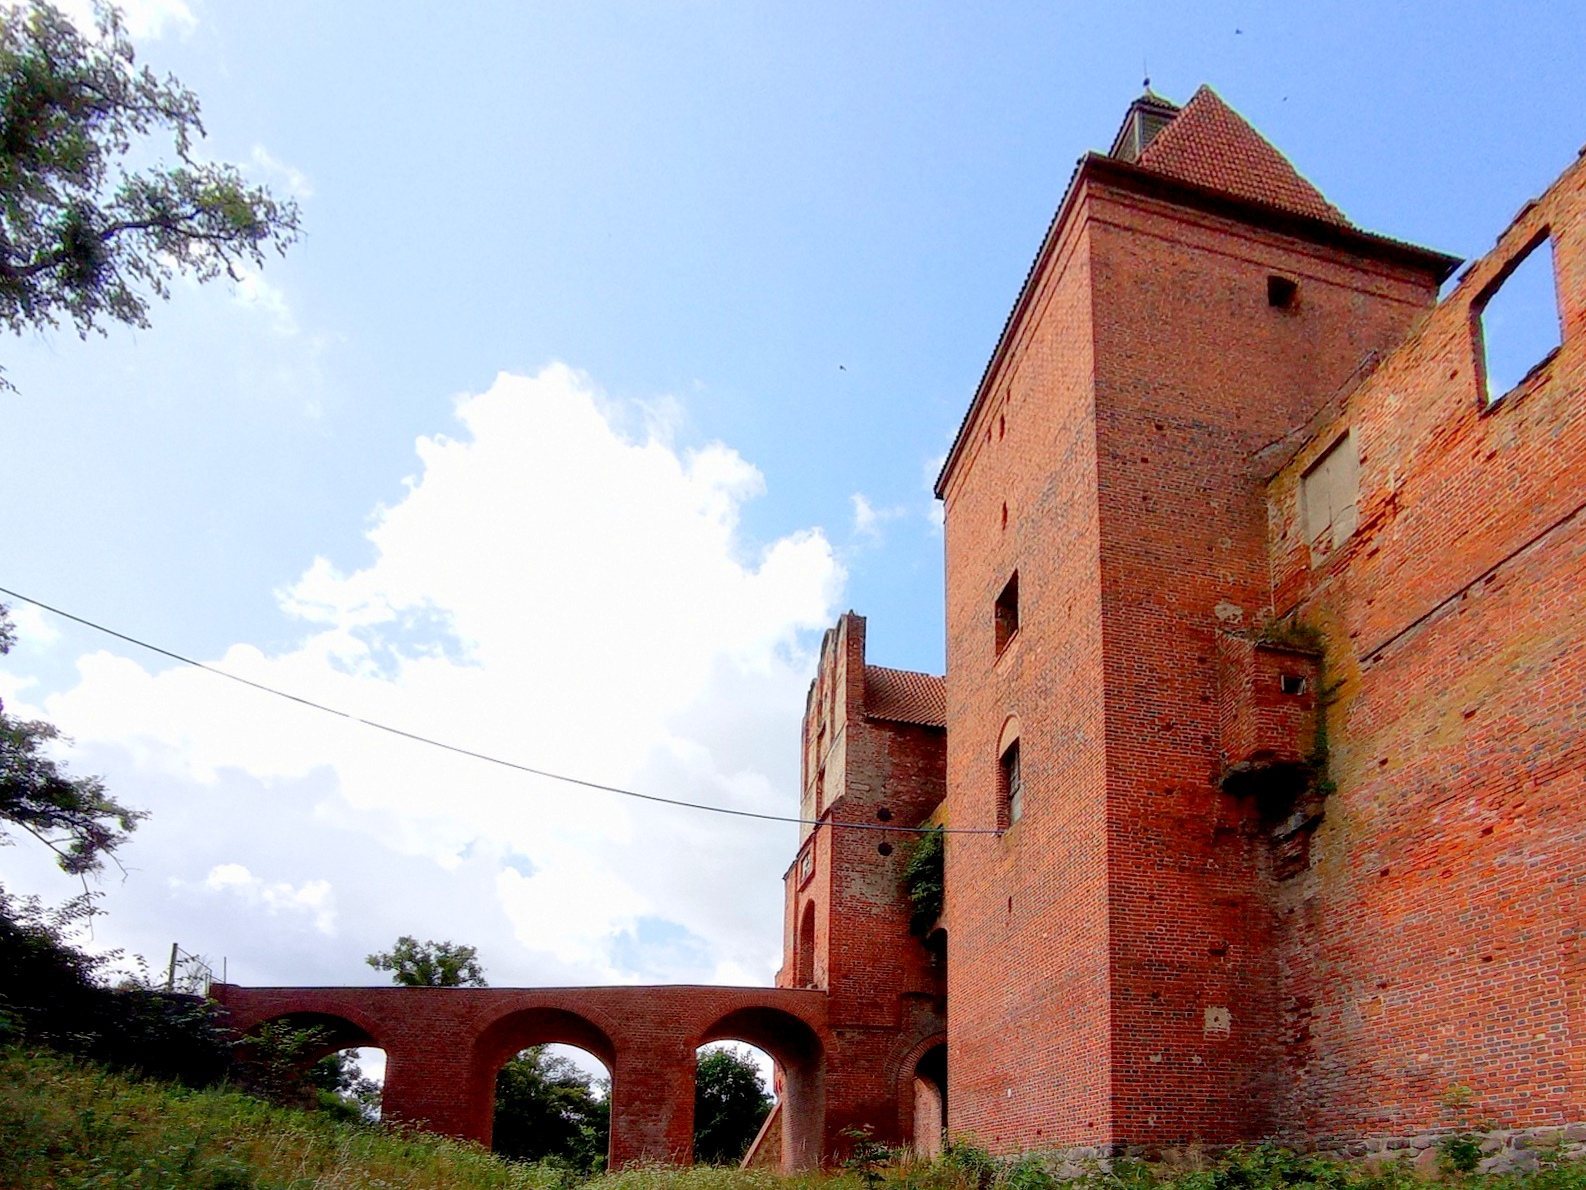
A single gate formed the entrance. Its wooden drawbridge was replaced in the 19th century by a fixed stone bridge with arches. Beside the entrance stood a 24-metre clock tower, which once held a clock. An inscription above the entrance records the gate’s construction in 1386, during the tenure of Henry of Skarlin as provost of the chapter.
Courtyard and residence
Medieval ranges
The courtyard contained residential buildings, including an eastern wing and temporary wooden houses in the early complex. In the 15th century, the wooden structures were replaced by a continuous range of masonry buildings. The oldest wing stood on the west side. In the Middle Ages it held the provost’s quarters, a chapel, and a refectory, or communal dining room.
Later residence
The castle gained Baroque interiors and an orangery, a building for sheltering citrus trees and other delicate plants. A park was also laid out. Nineteenth-century alterations gave parts of the complex their Gothic Revival appearance.
Surviving fabric
The fire left mainly the perimeter walls, gate, towers, and bridge. Most of the former buildings survive as traces or foundations. The conservation work of the 1960s cleared rubble, roofed some buildings, and covered the towers with tiles.
Family cemetery
A wooded family cemetery lies on a nearby hill. It contains burials of four successive generations of men named Konrad Finck von Finckenstein, as well as Gertrude and Agnes, a mother and daughter of the family.