Iasos: An Ancient Greek City in Caria
Site at a Glance
- Popularity
- High
- Country
- Turkey
- Primary era
- Classical
- Eras represented
- Bronze Age, Iron Age, Classical, Medieval, Early Modern
- Civilizations
- Ancient Greek, Byzantine, Mycenaean, Ottoman, Roman, Seljuk
- Site type
- Settlement
- Remains
- City
On this page24 sections
History
Iasos was an ancient Greek city in Caria, a region of southwestern Anatolia in present-day Turkey. Settlement there began by the Early Bronze Age, long before the city’s later development as a Greek community.
Bronze Age settlement and Greek traditions
Some of the earliest traces may reach back to the transition from the Late Chalcolithic, or Copper Age, into the Bronze Age. Middle Bronze Age layers contain pottery linked to Minoan culture on Crete, suggesting cultural influence without establishing that Iasos was a Minoan colony. From the late 15th century BC, Mycenaean culture from mainland Greece left evidence in imported and locally made pottery, terracotta figures, and walls built in a Mycenaean style. Earlier Cycladic influence, associated with the Aegean islands, is also evident.
Ancient tradition credited settlers from Argos, a Greek city in the Peloponnese, with founding Iasos. One story says they lost men in conflict with the Carians and appealed for help to a son of Neleus, who was associated with the founding of Miletus. Further settlers then joined them. Carians also lived in the city and were gradually assimilated into the Greek community. A local legend tells of a boy named Hermias who followed a dolphin into the sea as his mother waited on shore. After a period of decline, the settlement revived in the 9th and 8th centuries BC.
Greek city and Hellenistic rule
Iasos belonged to the Delian League, an alliance of Greek states led by Athens, and became involved in the Peloponnesian War, the long conflict between Athens and Sparta and their allies from 431 to 404 BC. After the Athenian expedition to Sicily, Spartan forces and their allies captured and plundered the city. Its ruler, Amorges, was a Persian provincial governor who had rebelled against King Darius II. The Spartans captured him and handed him over to the Persian official Tissaphernes.
In the 4th century BC, Iasos became part of the territory ruled by the Hecatomnids, the ruling family of Caria, and was then conquered by Alexander the Great. Later, Philip V of Macedon besieged the city. Roman intervention forced him to surrender it to Ptolemy V, ruler of Egypt. The city continued through the Hellenistic age, the period following Alexander’s conquests, as well as the Roman era.
Roman and Christian periods
Fishing and the sale of fish brought wealth to Iasos. The nearby mountains supplied deep red and bright white marble used for decoration. Ancient writers also associated the area with religious traditions. A sanctuary of Hestia, the Greek goddess of the hearth, held an outdoor statue believed never to be touched by rain. Strabo recounts a similar story about a nearby temple of Artemis, a goddess associated with hunting and the natural world. Athenaeus described Iasos as a notable fishing place.
Christian life is reflected in the names of local bishops: Themistius in 421, Flacillus in 451, David in 787, and Gregory in 878. The bishopric appears in a 10th-century list of church sees and in later lists. Iasos is also retained as a Roman Catholic titular see, a bishopric kept in name without an active local Catholic community. The city remained inhabited through the Archaic, Classical, Hellenistic, Roman, and Byzantine periods, with occupation extending into the early Byzantine era.
Fortification, abandonment, and investigation
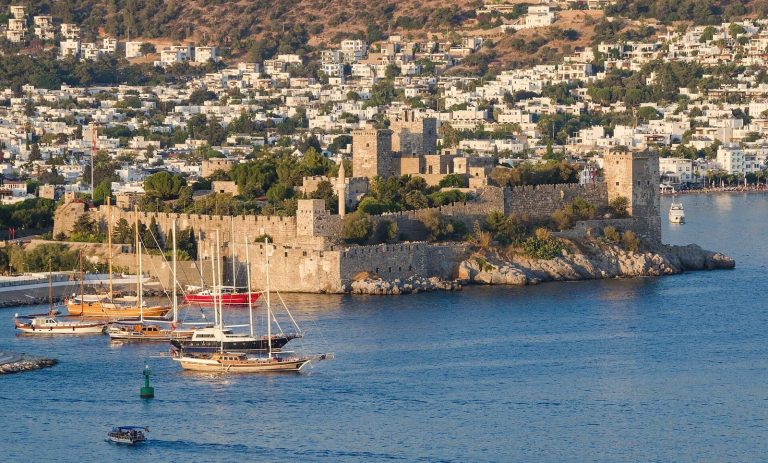
A fortress was established in the 7th and 8th centuries, partly over earlier defenses, in response to Persian and Arab threats. Byzantine, Seljuk, and Ottoman-period buildings later occupied the fortified area. The castle probably ceased to be used after the 14th or 15th century. Iasos itself was probably abandoned during the 15th or 16th century under Ottoman rule, while a smaller settlement grew nearby under the names Asin Kale or Asin Kurin.
Chandler examined the site in the 1770s. Charles Texier made preliminary investigations in 1835, and Ross visited in 1844. Regular excavations began under the Italian School of Archaeology at Athens, directed by Doro Levi from 1960 to 1972, Clelia Laviosa from 1972 to 1984, and Fede Berti from 1984 to 2011. Marcello Spanu led work from 2011 to 2013. The Milas Museum began further excavations in 2017, later continued under A. Baldıran. In 1887, stones from the theater were taken for construction of Istanbul harbor. Several Greek inscriptions removed from Iasos were later given to the British Museum by the Duke of St Albans.
Remains
Iasos occupies a peninsula about 900 metres long and 450 metres wide, rising to 80 metres above sea level. It was once an island in the Gulf of Iasos, now called the Gulf of Güllük, until river deposits formed a land connection across the former strait. Natural terraces and a central hill, the acropolis or high fortified center, shape the ancient settlement. Its surviving remains include fortifications and harbor works as well as civic, residential, funerary, and religious buildings from several periods.
Walls and harbor works
Acropolis and ancient walls
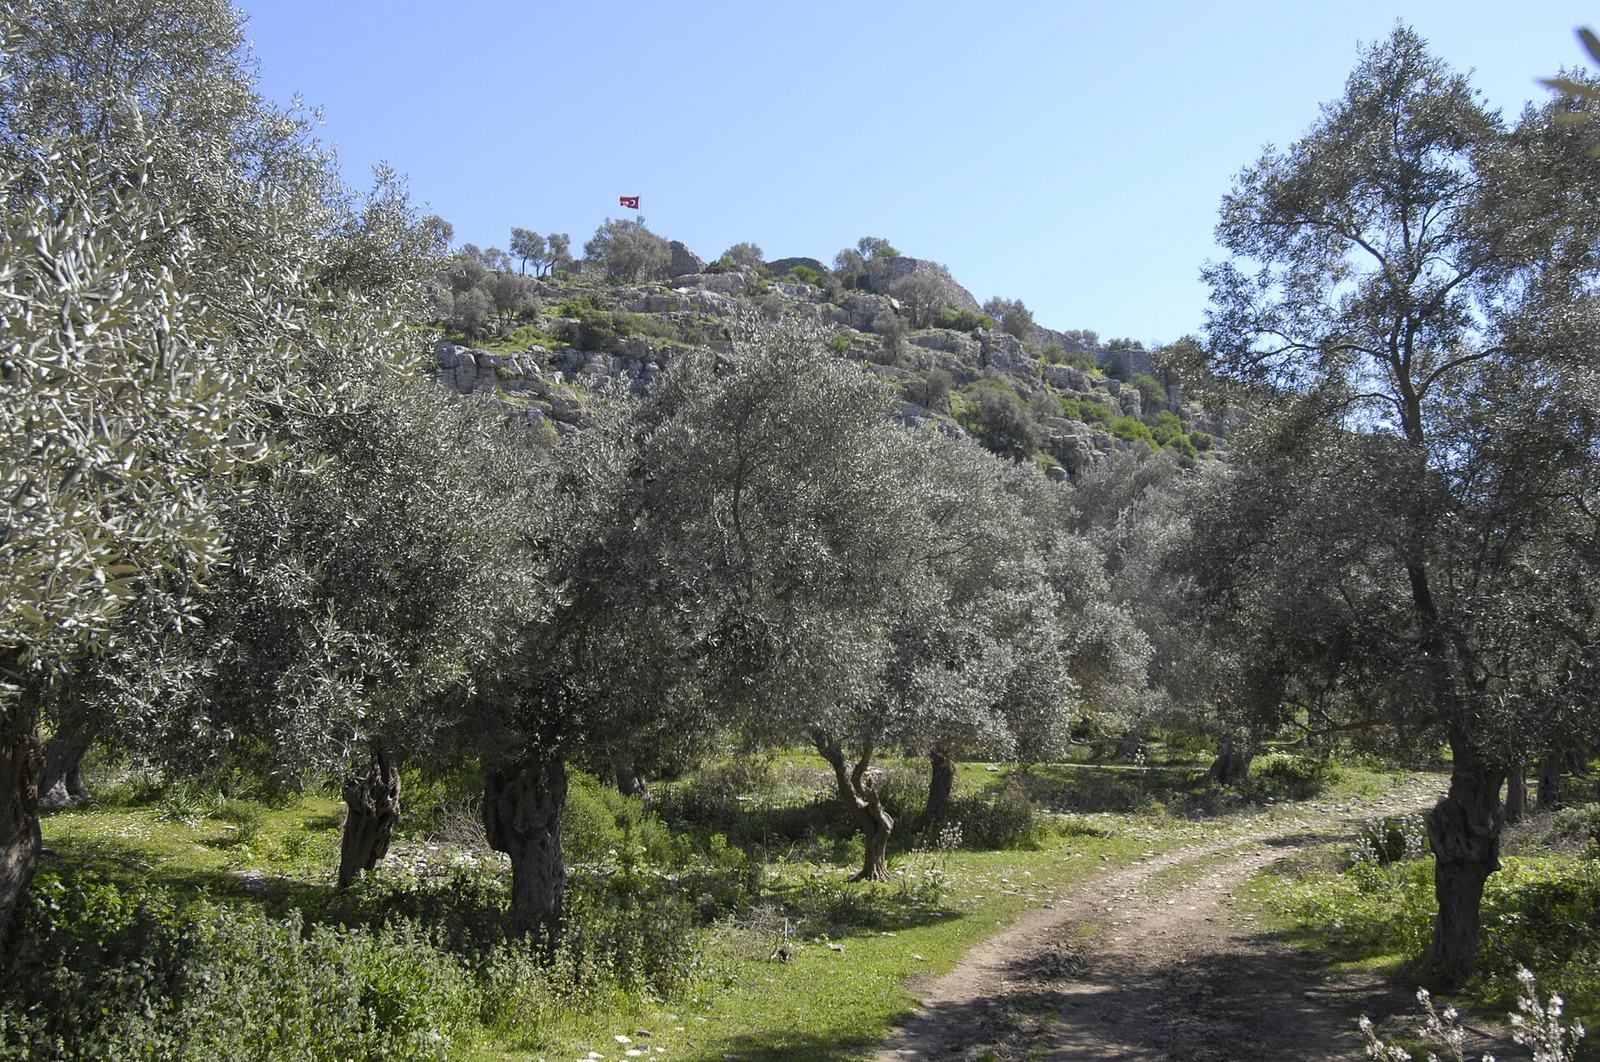
The roughly trapezoidal acropolis enclosure contains a Byzantine water cistern and the remains of a small temple, probably Hellenistic. Fourteen semicircular or square towers strengthen exposed sections of its walls. The steep western cliff forms part of the enclosure’s natural boundary. The walls contain reused architectural stone, including visible cylindrical sections of columns on the eastern side. Two entrances pierce the circuit; the main northern entrance is flanked by a pair of square towers.
Medieval fortifications
Walls on the isthmus around the medieval fortress date to the 12th and 13th centuries and partly rest on ancient fortifications. Within the enclosure are structures from Byzantine, Seljuk, and Ottoman periods. A separate fortress occupied the northeastern part of the agora in the 7th and 8th centuries. A Hellenistic tower also stands near the agora.
Harbor piers and eastern tower
Two piers now lie underwater on the western side of the ancient settlement. They controlled access to the western harbor and belong to an Early Imperial phase of building associated with the agora and harbor works along the eastern shore. They served as harbor-control structures rather than breakwaters.
A separate defensive tower guarded the small eastern harbor, probably during the Middle Byzantine period. Its northern and western sides have strong supporting walls and two rows of narrow openings; its southern face is submerged. The entrance, about two metres above ground, faces east and may have linked to a passage toward the landward defenses. The two-storey building contained a small cistern and a wooden ramp behind a lower-floor door, with a fireplace above and probably a pyramid-shaped roof. Its date remains disputed: one interpretation places it in the 12th or 13th century, while another connects it with an artificial harbor built under the Ottoman sultan Bayezid II.
Civic and residential buildings
Agora
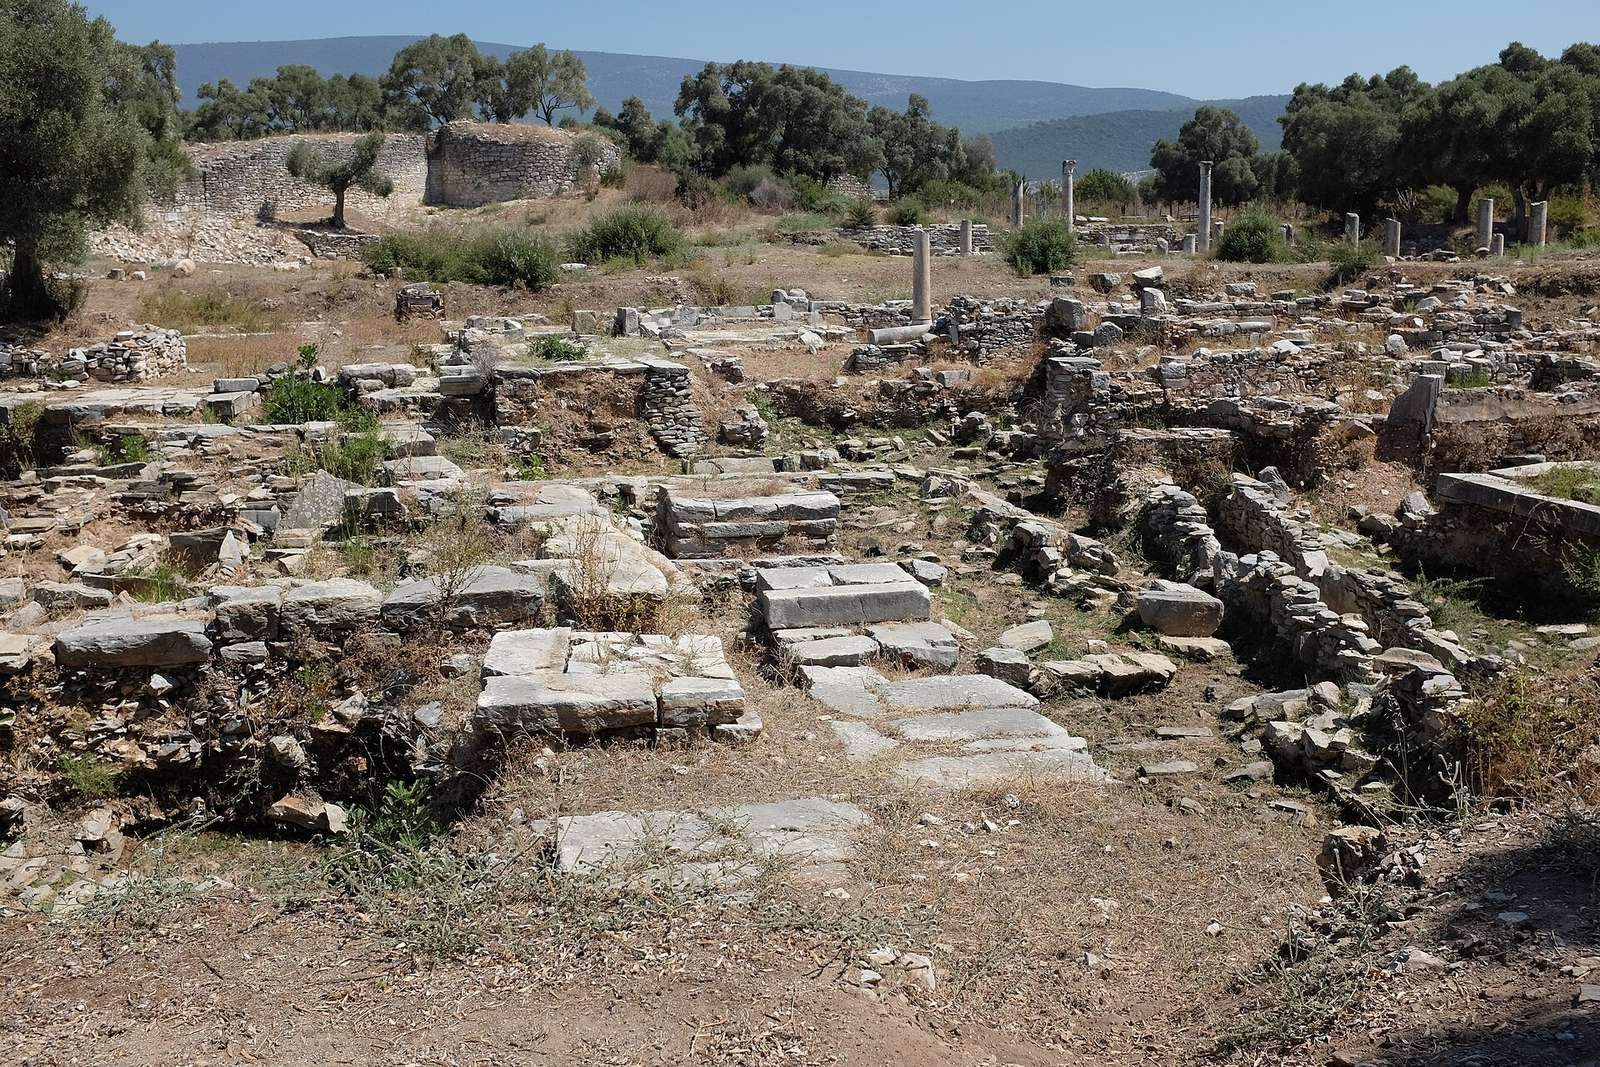
The agora, a civic public space often used as a marketplace, contains remains from the 3rd millennium BC through the Middle Ages. Its earliest structural evidence includes walls dating to the 2nd millennium BC. A cemetery of the 8th and 7th centuries BC lay above them. A substantial wall associated with a pool and a stepped structure filled with pottery belong to the 6th century BC. Channels from the 5th century BC and the Hellenistic period, together with extensive drains, reveal successive water systems.
A small sanctuary known as the Double Axe Sanctuary was built here in the 5th century BC. From the 4th century BC the space served as the agora, enclosed by north and east walls of regular stone blocks. The enclosed area measured 107 by 87 metres. Small shrines and altars stood near the center, including a naiskos, a small temple-like shrine, in the Ionic order, one of the ancient Greek column styles.
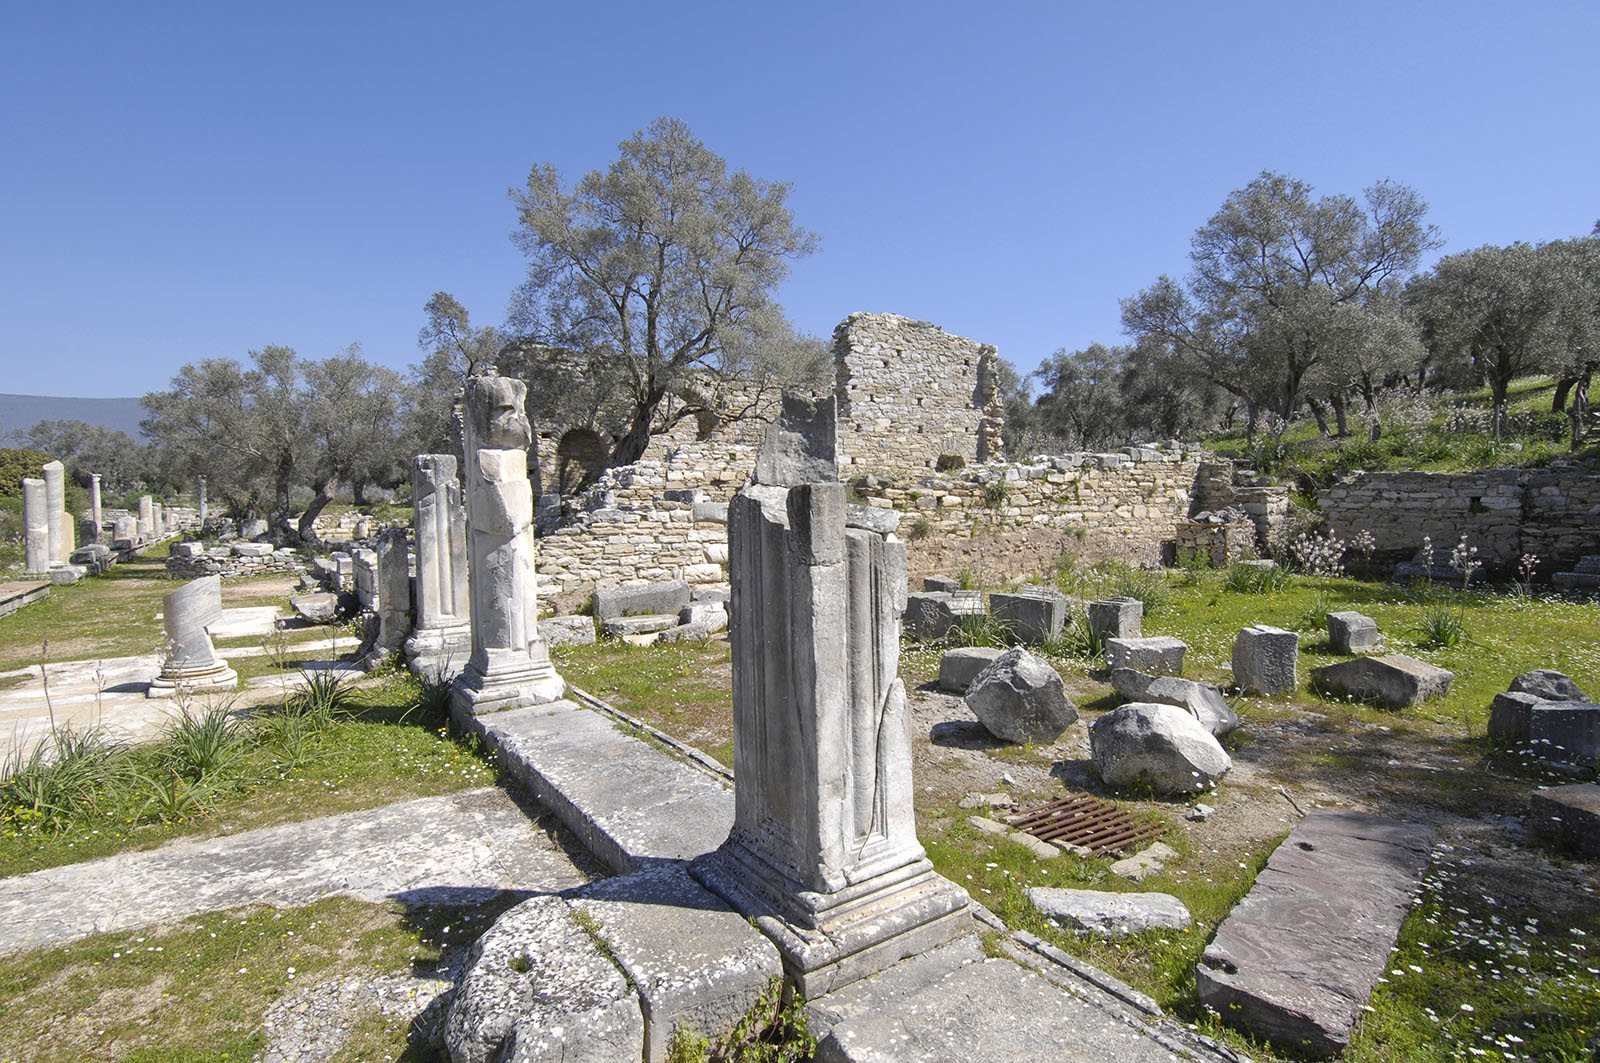
Colonnaded stoas, or roofed walkways, were added around the agora in the 2nd century AD. Earthquakes along the coast damaged the work, which was left unfinished. The architectural friezes and decoration draw on Hellenistic designs. Votive groups dating to the reign of Augustus also reflect the area’s religious use. Other remains include an Artemis colonnade, seating or display recesses associated with Artemis Astias, a sanctuary of Zeus Megistos, a portico complex, and a building complex. Later structures built with reused ancient stone and kilns for industrial production occupied parts of the area; the kilns date to the 10th and 11th centuries.
Theater
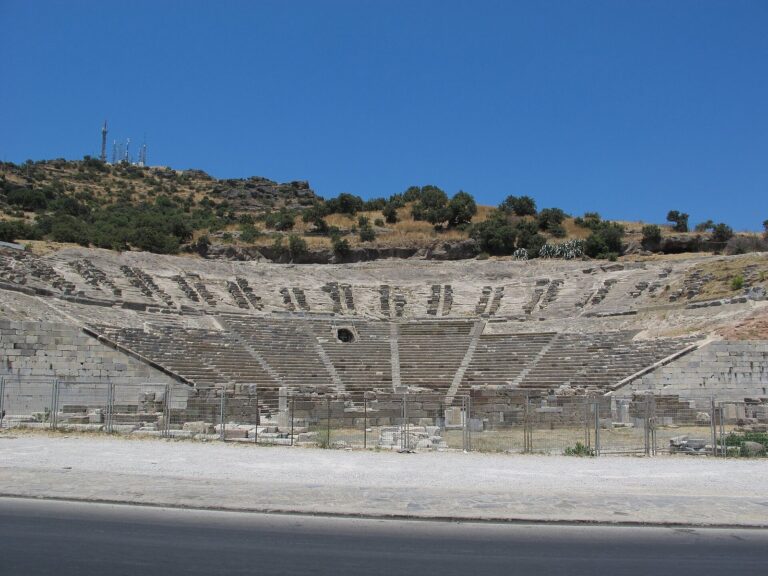
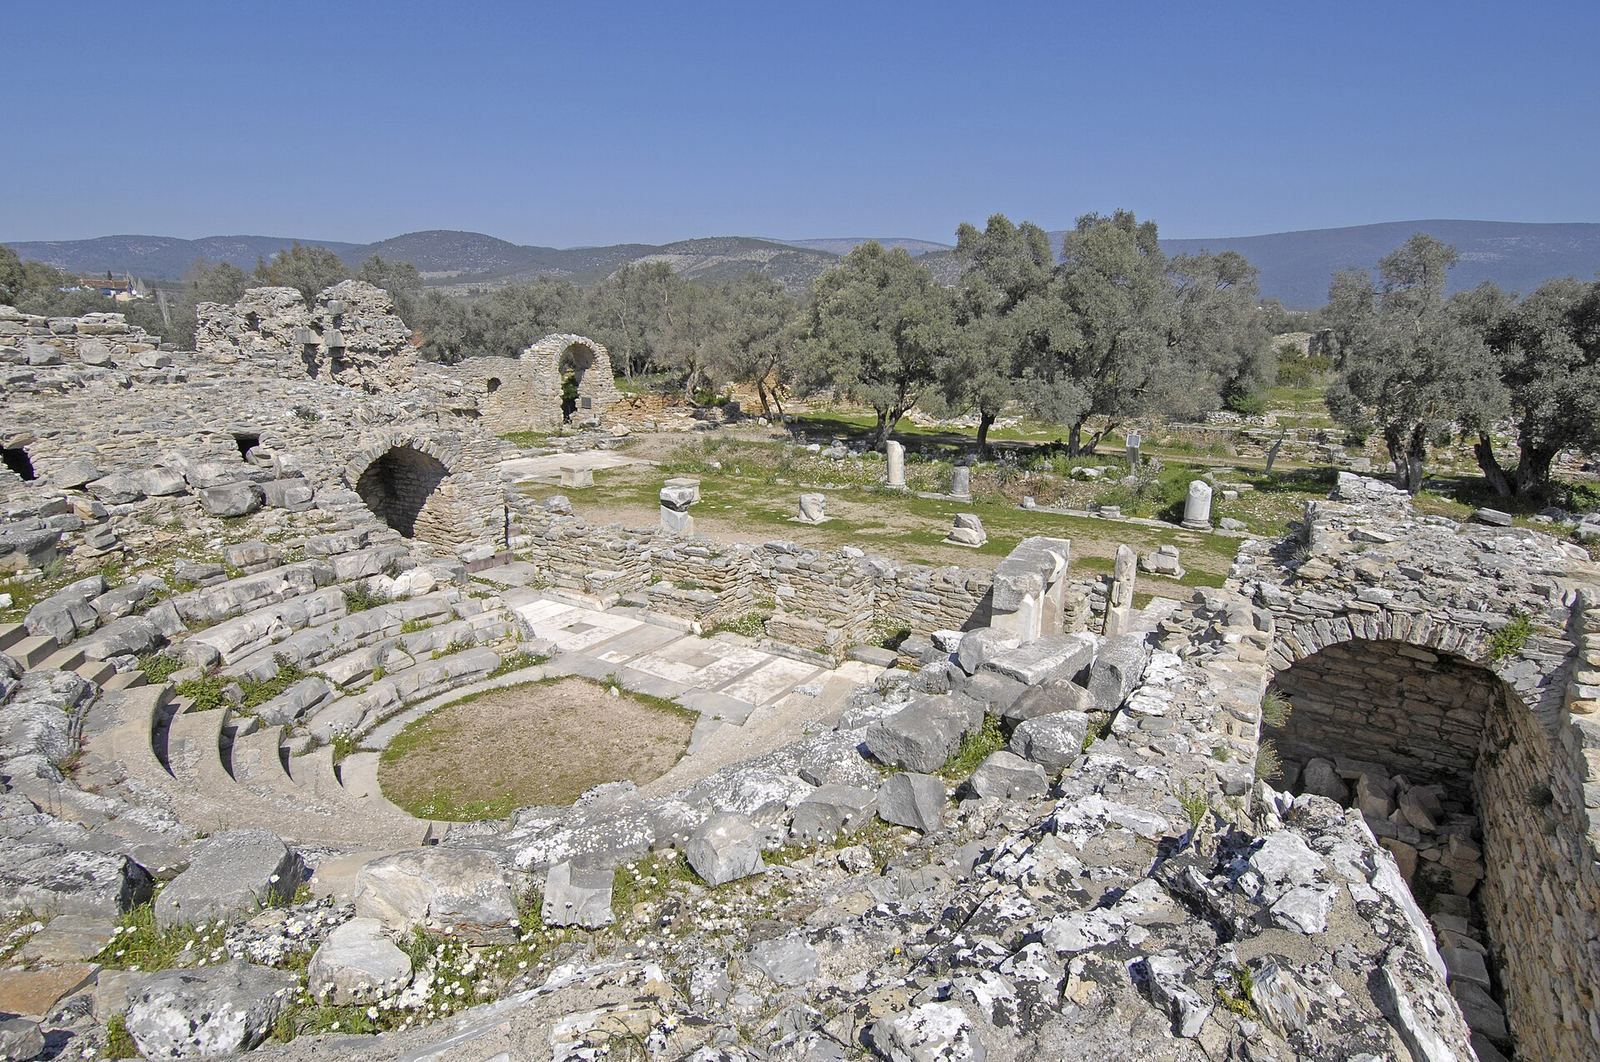
The theater, dating to the 2nd century BC, survives in part beside a rock face. Its seating rests on massive retaining walls built from cut corner stones and blocks joined with cement. Two towers reinforce the southeastern corner. Two outside stairways lead to the seats, while an interior western stairway has not survived. An inscription on the northwest wall says that Sopatros dedicated parts of the building to Dionysus, associated with wine and theatrical performance, and to the people of Iasos. The dedication may relate to completing or repairing the theater, which has been interpreted as evidence of the city’s role as a Hellenistic cultural center.
In the Roman period, builders moved the stage building forward and gave it a three-niche front made with reused materials. Small columns first supported the wooden stage floor; buttresses were added later. An inscription on one buttress names people who contributed to the theater.
Council house
The council house, or bouleuterion, stands at the agora’s southwest corner, behind its south colonnade. First built in the 4th century BC when the city council was established, it took its present form in the 1st century AD. The rectangular building measures 21.80 by 25.70 metres. Seating curves around about three-quarters of a circle, enclosing a circular central space and giving the interior the form of a small covered theater. Its three-door stage front is decorated with columns and niches. Seats, a front stage structure, and stairs to the galleries were added later.
A finely carved relief found in fill around the council house shows a bearded man reclining on a couch. It dates to the early 4th century BC, during Hecatomnid rule, and is thought to be a rare portrait of the hero regarded as Iasos’s founder.
House of Mosaics
The 2nd-century AD House of Mosaics is a Roman residence measuring 13 by 12 metres and retaining Hellenistic architectural traditions. Its central courtyard, surrounded by columns, has mosaics on three sides. A large cistern cut into the rock supplied water. A colonnaded entrance space opens onto rooms to the north and west. Their floor mosaics include black-and-white and multicolored geometric patterns, along with a few dolphins and drinking vessels. Wall paintings divide panels with plant borders and horizontal bands. A stairway in the western wing led to an upper floor.
Water, burial, and Christian structures
Roman aqueduct
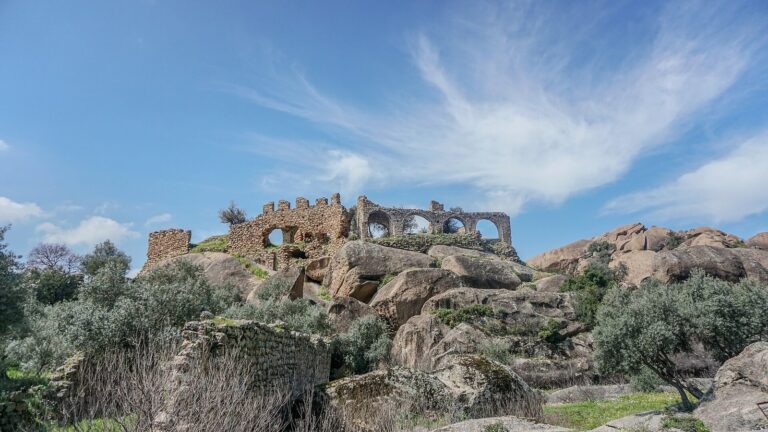
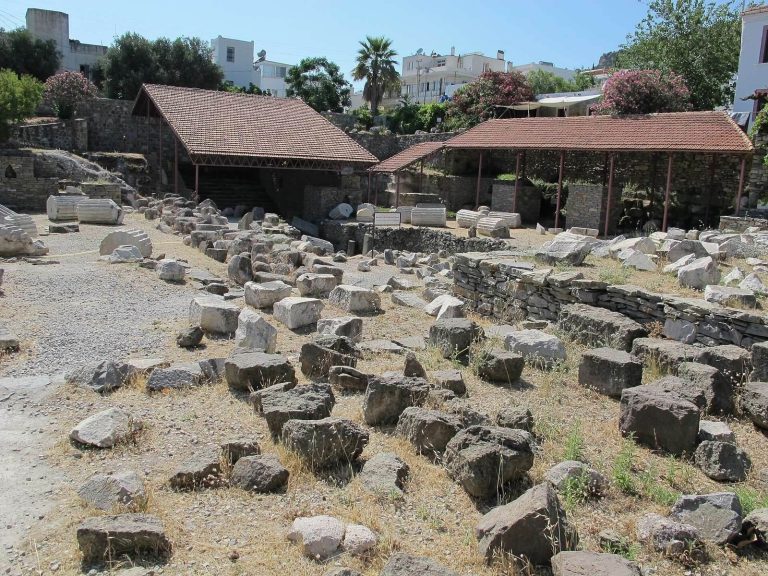
A Roman aqueduct dating to the 1st century AD stands near the mausoleum traditionally called the Fish Market.
Bakdakhin funerary monument
The Late Roman Bakdakhin funerary monument, locally known as the Clock Tower, resembles Syrian tower and podium tombs. Two chambers rise one above the other beneath a small dome. The upper chamber has arches on three sides and walls at the corners. A now-lost arched colonnade at the front may have supported a statue of the tomb’s owner. The lower chamber has a vaulted ceiling, niches, and a platform within a deeper niche opposite the entrance. In the Middle Byzantine period, a square watchtower was added to its northern face above the eastern quay. Observations from the early 20th century also noted simpler nearby tombs and a larger three-arched monument behind it. Restoration in the 1970s shaped the mausoleum’s present appearance.
Christian basilica
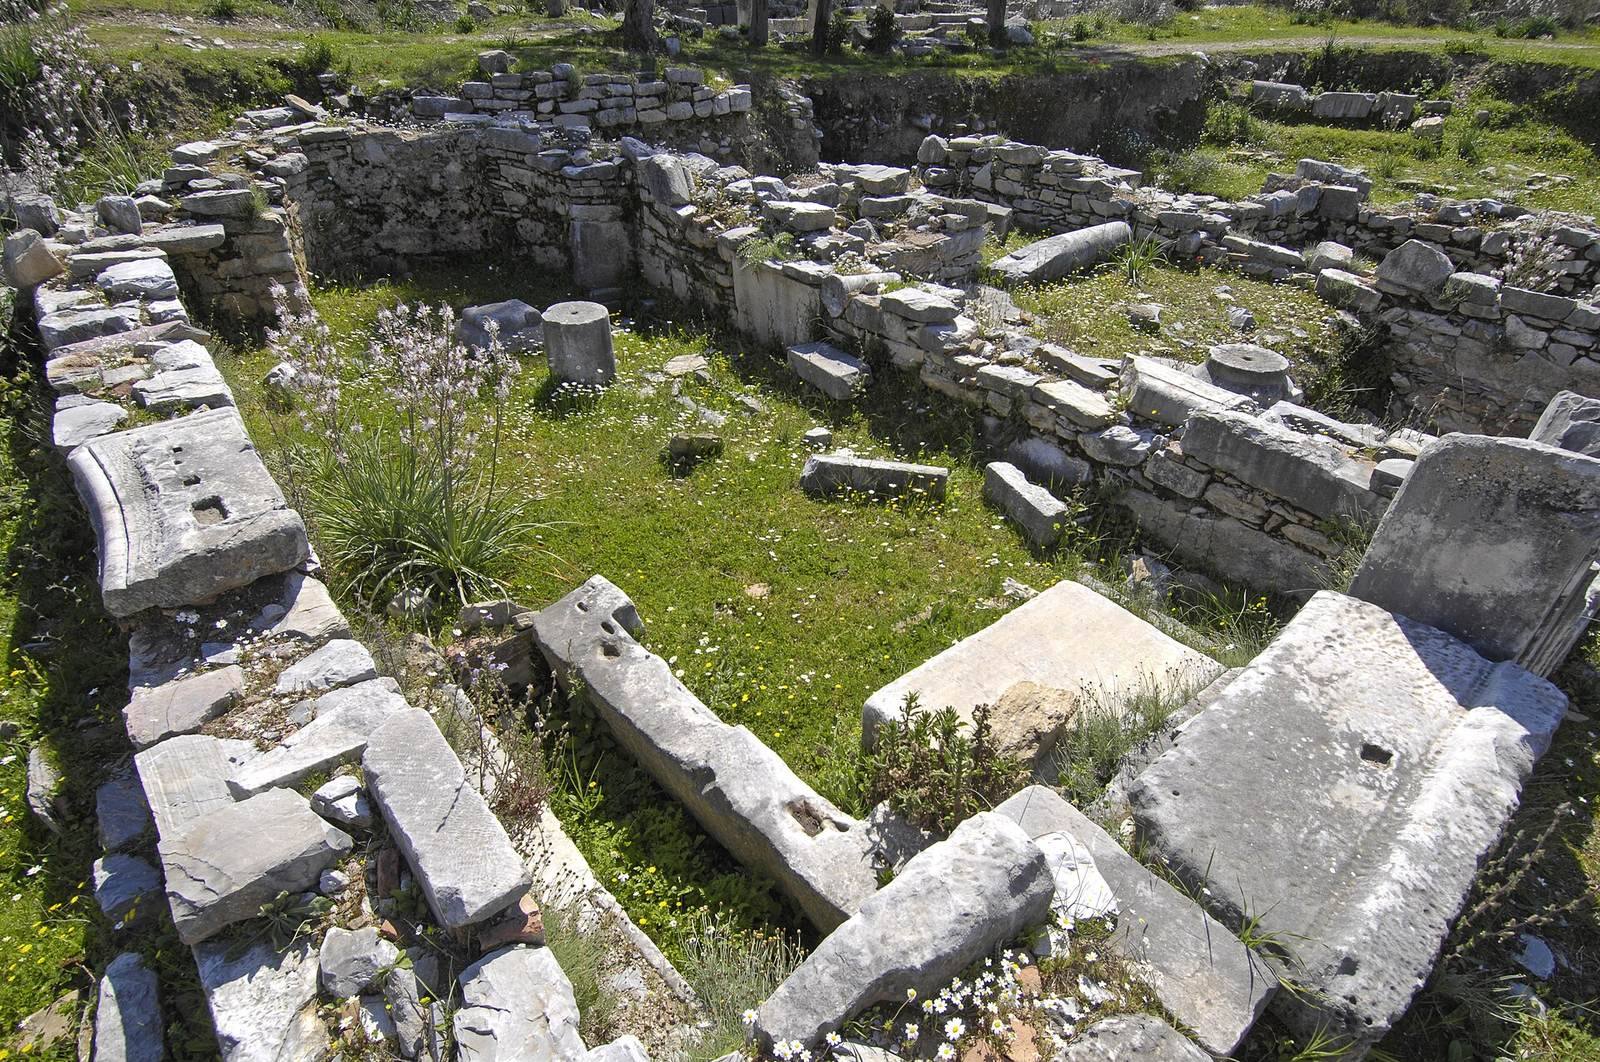
At the center of the agora, a small shrine associated with a martyr was built beside a Hellenistic shrine, probably in the 5th century AD. It was enlarged in the 6th century into a three-aisled basilica, with stones from the earlier temple reused in the construction. A vestibule with a red-marble floor and several rooms stood at the front. Parts of the walls between the central and northern aisles survive.
The basilica and its surroundings served as a cemetery into the 15th century. Excavations uncovered about 300 graves, most belonging to children. Their generally simple contents included jewelry, crosses, and glass objects; a rare bronze incense burner is now at the Milas Museum. During the Middle Byzantine period, worship continued in a small building with a rounded sanctuary end and frescoes. A finely made marble screen separating the sanctuary from the congregation survives from this phase.
Necropolis
The necropolis was used from the late 2nd century BC through the 4th century AD. One group of 25 chamber tombs follows a ridge overlooking the coast; another 60 are scattered over the northern slope of the present village. Most have a single vaulted chamber with stone walls, platforms, traces of wall paintings, and sometimes funerary inscriptions. One inscription names a Jewish man, M. Aurelius Papas. Other burial types include rectangular roadside tombs built around sarcophagi, children’s burials in amphorae, and graves covered with pitched roof tiles. Finds include altars, lamp fragments, small dove-shaped vessels made in Italy, and terracotta figures left for children. Modern settlement now covers portions of the burial ground.
Architectural fragments and finds
Roman stonework
A study of stored architectural fragments in 2016 recorded Roman pieces made from local limestone. They include numerous lion-shaped water spouts, decorated below with alternating oval-and-point forms and above with tongue patterns. Other pieces come from a likely Ionic-style building with small tooth-like ornaments, and from a Doric-style cornice with two rows of short projections beneath its overhanging edge. A Corinthian-style column top has two tiers of acanthus leaves, projecting leaf clusters, short fluted stems, and a tongue pattern extending to the upper block. An Early Roman frieze fragment combines oval-and-point decoration above with a vine pattern below. Late Roman column bases preserve alternating rounded and concave mouldings on a plinth.
Byzantine marble columns
The same study recorded two Byzantine decorative columns shaped like elephant feet and made from Iasos’s red marble veined with white. They were intended mainly for decoration rather than structural support. One measures 150 centimetres high and 40 centimetres wide; the other is 90 centimetres high and 65 centimetres wide.
Castle and theater finds
Armor plates are among the finds from the castle. This uncommon type is also known from castles in Italy dating to the late medieval and Renaissance periods. Inscriptions and coins have also been found near the theater.