Labraunda: A Carian Sanctuary of Zeus in Türkiye
Site at a Glance
- Popularity
- Medium
- Country
- Turkey
- Primary era
- Classical
- Eras represented
- Iron Age, Classical
- Civilizations
- Achaemenid, Byzantine, Carian, Roman
- Site type
- Religious
- Remains
- Sanctuary
On this page24 sections
History
Labraunda is an ancient sanctuary of Zeus at Kargıcak in Türkiye and a major religious center for the Carians, the people of ancient Caria in southwestern Anatolia. Its earliest surviving architecture dates to the 6th century BCE. Later buildings combined Persian Achaemenid and Greek Ionian features, anticipating Hellenistic architecture, associated with the era after Alexander’s conquests and the spread of Greek culture. Labraunda also became the ancestral sacred shrine of the Hecatomnid ruling dynasty.
Early sanctuary and Persian rule
Pottery from Labraunda dates to the mid-7th century BCE, while its earliest architectural remains belong to the following century. The sanctuary was sacred to the Mysians as well as the Carians. Its Zeus was worshipped under the local titles Labraundos and Stratios. The Greek historian Herodotus mentioned the sanctuary around 425 BCE. Chief priests served for life and were selected from leading citizens. The Hecatomnids may also have held the priesthood, which could be inherited.
After the Persian king Cyrus II conquered Sardis and captured Croesus in the 540s BCE, Caria came under Achaemenid rule. During the Ionian Revolt, an uprising of Greek cities in western Asia Minor against Persia, Carian rebels fought Persian forces near Labraunda in 497 BCE. The Persian commander Daurises, a son-in-law of King Darius I, led the opposing army. Herodotus gives the losses as 2,000 Persians and 10,000 Carians. Surviving Carians took refuge at the sanctuary and debated whether to surrender or leave Asia. The revolt was eventually crushed, restoring Persian control.
Hecatomnid expansion
In 385 BCE, the Achaemenid king Artaxerxes II appointed Hecatomnus as satrap, a provincial governor with civil and military authority. Hecatomnus founded the Hecatomnid dynasty, whose members ruled Caria until Alexander the Great conquered it in 334 BCE. Under Hecatomnus’s sons, especially Mausolus and Idrieus, Labraunda underwent major development. Its most prosperous period fell around 377–344 BCE.
An attempt to kill Mausolus during an annual sacrifice was thwarted by his guards. Ancient stories also connected the sanctuary’s double axe and the name Labraundos with a Lydian word for such an axe. One tradition traced it from the Greek hero Heracles and the Amazon queen Hippolyte through the Lydian royal line to Caria, where Arselis, a follower of Gyges, placed it in Zeus’s hand. Another said that Gyges gave the axe to the Carians in return for their support in battle.
Later use and archaeological study
After Alexander’s conquest, Caria passed among the kingdoms formed by his successors, and the local cult declined. In the 3rd century BCE Labraunda came under the control of Mylasa, the ancient city at the site of modern Milas. Around 240 BCE, the sanctuary’s chief priest, Korris, complained to the Seleucid king Seleucus II that Mylasa was withholding Labraunda’s revenues and sacred lands.
Labraunda remained a sanctuary rather than a town, with accommodation for priests, workers, enslaved people, and farmers. The site continued to be occupied into the middle Byzantine period. A major fire in the 4th century CE was followed by the sanctuary’s decline.
Swedish archaeologists began excavating Labraunda in 1948. Excavation campaigns ran from 1948 to 1953, and work on the temple and surrounding complex continued through 1960. By 2018, an international team led by Olivier Henry and Ömür Dünya Çakmaklı was conducting further excavations.
Remains
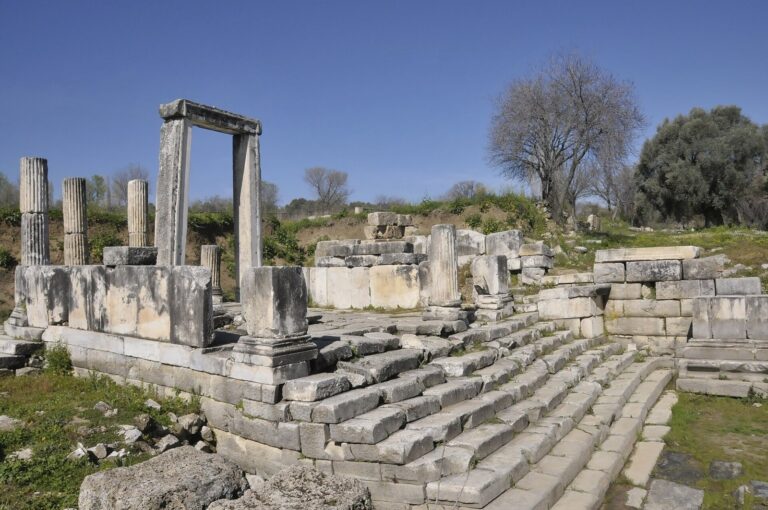
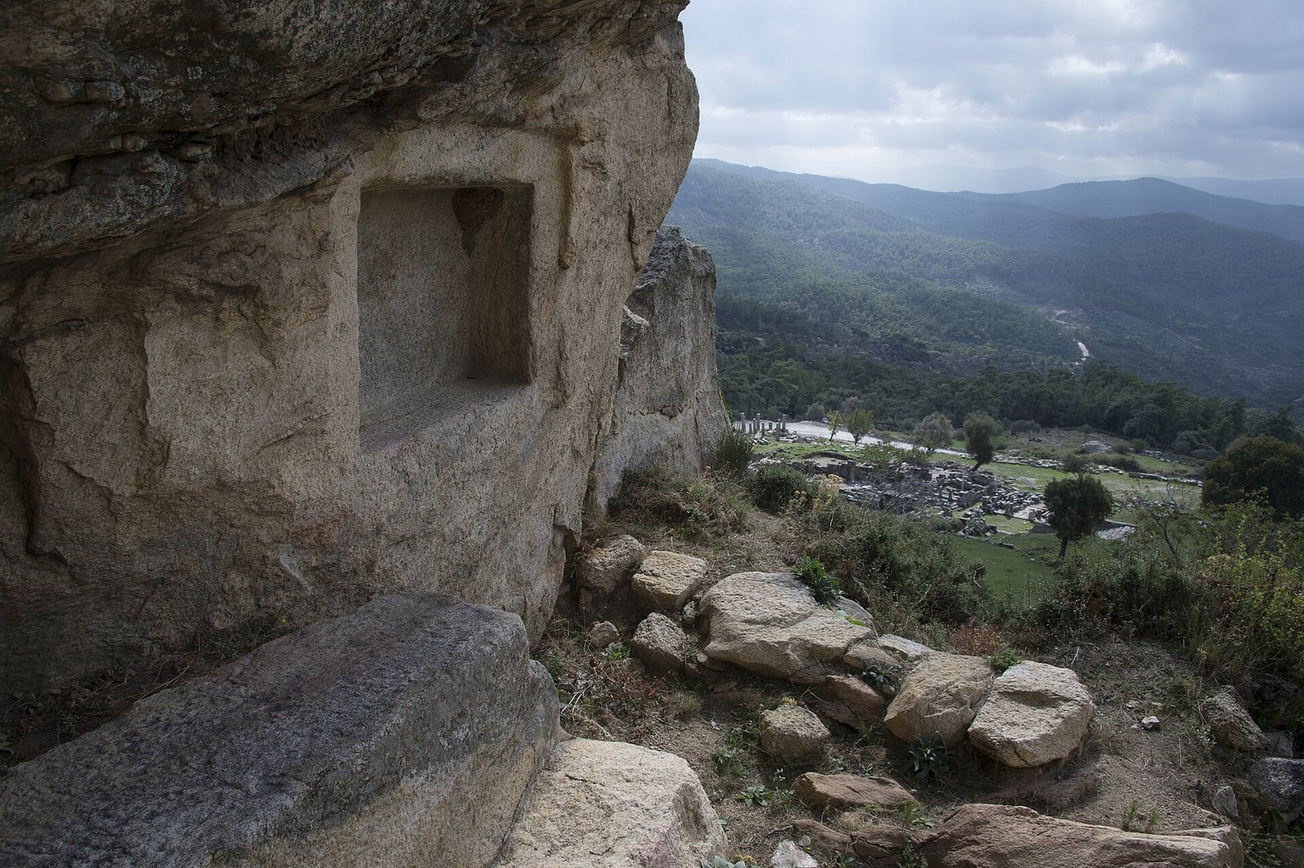
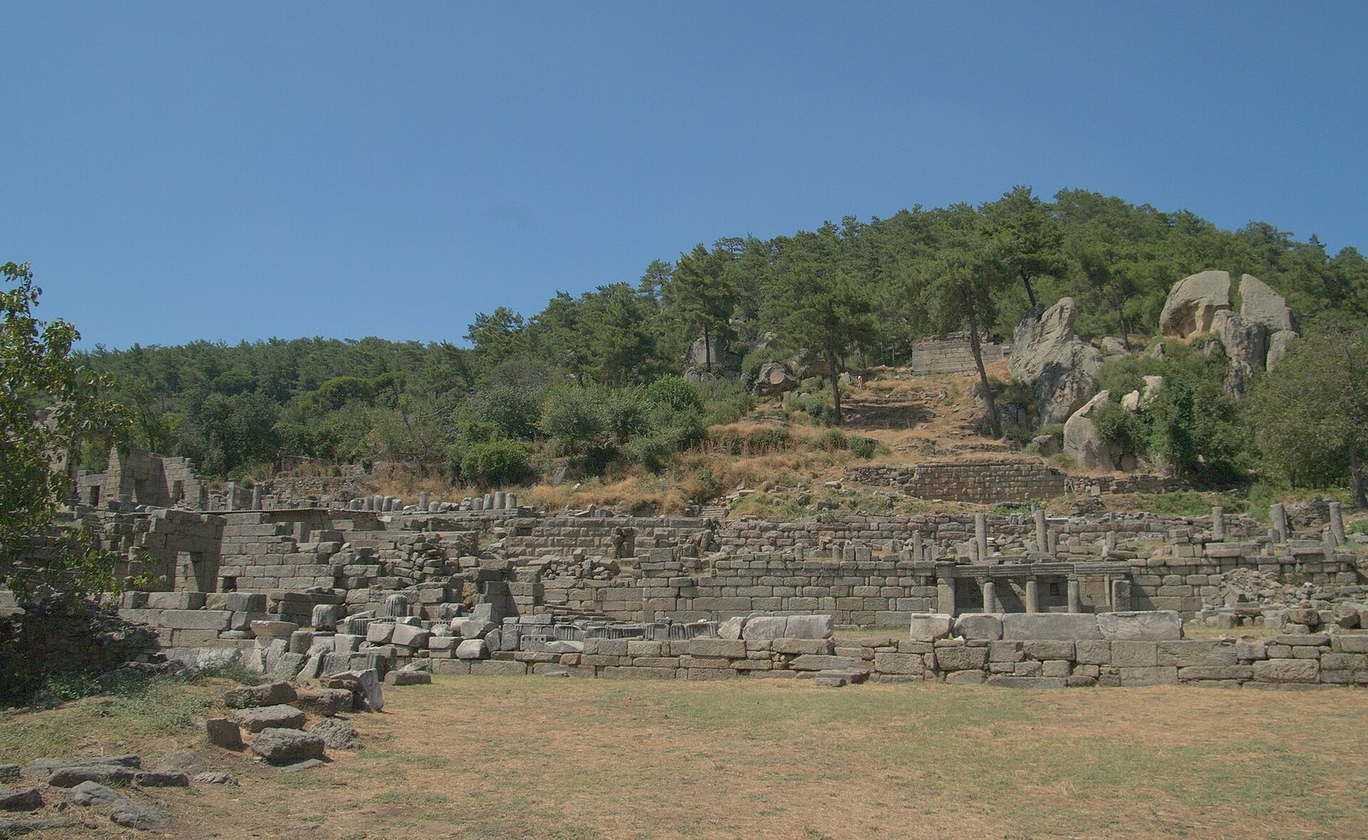
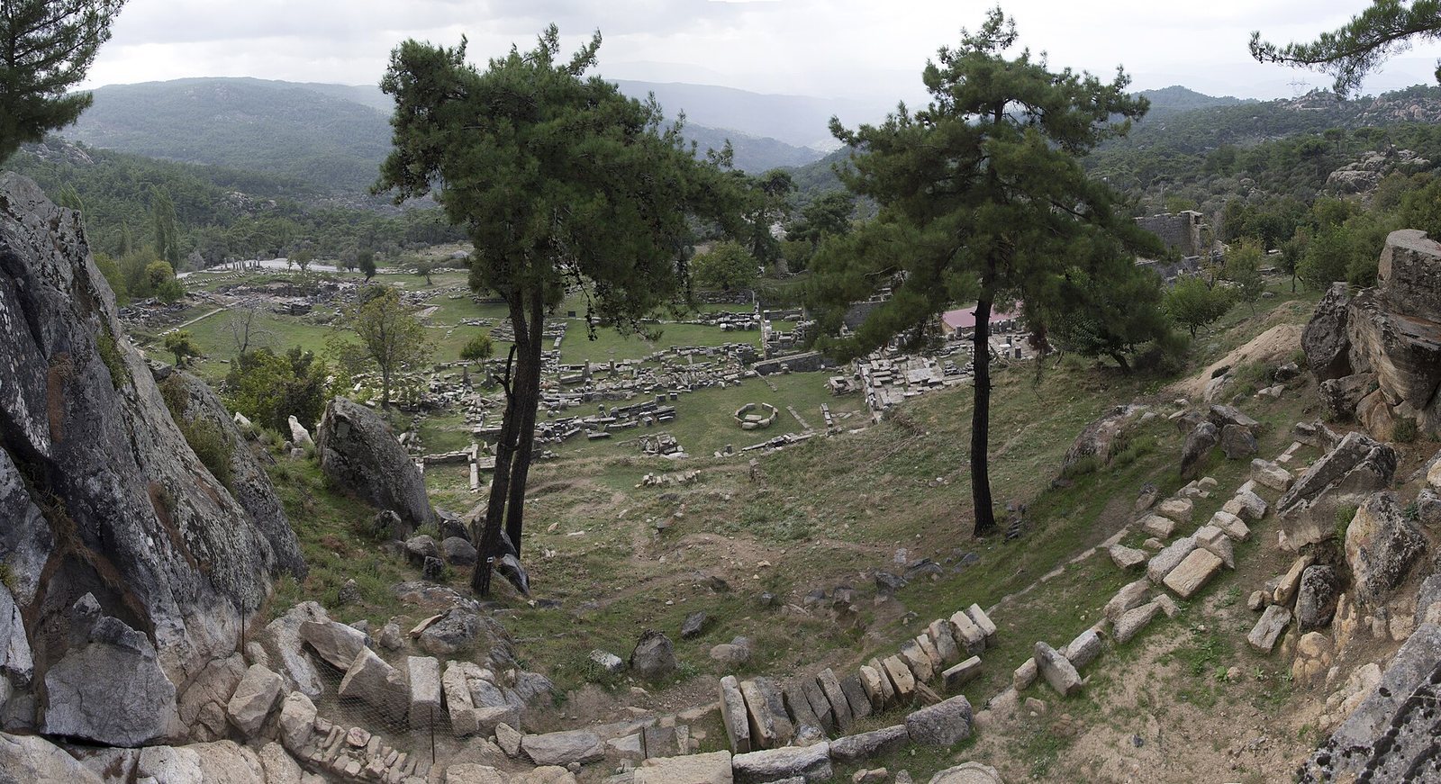
The sanctuary occupies stepped terraces about 700 metres above sea level, on a platform partly turned away from the valley. Its buildings combine Achaemenid Persian and Ionian architectural features. Massive enclosure walls and the remains of a monumental stairway mark the complex, while a sheer rock face rises behind it. The rock is split by a prehistoric lightning strike and contains tombs cut into its surface.
Terraces and approaches
Sanctuary platform
Sacred plane trees grew within the sanctuary. The buildings and enclosure walls are arranged across the stepped ground, with the rock face forming part of the landscape behind the complex. The surviving monumental stairway and walls provide evidence of the scale of the terraced sanctuary.
Sacred road
A paved route about 14 kilometres long linked Labraunda with Mylasa. Religious processions used this road, and sections of its paving survive. The route remains visible from the ancient city.
Temple and ritual buildings
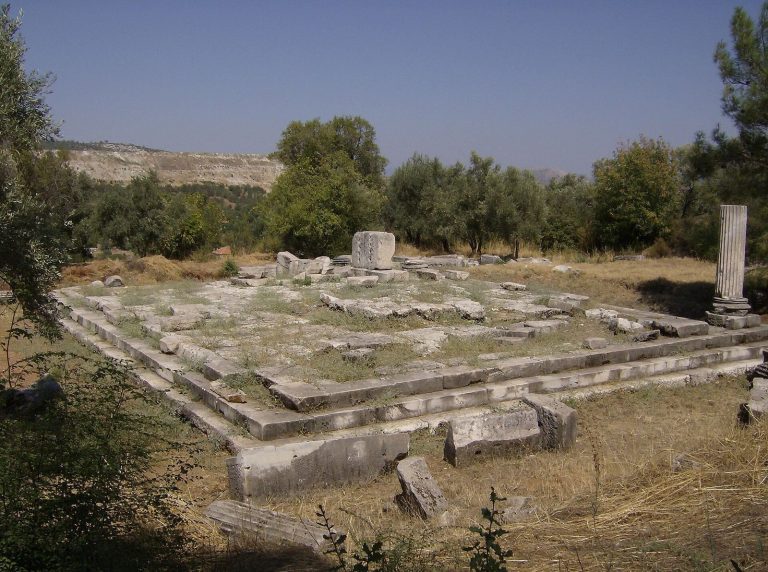
Temple of Zeus
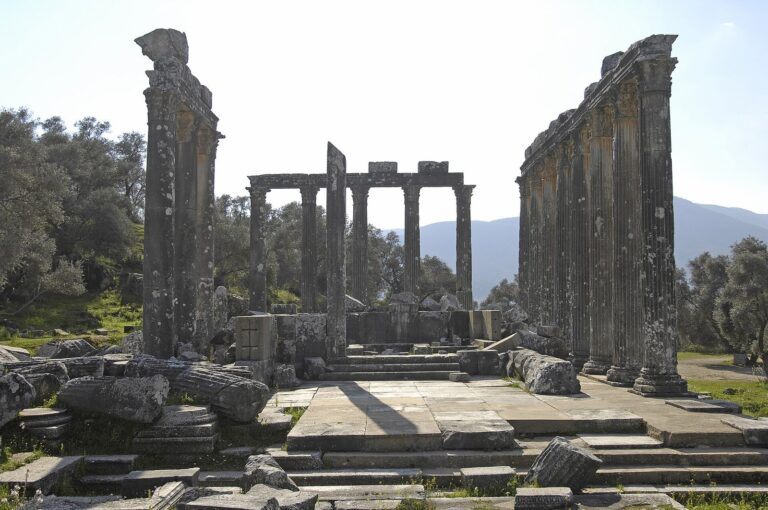
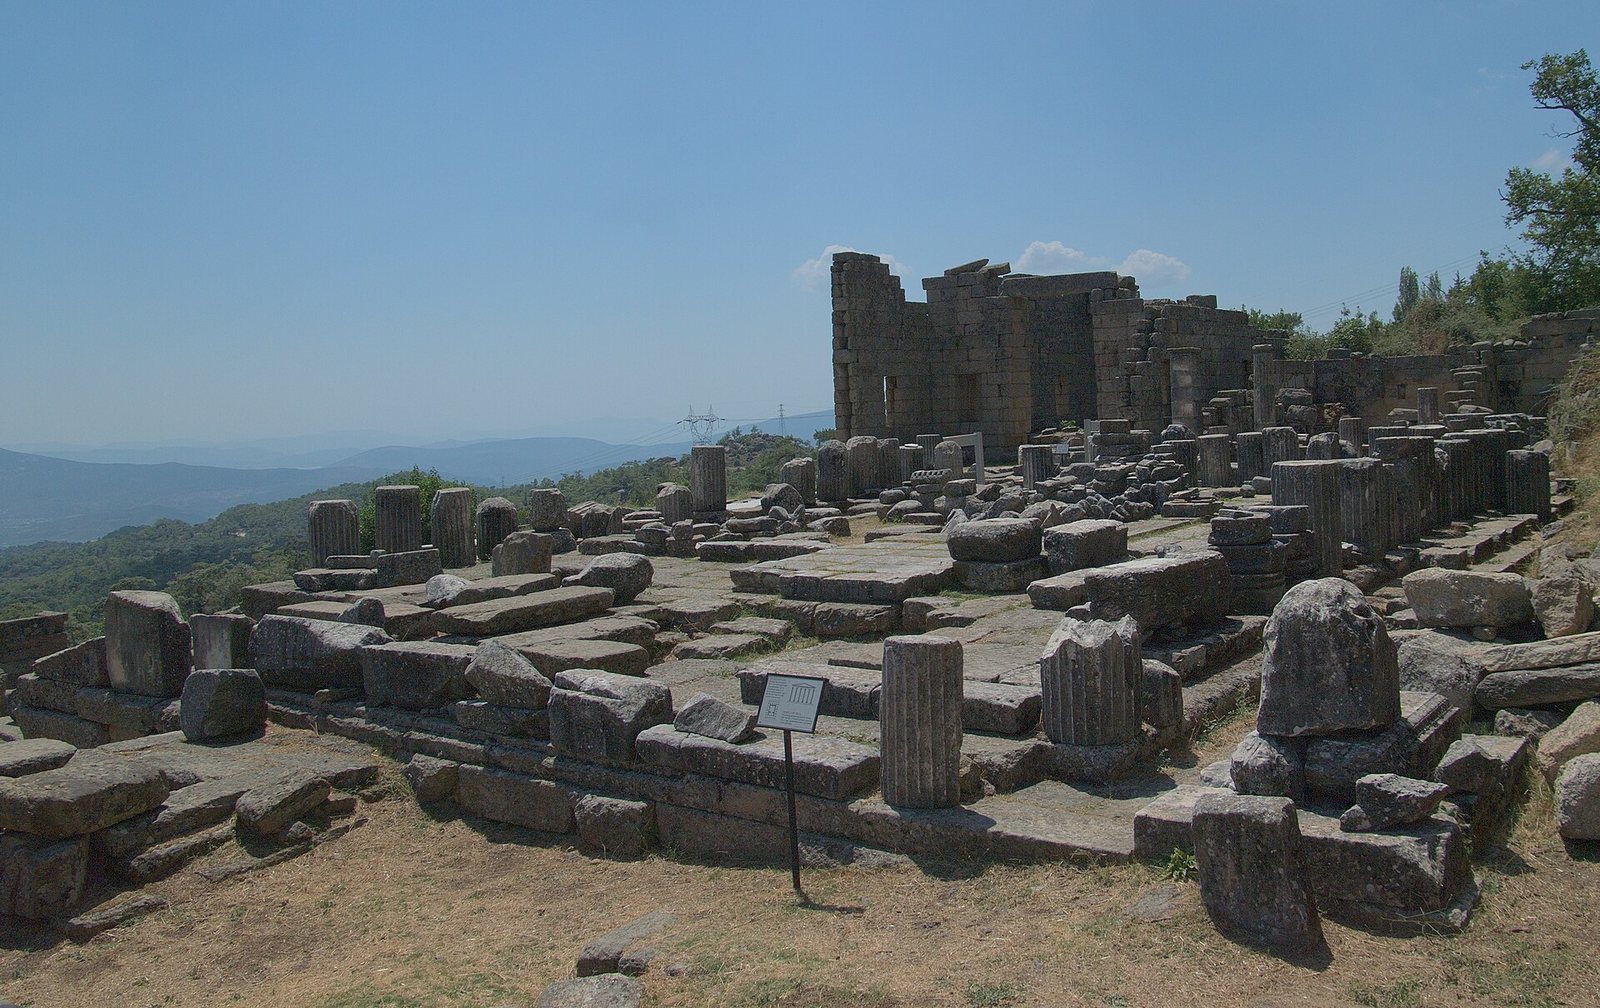
The monumental Temple of Zeus was begun by Mausolus around 377 BCE and altered and completed around 344 BCE. Built of marble, it was an Ionic temple, using one of the ancient Greek column styles, and peripteral, meaning that a single row of columns surrounded the building. It had six columns along each short side and eight along each long side, with columns about 6.4 metres high. The simplified architrave, the beam directly above the columns, had two parts. A low ceiling covered the small inner chamber, or cella.
Marble for the temple came from a quarry beyond Mylasa. Workers transported rough-cut blocks on sledges and vehicles before shaping them at the sanctuary. Some blocks weighed as much as three tonnes; the largest measures 52 by 63 by 480 centimetres and is estimated to weigh 5.5 tonnes. A cult statue stood inside the temple.
Gateway buildings
Two marble gateway buildings stood at the sanctuary’s southeast entrance. The South Propylon, built under Idrieus, had two Ionic marble columns on its façade, each 5.4 metres high.
East Portico
The 4th-century-BCE East Portico extended 44.5 metres. Its marble Doric columns, in another ancient Greek style, were about four metres high. Behind the colonnade, four square rooms with benches provided space for ritual feasts.
North Portico
The North Portico was first constructed under Mausolus and restored and partly rebuilt between 102 and 114 CE by a priest. Its façade had twelve marble columns about four metres high, in the Corinthian style, a third ancient Greek column form.
Ritual dining halls
The androns, rooms for ritual dining, had benches along their interior walls. The Andron of Mausolus had a marble façade 10.5 metres high and 12 metres wide, with two Ionic columns and a Doric frieze. Its grooved panels, called triglyphs, formed part of the frieze. Three niches in the rear wall may have held statues of Zeus, Mausolus, and Artemisia II, his sister and wife. The Andron of Idrieus also had rear niches that may have held statues of Zeus, Idrieus, and his sister and wife, Ada.
Doric Building
The Doric Building had four Doric columns. In Roman times it became part of the East Baths complex. Its interior water basin may later have been used for ritual washing before church services.
Fortress and settlement
Acropolis fortress
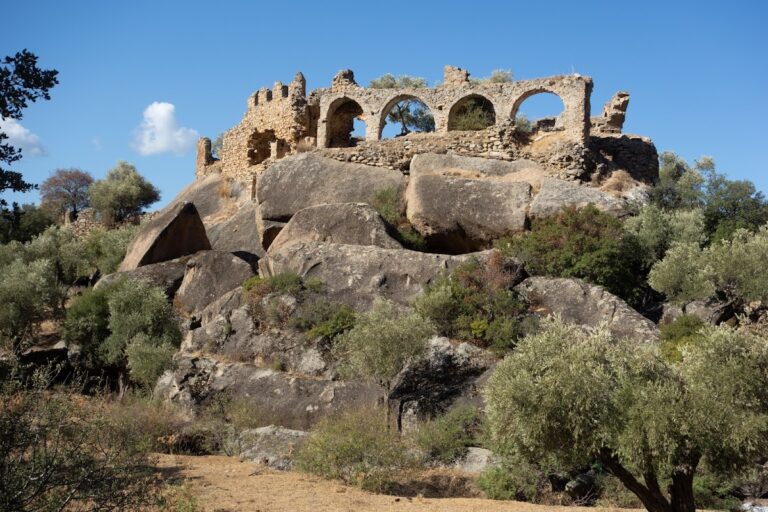
The elevated citadel, or acropolis, includes a fortress probably dating to the 4th century BCE. Nine towers encircle it, and five additional towers stand nearby. Buildings within the fortress may have served as barracks.
Houses and burial places
Traces of Hellenistic houses and streets survive at the site, alongside dwellings for priests and workers and a stadium. A burial ground dates to the 5th century BCE. A separate tomb from the late 4th century BCE contained five stone sarcophagi.
Roman and Byzantine structures
East Baths and church
The East Baths were built in the 1st century CE with funding from Tiberius Claudius Menelaos, probably a wealthy resident of nearby Mylasa. A Christian church was built beside the baths in the late 4th or early 5th century CE. It had a white marble floor and a single apse, a rounded recess at the end of a church.
Spring and fish oracle
A spring and square basin served as a fish oracle. People believed the fish answered questions with yes or no by accepting or refusing food offered to them. Tradition said the fish wore gold collars and rings, and the spring water was reputed to have healing properties.
Inscriptions and cult imagery
Inscriptions
Excavations recovered 134 Greek inscriptions, some of which give exact year dates. One records Idrieus’s dedication of the Temple of Zeus Labraundos. Another credits Hecatomnus with giving the cult statue. An inscription identifies Idrieus, son of Hecatomnus of Mylasa, as the dedicator of his dining hall to Zeus Labraundos.
Images of Zeus
Coins and reliefs depict Zeus Labraundos with a double axe, though the images differ over which hand holds it and whether he carries a spear, sceptre, or sword in the other. Strabo described the cult statue as wooden. A gold double axe was said to have been kept in the Temple of Zeus.