Stiftsgården: Trondheim’s Historic Royal Residence
Site at a Glance
- Popularity
- High
- Country
- Norway
- Primary era
- Early Modern
- Eras represented
- Early Modern, Modern
- Civilizations
- Denmark–Norway, Norwegian
- Site type
- Domestic
- Remains
- Palace
On this page15 sections
History
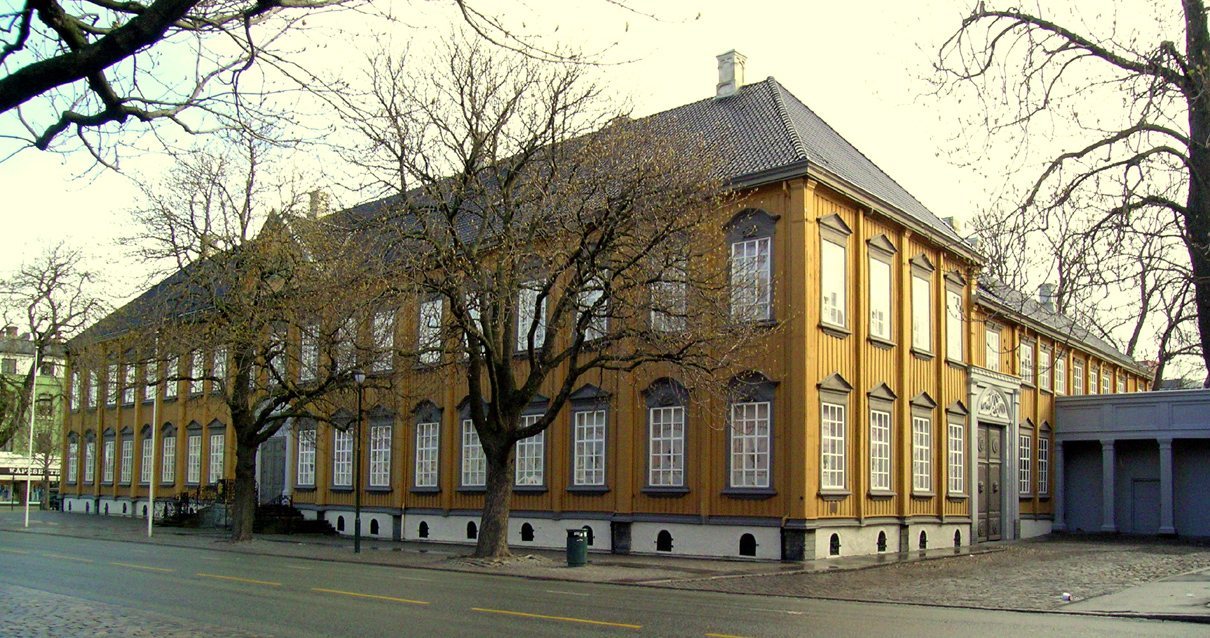
Stiftsgården is a wooden palace in Trondheim, Norway, built from 1774 to 1778 for Cecilie Christine Schøller as Trondheim’s largest private townhouse. Its design combines Baroque and Rococo features with neoclassical elements, reflecting the transition from Rococo to classicism. It later served as an official residence, court, temporary bank headquarters and vault, and royal residence.
Built for Cecilie Christine Schøller
Schøller inherited the fortune of her husband, Stie Tønsberg Schøller, a chamberlain and merchant who died in 1769. She also received substantial property, including Generalsgård on Munkegaten from her mother in 1771, and acquired neighboring plots for the new palace. It stood on land formerly occupied by her father’s residence. General Johan Friderich Frølich had commanded the army in central Norway.
Appointed a privy councillor, a high-ranking honorific title in Denmark-Norway, in 1777, Schøller travelled frequently and made limited use of the palace. She stayed at the Copenhagen court from 1779 to 1781, moved there permanently in 1783, and died in 1786. During her absences, her son-in-law, General Georg Frederik von Krogh, lived in the building. After Schøller’s death it passed to her grandson, von Krogh’s son. Von Krogh remained until the state purchased the property in 1800 for 10,000 rigsdaler, a historical currency used in Denmark-Norway.
From official residence to royal setting
From 1800, the palace housed the district’s senior administrator and its highest court. The administrator had to leave whenever the king stayed there. Norwegian royalty began using it as a Trondheim residence in 1804. The first royal guests had arrived earlier, in 1788, when Crown Prince Frederik of Denmark-Norway, Prince Carl, and Prince Frederick of Hesse stayed with von Krogh.
Norges Bank, Norway’s national central bank, was founded in 1816 with Trondheim as its headquarters. The palace housed the bank from 1816 to 1819, and its basement was temporarily used as the bank’s vault. Other royal visits included Christian Frederik in 1814, when he was Norway’s regent, and later the country’s first king; Carl III Johan in 1835; and Crown Prince Carl in 1856. Carl III Johan was also known as Carl XIV Johan when king of Sweden.
Coronations and later history
The palace hosted major festivities for the coronations of Carl III Johan in 1818, Carl IV and Queen Louise in 1860, Oscar II and Queen Sophie in 1873, and Haakon VII and Queen Maud in 1906. A planned coronation for Oscar I and Queen Josephine in 1844–45 was cancelled after Trondheim’s bishop, Hans Riddervold, refused to crown Josephine because she was Roman Catholic. The palace had been renovated in preparation. In 1841, a fire caught the roof structure, but the blaze was extinguished and the building survived.
Stiftsgården was also used for the openings of the Røros Railway in 1877 and the Meråker Railway in 1882. In 1906, it was modernized and designated exclusively as Trondheim’s royal residence; part of its garden was set aside as a public park. During the German occupation of Norway from 1940 to 1945, the building housed the Trondheim office of Reichskommissariat Norway, the occupation administration.
Renovations were carried out for the planned Oscar I coronation, the 1906 coronation, and the 1958 blessing marking Olav V’s accession. A comprehensive renovation followed from 1991 to 1997, with work on the historic kitchen in subsequent years. The palace later hosted the blessings marking the accessions of Olav V in 1958 and Harald V and Queen Sonja in 1991. It was also used for celebrations associated with Princess Märtha Louise’s 2002 wedding at Nidaros Cathedral. The Stiftsgårdspark was restored and opened to the public in 1996–97.
Remains
Building and plan
Main block and courtyard
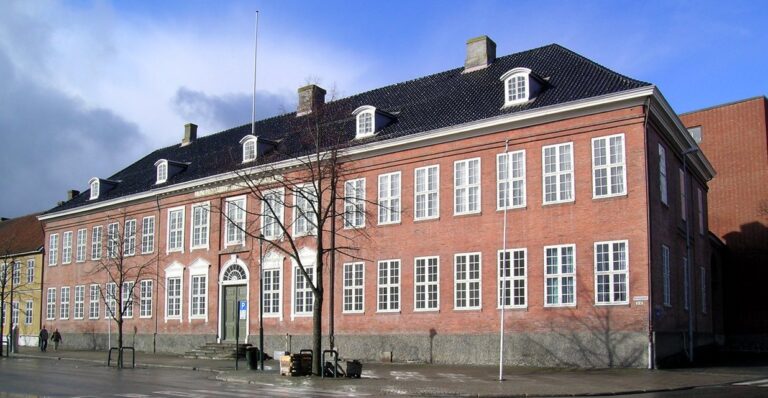
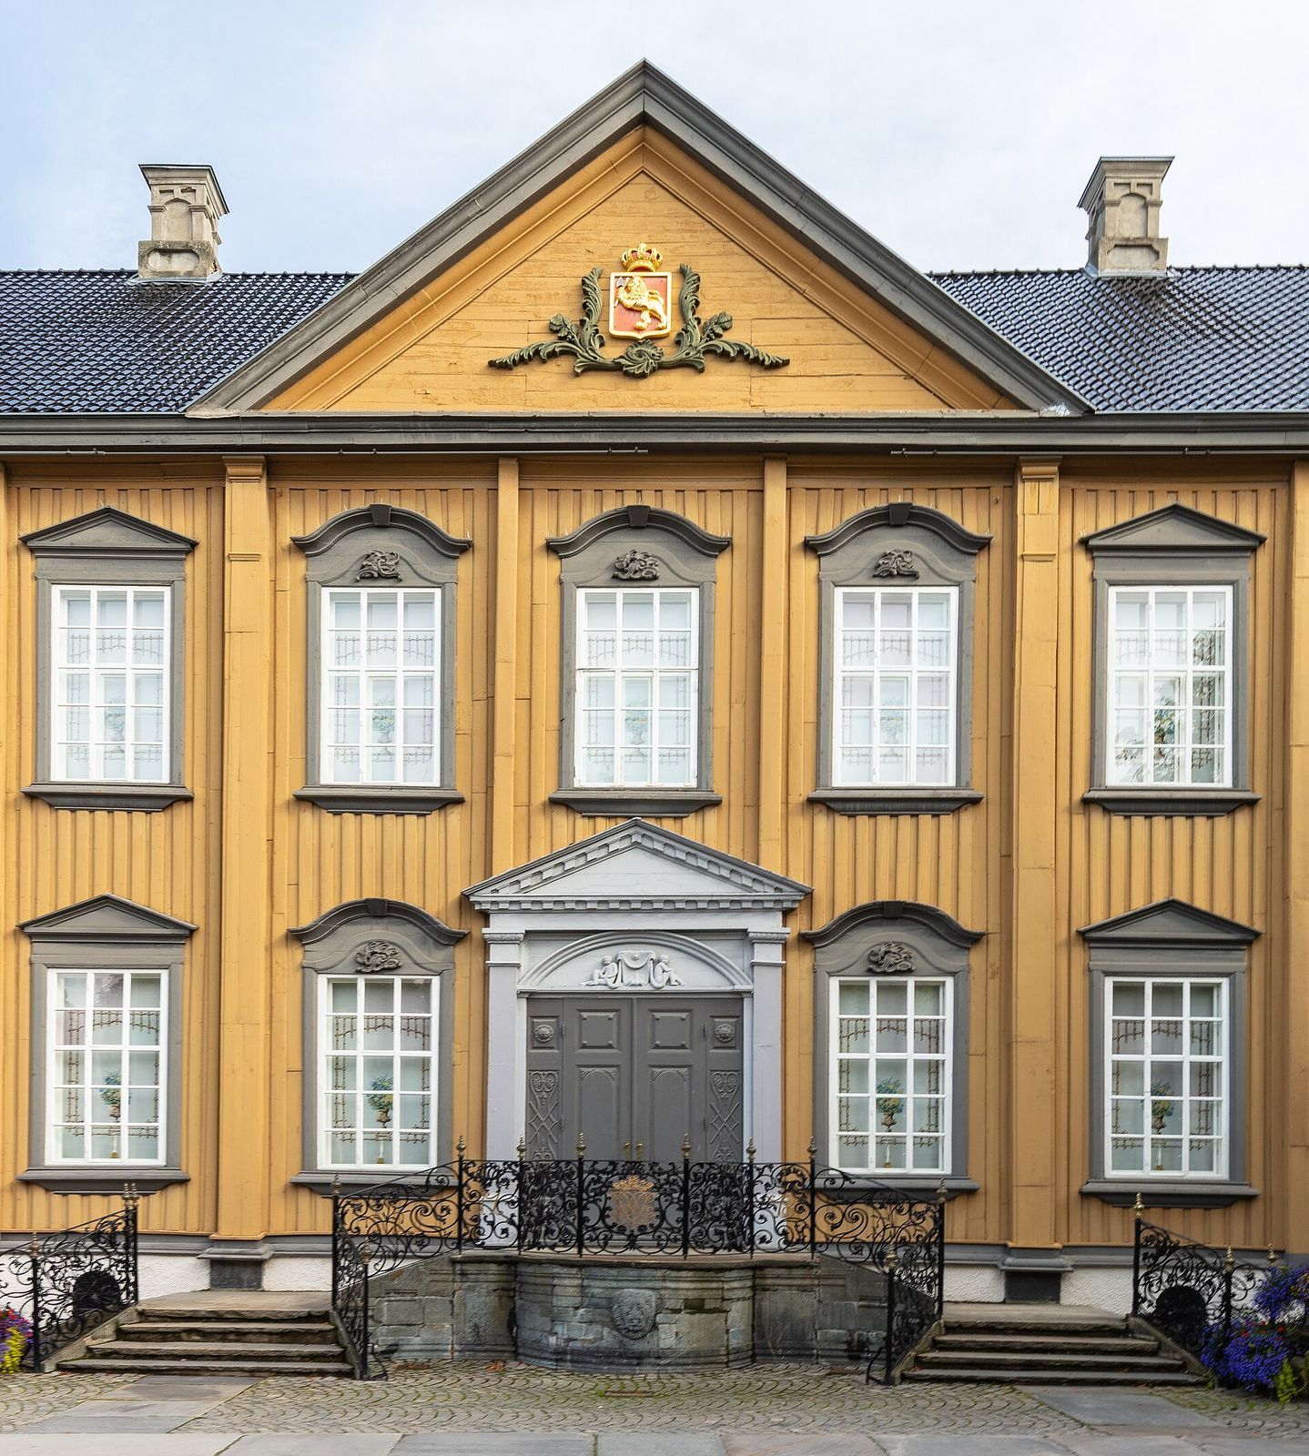
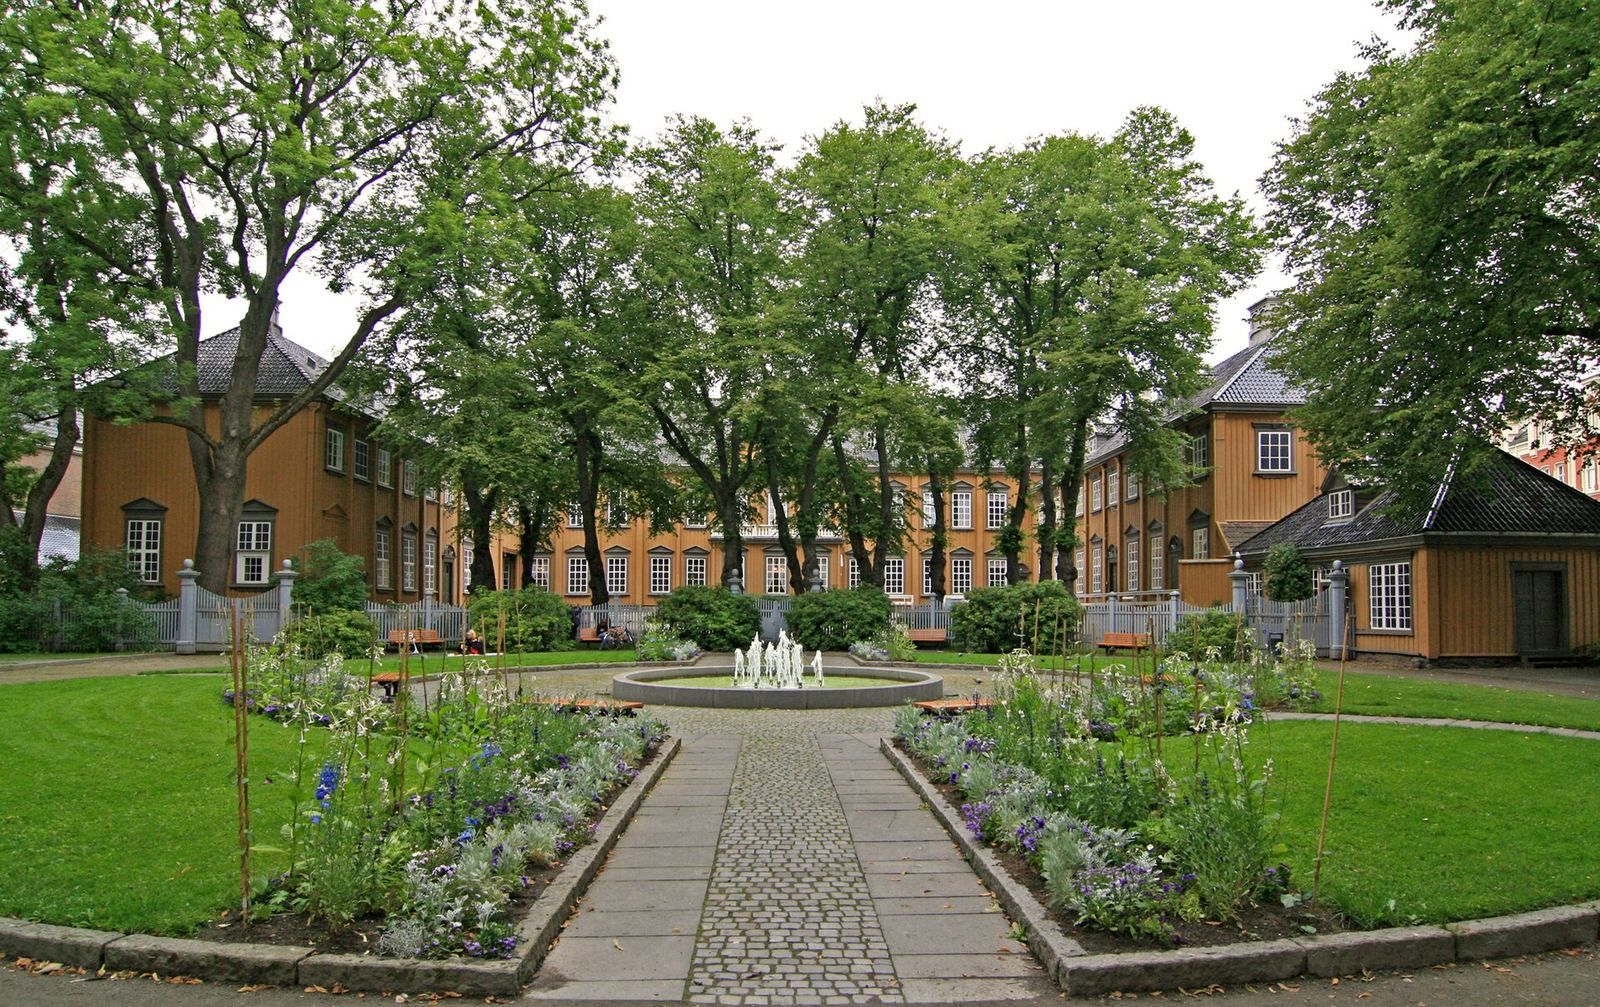
Stiftsgården has about 140 rooms and a total area of approximately 4,000 square metres, making it among Northern Europe’s largest wooden buildings. It is built of logs and clad in wood, with an exterior in a classicist style. The two-storey main wing extends 58 metres along Munkegaten, with side wings branching at right angles from both ends and a roof that slopes on all sides. Its street façade is symmetrical, with the street running directly beside it. At the rear, the wings form a U-shaped arrangement opening toward a courtyard and a small park, which are separated by a fence.
Entrances
The formal main entrance leads straight from the street into the throne room, without an intervening entrance hall, and is used for highly formal occasions. Its wrought-iron stair railing incorporates Schøller’s mirrored monogram. The entrances used ordinarily are on the sides, where the staircases are positioned asymmetrically.
Exterior alterations
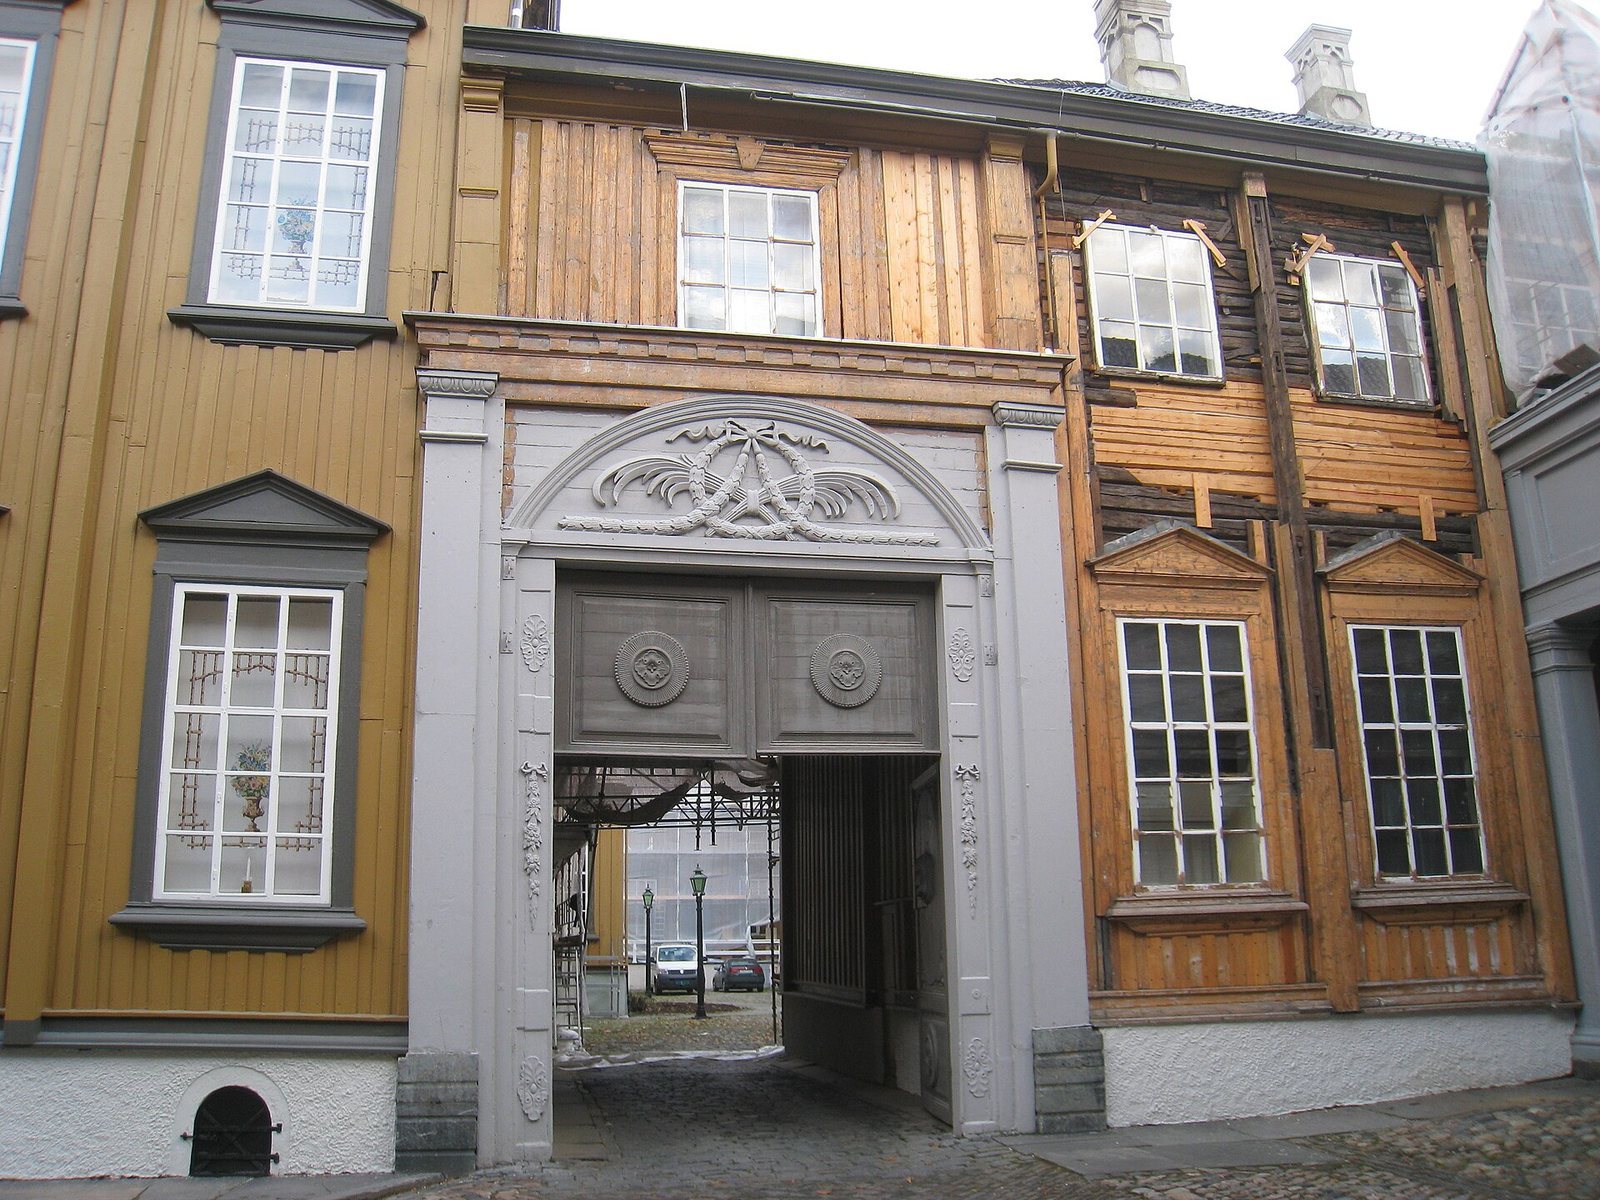
The exterior largely retains its original form. Some dormer windows were altered after the 1841 fire, while those facing the garden remain. Quarter-pane windows, divided into four panes, were replaced in 1860, though some original examples survive on the garden side of the south wing. An orchestra annex beside the ballroom was built in 1847 for the planned coronation of Oscar I.
Interior rooms and decoration
Room arrangement
Rooms line both sides of the two principal floors. The ground-floor reception rooms face the street and follow a traditional Baroque enfilade, with rooms arranged along a shared axis and connected by aligned doorways. Of the seven reception rooms, the central hall is now furnished as a throne room. The royal apartment occupies the upper floor of the north wing.
Stucco and wall decoration
The reception rooms have tall, double-leaf panelled doors, richly decorated stove niches, and Rococo stucco ceilings. Eighteenth-century stucco and several wallpapers from that century survive. Some original wall decoration remains, including chinoiserie, European decorative art inspired by Chinese styles. Painted landscapes adorn panels above doorways, while the dining room has cityscape paintings based on contemporary English copper engravings.
Painted interiors and later changes
The ballroom ceiling and panels above its doorways were painted in 1847, probably to designs by architect Heinrich Ernst Schirmer. Painted floors and ceilings in other rooms mostly date from the same year. For the 1906 coronation, architect Ingvald Alstad designed the Queen’s salon interior. The side wings have since been extensively rearranged, and the rooms have undergone repeated renovation. In the 1950s, much of the original furnishing was replaced by contemporary Scandinavian design; the 1991–97 renovation largely reversed that change.
Furnishings
Two Rococo-style stoves dated 1768 remain among the palace’s furnishings. Much of the present furniture was acquired in the nineteenth century or later, including pieces for the planned coronation in the 1840s and the 1906 coronation. Numerous Biedermeier pieces, a historical furniture style, were made in Trondheim in the 1840s. The Chinese Cabinet contains Hepplewhite-style furniture, a distinct historical style, acquired in Paris for the 1906 coronation. The King’s Study has Chippendale-style furniture, another historical style, designed by architect Axel Guldahl and made by cabinetmaker A. Kvenild for the same occasion. Edvard Røhmen made the Queen’s salon furniture in a Louis XVI style associated with French neoclassical design.
Garden and park
The Stiftsgårdspark covers 3,000 square metres. The original garden was laid out in the Baroque style and included a building for growing citrus trees and an arbor. Its present features include a circular plaza with a central fountain, benches and plantings, as well as a monument to King Olav V. The 1996–97 restoration reinstated historical elements, including the original layout axes, vegetation and fences.