Dungiven Castle: An Ulster Estate House and Community Venue
Site at a Glance
- Popularity
- Medium
- Country
- United Kingdom
- Primary era
- Modern
- Eras represented
- Early Modern, Modern
- Civilizations
- British, English
- Site type
- Domestic
- Remains
- Castle
On this page7 sections
History
Plantation and the Pellipar estate
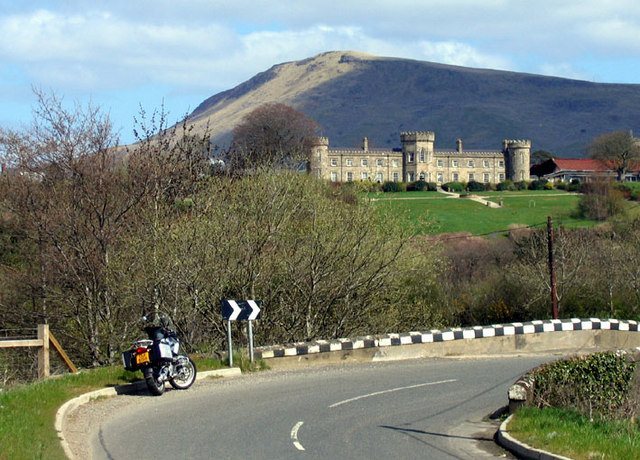
Dungiven Castle is an estate castle in Dungiven, United Kingdom, whose present form is chiefly based on Robert Ogilby’s rebuilding in the 1830s. Its history began with the crown-backed Plantation of Ulster, a settlement project directed by James I, the Stuart king of England and Ireland. In 1610, he assigned lands in Londonderry and Tyrone to the Great Twelve Livery Companies, London’s prominent trade guilds. The Skinners’ Company received lot 12, which became the Manor of Pellipar, a landed estate.
The Skinners’ Company leased the estate to Sir Edward Doddington in 1616, and he built a castle at Dungiven. It was 22 feet wide and four storeys high, with a slate roof; parts of its walls were already standing during the work. After Doddington died in 1618, his widow inherited the lease and later married Sir Francis Cooke. When she died, her interest in the manor passed to her grand-nephew Edward Carey.
Captain Edward Carey established the basis of the later castle in the mid-17th century, when castles were falling out of favour. The property could also be understood as a manor house, meaning a residence at the centre of a landed estate, with castle-like features. The Carey family lived there from 1696. On 11 January 1742, Henry Carey obtained a new lease, paying £5,637 upfront and £500 in annual rent.
Ogilby’s rebuilding
In 1794, Robert Ogilby paid £10,000 for Carey’s interest in the remaining lease, then secured a new lease from the Skinners’ Company. Its terms included a £25,000 down payment, annual rent of £1,500, and £10,000 held as security for the rent. The Carey family’s tenure of the estate ended with the transfer.
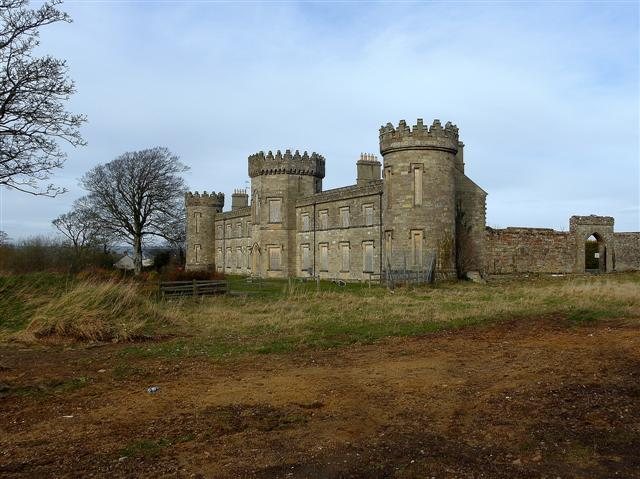
Ogilby built the castle that forms the basis of the present building over Carey’s earlier castle. A fire badly damaged Carey’s building sometime between 1836 and Ogilby’s death in 1839. Ogilby’s construction was complete before his death, although the interior was unfinished. The Skinners’ Company resumed direct control, drew up restoration plans that were not carried out, and put the castle up for sale. The Ogilby family later bought it again.
Twentieth-century uses and preservation
James McCloskey bought the castle in 1925 and converted it into four flats. During the Second World War, it housed some US Army troops from the second increment of the MAGNET force, a troop movement associated with the Northern Ireland Sub-Theatre. An American base stood nearby on Benbradagh.
After the war, the castle became a dance hall during the 1950s and 1960s. A ballroom extension was added, and the venue became a major destination for Irish showbands, live groups that played dance music. The extension was destroyed by fire in 2001.
On 26 October 1971, the Assembly of the Northern Irish People held its first meeting at the castle in protest against the government then based at Stormont, the seat of Northern Ireland’s parliament and government. Gerry Lennon chaired the assembly, and John Hume was its president.
By the 1980s the castle had fallen into disrepair. The National Trust, a UK conservation charity, declined to buy it. Limavady Borough Council acquired it for £45,000 with the intention of demolishing it, but a local campaign secured B1 listed-building status, a grade in Northern Ireland’s statutory system that protected the building from demolition. In 1989, Glenshane Community Development bought the lease from the council. Following consultation with the community, it pursued a budget-accommodation project.
After the Northern Ireland peace process, demand for more expensive accommodation led to redevelopment and redecoration in 2009, and the castle became a boutique hotel. When that business closed, two further hoteliers leased the building in turn. It later became home to Gaelcholáiste Doire, a secondary school where teaching is in Irish. The school was Northern Ireland’s second Irish-medium secondary school and the first outside Belfast.
Remains
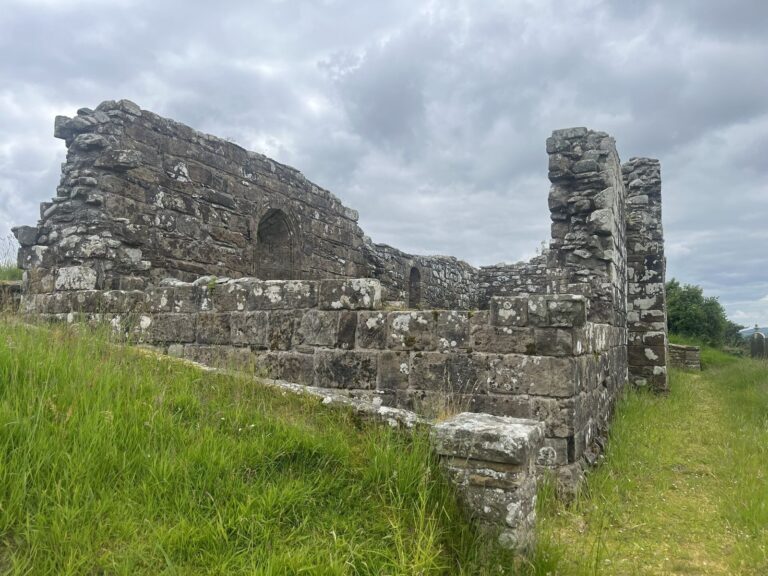
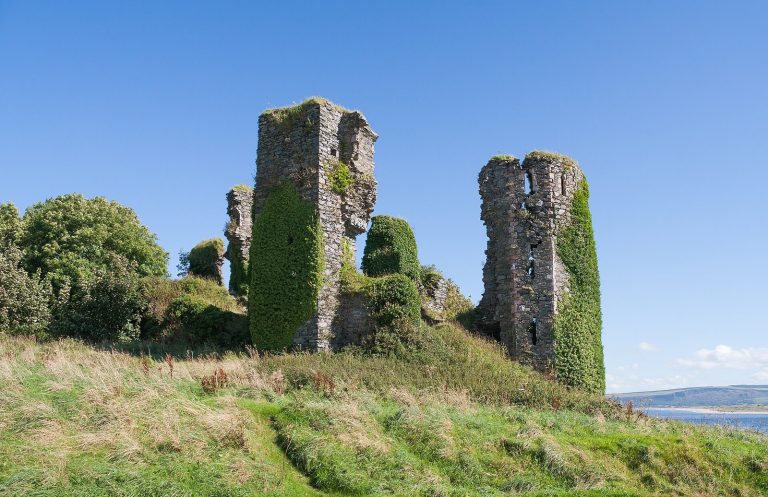
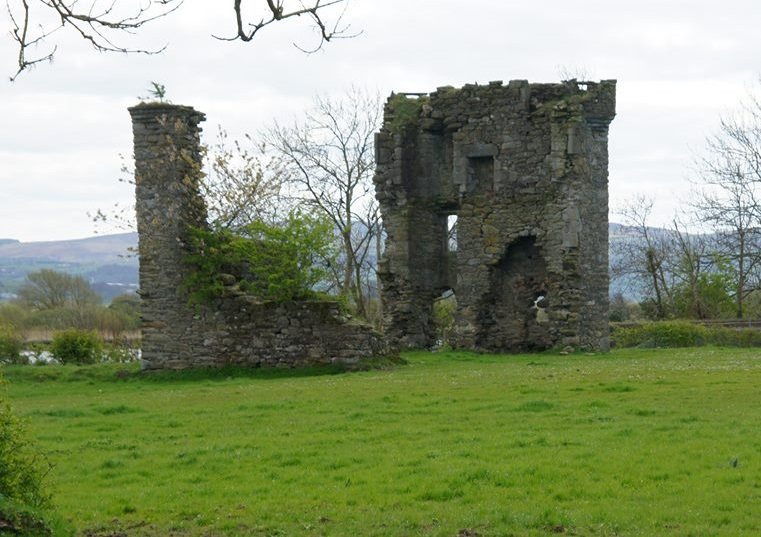
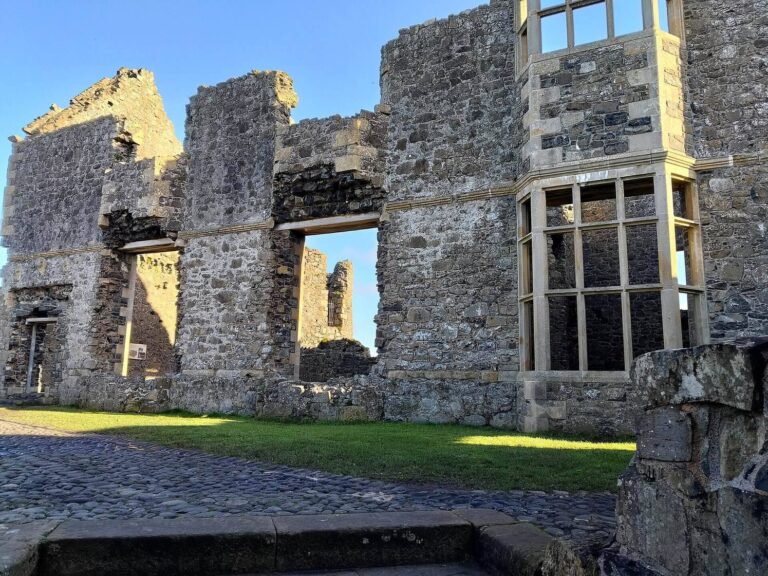
The surviving features represent successive building phases, including a stone castle and the enclosure walls of an earlier courtyard structure.
Carey’s courtyard castle
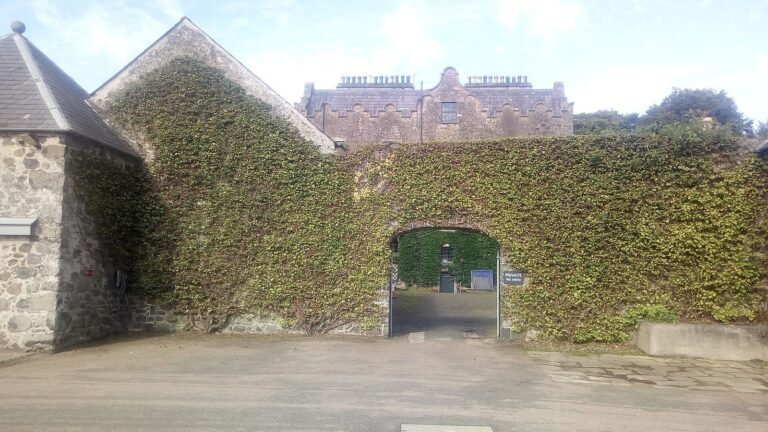
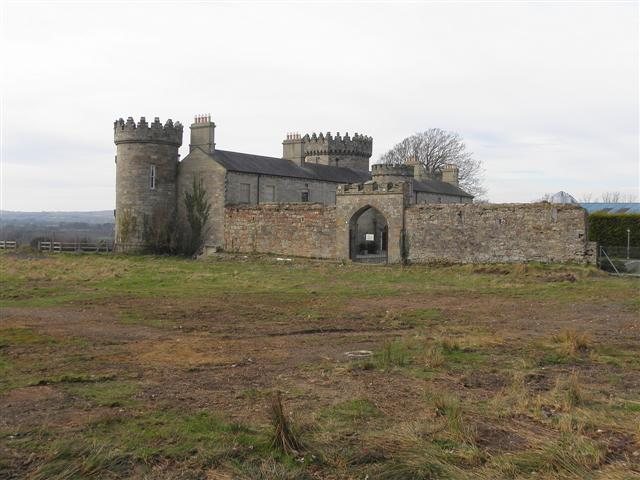
Carey’s mid-17th-century castle was a simple, single-storey courtyard structure. Its surviving remains on the grounds are the bawn walls, part of a fortified enclosure associated with a house or estate.
Ogilby’s stone building
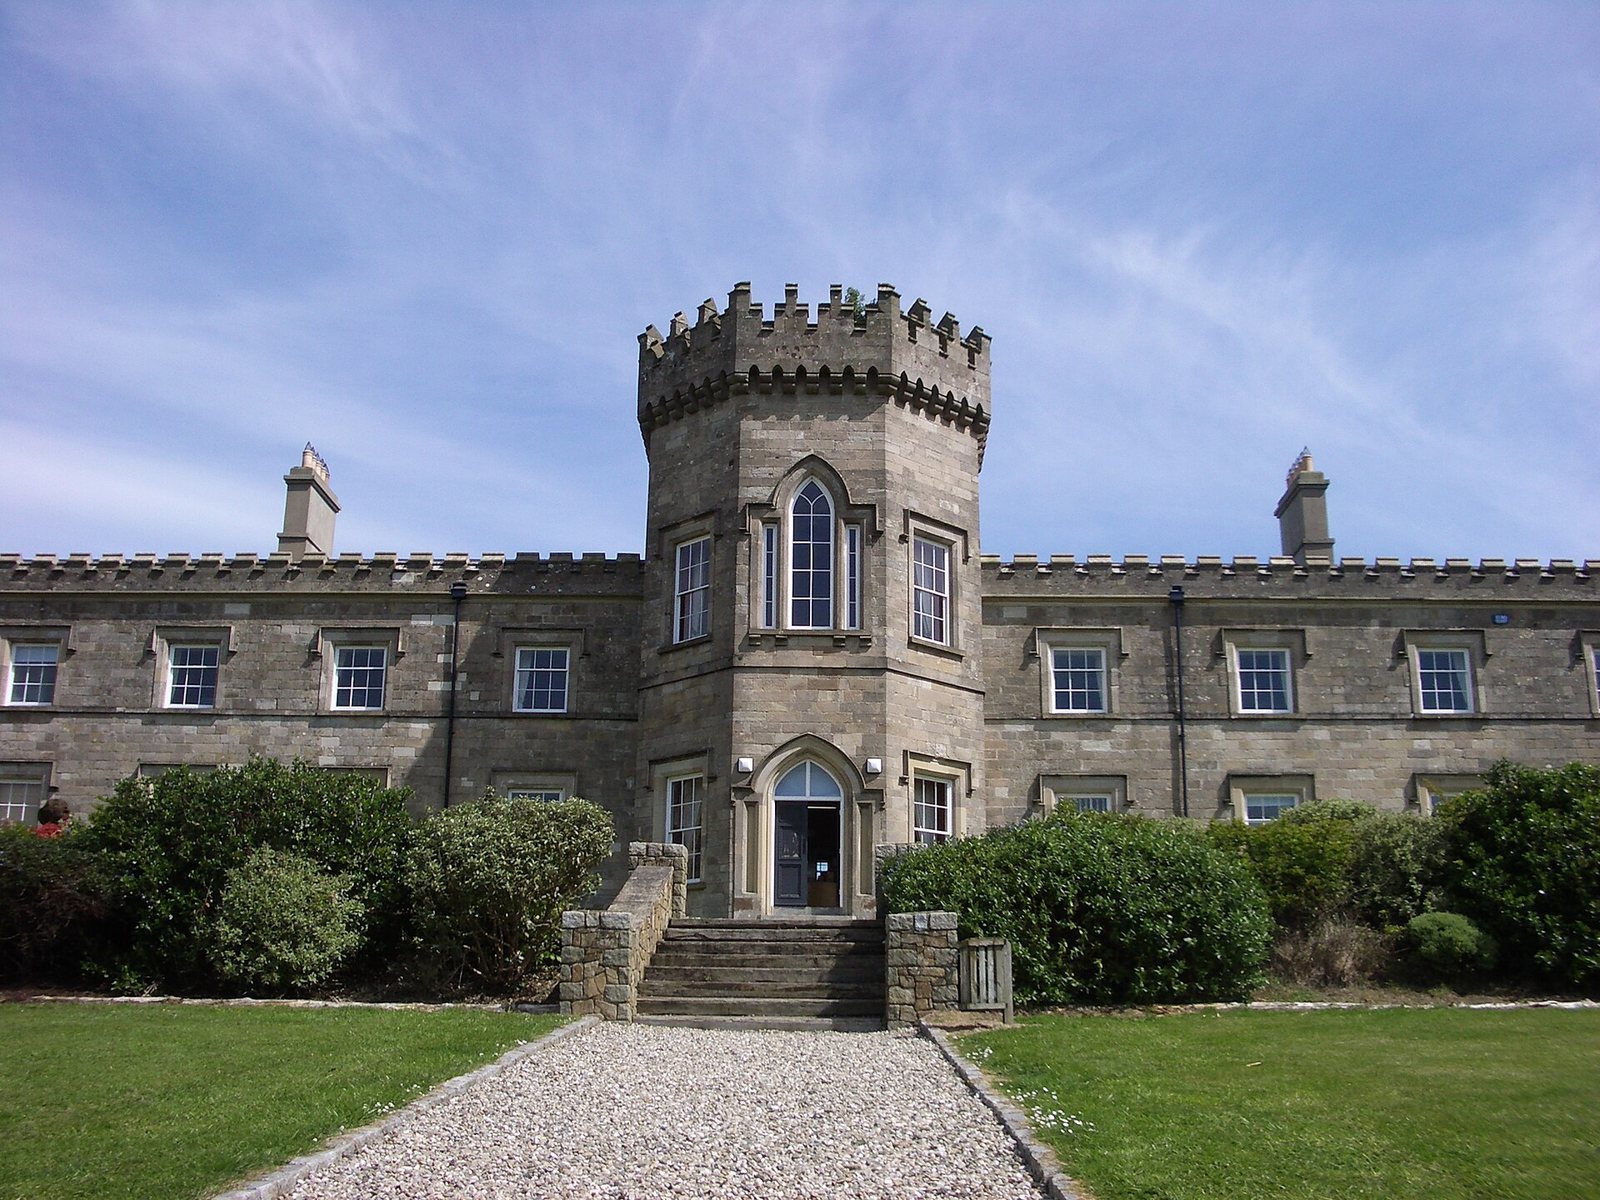
Most of the castle that survives today dates from the 1830s. Built of stone over Carey’s earlier castle, its structure was complete by 1839, although the interior remained unfinished at Ogilby’s death.