Żary Castle and Palace Complex: A Medieval Residence and Baroque Palace
Site at a Glance
- Popularity
- Medium
- Country
- Poland
- Primary era
- Medieval
- Eras represented
- Medieval, Early Modern
- Civilizations
- Electorate of Saxony, Habsburg, Habsburg Austria, Holy Roman Empire, Kingdom of Bohemia, Margraviate of Brandenburg
- Site type
- Domestic
- Remains
- Castle
On this page8 sections
History
The Żary Castle and Palace Complex is a fortified aristocratic residence and palace ensemble in Żary, Poland, in the historic region of Lower Lusatia. Its development began with a masonry castle probably built in the mid-thirteenth century by Albrecht Dewin, a medieval Lusatian nobleman, and continued through Gothic, Renaissance, and Baroque architectural phases. The complex grew through the activity of regional noble families and served the town in both defensive and residential roles.
Medieval origins and expansion
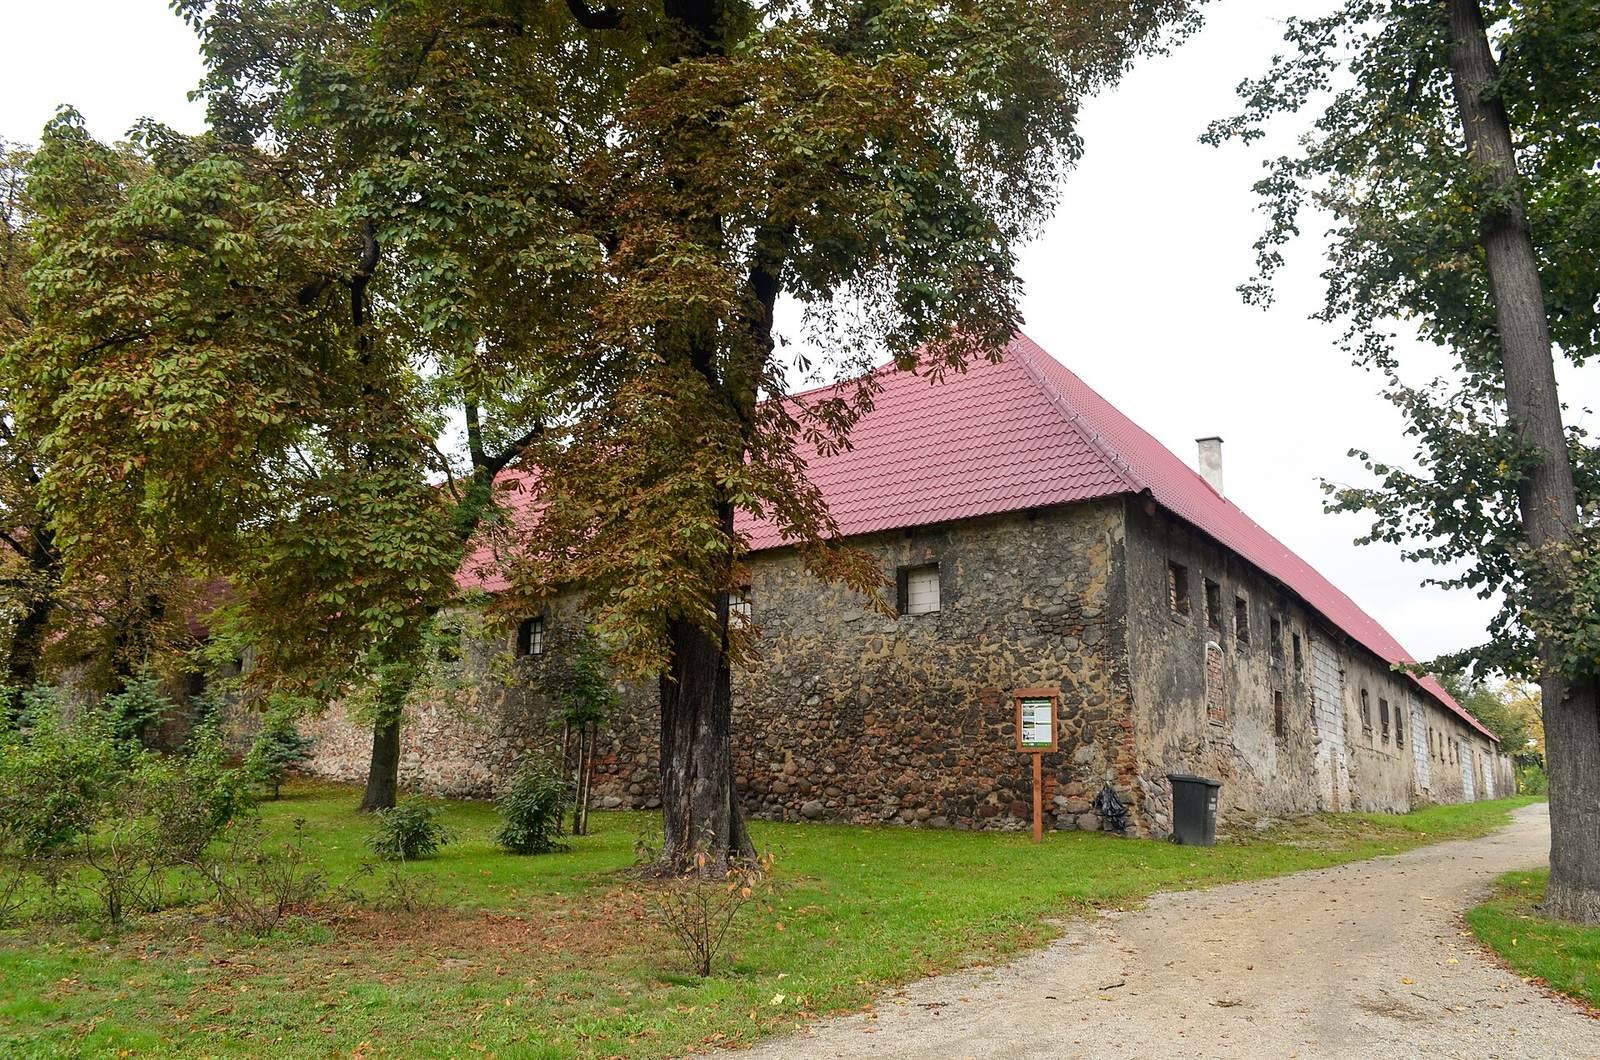
Żary’s oldest castle stood on Góra Winna. A separate masonry castle was probably built nearby in the mid-thirteenth century, and its remains correspond to the present north wing of the complex. From 1280, Żary belonged to the von Pack family of Meissen, a medieval German margraviate. Between 1320 and 1329, the family enlarged the residence with a west wing and a southern tower, while defensive walls connected closely with the town’s fortifications.
In 1355, the von Biberstein family acquired the town and built a castle on the site of the earlier residence. It became known as Biberstein Castle. An east wing was added in the early fifteenth century, further enlarging the complex.
Renaissance and Baroque transformations
In the mid-sixteenth century, Hieronim Biberstein and his brother Christopher remodeled the castle in the Renaissance style. The von Promnitz family purchased it in 1558, and decorative plasterwork from around the turn of the sixteenth and seventeenth centuries is associated with their period of ownership.
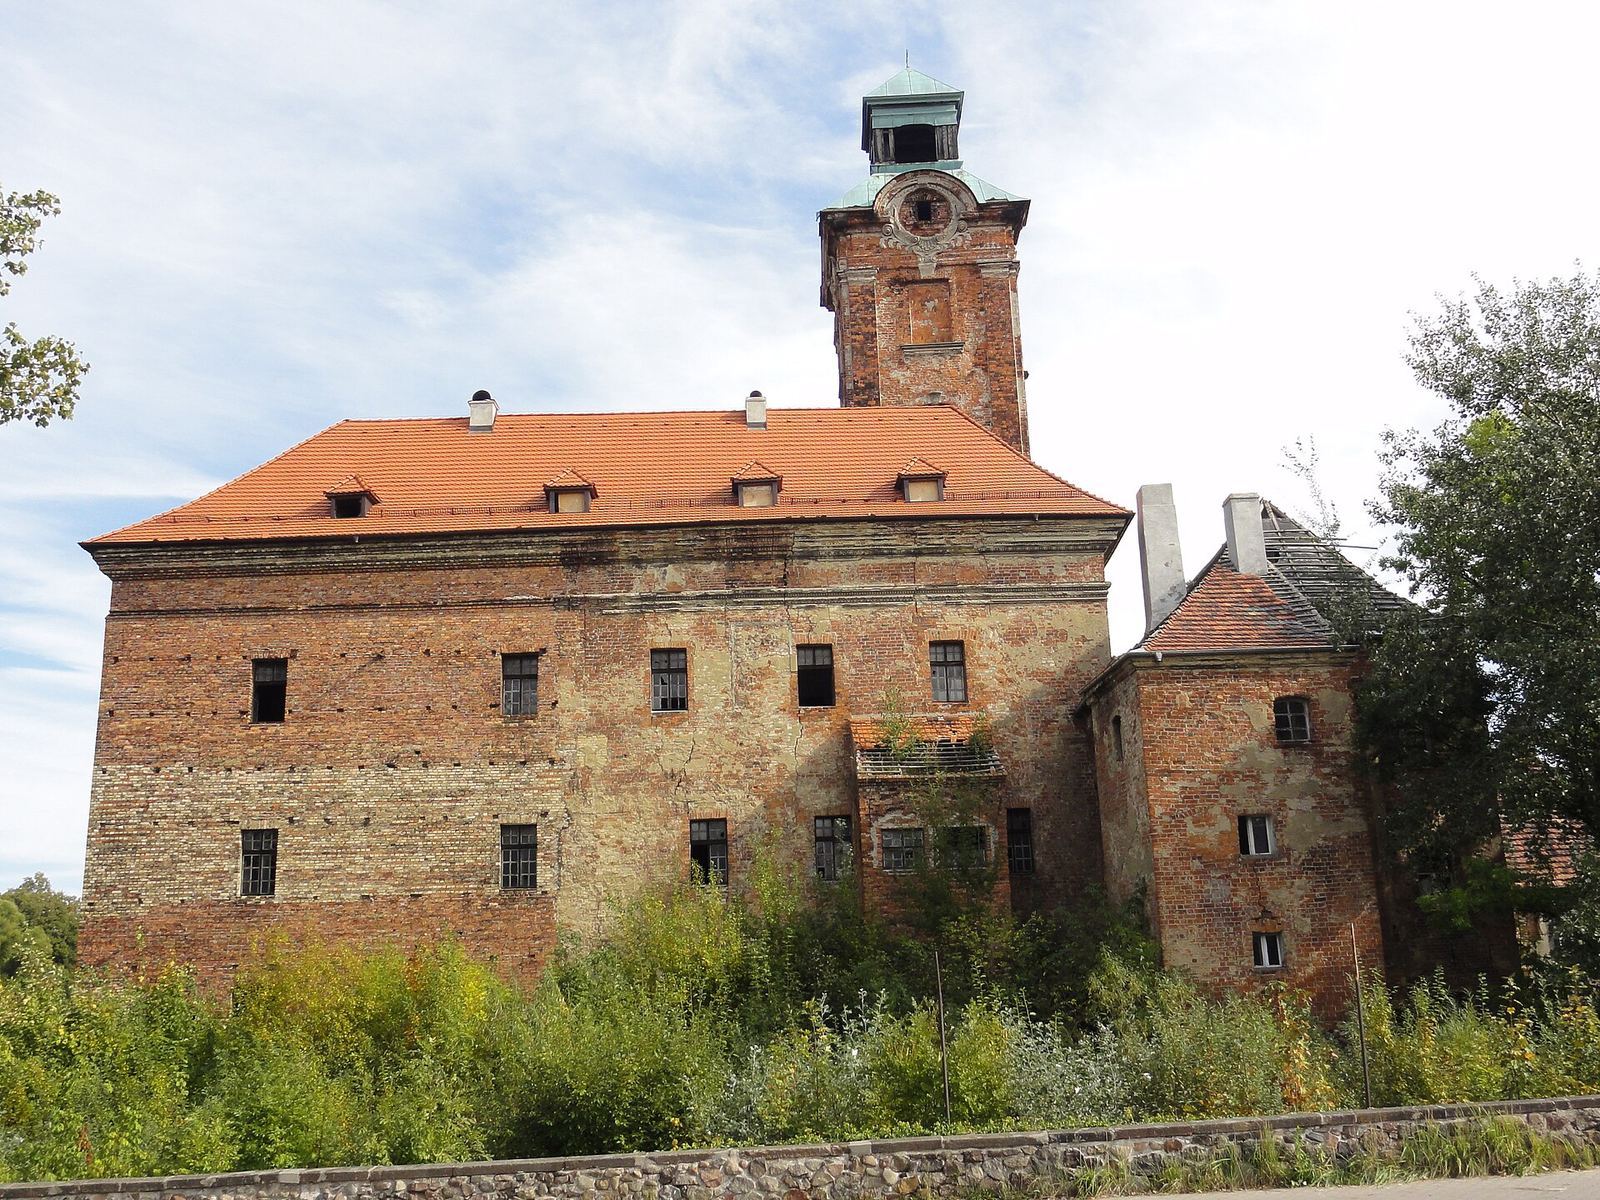
The castle’s exterior took its present general character around 1700, when its tower was also remodeled in the Baroque style. Between 1710 and 1728, the von Promnitz family built a separate Baroque palace beside the castle, known as the New Castle.
Prison, museum, and damage
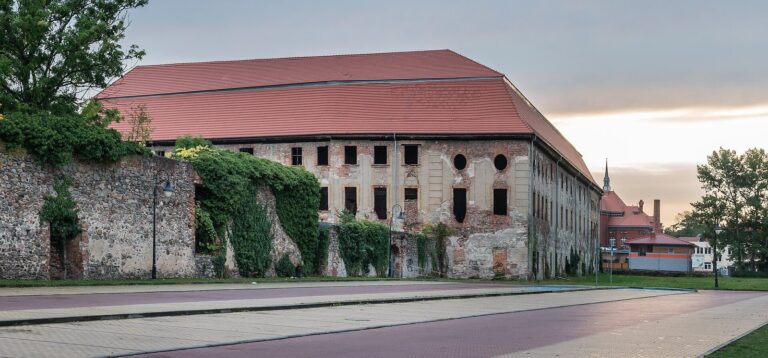
From 1824, the old castle served as a state prison in Prussia, then a German kingdom. A regional museum for Żary County opened in the castle in 1930 and remained there until 1945. That year, a fire destroyed both the castle and palace. They were subsequently covered with new roofs.
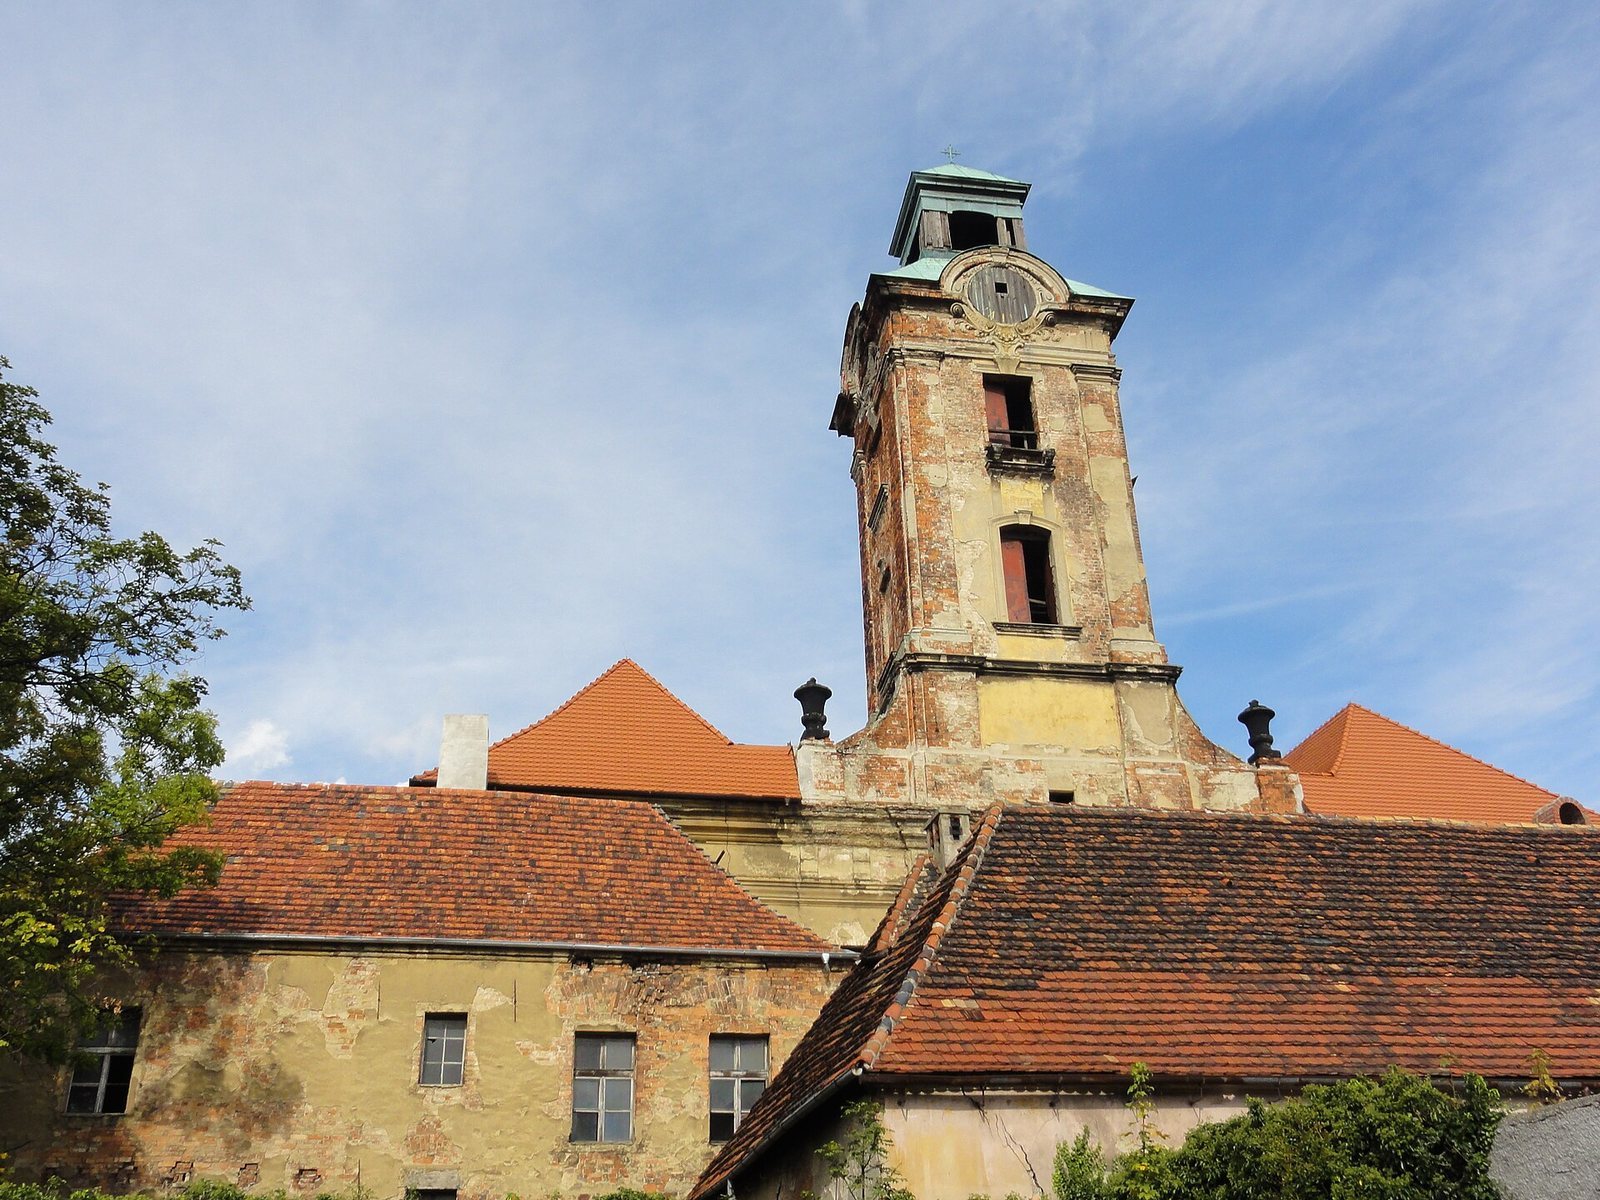
On 13 October 2019, a fire destroyed the tower’s wooden Baroque spire. The burning structure collapsed, damaging part of the roof and façade. Arson was considered the probable cause; the property had been without guards for several years. The spire and roofs were rebuilt, with the work completed in March 2021.
Remains
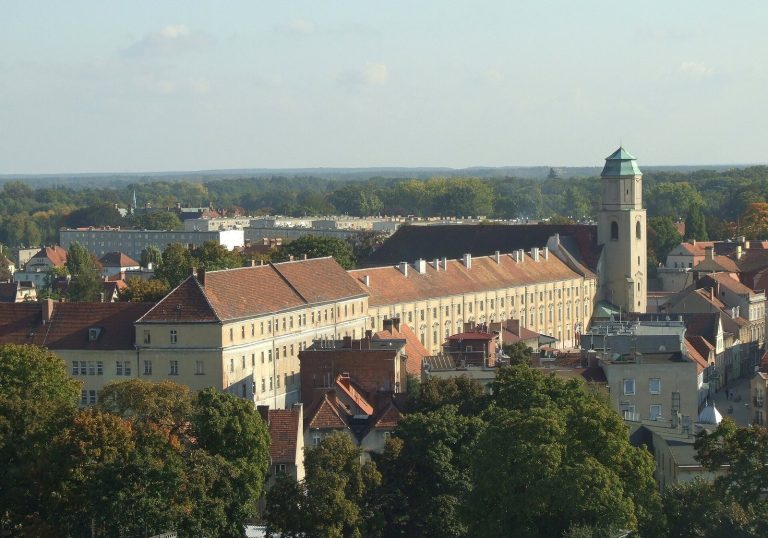
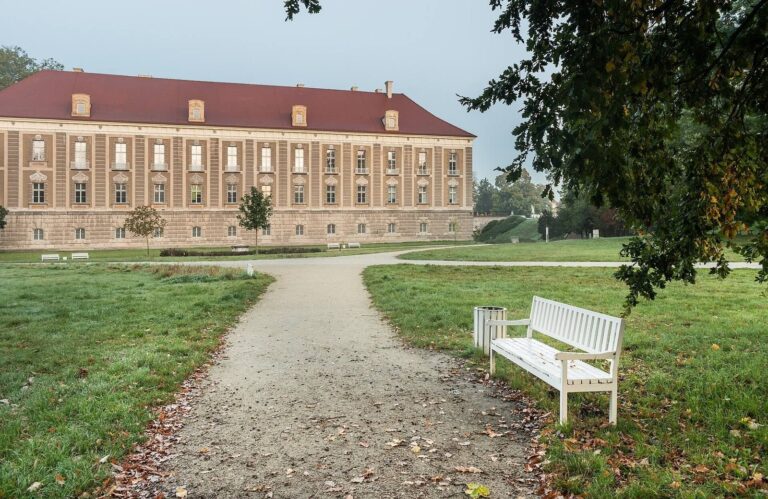
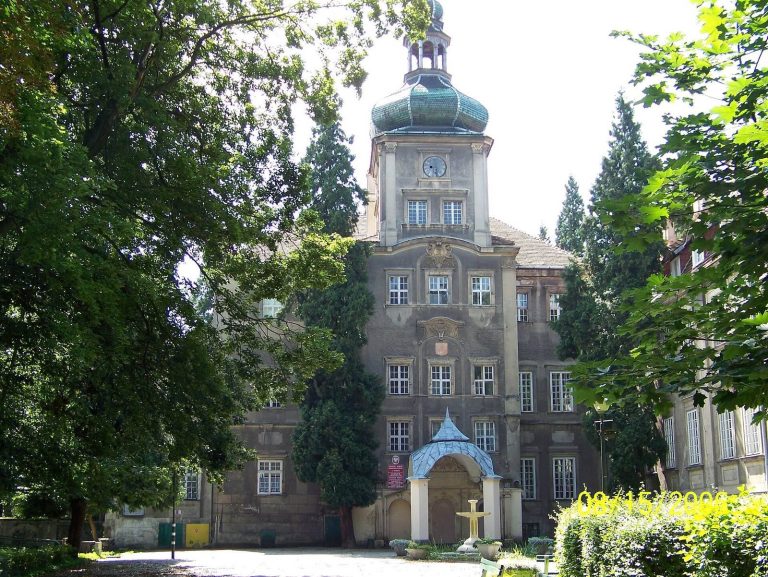
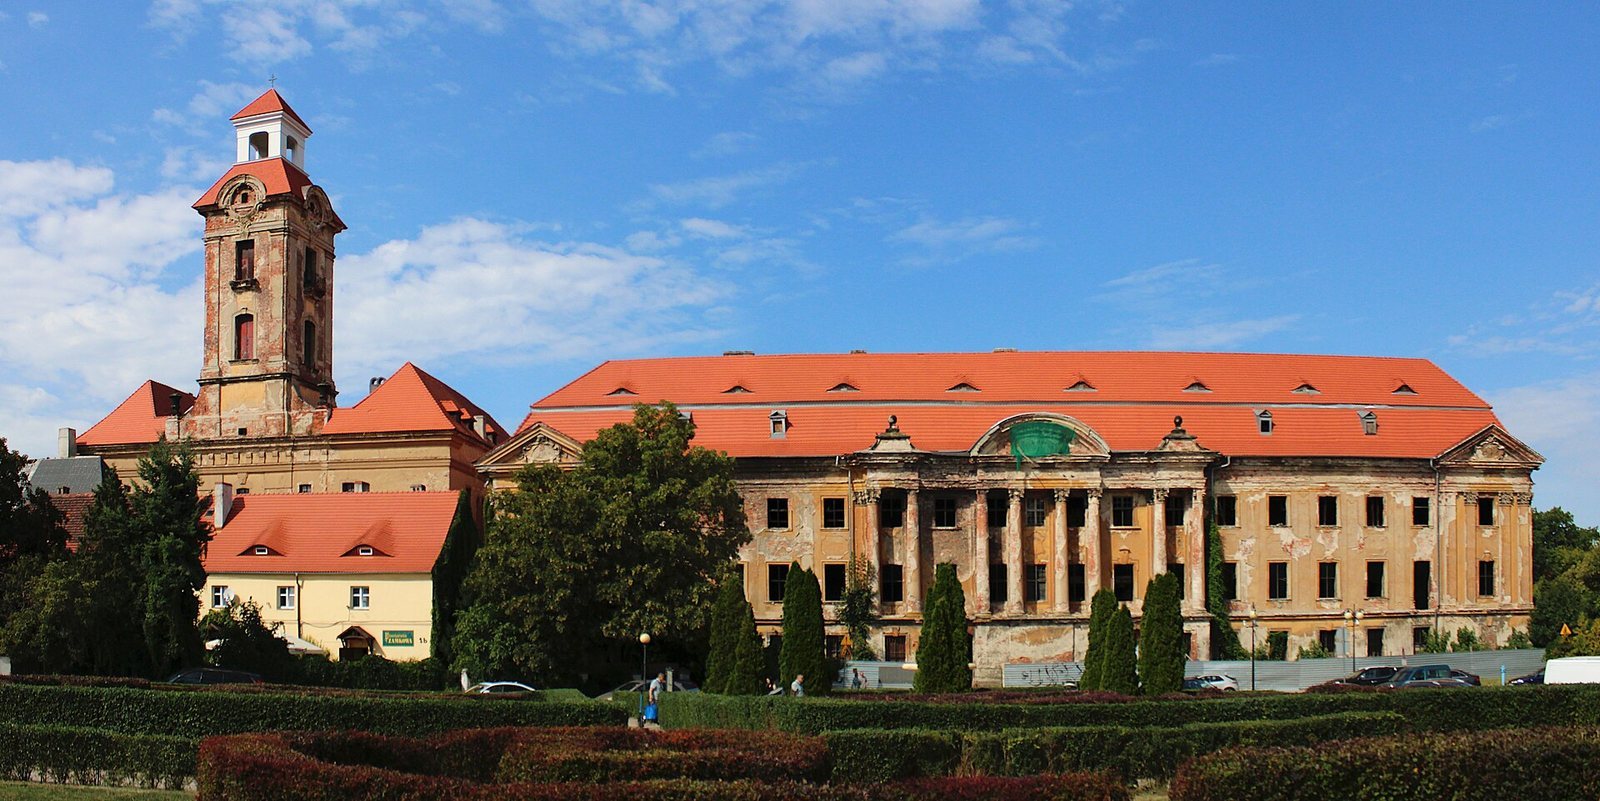
The complex pairs a four-wing castle enclosing an inner courtyard with an adjoining palace. The castle combines Gothic and Renaissance features, while the palace has a Baroque design. The historic buildings survive as a relatively well-preserved ruin, with the roofs and tower spire rebuilt after the 2019 fire.
Biberstein Castle
The castle’s four wings are each one room deep and enclose the courtyard. Galleries with arches extend along three sides. The wings rise three storeys beneath multi-pitched roofs, and a four-sided tower is set into the south wing. The cellars have barrel vaults, or long arched ceilings. The rooms also have barrel vaults, with lunettes, curved sections of a vault or wall, and stucco decoration, meaning ornamental plasterwork, from the Renaissance and Baroque periods.
New Castle
The palace’s central section projects from the façade and has a colonnade of eight Corinthian columns, whose capitals are decorated with acanthus leaves. Four columns stand in the middle, with two on each side. Above them, a semicircular pediment, a decorative gable, carries the coats of arms of Erdmann II von Promnitz and Anna Maria of Saxe-Weissenfels. The projecting corners have triangular pediments and pilasters, shallow rectangular projections from the wall.
Góra Winna
Góra Winna, where Żary’s oldest castle stood, has yielded remains of a round defensive tower dating to the thirteenth century. This earlier castle site is distinct from the nearby masonry residence whose north wing forms part of the present complex.