Freudenhain Castle: An 18th-Century Summer Residence and School
Site at a Glance
- Popularity
- Medium
- Country
- Germany
- Primary era
- Early Modern
- Eras represented
- Early Modern, Modern
- Civilizations
- German, Holy Roman Empire, Kingdom of Bavaria
- Site type
- Domestic
- Remains
- Castle
On this page10 sections
History
Summer residence and episcopal ownership
Freudenhain Castle is an early Neoclassical summer residence in Germany, built from 1785 to 1792 for Joseph Franz Anton, Count of Auersperg and Prince-Bishop of Passau. A prince-bishop held both church office and secular authority over a territory. Johann Georg von Hagenauer was the castle’s architect and master builder.
On 26 February 1797, August von Limburg-Stirum, Prince-Bishop of Speyer, died at Freudenhain while fleeing the French. He was buried in the castle’s Capuchin church.
State ownership and educational use
In 1803, secularization, the transfer of church-held property to state ownership, brought the castle into Bavarian state possession. The Institute of the Blessed Virgin Mary, a Catholic women’s teaching order founded by Mary Ward, acquired it in 1880. The institution first used the property to train and further educate women teachers, and later also housed female students as boarders. The Chapel of St. Joseph was added in 1900.
From 1911, Freudenhain housed a women teachers’ training institution and a higher girls’ school. Both closed during the Nazi era: the training institution in 1937 and the girls’ school in 1941. Teacher training resumed at the castle in 1946. The school became a classical secondary school in 1951 and a German Gymnasium, an academically oriented secondary school, in 1954. The training institution closed in 1958, and the castle has housed the Auersperg-Gymnasium since 1954.
Remains
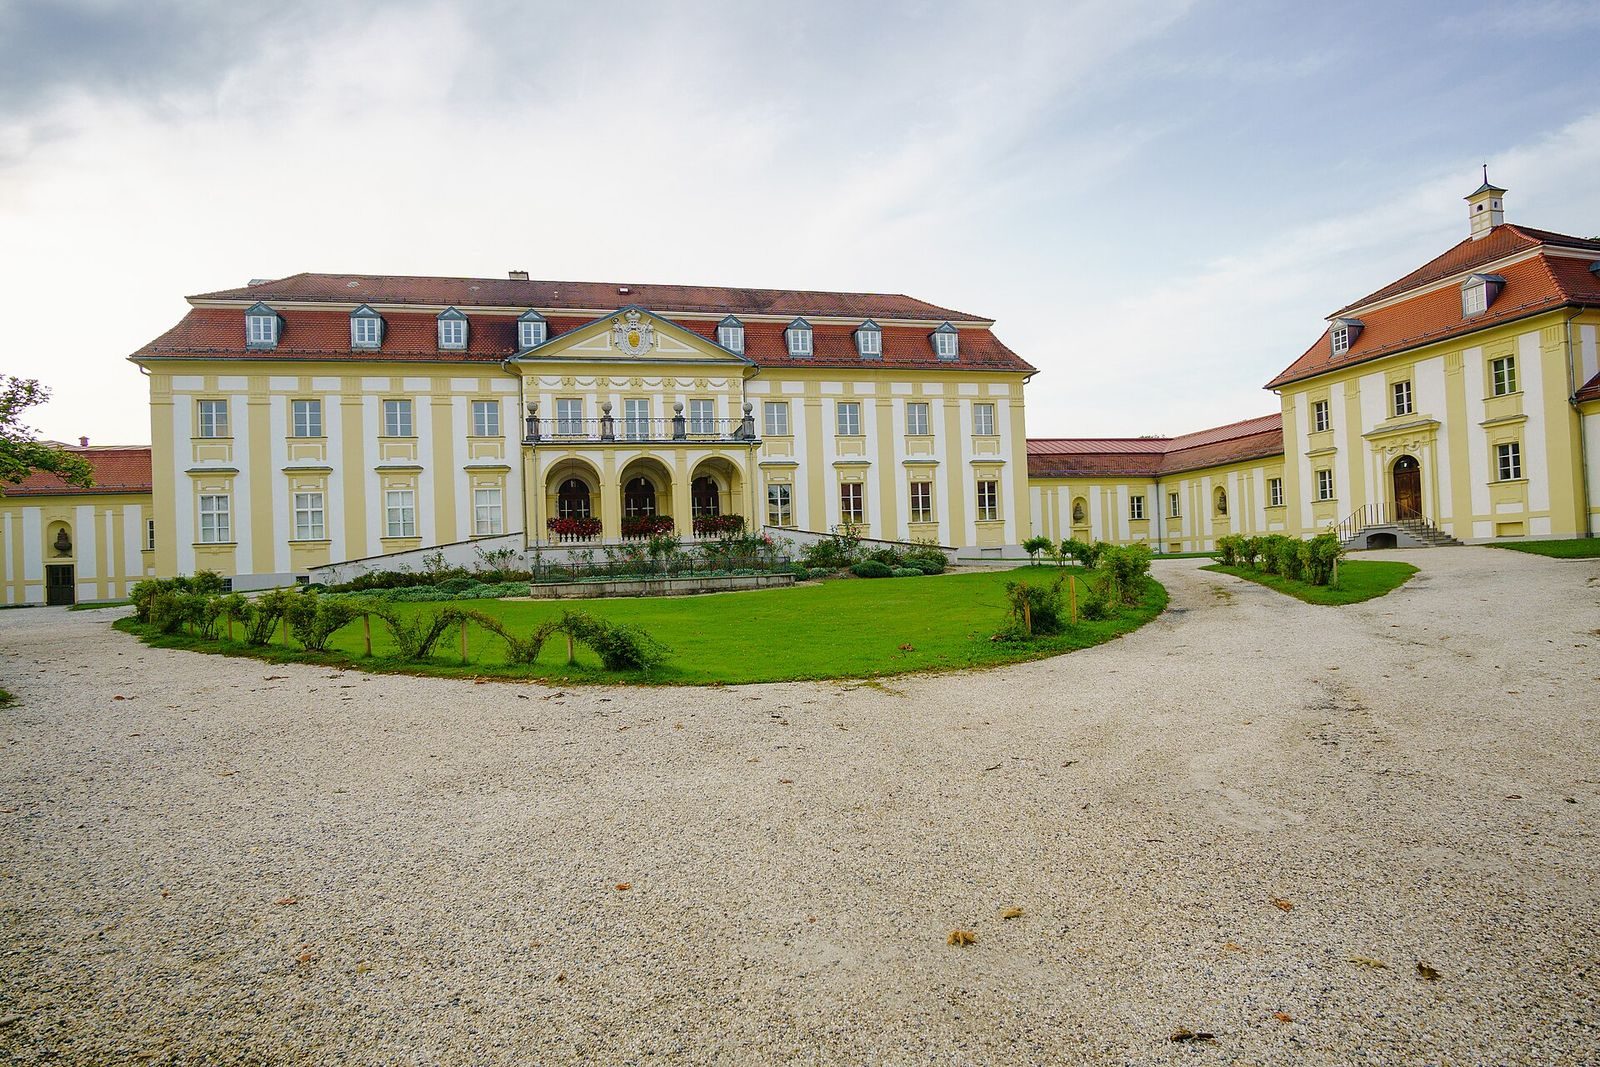
The surviving complex centers on a two-storey main building, with a rectangular forecourt in front and single-storey service buildings on either side. Its early Neoclassical design includes a mansard roof, with a steep lower slope and often a shallower upper slope. Ramps rising from both sides lead to a portico and balcony.
Castle and grounds
Main building and forecourt
The forecourt is rectangular and arranged crosswise before the main building. Above the portico, the balcony forms part of the castle’s entrance composition. The gable displays the coat of arms of Cardinal Count Joseph von Auersperg, a senior Catholic prelate.
Landscape garden
The castle was originally set within an English landscape garden, a naturalistic style intended to evoke pastoral scenery rather than formal geometric grounds. Its name derives from this garden. At the garden’s center stood an artificial “Dutch village,” where the Prince-Bishop had a villa and his senior staff had residences. Surviving garden remnants now form part of Passau’s city park.
Religious buildings
Chapel of St. Joseph
The chapel’s high altar, side altar, communion rail, confessional, and Stations of the Cross, images of events in Jesus’s final journey to crucifixion, were made to designs by Munich architect Joseph Elsner at his Institute for Christian Art in Munich.
Capuchin church
The Capuchin church at Freudenhain, where August von Limburg-Stirum was buried, has been destroyed.