Slushko Palace: A Baroque Residence in Vilnius
Site at a Glance
- Popularity
- Medium
- Country
- Lithuania
- Primary era
- Early Modern
- Eras represented
- Early Modern, Modern
- Civilizations
- Polish–Lithuanian Commonwealth, Russian
- Site type
- Domestic
- Remains
- Elite Residence
On this page12 sections
History
Slushko Palace is a Baroque residence in Vilnius, Lithuania. Baroque was a European artistic and architectural style. Dominik Słuszka, voivode of Polotsk, a senior provincial official, commissioned it between 1690 and 1700 on an artificial peninsula made for the purpose. The palace later hosted Polish-Lithuanian rulers during visits to Vilnius.
Royal stays
The rulers of the Polish-Lithuanian Commonwealth, a state formed by the union of the Kingdom of Poland and the Grand Duchy of Lithuania, stayed at the palace while the war-damaged Lower Castle, part of Vilnius’s castle complex, awaited restoration. Peter the Great, the Russian tsar, lodged there from 15 July to 1 August 1705.
Changing ownership and institutional use
After Słuszka’s death, the Potocki family took ownership in 1719. The Puzyna family held the palace from 1727 to 1745, when it returned to the Potockis. The Piarists, a Catholic religious order known for establishing schools, purchased it in 1756 and established a college and printing press. Michał Kazimierz Ogiński acquired the property in 1766 and commissioned its reconstruction by the Italian architect Pietro de Rossi. Russian authorities confiscated the palace in 1794, after which it was converted to residential use.
Industrial, military, and prison uses
From 1803 to 1831, merchant Dominik Zajkowski operated a sawmill and brewery in the building. It later came under Russian military administration and housed barracks, a hospital, and ammunition stores. The palace became a prison in 1872, and it served that purpose again from 1919 to 1940.
Twentieth-century use
The palace underwent reconstruction in 1957–1959. Vilnius Vocational School No. 25 occupied it from 1959 to 2002. Since 2002, the complex has housed the Theatre and Film Faculty of the Lithuanian Academy of Music and Theatre. The palace is state-protected and was listed as both a local architectural monument and a republican-level historical monument.
Remains
Setting and plan
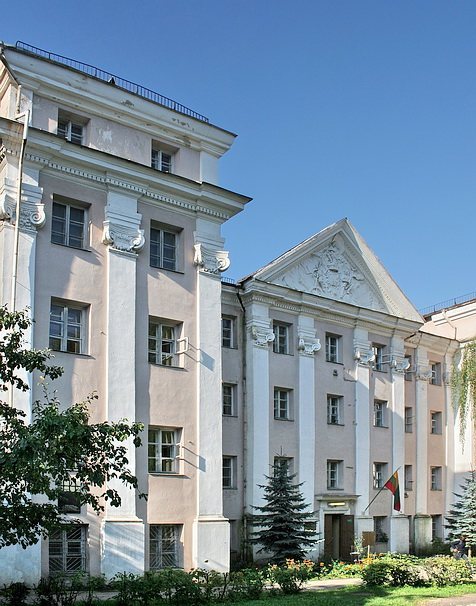
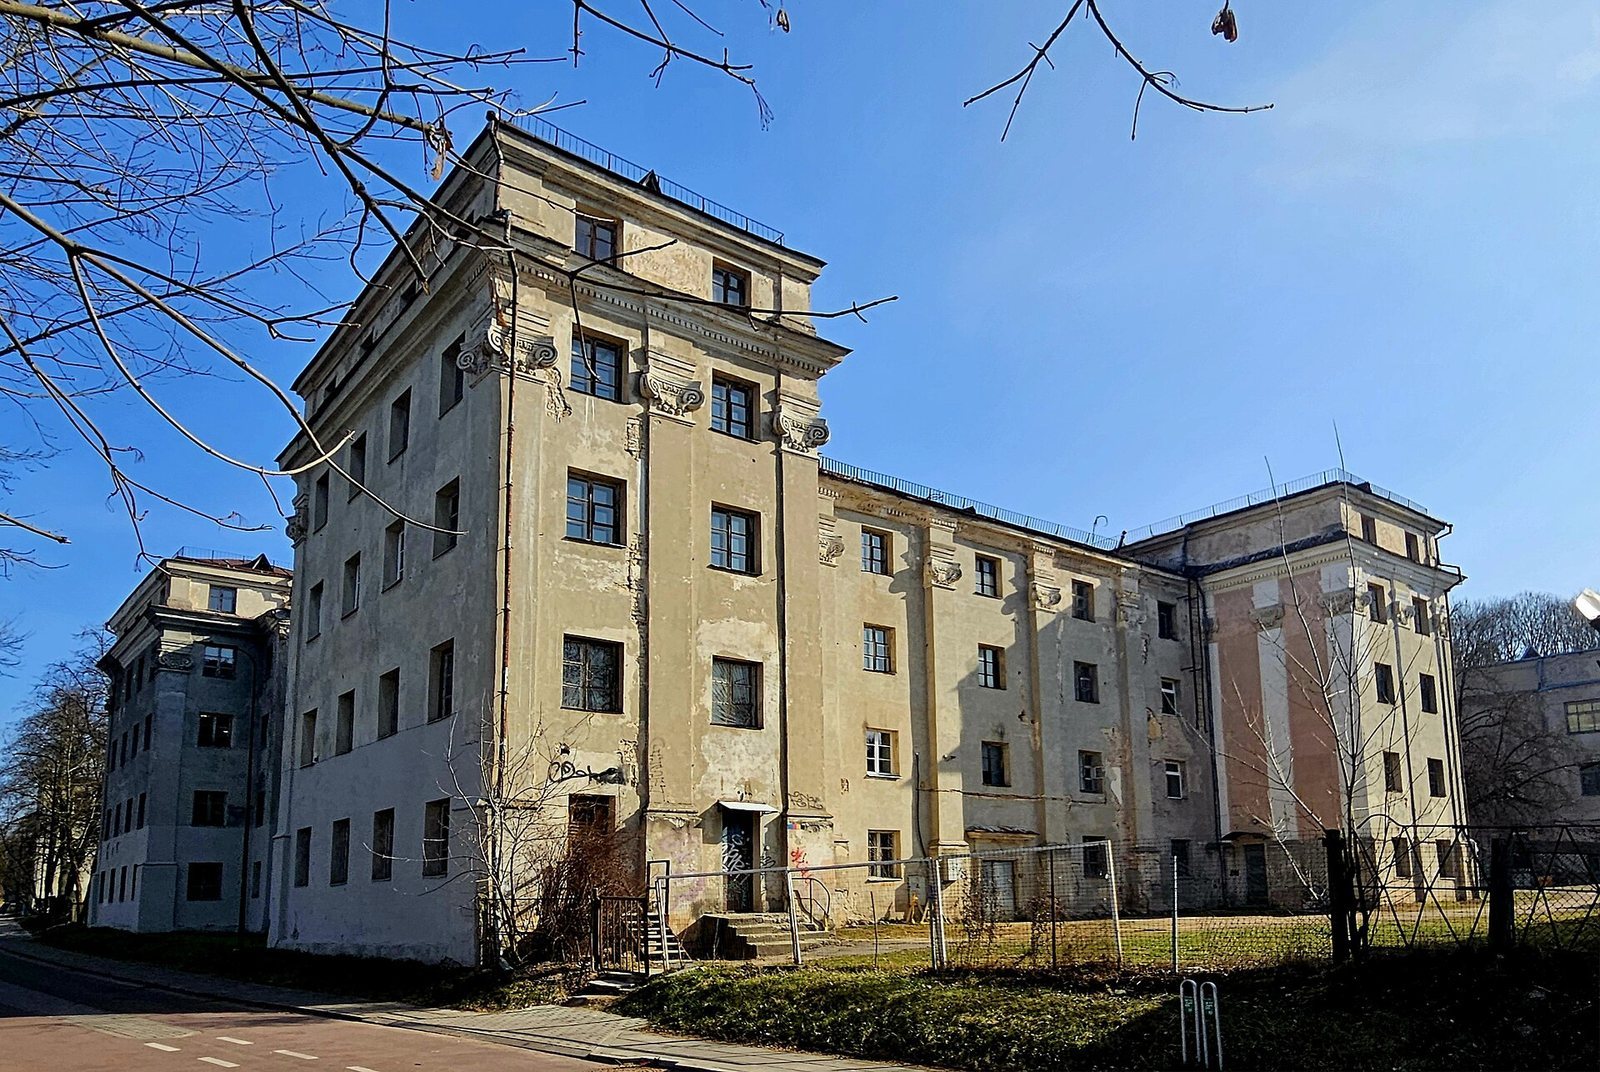
The palace stands on the left bank of the Neris, in Vilnius Old Town between T. Kosciuškos and Sluškų Streets. The site was formerly part of Antakalnis. Its artificial peninsula was formed with earth taken from the hill between Antakalnis and the Vilnius castle complex. The palace is part of a five-building complex covering 15,554 square metres.
Originally, the building had a nearly square rectangular plan, two main storeys, and four substantial side towers, each three storeys high. The present building measures approximately 48 by 39 metres and has four storeys. Its building type was widespread in Italian Mannerist architecture, a style that developed after the Renaissance.
Architectural features and alterations
Facades and decoration
The original facades had large windows framed by Ionic pilasters, flat, column-like strips with Ionic capitals. The decoration is attributed to Michele Arcangelo Palloni and Giovanni Pietro Perti, who is also identified as the palace’s architect. The interiors were richly finished with Italian marble, stucco, a decorative plaster material, and wall paintings.
Interior and park
An Italian-style park surrounded the palace, with canals, ponds, fountains, and exotic plants. One hall had a glass ceiling with an aquarium above it containing fish and mermaids.
Entrance gate
The main entrance to the grounds was from present-day T. Kosciuškos Street through a grand Baroque gate. In the early twentieth century, three-storey buildings were constructed over the gate, which is now concealed. Ferdynand Ruszczyc depicted it in his 1903 painting The Past, held by the National Art Gallery in Vilnius.
Changes to the building
During the 1803 reconstruction, arcades, a series of arches supported by columns or piers, were bricked up, and window openings were made smaller. In 1833, the ground floor was divided into two levels. A fourth storey was added between 1895 and 1898; the floors were initially wooden and were later replaced with reinforced concrete. During the 1957–1959 reconstruction, prison-cell partitions were removed, floor structures were replaced, and the windows were enlarged.