Bentworth Hall: A Country House Estate in Hampshire
Site at a Glance
- Popularity
- Medium
- Country
- United Kingdom
- Primary era
- Modern
- Eras represented
- Modern
- Civilizations
- British
- Site type
- Domestic
- Remains
- Manor House
On this page11 sections
History
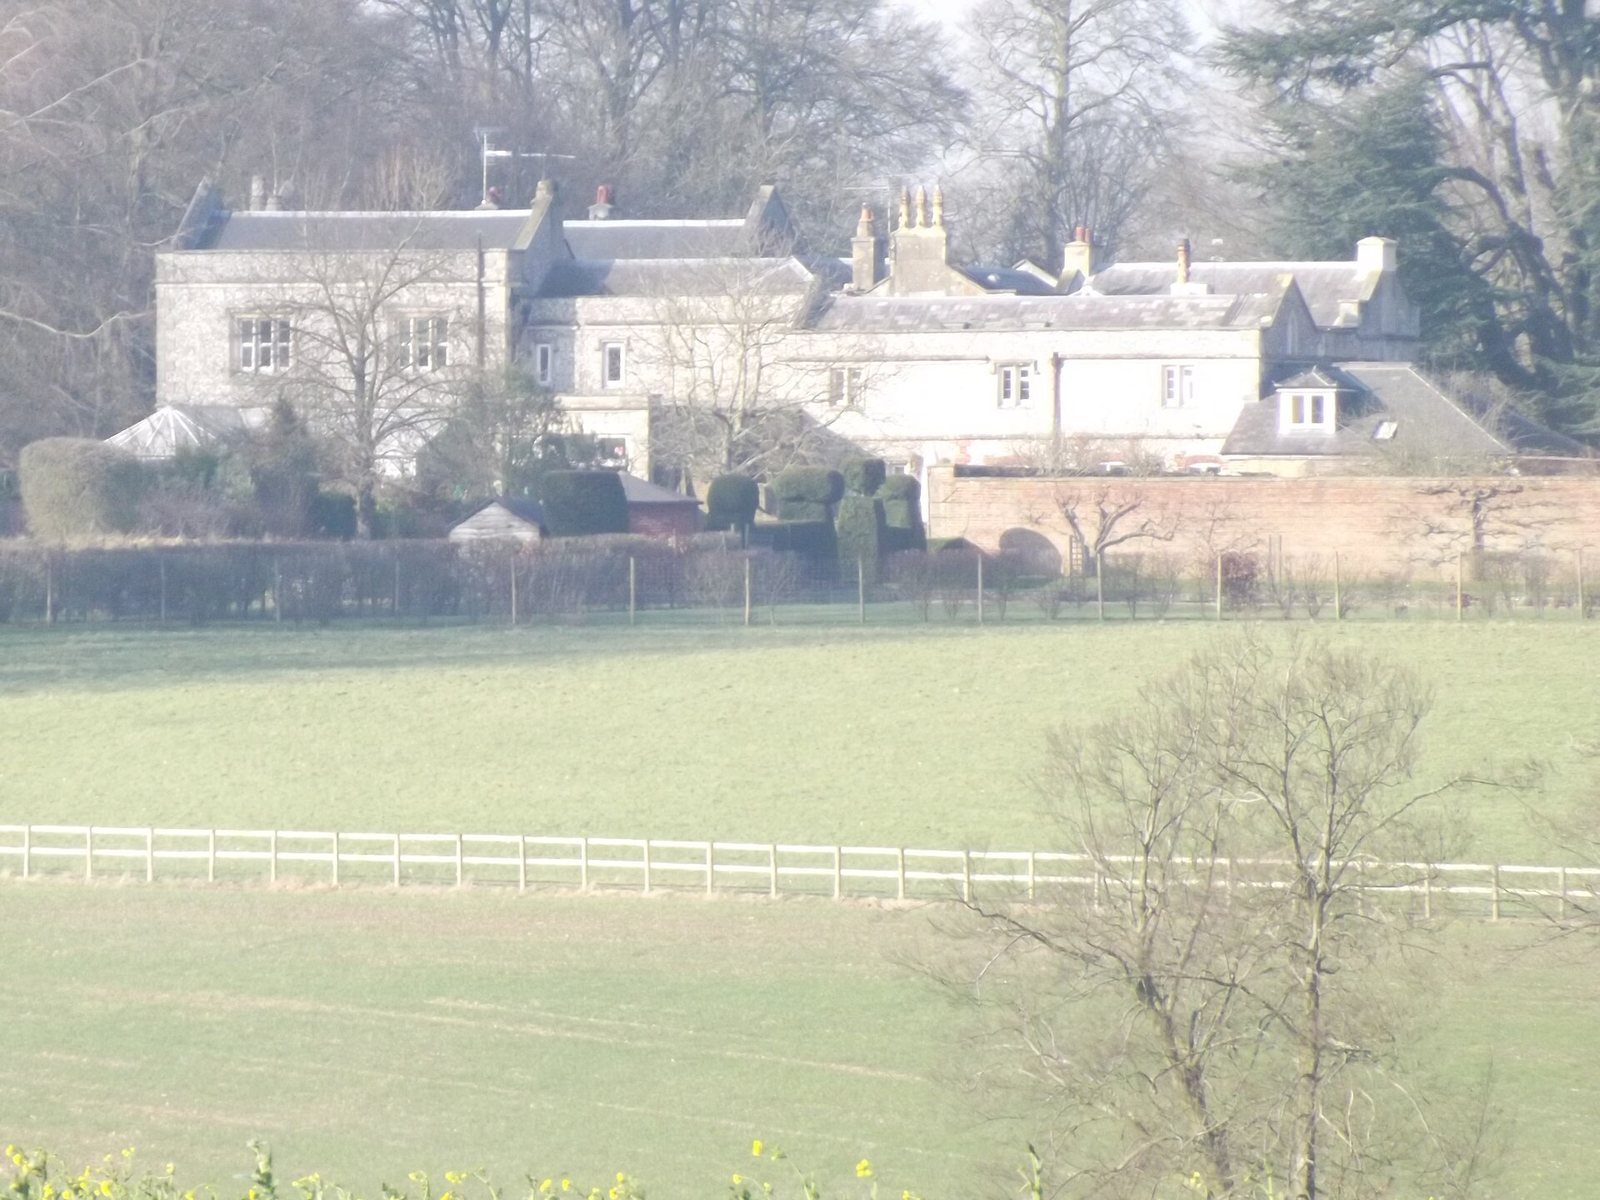
Bentworth Hall is a country house in the parish of Bentworth, Hampshire, United Kingdom, begun in 1832 by Roger Staples Horman-Fisher. It was built on open downland south of an earlier manor house, as the centre of a newly acquired estate.
The earlier manor and the new house
The earlier Bentworth Hall, also known as Bentworth Manor House, was built in the early fourteenth century and later became known as Hall Place. In 1832, the Fitzherbert family sold an estate of about 500 acres at Garraway’s Coffee House in the City of London. Horman-Fisher bought it for about £6,000 and began work on the present house. Jeremiah Robert Ives acquired the estate in 1848, including both Hall Place and the newer house. The sale catalogue called the new mansion “Elizabethan,” a stylistic label associated with the reign of Elizabeth I, although the house was begun in 1832.
The Ives and Gordon-Ives families
When Robert Ives died in 1865, the estate passed to his widow, Emma. Their family included George Cecil Ives, a writer and early campaigner for homosexual rights, who lived at Bentworth Hall for a time. In 1890, Emma’s son, Colonel Gordon Maynard Gordon-Ives, built Gaston Grange west of the Hall and made it his home. He inherited the Bentworth estate when Emma died in 1897, but continued living at Gaston Grange. He rented Bentworth Hall to W. G. Nicholson, a Member of Parliament for Petersfield. After Gordon-Ives died in 1907, his son Cecil Maynard Gordon-Ives inherited the estate and lived at the Hall until his death in 1923.
Sales, wartime use and later ownership
The estate, then about 479 acres, was put up for sale in 1924 in seven lots. The seventh lot comprised the lordship of the manor, a manorial title and associated rights rather than simply ownership of the house. It was offered again in 1930 as an estate of about 462 acres, apparently without Redwood Fields, which had been part of the sixth lot in 1924. Major John Arthur Pryor may have bought it; he was living at the Hall during the 1930s.
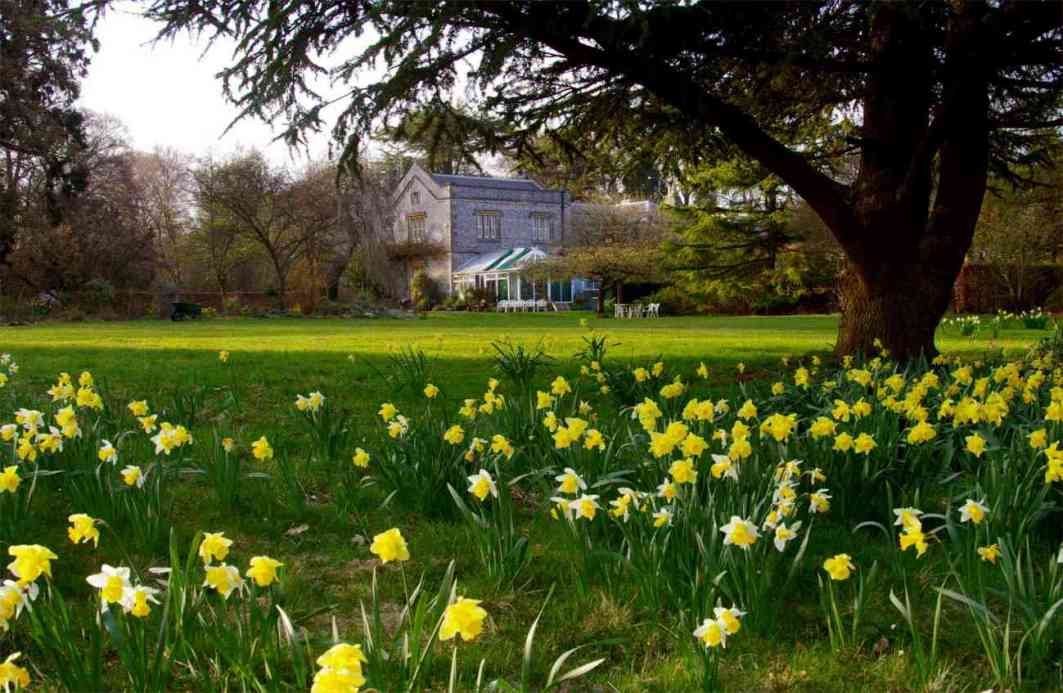
At the beginning of the Second World War, the military took over the estate. In 1941 a unit of the Mobile Naval Base Defence Organisation, a British wartime body concerned with mobile naval bases, occupied the Hall as an out-station of Haslar Naval Hospital in Portsmouth. American and British Commonwealth personnel used the Hall and grounds in 1944. After the war, an ordnance-disposal unit operated on the estate. Major Herbert Cecil Benyon Berens bought it in 1947 and died at the Hall in 1981, after which the remaining estate was offered for sale. In early 1982, Stella and Ian Strachan bought the West Wing and about ten acres; Stella later developed the sunken garden and other garden areas.
Remains
The house and its setting
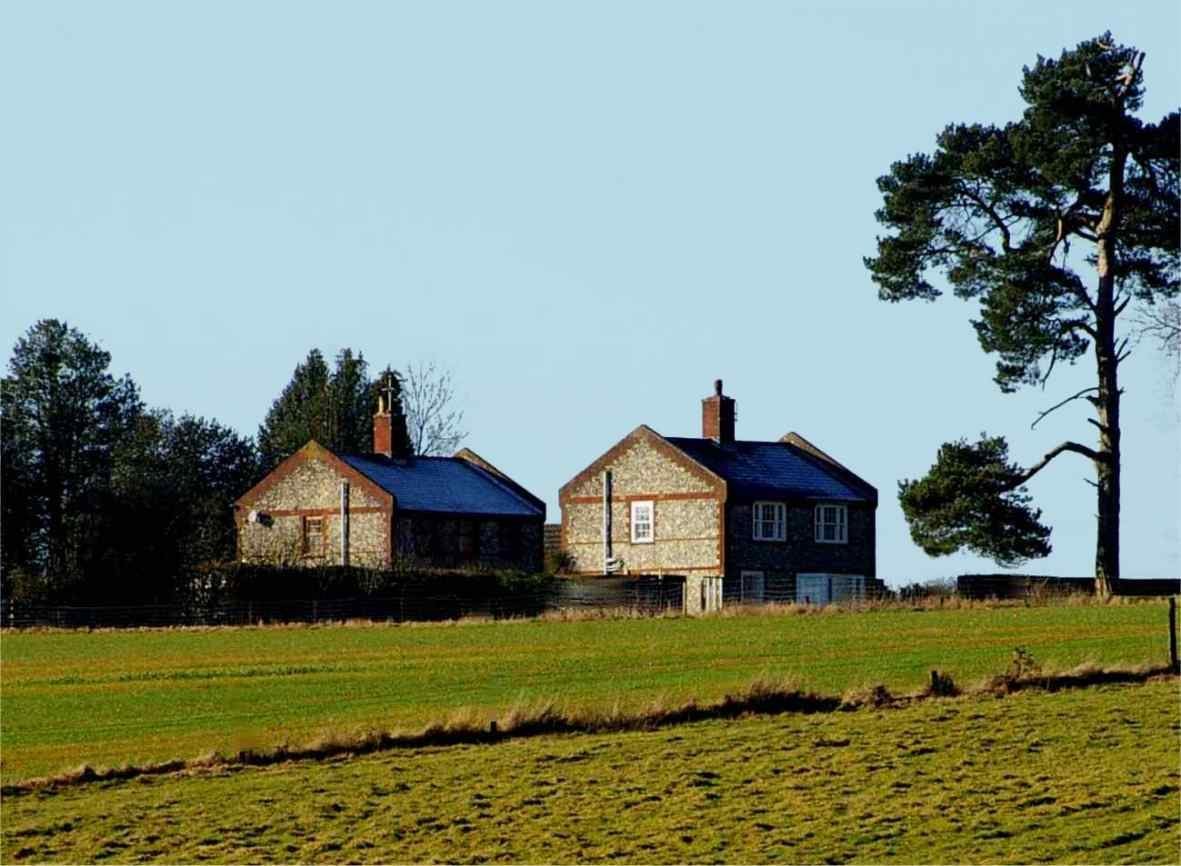
The present Hall stands about 0.6 miles south of Hall Place, on ground that had been open upland grassland. Woodland planted during construction now surrounds it. Its exterior walls are 24 inches thick, with squared flints shaped by striking and set in dense mortar. An 1848 description noted that the exterior was largely black flint, smoothed and cut, with stone cornices and mullions, the vertical divisions between window sections.
Interior and estate buildings
The 1848 description lists six family bedrooms, a broad main staircase and rooms including a library, breakfast room, drawing room and dining room. The two principal rooms measured 23 by 18 feet and had 12-foot ceilings, cornices and marble fireplaces. A ground-floor toilet room was also listed. By the 1924 sale, the house was described with fourteen bedrooms and dressing rooms, two bathrooms, five reception rooms, a billiard room and offices, as well as electric lighting, central heating and water. The estate included a lodge, cottages, stabling, other buildings and a Tudor farmhouse. The stable and coach house also accommodated the gamekeeper, with one room on each floor, and was used to rear pheasants for release into the woods.
Park and later additions
Early twentieth-century descriptions put the park at about 400 acres. The 1924 sale particulars noted a long drive through a timbered park and placed the house nearly 600 feet above sea level. In 1950, Berens built two lodge houses where the Hall drive met the main road through the village toward Medstead. He also added the Garden Rooms south of the Hall’s centre. Their tall windows extended to ground level and faced southwest, while their walls matched the house’s squared-flint exterior. The sunken garden developed by Stella Strachan lies west of the West Wing.
Wartime features
Woodland huts and services
Several huts stood in the woods west of the Hall. Their concrete bases and small fragments of corrugated iron remained in 2019; some concrete had been removed during the 1980s to protect vegetation and trees. A brick enclosure in the southwest woods may have served as a washing facility. Near the western woodland boundary, a drain cover measuring three feet square sits above sewer pipes that would have connected to latrines for the huts. A tree in the woods bears the carving “48 CDO,” referring to 48 Commando, a British Royal Marines unit.
Field and ground installations
A cornfield southwest of the Hall served as an airstrip for three L-4 light aircraft used for liaison and observation. The grounds also contained a swimming pool, two cookhouses and a water tower. In the field south of the woods, a hollow, or dell, was used after the war for ordnance detonations.