Castle of Heessen: A Moated Residence and Historic Estate
Site at a Glance
- Popularity
- Medium
- Country
- Germany
- Primary era
- Medieval
- Eras represented
- Medieval, Early Modern, Modern
- Civilizations
- German, Holy Roman Empire, Kingdom of Prussia
- Site type
- Domestic
- Remains
- Castle
On this page22 sections
History
Early records and changes of ownership
Castle of Heessen is a moated castle, a fortified residence protected by surrounding water or wet ditches, beside the Lippe River in Germany. The settlement of Heessen first appears in 975 as Hesnon, in a charter of Emperor Otto II, ruler of the Holy Roman Empire, a central European polity whose emperor was chosen by leading princes. The charter identifies Hesnon as inherited property of Ludolf, bishop and head of the Diocese of Osnabrück. The settlement included farms and a fortified manor that guarded the crossing of two important trade routes and a crossing of the Lippe.
Around 1200, Countess Mechthild of Holland brought the estate into her marriage to Count Arnold of Altena. The manor passed to the Counts of Altena-Isenberg and was separate from the water castle built later. After Arnold’s son Friedrich von Isenberg killed Archbishop Engelbert I of Cologne, Friedrich was executed and lost his lands. A dispute over the inheritance between Friedrich’s son Dietrich and their cousin, Count Adolf I of the Mark, ended in 1243 with the manor assigned to the House of Limburg. It remained a fief, land held subject to obligations to a superior, and later passed to the House of Bentheim-Tecklenburg. The estate became freehold, property held without feudal obligations, in the late eighteenth century.
The Counts of Limburg did not live at the manor, instead granting it to ministerial families, dependent nobles who served a lord in military or administrative roles. The first holders were the Rinkerodes. Gostie, daughter of the last Rinkerode lord, Gerwin, brought the inheritance to Dietrich II von Volmerstein in the early fourteenth century. The Volmersteins had already lost much of their power and property in 1324, when they forfeited Castle Volmerstein after backing the losing side in a conflict over the imperial throne.
The water castle and the Volmersteins
After 1360, Dietrich IV von Volmerstein and his mother, Agnes von Döring, built a new water castle about 500 metres east of the old manor, beside the Lippe in a position they considered easier to defend. A land exchange with the priest Dietrich of Heessen gave them a continuous plot for the new residence, called dat huis tho hesen in contemporary records. The family hoped the building would help restore its former standing, but it did not bring about that recovery.
Heessen’s lordship joined extensive landed property with patronage over the parish church and schools, as well as administrative, financial, military, and judicial duties. The lord exercised criminal jurisdiction and presided over manor and peasant courts. Westphalian free courts, medieval tribunals with a special jurisdiction, also operated in the village, in front of the castle gate, or on the bridge. These judicial powers lasted until 1812.
When Johannes II von Volmerstein died without children in 1429, Heessen and Steinfurt went to his sister Agnes, the wife of Godert von der Recke. Their son Dietrich received the Volmerstein male-line fiefs and free courts from Emperor Sigismund in 1437. A branch of the von der Recke family held Heessen for ten generations. Around 1440, Dietrich reshaped the residence into a more comfortable and imposing Gothic house.
Defences, rebuilding, and inheritance
Between 1580 and 1590, Jobst VII von der Recke renewed the forecourt buildings. As military dangers increased, Jobst and his wife, Elberta von Ketteler, added a gatehouse, a forward tower, and service buildings to reinforce the residence. In 1598, marauding Habsburg troops attacked the house and seized the lord’s gold chain and two of his best stallions. The raid exposed weaknesses in the defences, and a northern entrance gate followed in 1600.
The Thirty Years’ War, a major European conflict that affected many German territories, brought severe hardship to Heessen. Jobst had organized troops of the Prince-Bishopric of Münster, an ecclesiastical territory ruled by a prince-bishop with both religious and political authority, in the war’s early years. He died in 1624. A fire damaged the house the following year, prompting extensive repairs; a fourth wing on the west appears to have been added during this work.
Adolf von der Recke died without children in 1745, leaving Heessen and the estates of Wolfsberg, Kurl, and Dahl to his sister Anna Elisabeth. Her husband, Franz Arnold von der Recke, came from the Steinfurt line. After Franz Arnold’s death in 1762, Steinfurt passed to the Barons of Landsberg. Anna Elisabeth transferred Heessen in 1775 to Friedrich Joseph von Boeselager, her aunt Joanna Rosine’s grandson. The estate’s transition to freehold took place later in the eighteenth century.
Dispute, occupation, and agricultural use
The inheritance led to a prolonged legal dispute between the Boeselagers and the von der Recke family of Stockhausen, represented by Eberhard Friedrich von der Recke-Stockhausen, who became Prussian justice minister in 1784. Prussia’s acquisition of the territory in 1803 strengthened the von der Recke claim, and in 1806 King Friedrich Wilhelm III ordered the estate returned to them. That year, during the war between France and Prussia, Napoleon and his Dutch allies occupied the house and the Prussian commission was dissolved. After Münsterland became part of the Grand Duchy of Berg, a Napoleonic-era state in western Germany, the Boeselagers regained possession provisionally in February 1808. In September 1810, the families settled their dispute, with the von der Recke family surrendering its claims.
The lordship’s jurisdiction ended in 1812, and the estate was thereafter managed as a large agricultural and forestry property. Its operations included a brickworks and a brewery, which was active by 1837, while its landholdings expanded through purchases of nearby farms and fields. Heessen was looted by soldiers from several armies during the Wars of Liberation in 1813, a major conflict affecting German lands. Floods ruined the harvest in 1816. In the winter of 1820, temperatures fell to minus 16 degrees Celsius, threatening the castle’s locks and buildings; fish froze in the ponds and drinking water became scarce.
Reconstruction and modern use
Between 1905 and 1908, the estate was remodelled to restore forms it had possessed before 1780, giving the castle its present appearance. Historical images and comparable late Gothic and Renaissance buildings guided the work, although the images used have since been lost. An English church architect designed the chapel.
After Baron Dietrich von Boeselager died in 1920, the castle stopped serving as the family residence. A branch of the related von Fürstenberg family lived there briefly. During the Nazi era, the National Socialist German Students’ League, the Nazi Party’s student organization, held “scientific camps” at the castle. During wartime bombing, its buildings also housed local families and residents of a retirement home in Münster whose building had been damaged.
A school, the Landschulheim Schloss Heessen, has occupied the castle since 1957. In 2018 it adopted the name Schloss Heessen, Private Gymnasium and Boarding School. A two-wing school block was added at the northern edge of the grounds in 1968, followed by an upper-school centre just north of the castle grounds in 2013.
Remains
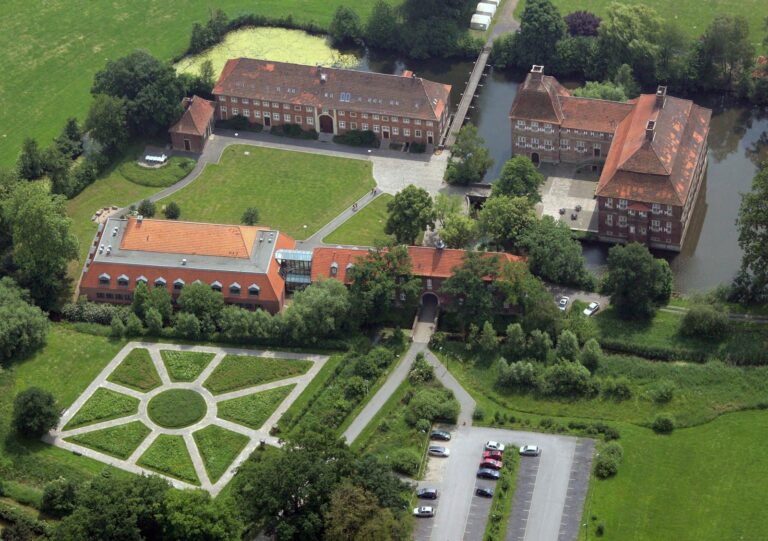
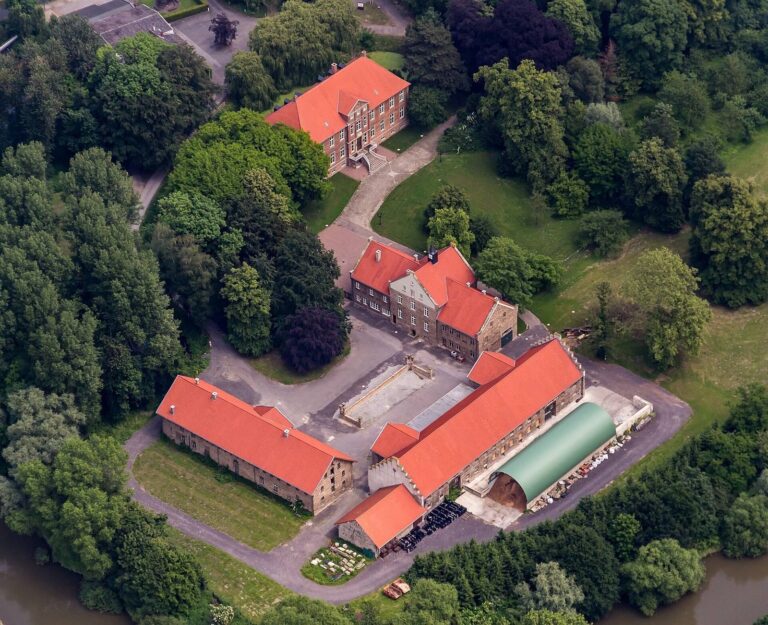
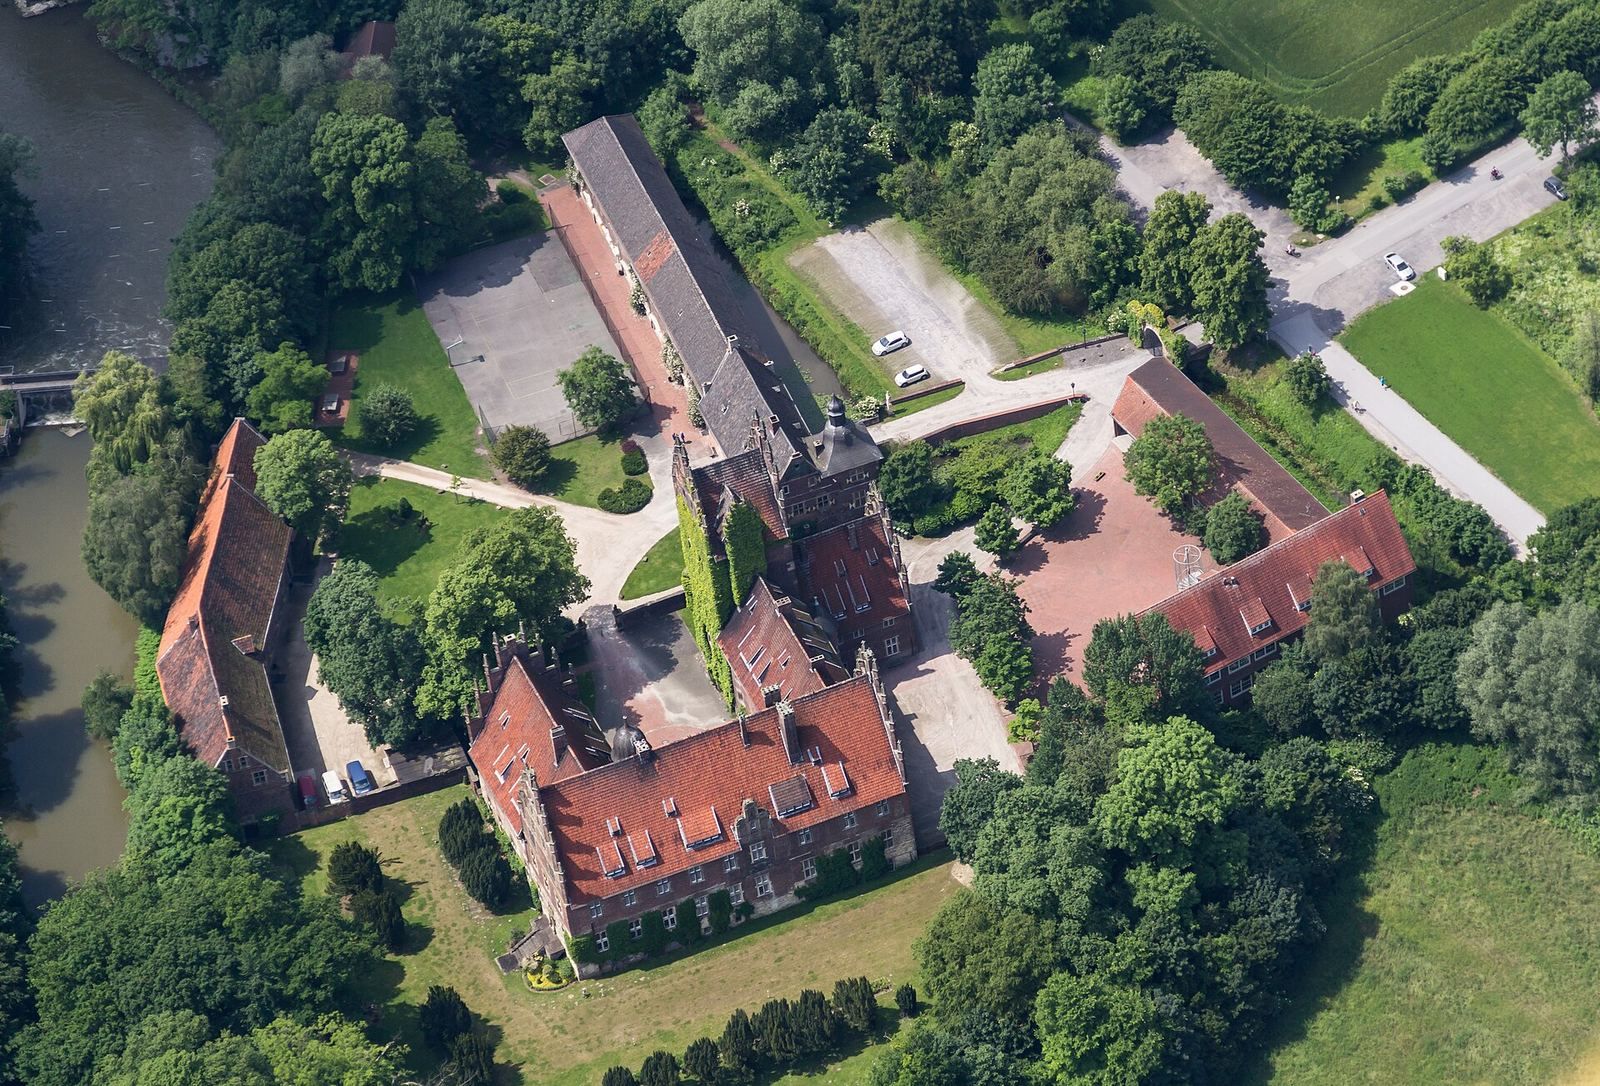
The castle and its outer-court buildings face one another within an elongated oval plan between the moats and the Lippe. This arrangement preserves features of a large Westphalian moated castle. The present complex combines medieval fabric with later buildings and grounds shaped by successive changes in use.
Medieval foundations and residence
Foundations and moat system
The fourteenth-century water castle survives in its foundations and moat system. Thousands of heavy oak piles support the masonry; they also underlay earlier buildings and remain almost undamaged beneath the groundwater level. Older limestone castle walls survive beneath later construction.
Gothic residence
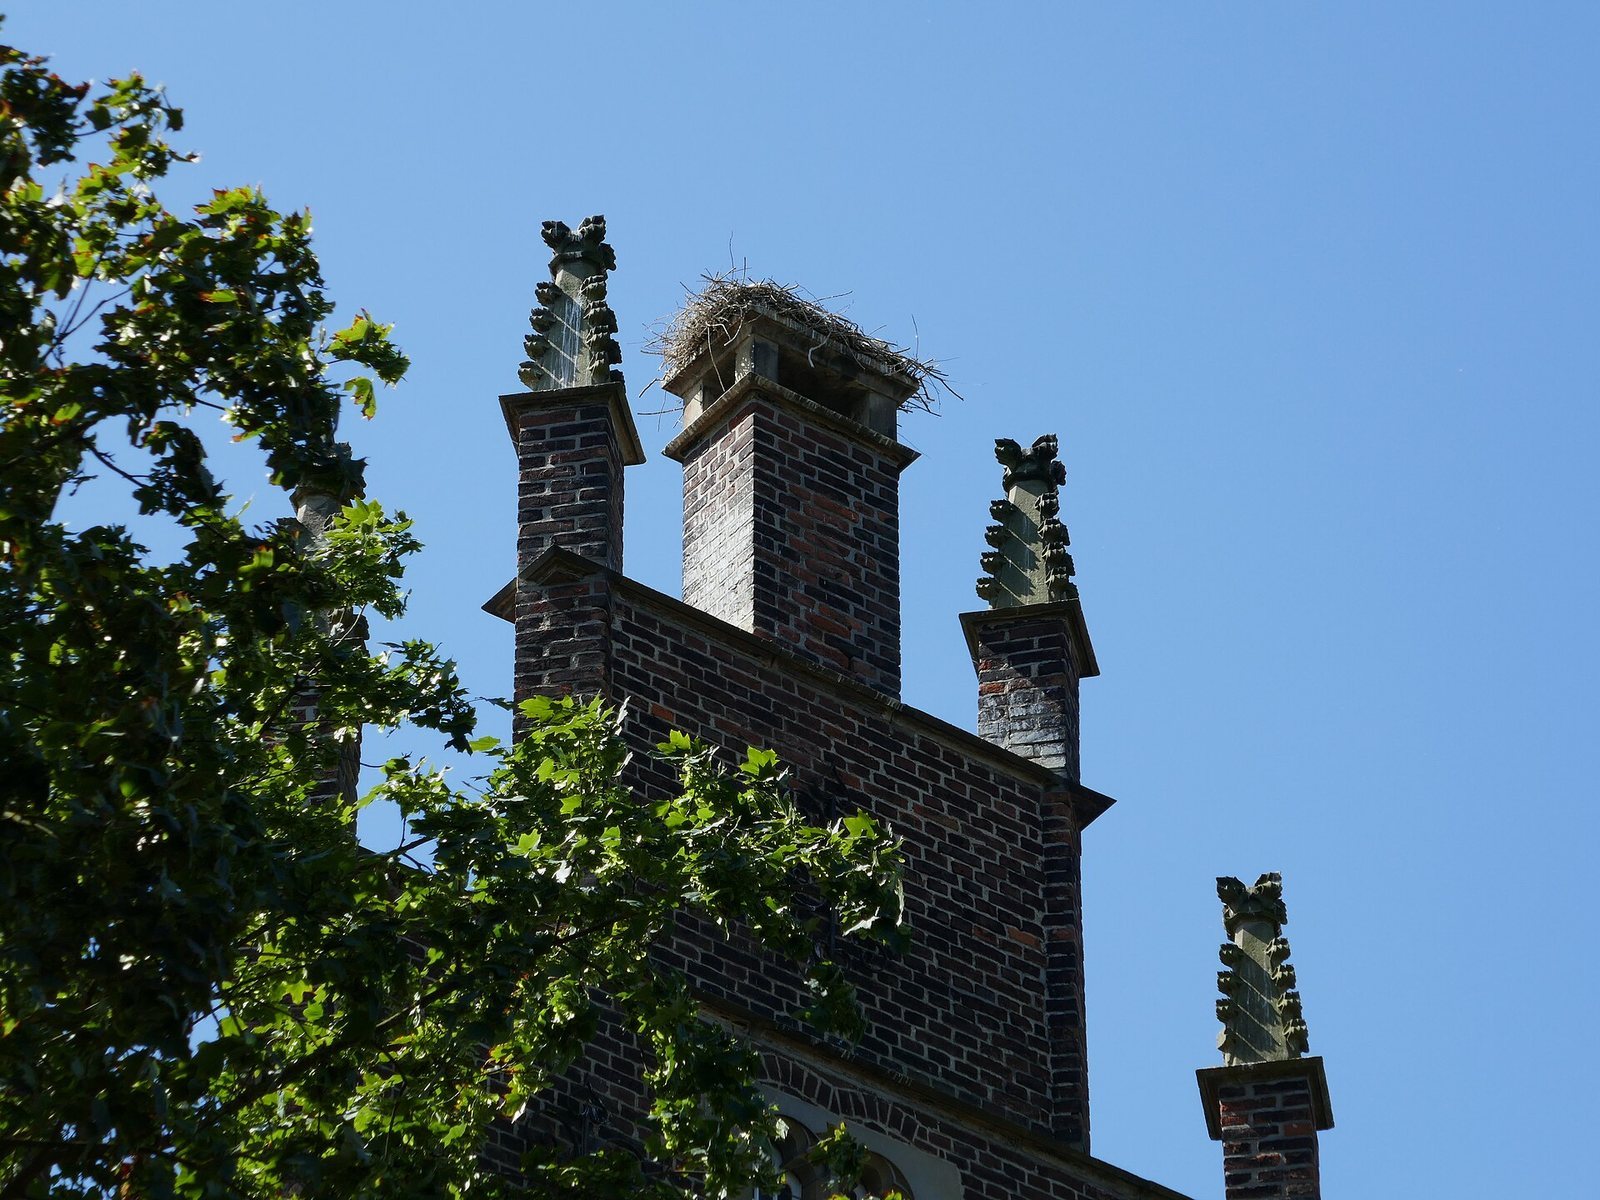
The fifteenth-century Gothic residence was described as a two-storey central block with wings, towers, and bay windows. Its western wing is the only surviving part of that building. During the Gothic remodelling, the house also gained crenellations, decorative gables, and roof ornaments alongside the bay windows.
Main building
Classical country house
In 1782, under the prince-bishop’s senior building director W. F. Lipper, the four-wing Gothic residence was changed into a simpler, three-wing classical country house. A lithograph made in 1864 depicts this phase. By then, the moats immediately around the building had gradually been filled, diminishing its water-protected appearance.
Neo-Gothic reconstruction
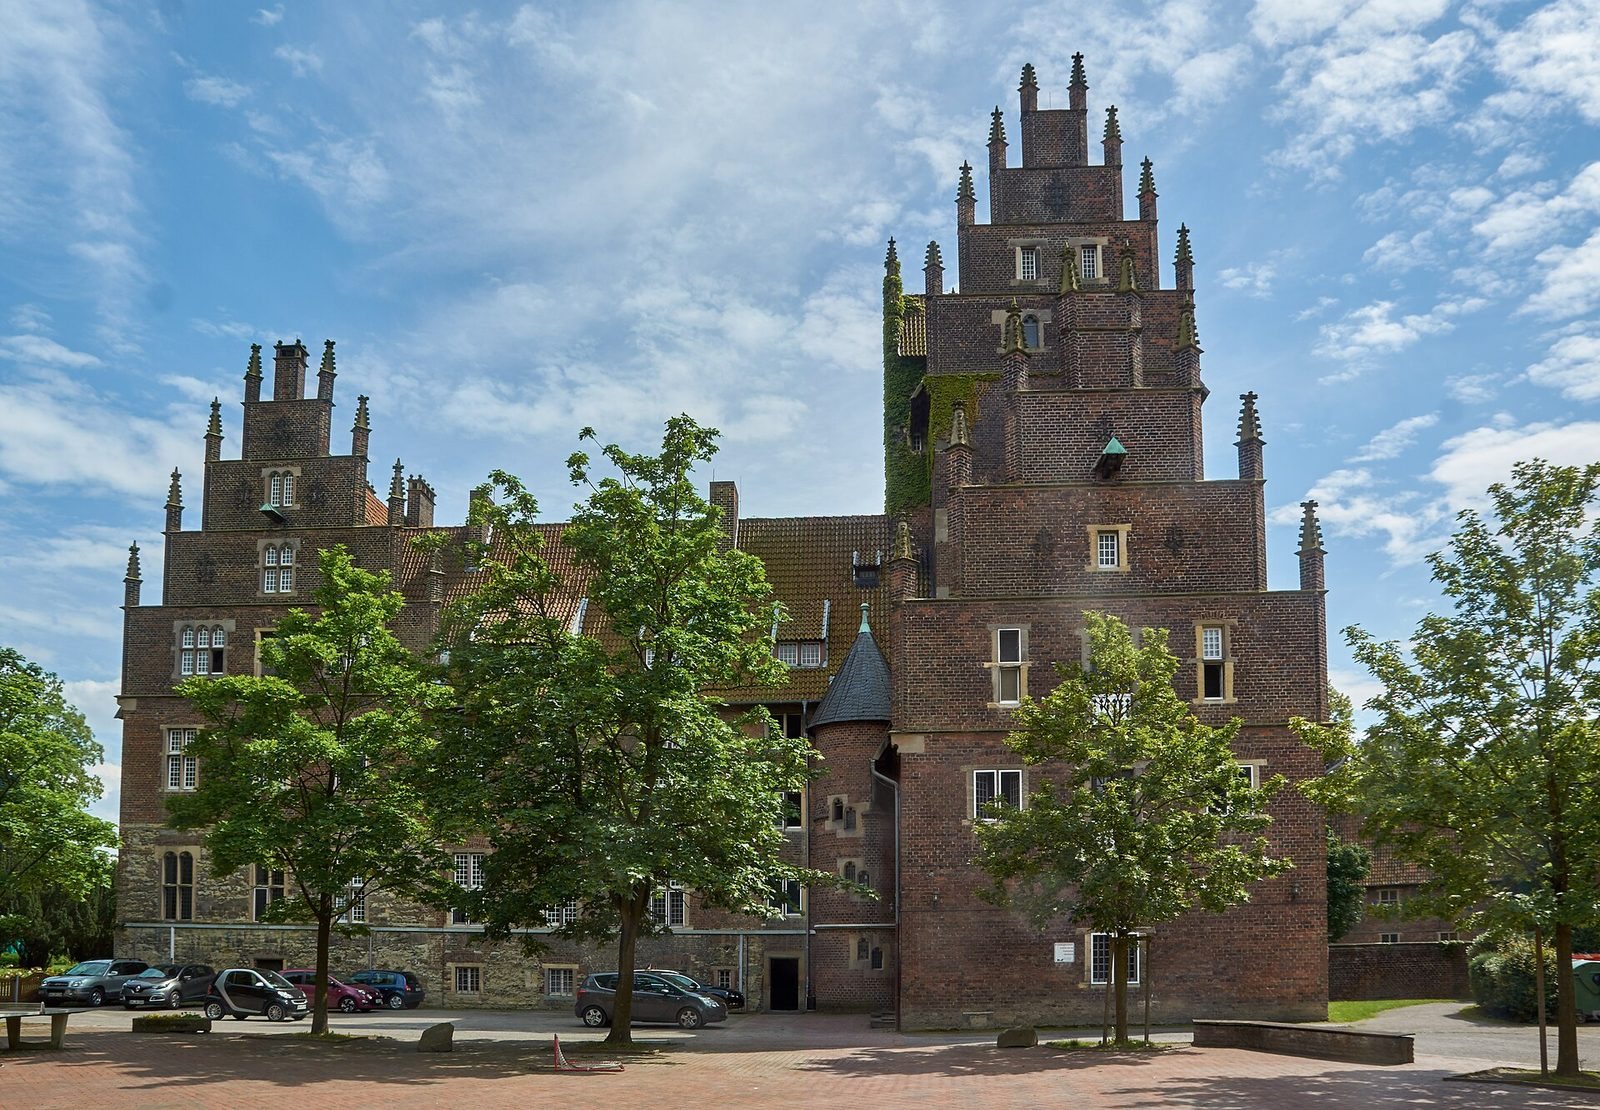
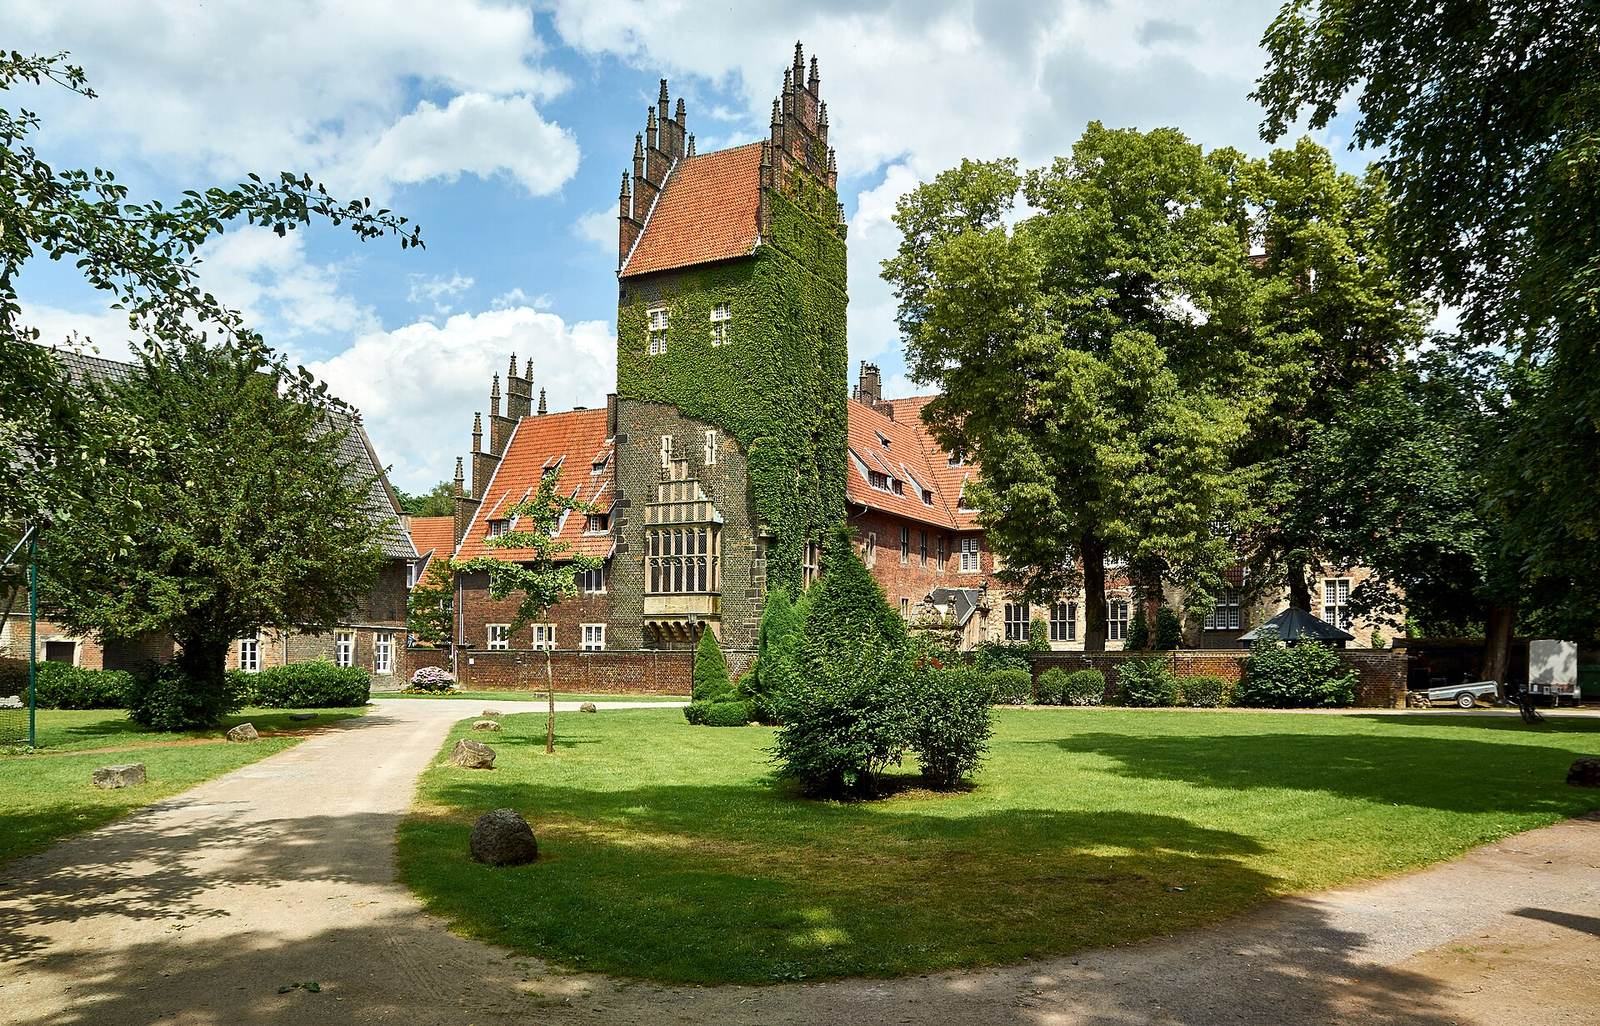
The main building now has three brick wings in a neo-Gothic design. Its tower rises more than 30 metres and has two stepped gables, gables with stair-like outlines; each wing also ends in a stepped gable. Spiral staircases and bay windows incorporate Renaissance decorative forms. The courtyard stair tower draws on the Drostenhof at Wolbeck, while the prominent entrance stair to the raised ground floor follows the Renaissance staircase of Lübeck’s town hall.
Forecourt buildings
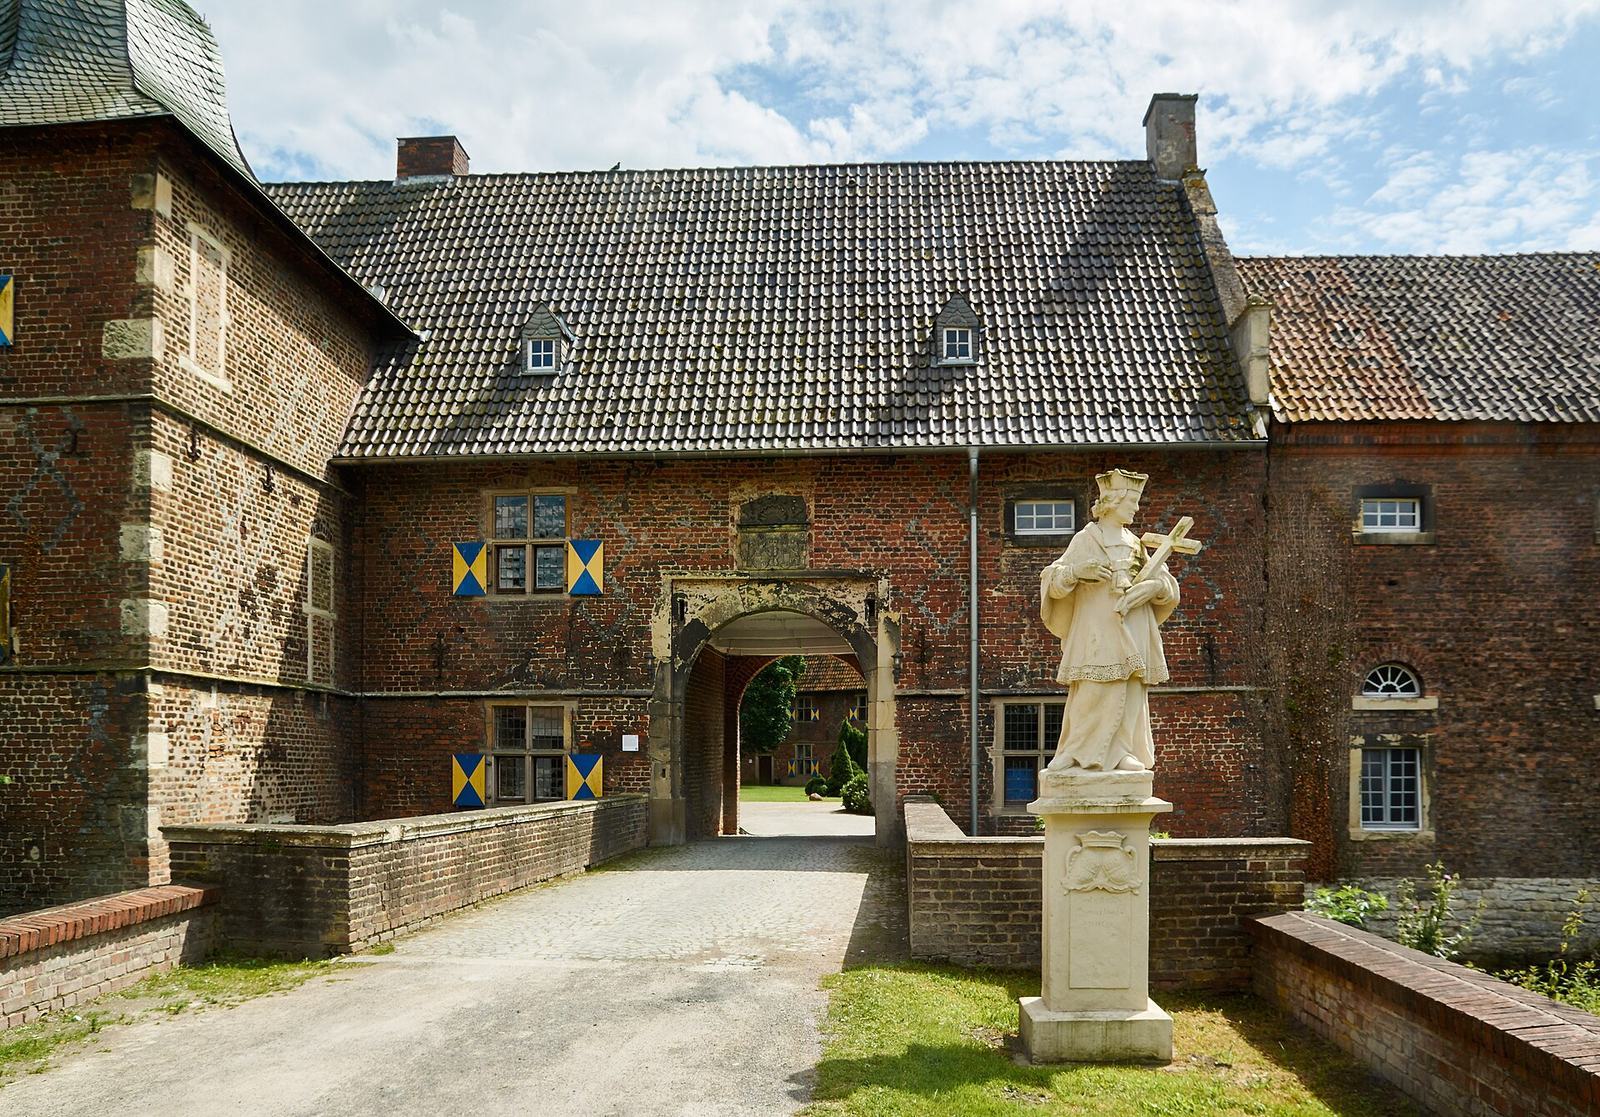
The forecourt group comprises a gatehouse, tower, stables, and a Rentei, the estate’s administrative and revenue office. Their outward-facing brick walls have loopholes, and the buildings were arranged to reinforce the castle’s defences. Restrained Renaissance-style brickwork includes diamond patterns made with glazed bricks. A small Italian Renaissance dome tops the gatehouse tower, while coats of arms record the alliance of the von der Recke and von Ketteler families. The northern entrance gate bears the date 1600.
Gardens and landscape
Baroque garden
Northwest of the gate, toward the village, lie the remains of a former Baroque garden. It had become overgrown by the nineteenth century, but its riding path and central feature can still be traced.
Rose Garden
The Rose Garden was laid out east of the castle in the second half of the eighteenth century. Its design included geometrically arranged flower beds, paths aligned with the buildings, a Baroque pavilion, and a pond for goldfish.
Lovers’ Island
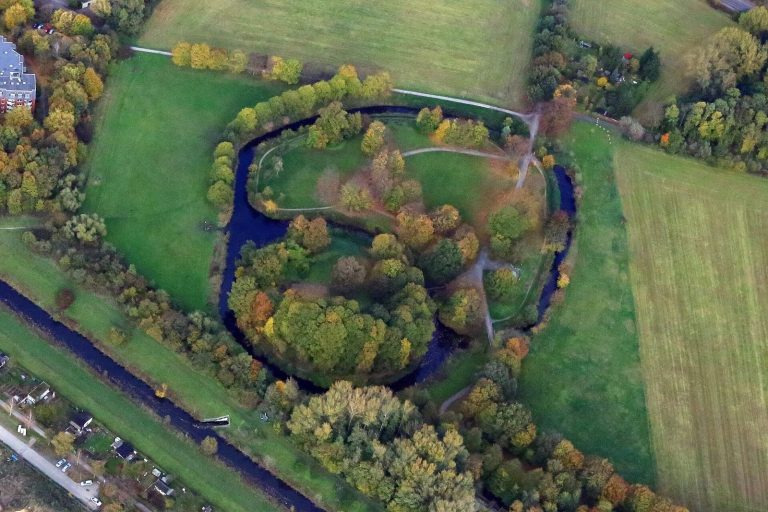
Created in 1828 on a triangular plot between the Lippe and the lock channel, Lovers’ Island was designed as an English-style landscape garden with native and tropical trees. It is now a small wooded area with a circular path, a pond, and the historic lock-keeper’s house.
Estate infrastructure and alterations
Roads were laid out in 1816, and a pumping installation supplied running water to the house. A drainage system was in place by 1825. In 1826 the building underwent substantial alterations and was whitewashed; cast-iron stoves replaced open fireplaces. An English-style water closet was installed in 1846. A storage vault built in 1839, known as the Bavarian Cellar, now stands at the intersection of Schlossstraße and Dolberger Straße.
School use and later buildings
Historic buildings
The school uses rooms throughout the castle buildings. The main house contains dining halls, a teachers’ room, kitchen, chapel, offices, classrooms, and living quarters for younger pupils. The Rentei provides accommodation and classrooms, and its vaulted space houses a school-run inn. The gatehouse and former stables also serve as accommodation and teaching spaces.
Purpose-built school blocks
The two-wing block at the northern edge of the grounds stands on the footprint of a former forester’s house and orangery, a building used to shelter citrus and other tender plants. Its former accommodation rooms now serve as classrooms and specialist and course rooms. The upper-school centre north of the grounds contains boarding accommodation, teaching and other functional rooms, a library, and a central foyer used for larger gatherings and projects.