Palace of the Counts of Buendía: A Noble Residence in Dueñas
Site at a Glance
- Popularity
- Medium
- Country
- Spain
- Primary era
- Medieval
- Eras represented
- Medieval, Early Modern, Modern
- Civilizations
- Crown of Castile, Spanish
- Site type
- Domestic
- Remains
- Palace
On this page13 sections
History
Foundation and Castilian politics
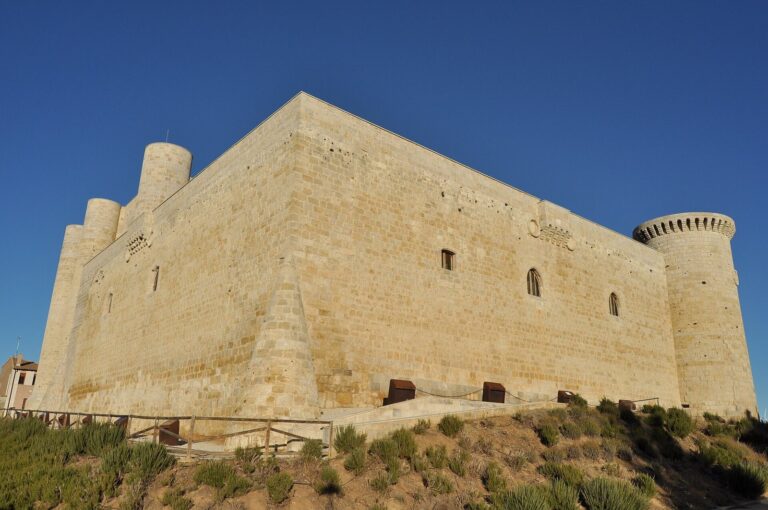
The Palace of the Counts of Buendía is a late-medieval and early-modern noble residence in Dueñas, Spain. Pedro Vázquez de Acuña, the first count of Buendía, began building it around 1440, after King Juan II granted him the lordship of Dueñas in 1439. The Acuña made the town the centre of their lands, and the palace became their principal residence during the fifteenth and sixteenth centuries.
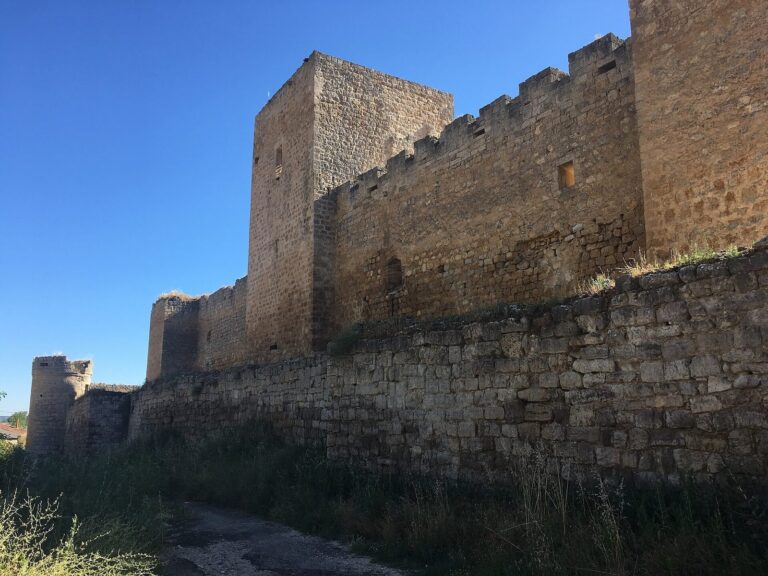
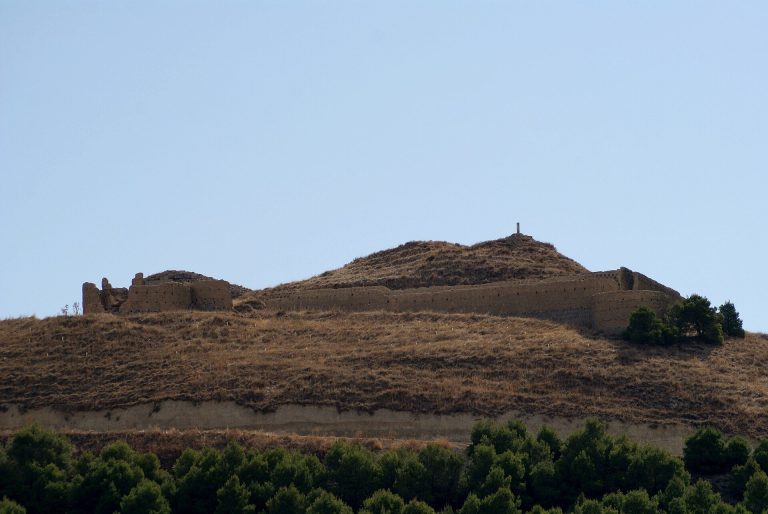
The family chose a residence within the town rather than the older fortress of Dueñas, which stood away from the urban centre. Built in the ninth century for defence during the Reconquista, the centuries-long expansion of Christian kingdoms into Muslim-ruled Iberia, the fortress did not suit the Acuña’s residential and ceremonial needs. Their palace also provided for relatives and distinguished guests while presenting the family’s authority.
The new residence hosted a meeting in 1440 between the future Henry IV of Castile and his fiancée, Blanca of Navarre. Pedro Vázquez de Acuña had helped negotiate their marriage while serving as Juan II’s ambassador to the Navarrese court. In 1464, Castilian nobles and magnates met at the palace to support Infante Alfonso, Henry IV’s half-brother and rival claimant. Members of the Acuña family took part in the gathering.
The palace later became associated with the marriage of Ferdinand of Aragon and Isabella of Castile, whose union joined the dynasties of Aragon and Castile. Archbishop Alonso Carrillo de Acuña arranged the match. Ferdinand arrived in Dueñas on 9 October 1469 while travelling to meet Isabella in Valladolid. The wedding took place at the Vivero palace there on 18–19 October, although the historian Gonzalo de Illescas later argued that the ceremony had been held in Dueñas.
In May 1470, Ferdinand and Isabella returned to the Acuña palace for greater security. Their daughter Isabel of Aragon was born there on 2 October, and the family left for Medina de Rioseco in December. A fire damaged the palace in 1470. Extensive renovation followed in the first half of the sixteenth century, with further alterations made in later periods. An earlier occupation of the site, possibly including part of a palace associated with María de Molina, has been proposed but remains unconfirmed.
Royal residence and changing ownership
In 1502, Joanna I of Castile and her husband, Philip I, stayed at the palace during their first journey to Castile. They were due to be recognized as heirs to the Crown at a ceremony in Toledo on 22 May. During Ferdinand’s regency, nobles opposed to the Aragonese king’s presence in Castile also met at the residence. After Isabella’s death, Ferdinand returned for a nuptial veiling ceremony with his second wife, Germana de Foix, on 22 March 1506. Their marriage had previously been arranged by proxy under the Treaty of Blois.
Charles V stayed at the palace in 1520, 1523, 1527, and 1539, and again in 1556 while travelling to his retirement at Yuste. Philip II passed through Dueñas from 26 to 28 August 1592 on his journey to Aragon, known as the Journey to Tarazona. The royal court’s establishment in Madrid in 1561 drew nobles away from their residences in towns such as Dueñas.
Juan de Acuña, the sixth count of Buendía, died without a legitimate heir in 1592. Through marriage and succession, the lordship passed first to the Padilla family, then to the Sandoval and Rojas family, and in the seventeenth century to the dukes of Medinaceli. When the court was based again in Valladolid, Philip III, his wife, and their children stayed at the palace in 1602 and 1603. In 1621, the duke of Uceda ordered that Charles, Prince of Wales, later King Charles I of England, be received there as he returned home after unsuccessful marriage negotiations with a daughter of Philip IV.
Philip IV passed through Dueñas in 1660 on his return from the Peace of the Pyrenees, the 1659 treaty between France and Spain. In 1664, the ninth duke of Medina Sidonia rented the residence from the adelantado mayor of Castile, a senior regional official with military and judicial duties. Exiled from court for his part in the Andalusian uprising of 1641, the duke died at the palace on 4 November, a few days after arriving.
Later distinguished travellers included María Luisa Gabriela of Savoy in 1706, the kings of Etruria in 1801, and Infante Carlos María Isidro in 1808. Joseph Bonaparte stayed in 1811 and 1813. In 1828, Prince Maximilian of Saxony visited with his son-in-law Ferdinand VII and Ferdinand’s wife, María Josefa Amalia of Saxony. After the seigneurial owners left, the palace served as a residence for the town’s chief magistrates, known as corregidores, who were appointed by the lords.
Sale and decline
On 31 March 1855, the dukes of Medinaceli sold the palace to the Cuadros family, represented in the transaction by their local agent, Tomás de Cuadros. The sale followed the abolition of family entails, which had restricted the transfer of inherited property, and other nineteenth-century property reforms. The Cuadros family adapted the building for domestic use, dividing interior spaces and adding openings. Different families rented it until the 1980s, when it was abandoned.
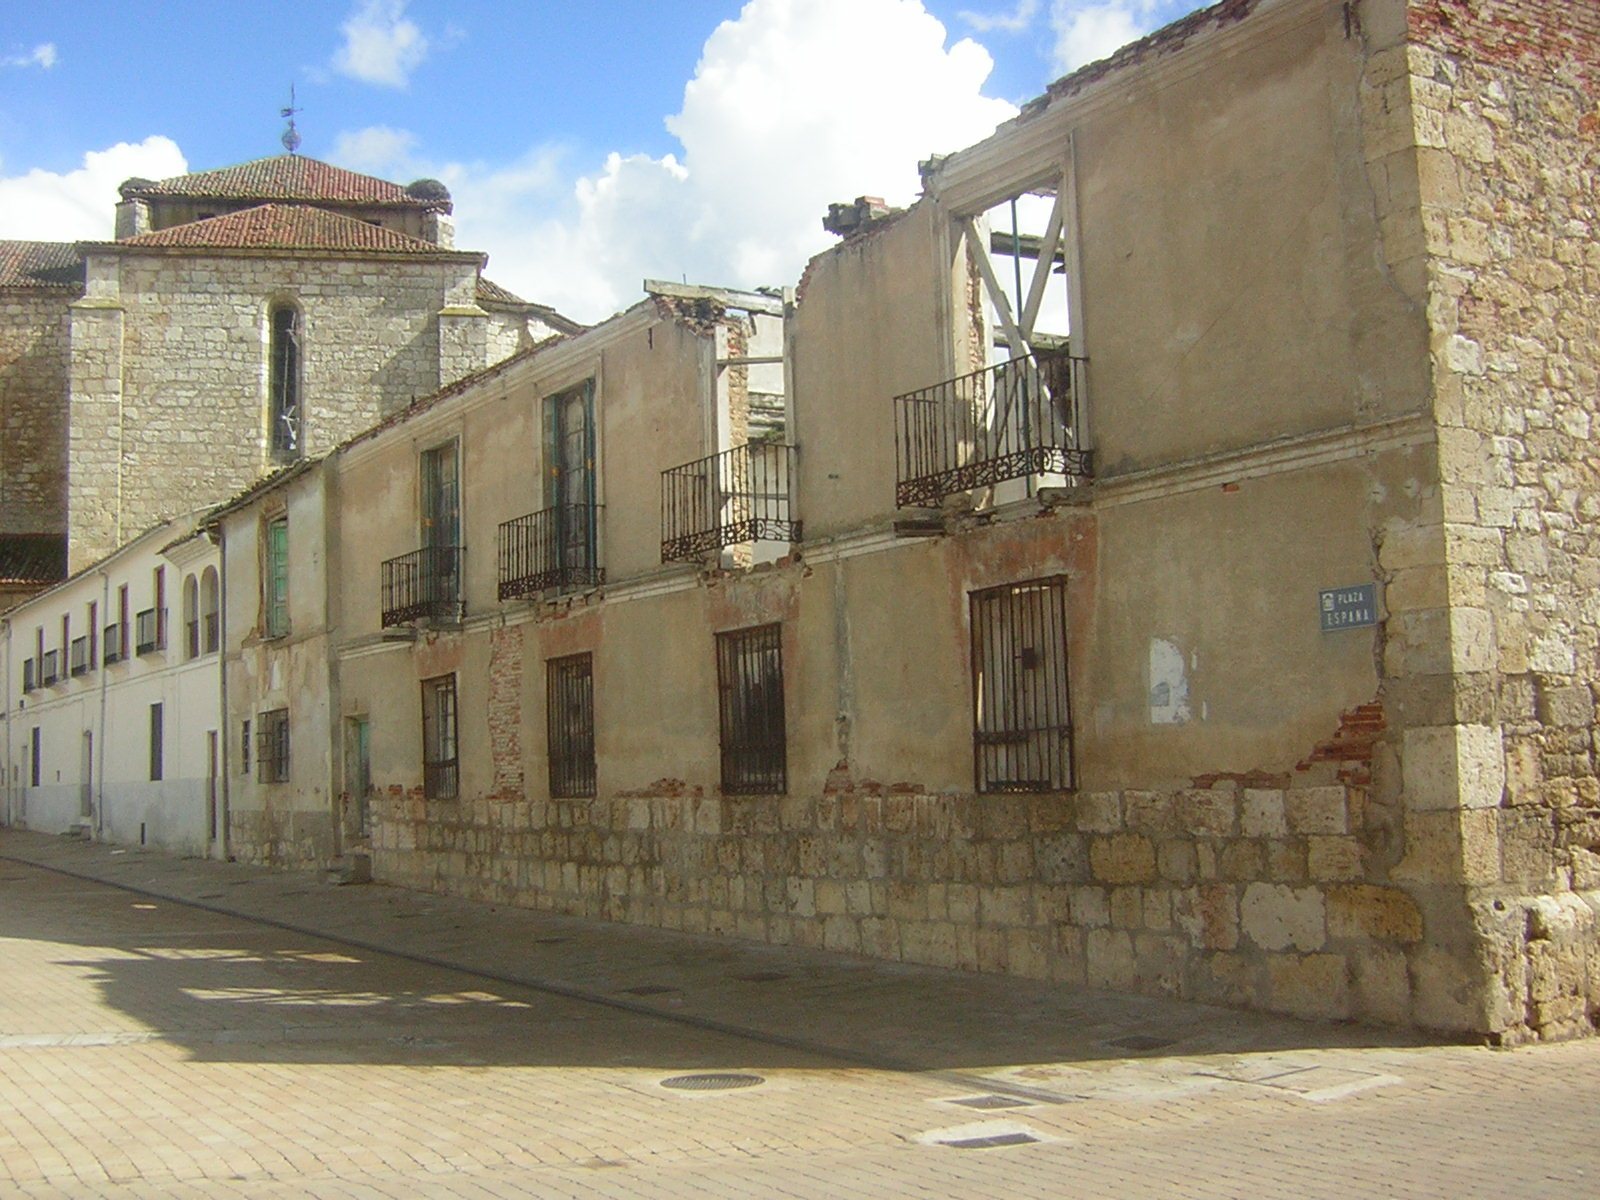
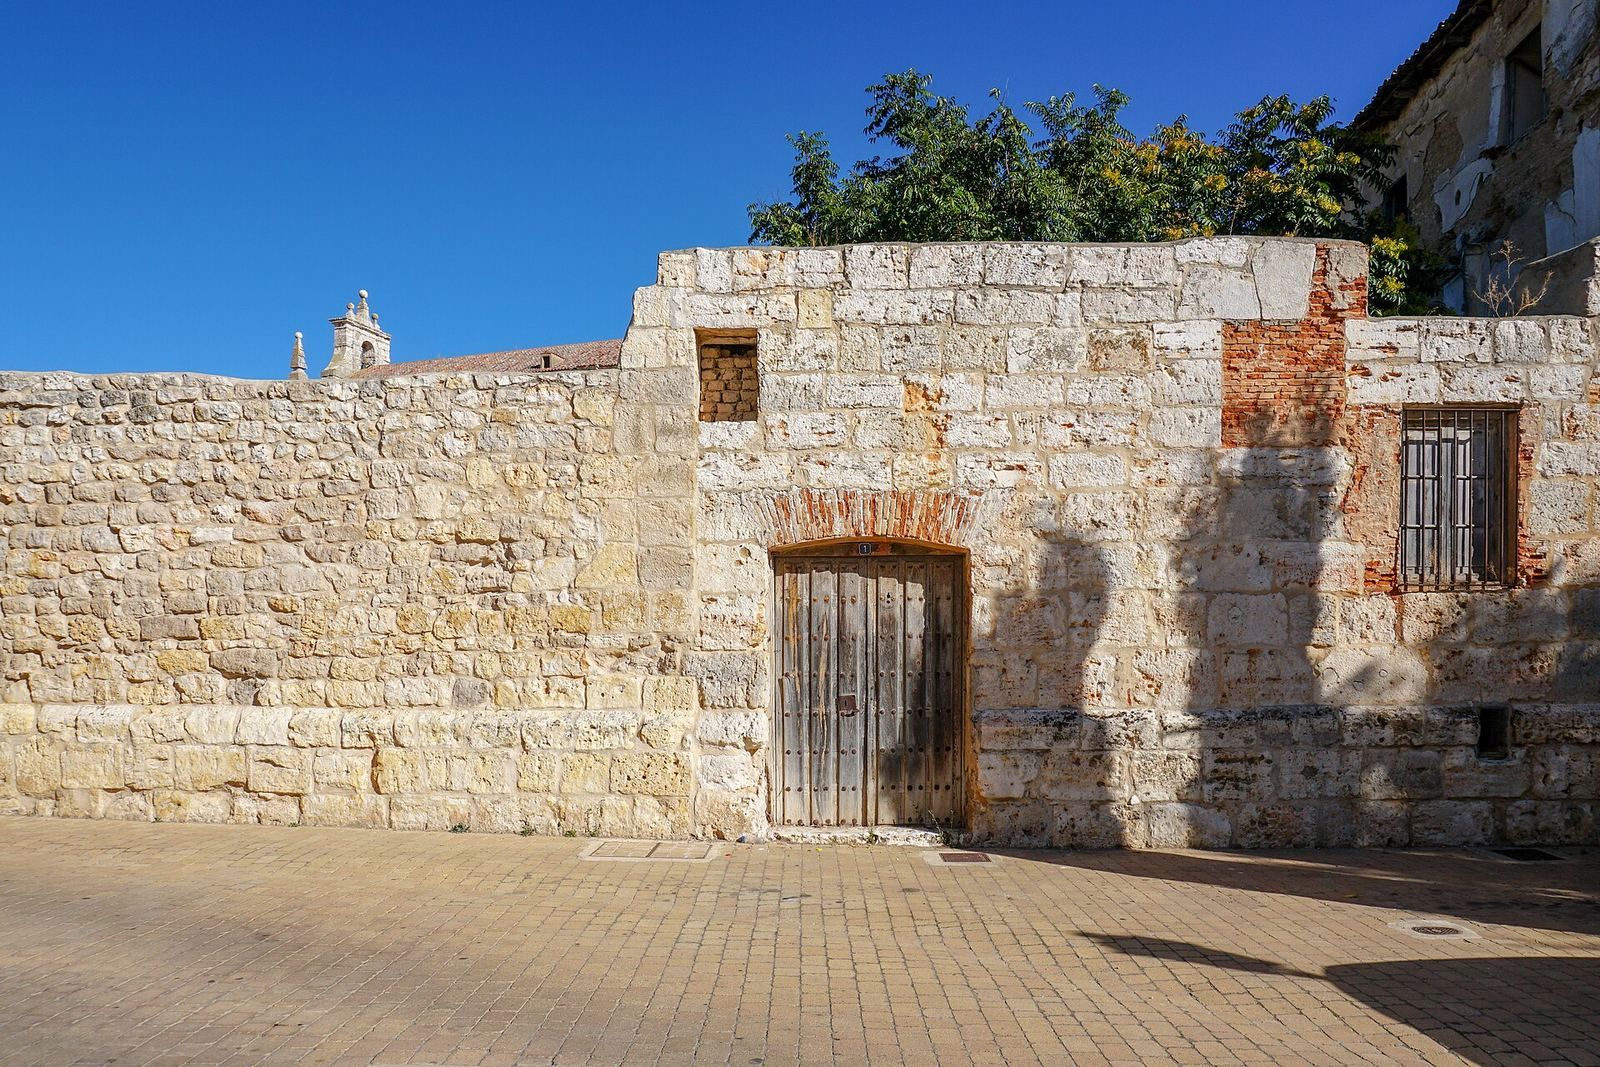
The building was declared ruinous in 1998. Juan Manuel González Serna acquired it from numerous Cuadros heirs in 2002, but a proposed cultural project did not proceed and the palace continued to deteriorate. A balcony on the Plaza de España side collapsed in May 2010, prompting dismantling work. The regional heritage authority halted the work, but the facade fell on 7 May 2011. Its demolition and clearance were then authorized, and a plain wall enclosed the site. The palace was added to the Red List of endangered historic heritage in 2011. The town council acquired it in October 2019.
Remains
The complex occupies a large urban block between the former Market Square, now Plaza de España, the Barbacana promenade, and Tercias Street and Square. Its area is about 4,800 square metres; cadastral figures give a total of 4,759 square metres, including 4,409 square metres of built area. The original palace, arranged around a square courtyard, rose to as many as three storeys. Stone formed the lower construction, while masonry, sun-dried earth (adobe), and timber framing were used above. The surviving fabric combines the late-medieval and early-modern core with later additions and alterations.
Courtyard and wings
North wing
The north wing remains in very good condition. Its courtyard portico had six slender octagonal stone pillars on square bases, with simple capitals. Broad wooden brackets carved in paired ship-prow shapes supported the structure; these carved brackets survive in this portico. Grooved details and mouldings between them formed ceiling panels. A timber ceiling spans the portico, with closely spaced beams supporting boards. Some panels retain reddish and grey fragments of Gothic thistle-leaf decoration. Art historian Pedro José Lavado Paradinas observed that the design draws on early sixteenth-century Renaissance models.
An upper gallery once opened onto the courtyard above the portico. It was later enclosed with timber framing and adobe, and has collapsed. Its construction resembles other parts of the palace and probably dates to the last third of the fifteenth century or the opening years of the sixteenth. Carved ship-prow shapes also decorated the gallery’s projecting eaves. On the ground floor, a room retains wall paintings and graffiti dated by their lettering and drawings to the fifteenth or sixteenth century. Red writing includes a phrase about a heart pierced by an arrow and wounded for someone, as well as the beginning of a legal bond. Nearby charcoal drawings show two figures fighting, one wearing a helmet, and a towered castle below them.
The north wing’s ground floor was probably adapted as a coach house and stable in the nineteenth century. Beside the room with the wall paintings is a former wine-press space, with a brick basin extending below floor level. It was probably connected with a later cellar made up of two L-shaped stone chambers and low cross-arches; some barrels remain there. On the first floor, a large room measuring about 14.80 by 6.25 metres and a smaller room measuring about 6.36 by 6.37 metres have plain timber ceilings. Small fragments of painted paper decoration survive, including Gothic foliage and circular designs on alternating red and light-blue grounds.
Two fireplaces served the first-floor rooms. The larger, in the northwest wall, began with a lintelled arch that was later broken to enlarge the opening. A smaller fireplace in the north wall has flat decorative supports in a classical style, probably added in the seventeenth century. The second floor repeats the arrangement of a square room and a large rectangular hall, with an open fireplace at the far end. Its original roof structure has been replaced.
East wing
The east wing’s courtyard portico also had six octagonal pillars, now embedded in a wall that enclosed the gallery to create additional living space, probably in the nineteenth century. Rooms formed by that change retain sections of blue printed wallpaper with narrative scenes, including a resting hunting party, surrounded by garlands and shell-like ornament.
The wing retains three original floor structures that also form the ceilings between storeys. On the ground floor, grooved beams rest on the walls and small ship-prow-shaped brackets; later brick replaced some of the original ceiling boards. The first-floor structure follows a similar arrangement, while upright posts and rectangular brackets reinforce the exterior adobe walls. The upper floor is divided into two rooms, probably bedrooms, beneath a painted timber ceiling. Stencilled patterns include paired scrolls, Gothic tracery, foliage, flowers, and repeated artichoke and thistle-leaf forms in blue, red, brown, and other colours. The wing’s eaves have carved beam ends matching those of the courtyard galleries, placing this block approximately in the last quarter of the fifteenth century.
South wing
The south wing is largely rubble, while its remaining walls mark the footprint and a substantial stone facade faces south. The palace’s principal entrance here has a sixteenth-century shallow arch made from broad wedge-shaped stones. A staircase at the junction with the east wing lies beneath rubble and may belong to sixteenth-century alterations; older photographs show a Tuscan column at this location. The evidence leaves open the possibility that the wing once had a courtyard portico, later removed as the courtyard was enlarged. The space may at one time have served as a ball court. A well may have stood within the south-wing portico.
Extensions and service connections
Market Square range
North of the original courtyard, additional rooms faced the former Market Square and surrounded a smaller courtyard at the northwest corner. This part of the complex was extensively altered and may have been added as early as the sixteenth century. Its cellar survives below ground. The square-facing elevation probably belongs to a mid-sixteenth-century alteration made around the time of a Renaissance gallery. It had two storeys and a restrained, classical arrangement of openings, later substantially changed. A covered gallery with two semicircular arches allowed the family to join festivities and observe the market and other town activities. Below street level on the Plaza de España side, basins found in 2021 were used to distil grape marc, the solid remains left after pressing grapes. They were probably connected with the nearby cellar and wine press.
Convent connection and service area
A separate sixteenth-century section beside the Convent of San Agustín extended the Plaza de España facade and connected the palace with the convent’s main altar. Its exterior continued the two-storey arrangement of openings. On the inner side, a now-blocked ground-floor colonnade had nine plain Tuscan columns, a simple classical type, each 2.24 metres high including its wooden bracket and supporting beam. A raised gallery, or tribune, connected to the convent’s main chapel through a window and grille.
Two elevated passages once linked the palace to service buildings. Part of one remains and is popularly called the Puentecilla, or Little Bridge. The associated buildings included stables and a forge; a deer enclosure also belonged to the property in a later period. An area behind the palace beside San Agustín may have served as an orchard and garden, with possible secondary buildings such as granaries and stables.
Decorated interior
A room adjoining the north wing has been identified by Lavado Paradinas as the Golden Hall, or Throne Room, described by José María Quadrado in 1861. Its richly decorated timber ceiling has almost entirely collapsed. Surviving fragments and Quadrado’s description indicate square panels with central circles of oval shapes in ochre, black, and reddish colours. Other boards had jewel-like circles and curved lines forming ovals and concentric patterns. A fragment of an inscription was read as “E MIO.” A coat of arms may have occupied the centre of the ceiling, with the family motto at its ends.
The palace’s decorated ceilings, doors, and shutters were renewed during the early sixteenth-century renovation. Ceiling patterns included foliage, ox-hoof shapes, tied cartouches, and abbreviations for Jesus and Mary. Some surfaces were once thought to be painted leather, but later examination identified painted paper. The surviving painted fragments, together with the decorated ceilings in the north and east wings, preserve traces of this interior scheme.