Zrin Castle: A Medieval Fortress in Croatia
Site at a Glance
- Popularity
- Medium
- Country
- Croatia
- Primary era
- Medieval
- Eras represented
- Medieval, Early Modern
- Civilizations
- Hungarian
- Site type
- Military
- Remains
- Castle
On this page13 sections
History
Zrin Castle is a medieval fortress above the village of Zrin in Croatia, built in the 13th century or earlier and attributed to the Croatian Babonić family. Its position in their lands made it a likely family seat, and it later gave its name to the Zrinski family, whose holdings and influence grew across the region.
Babonić and Zrinski lordship
The castle appears in written records in 1295 and 1302. In 1295, Stephen II Babonić, a Croatian ban, or high-ranking governor, issued a grant at Zrin. In 1347, King Louis I of Hungary and Croatia took the castle from Lovro Tot, count of Vas and Sopron, and transferred it to Gregory IV and his ward George III Bribirski in exchange for Ostrovica near Zadar. George became the founder of the Zrinski line, taking the family name from the castle. The family subsequently expanded its lands between the upper Una and Kupa rivers, holding much of Banovina and Kordun by the late 14th century.
The Zrinski family’s wealth increased in the mid-15th century when King Matthias Corvinus granted it rights to work the silver and lead mines at Gvozdansko. Nikola III Zrinski later minted coins there. The Ottoman conquest of Bosnia in 1463 brought the growing military threat closer to the area. After Petar II Zrinski died at the Battle of Krbava Field in 1493, his underage son Nikola III succeeded him. Nikola founded a Franciscan monastery, belonging to the Catholic religious order, at Zrin in 1504. Nikola Šubić Zrinski, the family’s best-known member and a military commander, was born there in 1508.
The name Zrin may derive from an archaic verb meaning “to see” or “to look out,” possibly referring to the site’s outlook and strategic position. The renown of the castle’s owners helped make the name known across Europe.
Ottoman advance and capture
As Ottoman forces expanded into southeastern Europe, Austrian engineers and military captains inspected frontier strongholds. Ivan Lenković recommended demolishing Zrin, concerned that its defenses could be used by the Ottomans. A commission that examined the castle in 1563 instead advised keeping it, and repairs were already under way. The garrison numbered 125 infantrymen in 1576. By the following year the walls were in poor condition, and commander Toma Dornberg proposed reinforcing them with earthworks supported by stakes and brushwood. The lack of water hampered the work, since people inside the fortress had to go down to the stream for supplies.
Ottoman forces captured Zrin in October 1577. Dornberg blamed the fall on the small garrison, which had resisted as best it could. Thirty-two defenders were killed or captured, including two commanders, four corporals, a standard-bearer and 25 soldiers; the rest escaped. Ban Christopher Ungnad briefly recovered the castle in 1578, but Ottoman forces took it again in 1579.
Ottoman and Habsburg rule
Under Ottoman control, the fortress was periodically adapted for defense. Toward the end of the 16th century, Ottoman forces burned nearby settlements, and the fortifications became refuges for local peasants. In 1625, Ottoman forces defeated the Christian army of Žiga I Erdődy near Zrin.
Habsburg forces regained the castle in 1687 and stationed troops there. Once Ottoman forces had been driven from Banovina, Zrin lost its former strategic importance, although a garrison remained. Ivan IV Drašković defended the fortress against an Ottoman attack in 1689. The castle was repaired in 1753. During reorganization of the Military Frontier, the Habsburg border region organized for defense against the Ottomans, Zrin served as the headquarters of a military company, a local military unit. A fire in the early 19th century badly damaged the fortress and was probably started by soldiers stationed there.
Restoration and damage
In 1925, the Society of the Brothers of the Croatian Dragon, a Croatian cultural and heritage association, restored the castle and its defensive tower for the 1,000th anniversary of the Croatian Kingdom. Partisans badly damaged the southern defensive tower in 1943. Restoration and conservation work began in 2017, including securing the entrance and repairing and reconstructing the southern stretch of the defensive wall.
Remains
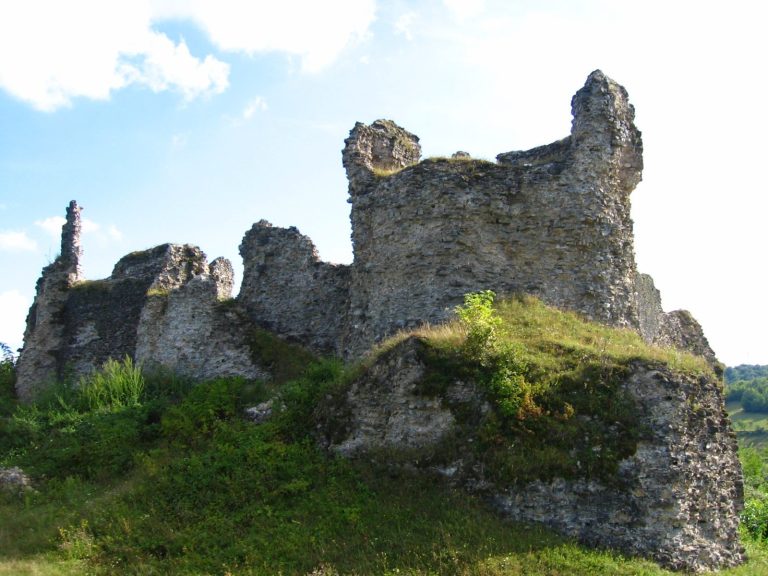
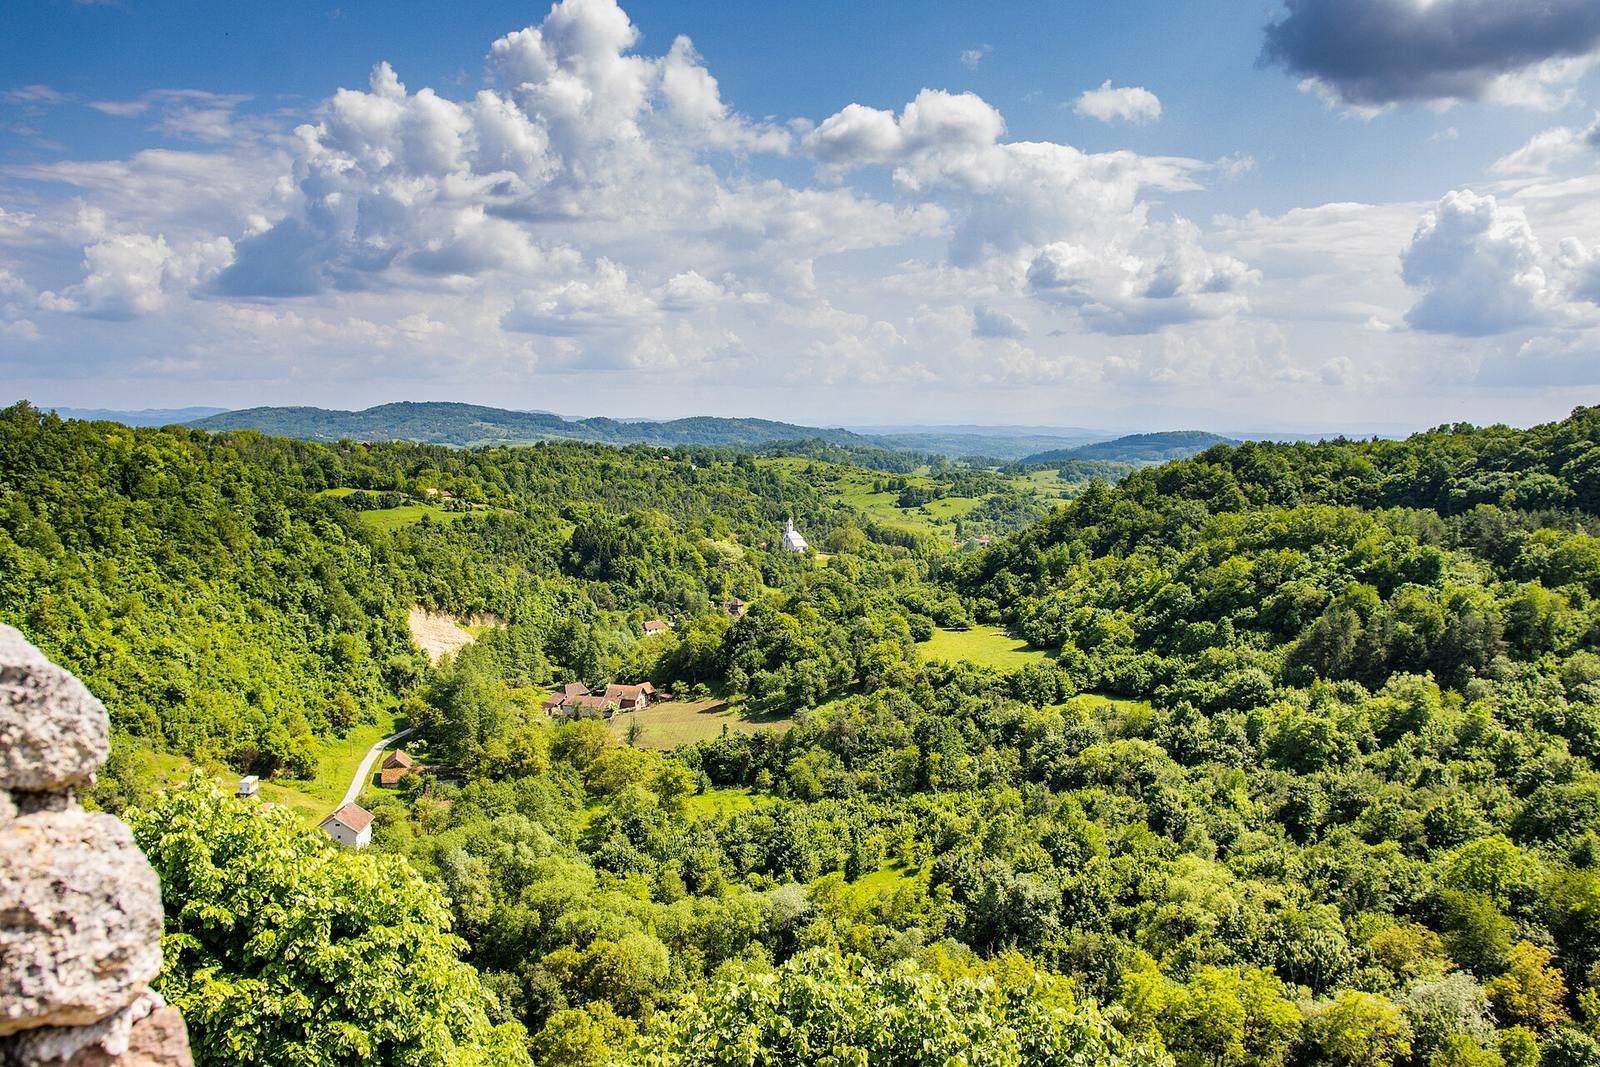
The castle occupies an oval plateau on the slopes of Zrinska Gora, above the village and overlooking the Zrinčina stream, at about 300 metres above sea level. A stone perimeter wall encloses the site. The ground rises toward the northwest, where part of the enclosure rests on rock above the rest of the plateau. A fruit orchard still grew within the fortress in the late 19th century.
Outer defenses
Perimeter wall
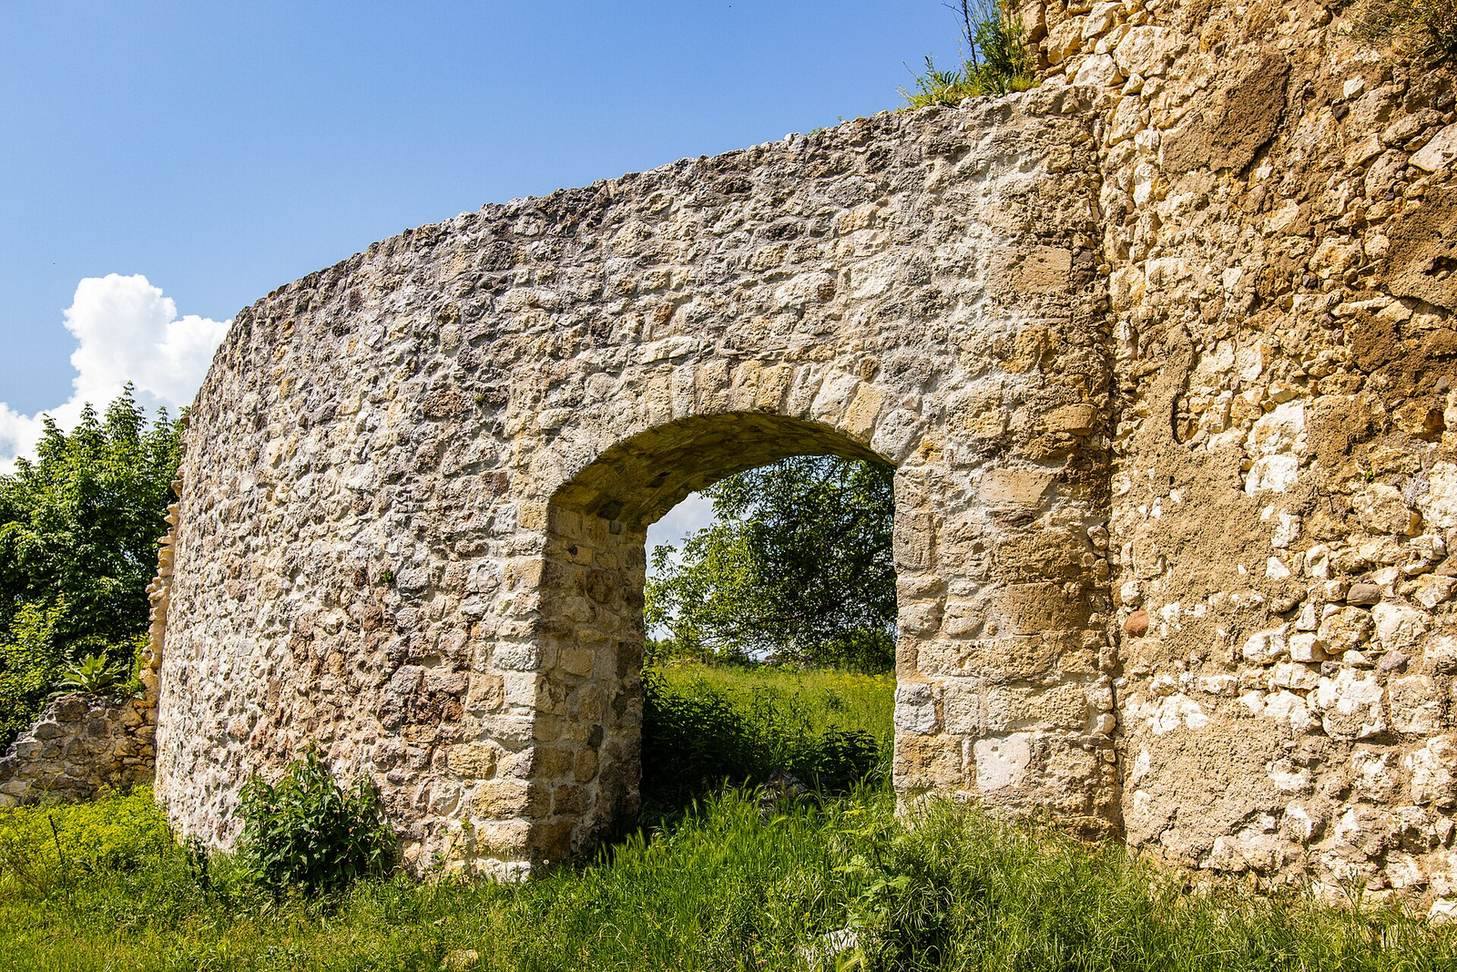
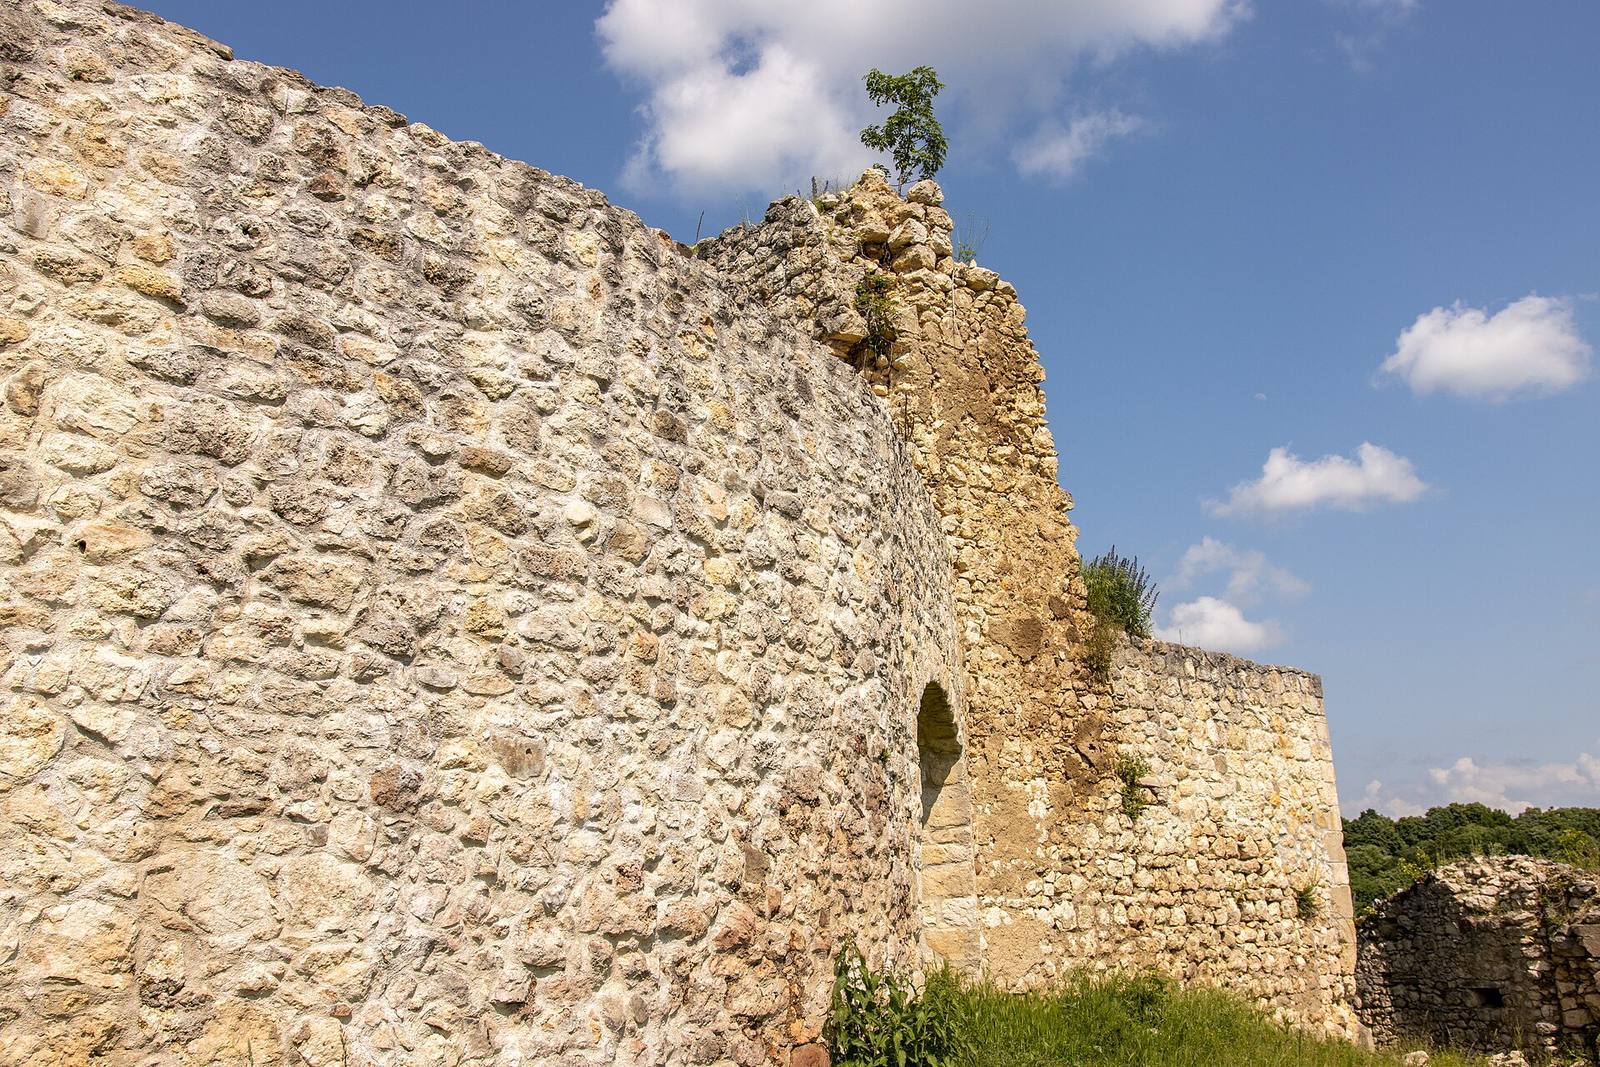
The enclosing wall reaches up to two metres in thickness, and surviving sections stand to about the height of a storey. Its outer face is deteriorated and peeling. Two narrow openings for oblique fire were visible in the eastern wall in 1975. Croatian historian Ivan Kukuljević noted that comparable firing openings had once extended around the walls.
Tower and bastion
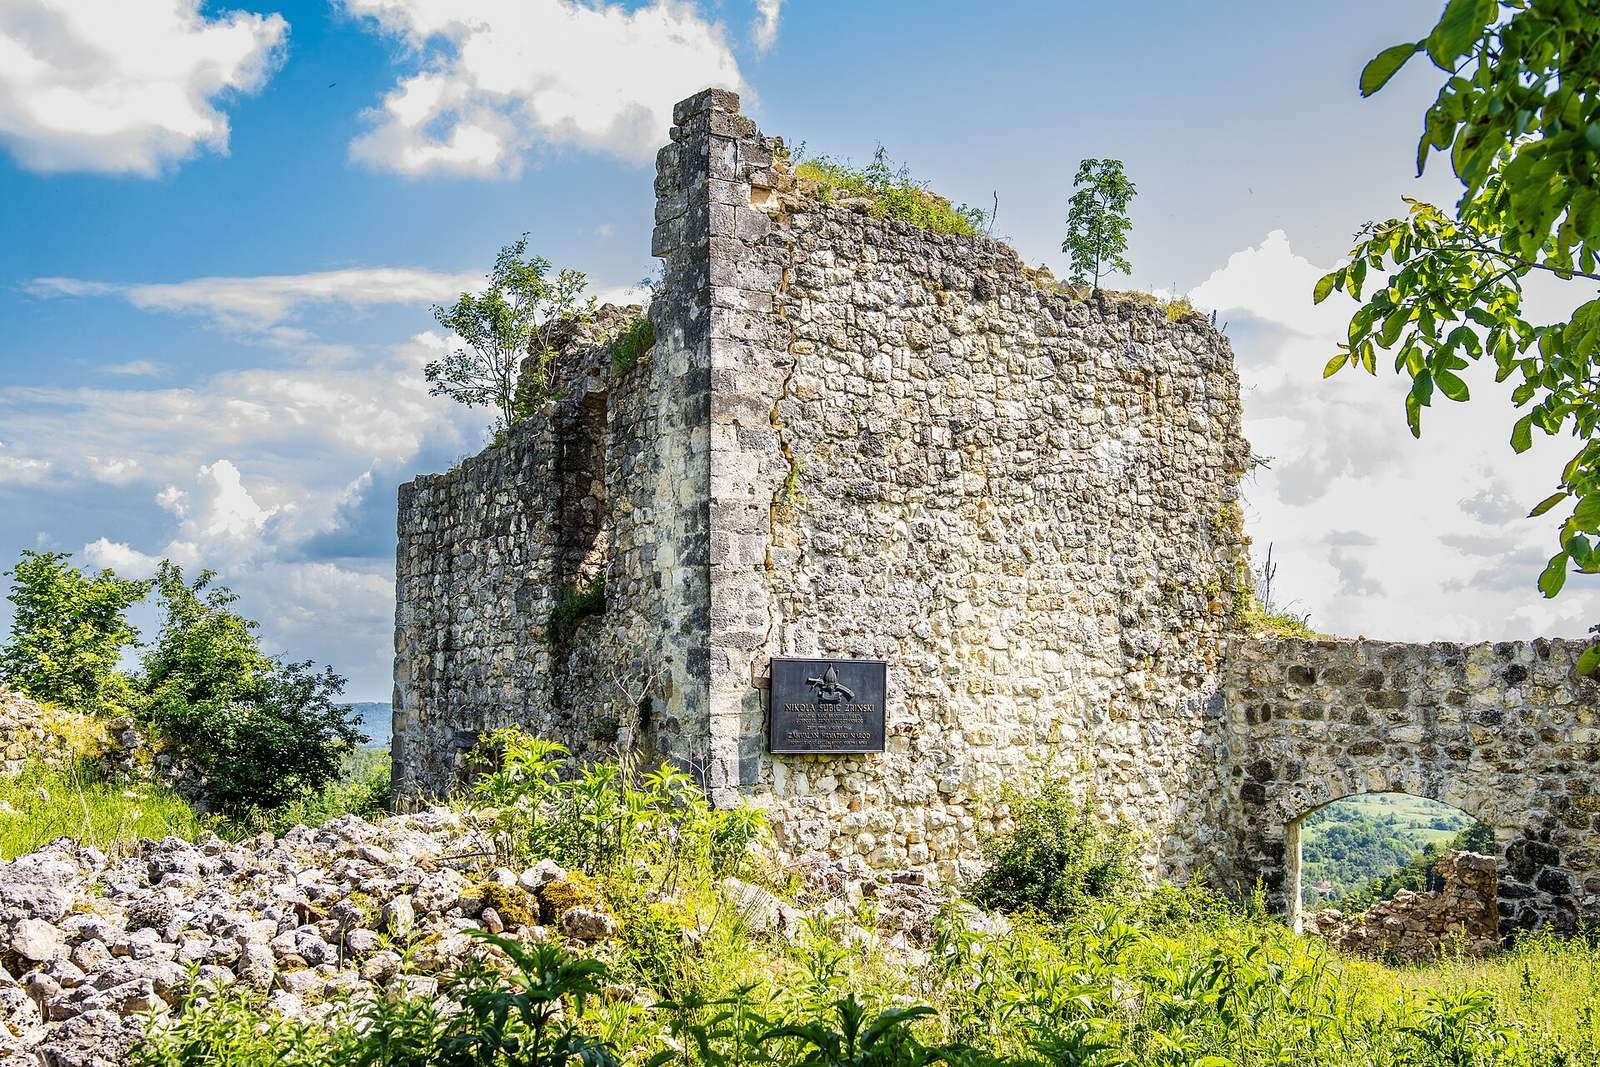
The southern defensive tower is square and survives to the level of its second floor. Cut stone blocks strengthen its corners, and several small windows remain. The tower is now badly ruined, with conservation work visible on its fabric. A trapezoidal tower-bastion, a projecting structure that strengthened the defenses, also survives in part.
Entrances and internal buildings
Entrances
The castle had three entrances belonging to different periods. The main medieval gate has disappeared, leaving an opening in the wall. The oldest entrance lay on the north side and had a narrow passage for pedestrians beside a larger one for horses. A drawbridge probably stood in front of this double entrance, which was placed on a steep slope that made a direct assault impossible.
Inner fortifications and residence
A reconstruction drawing from 1700 shows an inner fortification within the perimeter wall, with a round tower at each end. Eighteenth-century plans depict tall, strongly built chambers used as a noble residence and to accommodate the garrison. They also show a square tower in the northwest corner. Carved stones found among fallen masonry include column fragments, a water outlet channel, a Gothic window lintel and other finely worked pieces attributed to a former castle palace.
Religious buildings
Plans depict a small building with Romanesque features that may have been a chapel dedicated to Saint George. The ruined Chapel of Saint Margaret is the sole surviving remnant of the Franciscan monastery founded at Zrin. Until recent times, a tombstone for Nikola III Zrinski was set into the chapel’s west façade.