Guilguiffin Castle: An Eighteenth-Century Breton Residence
Site at a Glance
- Popularity
- Medium
- Country
- France
- Primary era
- Early Modern
- Eras represented
- Early Modern, Modern
- Civilizations
- French
- Site type
- Domestic
- Remains
- Manor House
On this page16 sections
History
Medieval estate and noble succession
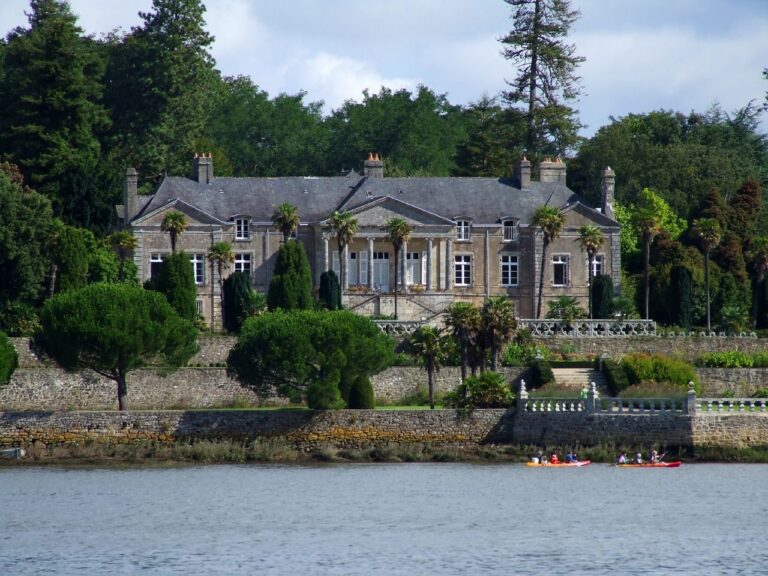
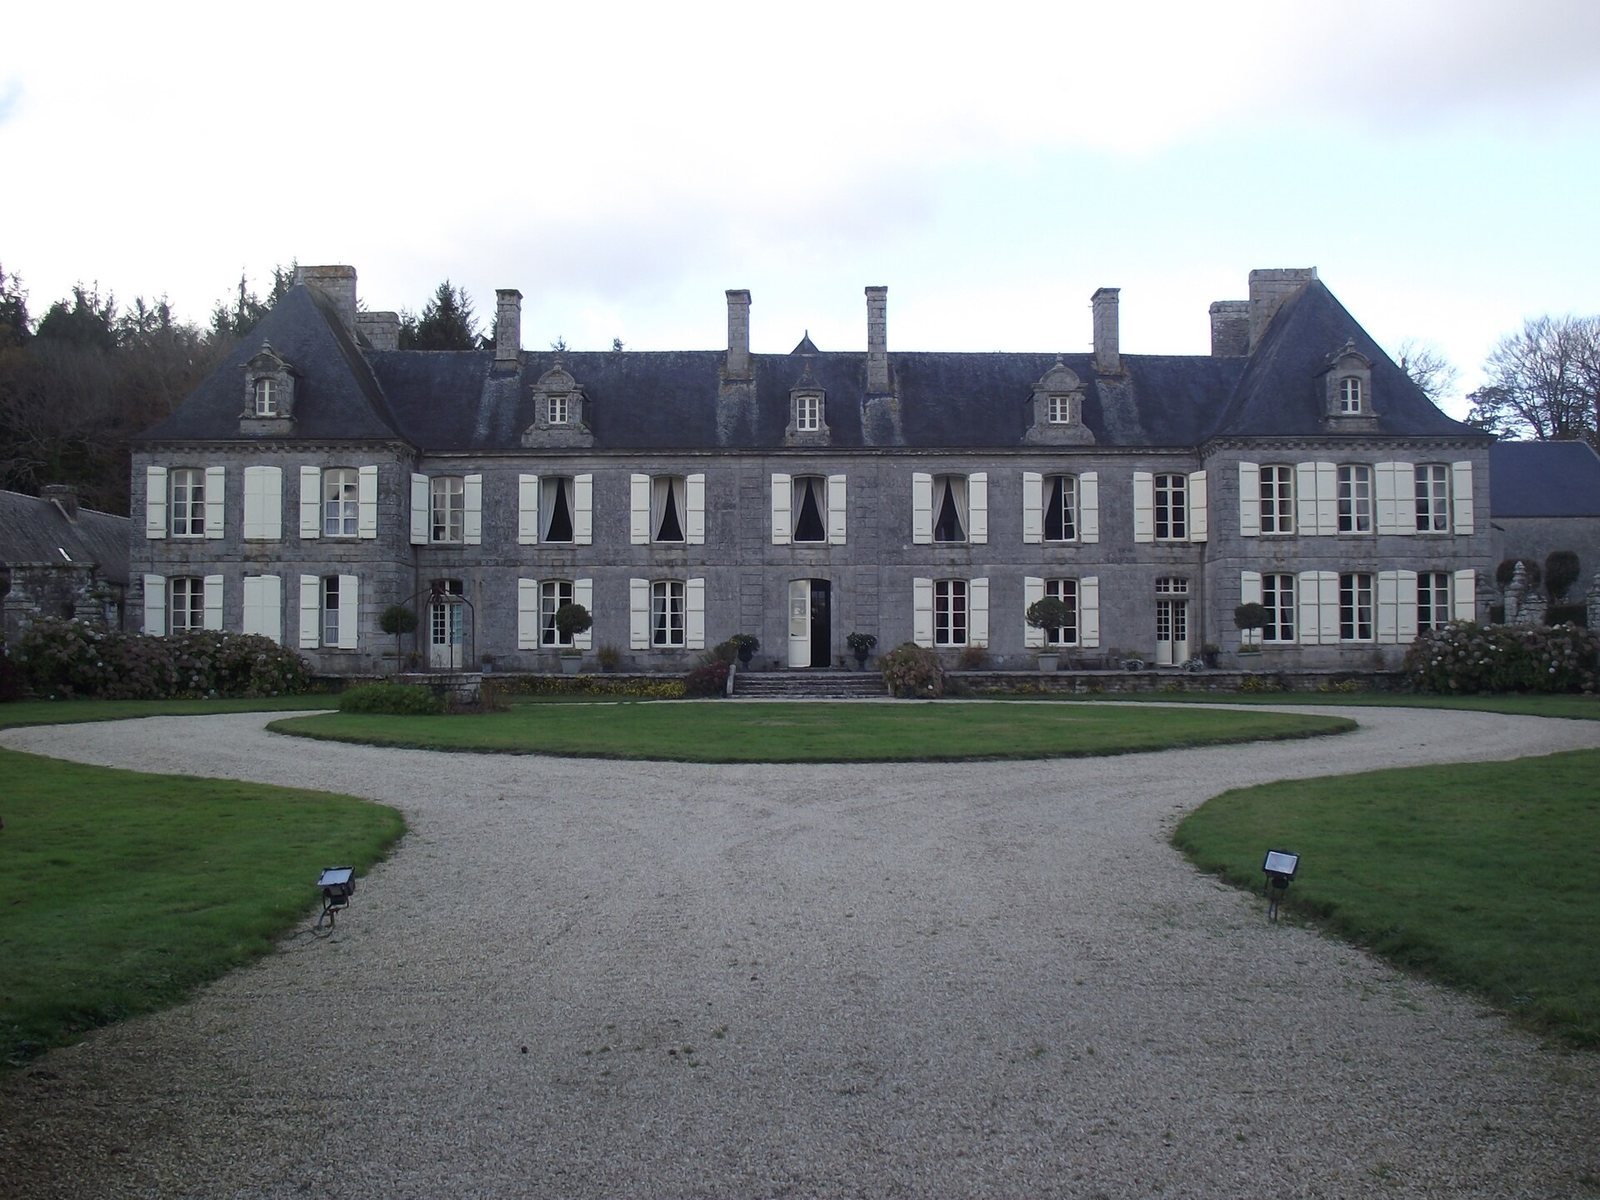
Guilguiffin Castle is an eighteenth-century residence in Landudec, France, rebuilt between 1750 and 1760 in a plain classical style for Nicolas-Louis de Plœuc. The estate’s history reaches back to prehistoric settlement, followed by a manor that became the home of successive Breton noble families.
A substantial manor probably stood at Guilguiffin by the fourteenth century, although its construction date is uncertain. The Guilguiffin family appears to have died out late in that century, and the manor later became the principal residence of the Tyvarlen and then the Plœuc families. The Tyvarlen were an established Finistère lineage and held an eleventh-century castle in Landudec. In a 1540 feudal land declaration, Guillaume de Tyvarlen was named as lord of Guilguiffin and a squire of the Duke of Brittany.
The lordship passed to the Plœuc family in the sixteenth century. Nicolas Tyvarlen (1515–1590), who had no male heir, arranged for his eldest daughter Anne to marry Jean de Plœuc. Their marriage contract was signed on 14 November 1580. Jean served as a commissioner for the feudal military levy in Cornouaille, a historic region of Brittany. The Plœuc family continued to occupy the manor.
The eighteenth-century rebuilding
Nicolas-Louis de Plœuc (1694–1779) was born in the manor and later decided to replace it, as it had fallen into ruin. A Breton nobleman, he became a councillor of the Parlement of Brittany, the regional high court under the French monarchy, around 1730. Payments to workers and architect Nicolas Pochic began on 7 February 1750. The new château was built on the site of the demolished manor over the following decade. Pochic, from Pont-Croix, worked as an architect, contractor, and master builder, often alongside other building specialists.
The rebuilding also reshaped the grounds, with the park laid out at the same time as the house. Nicolas-Louis commissioned a domestic chapel, completed in 1751 and consecrated by the Bishop of Quimper on 16 May that year. The estate was described as devoted to hunting.
Revolution, inheritance, and restoration
The Revolution of 1789 divided the Plœuc family, and the château was stripped of its possessions. Jean-Louis-Armand Fortuné, the last Marquis of Plœuc and owner of Guilguiffin, died in 1843. His daughter Jeanne-Rose (1786–1844), who was married to Athanase Conen de Saint-Luc, inherited the estate. Athanase and later generations carried out numerous restorations.
A storm destroyed the first chapel in 1847. Fortuné Athanase Conen de Saint-Luc built a replacement, blessed on 24 September 1849 by Bishop Graveran of Quimper and dedicated to the Immaculate Conception, the Catholic belief that Mary was preserved from original sin from the moment of her conception. The château was listed as a historic monument in 2002 and remains a residence.
Remains
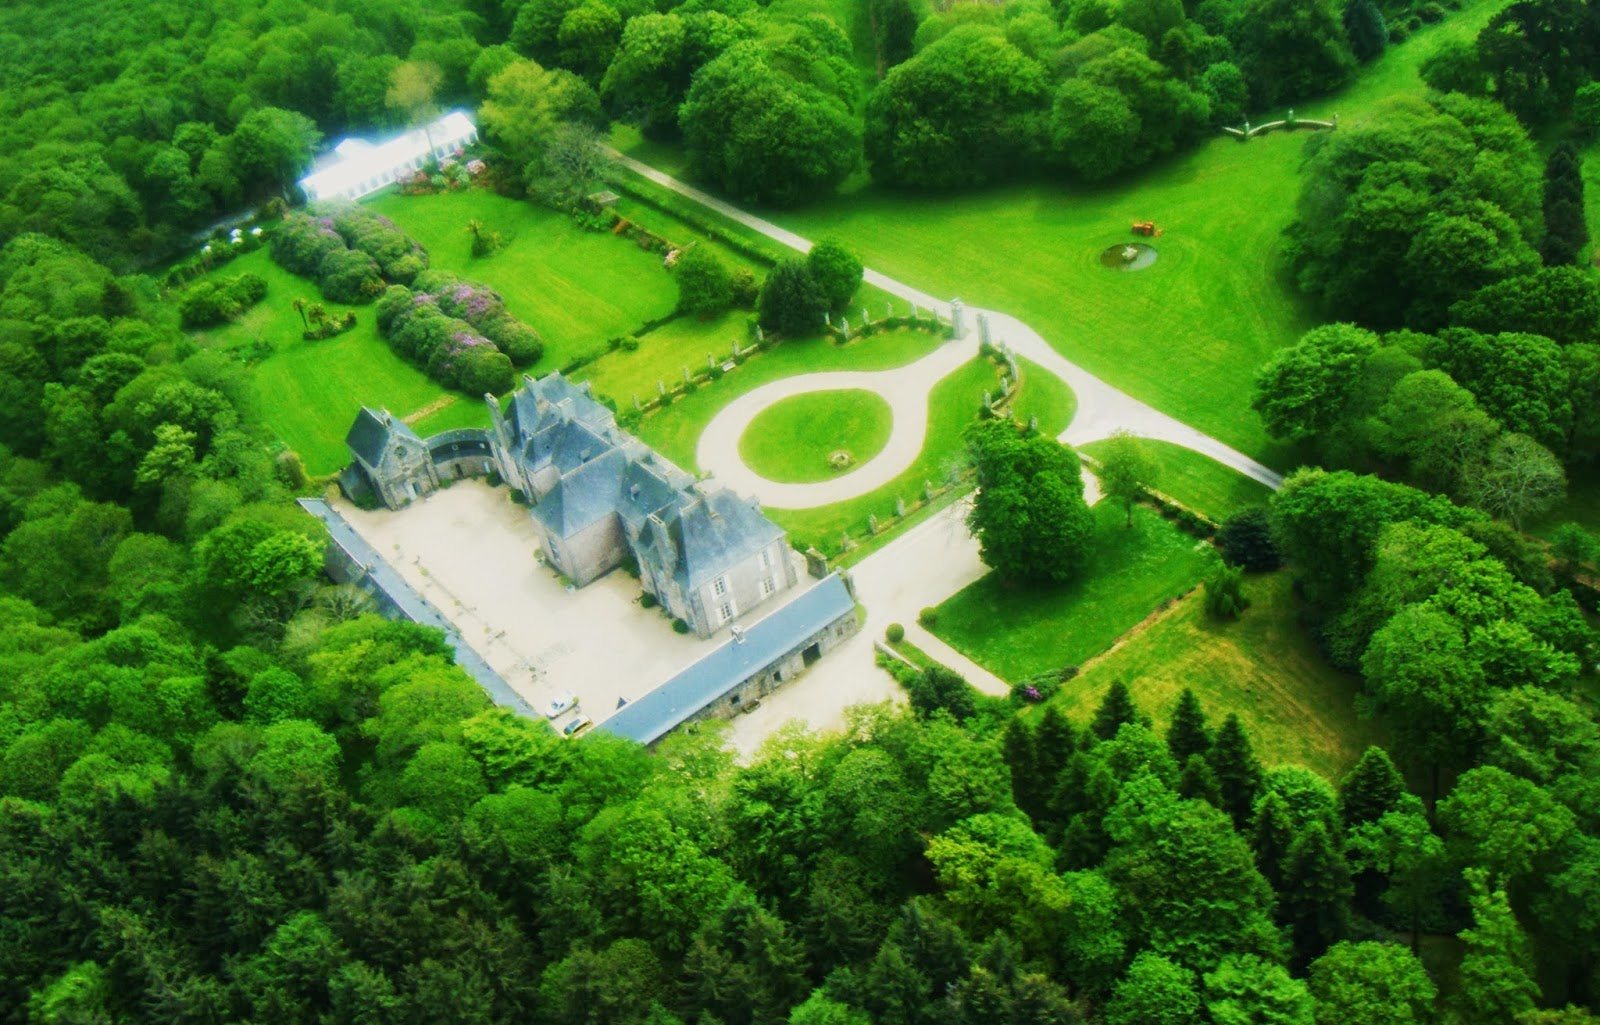
The estate includes the château, service buildings, a chapel, a dovecote, a kitchen garden, an entrance court, parkland, and woodland. Granite is the main building material; some came from Plogastel-Saint-Germain, while stone from the demolished manor was cut and reused. The Tyvarlen manor in Landudec may also have supplied stone.
The château
Exterior
The south front, about 60 metres long, faces due south across the entrance court. Its central block is flanked by two slightly projecting side blocks, with windows arranged symmetrically across the plain, classically styled façade. A ground floor and first floor sit beneath an attic level and a high slate roof with dormers and chimneys. The north front broadly follows the same arrangement, with turrets attached to the side blocks and a projecting stair section. The building combines a corridor for circulation with features associated with earlier Breton manor houses, including its high roof and external stair section.
Rooms and plan
The central entrance leads into a stone-paved entrance hall and the main staircase. The dining room lies to the west and the salon to the east; both retain original wood paneling and exposed beams, restored in the twentieth century. The west side block contains an office, a small dining room, a kitchen with a stone oven, and a passage toward the service court. An office occupies the turret beside the kitchen. On the east side are a study, remodeled in the late nineteenth century, a storeroom, a cloakroom, and a washroom.
On the ground floor, rooms follow one another in sequence, with their doors opening on the garden side. The first floor has a similar arrangement, served instead by a long corridor along the north side. Repairs in 1790 helped identify bedrooms among the rooms; each side block contained three rooms, including bedrooms.
Main staircase
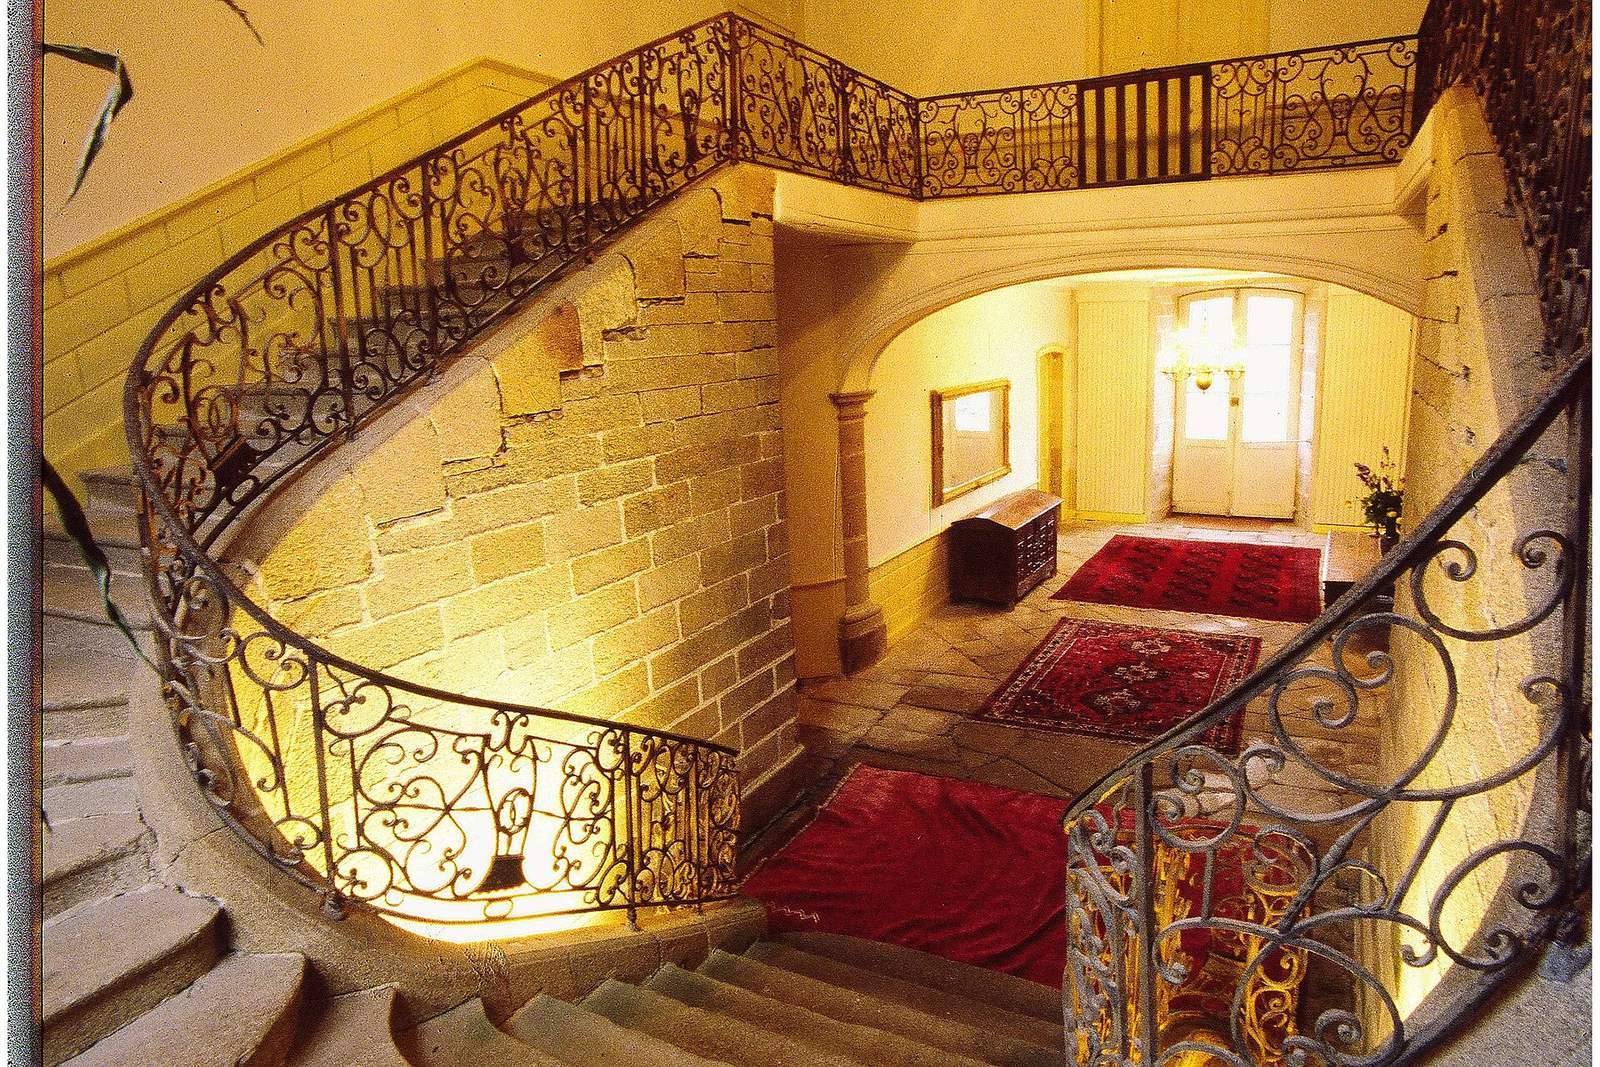
The monumental staircase stands at the centre of the house. Its first flight climbs along the central axis to a landing, where two returning flights continue to the first floor. Granite steps, each made from a single stone, rise beside a solid supporting wall and are bordered by wrought-iron railings. Separate service stairs at the ends of the building connect the upper floor and attic.
Service court and chapel
Service buildings
The service buildings stand behind the château to its north and are not directly connected to the house. A northern building and a western one meet at a right angle around an inner court. Both have a ground floor, first floor, attic, granite walls, and slate roofs. The northern range contains stalls, a cellar, a stable, sheds, and a barn. The western range includes a woodshed, a stable, and other service rooms.
Chapel
The present chapel is rectangular and stands at the eastern end of the service court. A covered gallery links it to the château and provides access from the house’s bedrooms to the chapel gallery. Its façade bears the Plœuc coat of arms, an ermine field with three red chevrons, alongside the arms of the Conen de Saint-Luc and d’Antigné families. These include a crowned lion with red claws and tongue and, beside it, three red wings with beaks.
Inside, the chapel has an altar and four stained-glass windows. Their subjects are the Annunciation, the angel’s announcement to Mary that she would bear Jesus; the Transfiguration, when Jesus’ divine glory is revealed; the Compassion; and the Assumption, the Catholic belief that Mary was taken body and soul into heaven.
Grounds and archaeological features
Entrance court and park
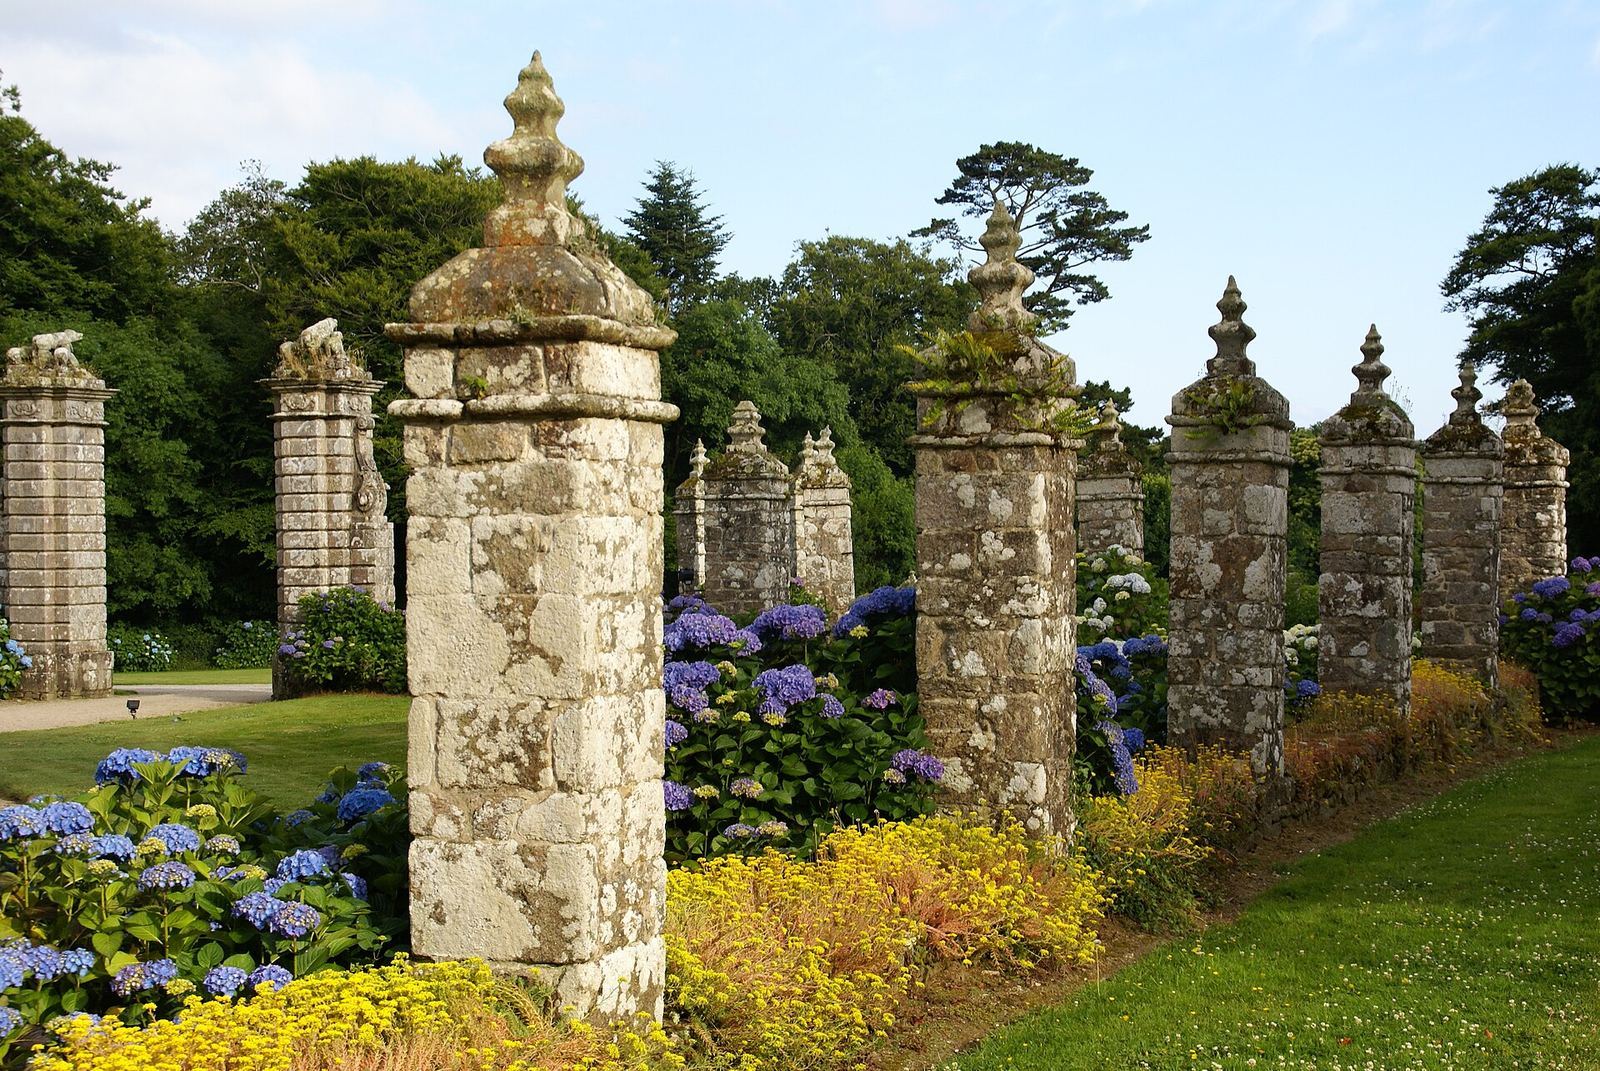
The entrance court lies before the south front and opens along its central axis toward the garden and park. Low walls are topped by about thirty pillars with urn-shaped ornaments. At the entrance, two large pillars bear floral decoration and hunting sculptures of a boar flanked by two dogs. A path leads to the château, while a granite well and grass plots occupy the court. Five broad avenues run through the woodland toward the house and converge on the court. The park also has large lawns and two semicircular enclosures formed by low walls topped with pillars.
Kitchen garden and dovecote
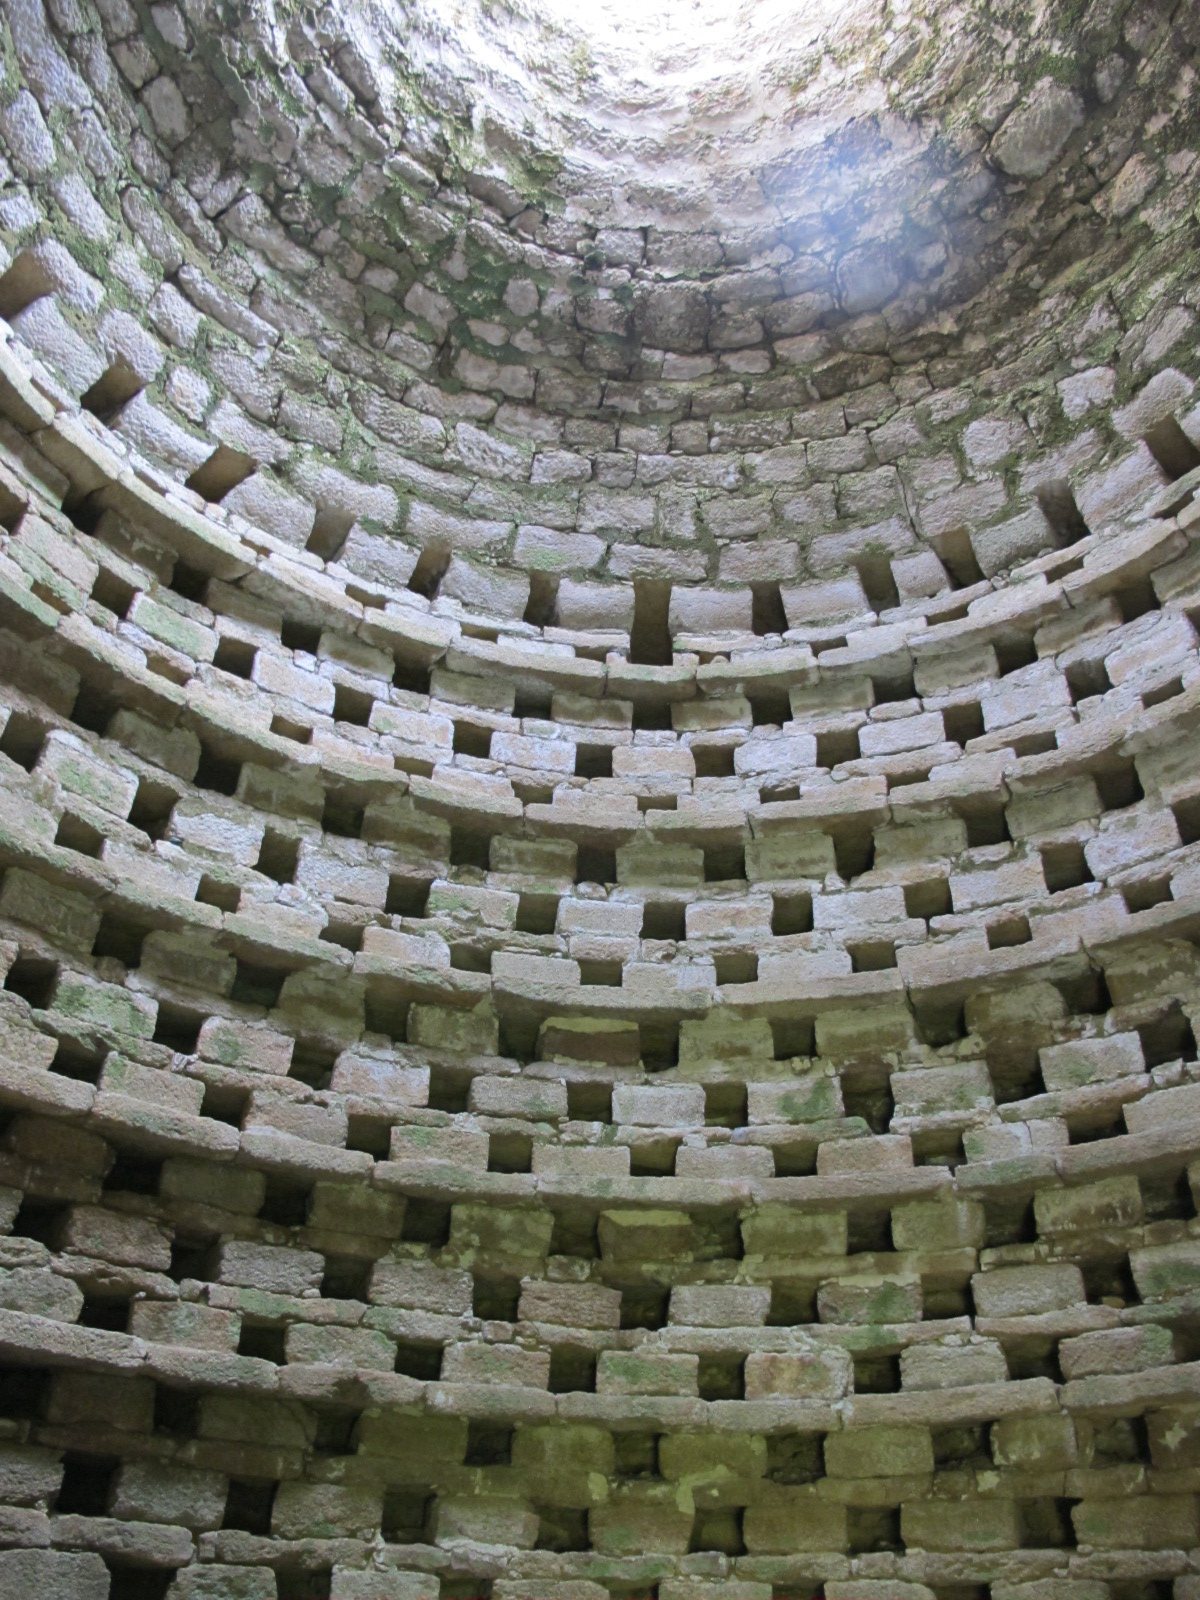
The kitchen garden lies a short distance east of the château and is enclosed by low granite walls. About 200 metres from the house, on a grassy platform west of the park, stands a sixteenth-century dovecote, a structure for housing pigeons. Its two circular granite walls form a low tower with 640 nesting holes. A stone dome covers the interior, with an opening at the top through which birds can enter or leave.
Prehistoric village sites
Two prehistoric village sites are associated with the surrounding woods. One extended from the château gardens toward the farm at Penancoët, near a Gallic road. The other, called Coat-An-Traon, lay about 300 metres east of the first and included an oven, houses, and a forge. It was almost entirely destroyed during construction of the avenues leading from the main road to the house in 1750.