Asson Castle: A Noble Estate in France
Site at a Glance
- Popularity
- Medium
- Country
- France
- Primary era
- Early Modern
- Eras represented
- Medieval, Early Modern
- Civilizations
- French
- Site type
- Domestic
- Remains
- Castle
On this page12 sections
History
Asson Castle is a historic noble residence in France, with building phases dating from the fifteenth through eighteenth centuries. An important lordship existed there by the late fourteenth century.
The lordship and Caradreux inheritance
A partition deed of 1406 describes the principal share of the estate as a noble holding with a house and lodging, in the parish of La Boissière and the feudal jurisdiction of Montaigu. Its lands and properties included farmsteads, gardens and orchards, warrens, a dovecote and pond, woods, meadows, pastures, and both cultivated and uncultivated ground.
From 1431 until the late sixteenth century, Asson belonged to a branch of the Caradreux, an old knightly family with property in Mayenne and Brittany. Christine, the last Caradreux heir, married Jean Baudry, lord of Chatelier, in 1566 and brought the estate to him. After her father René de Caradreux died, Christine and Jean settled at Asson around 1579.
The name Asson is associated with the stream that crosses the estate. Its name may preserve the waterway root Ass, found in names from before the Gauls became established in the region, and may have passed to the village in the territory of La Boissière-de-Montaigu. Local tradition offers another explanation: a young crusader, a participant in medieval Christian expeditions to the eastern Mediterranean, supposedly named his home after a port in northern Asia Minor called Asson or Assos. The story links that port to a journey of Saint Paul described in the New Testament.
The Baudry family and rebuilding
The Baudrys were among the families that rose as the great feudal houses lost influence after the Hundred Years’ War, the long conflict between the English and French crowns conventionally dated from 1337 to 1453. Jean became the principal lord of La Boissière. His children were baptized in the parish church, where he was buried in the choir. Their only son, René Baudry, married Renée Jousseaume in 1597. Their twelve sons founded several family branches, and all their descendants used the name Baudry d’Asson, rather than reserving it for the estate’s owner. This differed from the usual practice in France’s political and social order before the Revolution.
In the second half of the eighteenth century, Esprit Armand Baudry d’Asson and his wife, Pélagie Louise Renée Marthe d’Escoubleau de Sourdis, decided to replace the old residence with larger buildings designed as a more unified whole. Esprit, born in 1750, was the first of his family to go to Versailles. In 1766 he became a page in the Great Stables, part of the royal household responsible for the king’s horses and their attendants, and later served as an officer in the French Guards, a regiment in royal service. He married Pélagie in 1778.
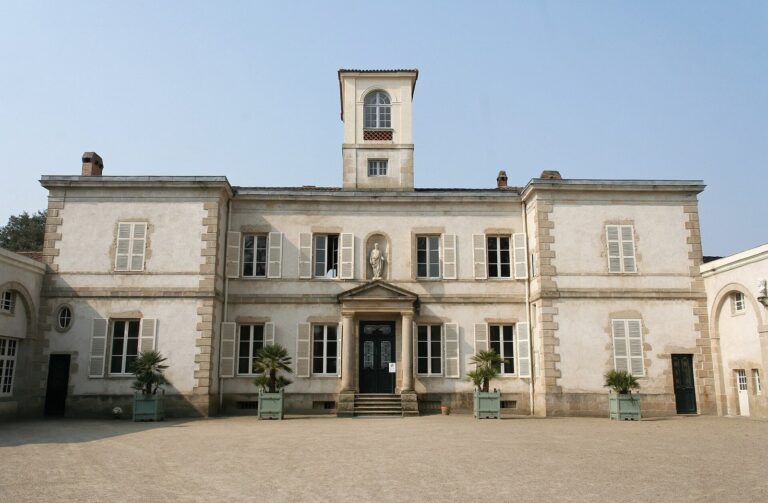
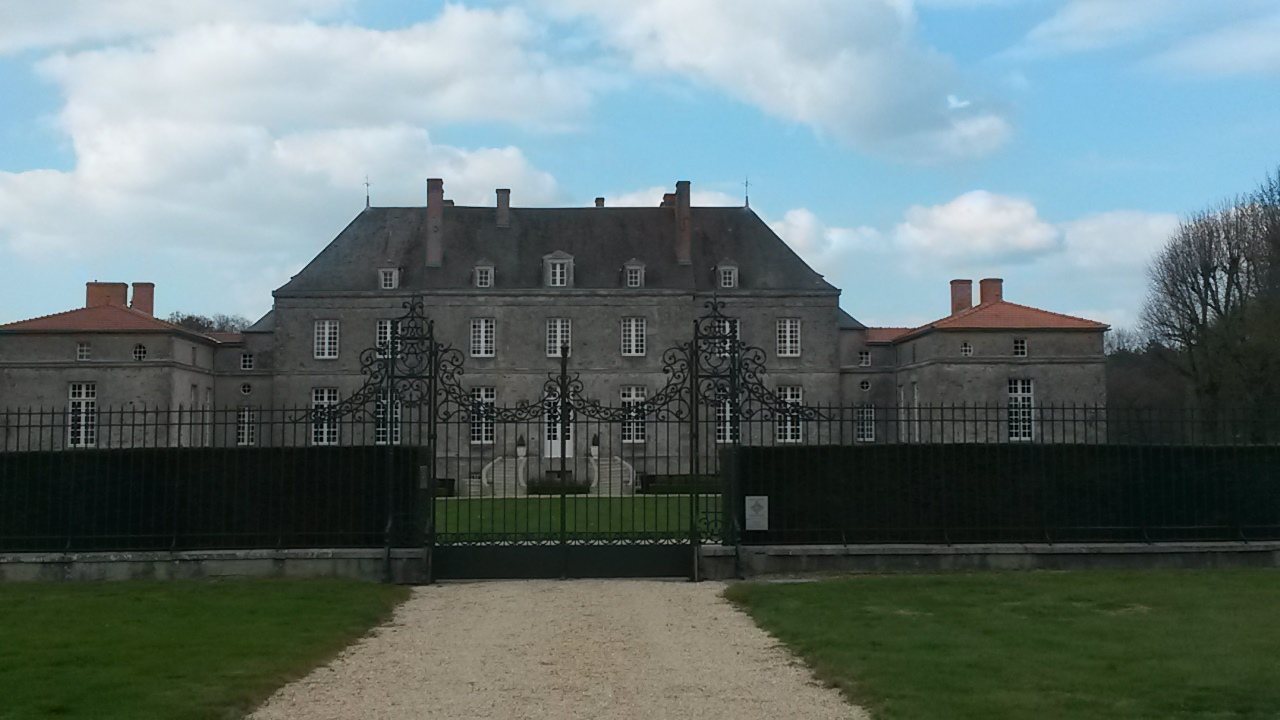
Most of the present buildings belong to this rebuilding. A date of 1784 on a pavilion probably marks its completion. Although constructed in the eighteenth century, the castle’s style looked back to the seventeenth century, perhaps reflecting provincial taste or the influence of Versailles. Esprit died of illness in 1788 without children, ending the senior family branch. His wife withdrew to her château of La Forest at Gesté, and the estate passed to his sister Marie Julie Modeste, who had married Jacques Mauclerc de Marconnay in 1770. She and Jacques lived at Asson with their children.
Revolution and later owners
Republican authorities inspected the residence in 1791. The following year, Jacques Mauclerc left to join the Army of Princes, a royalist émigré force opposing the French Revolution. He is said to have died near Le Mans in 1793 during the Virée de Galerne, a royalist campaign in the counterrevolutionary Vendée uprising. In an account written in 1818, his son Victor recalled that a tutor was executed at the castle in 1794. Victor was among the children who hid in the thickets. Reprisals for the uprising later caused a partial fire at the castle, and a survey made in 1798 described the damage. Marie Julie Modeste died in 1799.
In 1805, the eldest sibling, Armand Mauclerc, undertook major repairs. He died at Asson in 1811, and his brother Victor succeeded him, living there until his own death in 1861. Victor was one of the children who had hidden during the 1794 execution.
Victor’s daughter Alodie married Léon Baudry d’Asson in 1835. He was a distant cousin descended from the Grezée branch. Their only son, Léon-Armand de Baudry d’Asson, settled at Fonteclose in La Garnache and became the first of a dynasty of Vendée parliamentarians. After he disposed of Asson, his eldest son Armand managed to buy it back. One of Armand’s sons, François, lived there for many years. The estate later passed to François’s nephew Gilles de Baudry d’Asson, son of the deputy Armand-Quentin de Baudry d’Asson. From the late 1990s until spring 2017, the castle housed a computer company. It was registered as a historic monument in 1986.
Remains
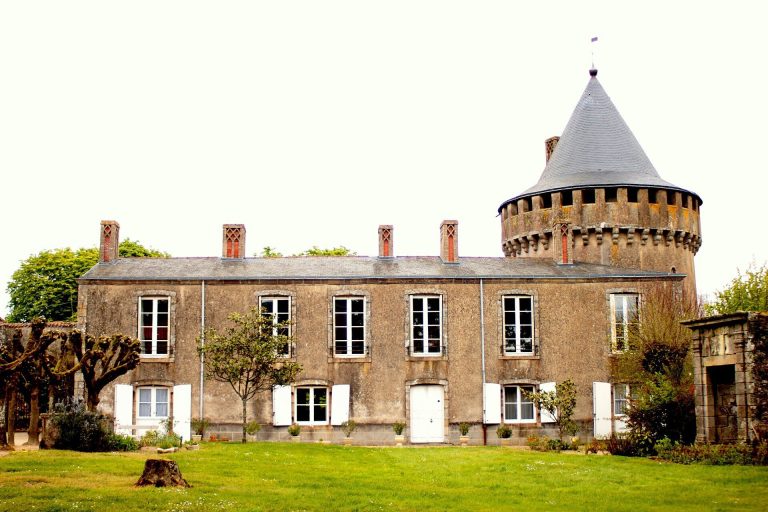
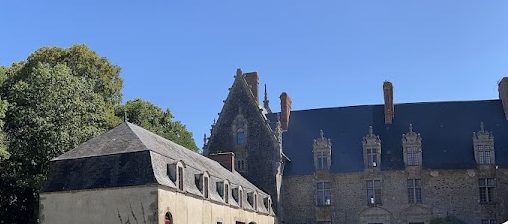
The recorded layout includes a principal and a smaller courtyard, with a main residential block, a chapel, pavilions, and service buildings. Most present buildings date from the eighteenth-century rebuilding, whose more unified design recalled seventeenth-century forms.
Landscape and defenses
Pond and stream
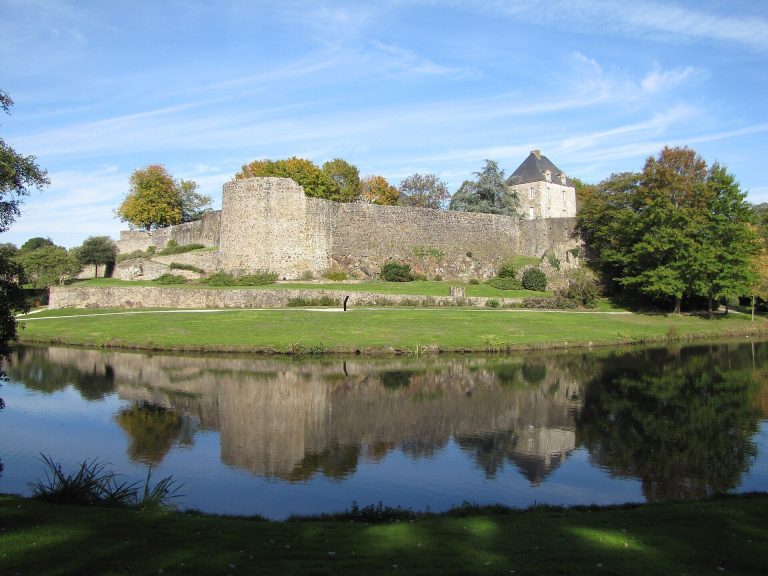
The castle stands south of a pond crossed by the Asson stream. To the north, the stream forms the boundary with the commune of Treize-Septiers. Farther downstream, it joins the Maine, 15 kilometres away, at the foot of Château de Montaigu.
Moat and courtyard entrance
A description from 1680 places a moat and two drawbridges at the castle. It locates the chapel near a small portal, on the left when entering the courtyard.
Residential and service buildings
Main residence
The main house had a slate roof. Its ground floor contained a hall, kitchen, antechamber, the master’s room, and a girls’ room. Rooms on the upper floor included tan, green, and yellow rooms, along with two others; attics and lofts lay above. A staircase in a tower connected the floors. An earlier inventory from 1631 lists a hall, storeroom, kitchen, room beside the kitchen, servants’ room, bedrooms described as red, yellow, and white, attics, and a cellar. The castle’s southern façade is also identified.
Chapel and pavilions
The chapel stood beside the small portal. An inventory from 1631 places a small pavilion between it and the main residential block. A description from 1680 also locates a small pavilion in the smaller courtyard, with one room on each floor. One pavilion bears the date 1784, which probably marks the completion of the later rebuilding.
Service buildings
The estate’s outbuildings included stables, cattle sheds, pigsties, and a bakery. These buildings formed part of the service area associated with the principal residence and smaller courtyard.