Caramans Castle: The Former Castle at Roissy-en-France
Site at a Glance
- Popularity
- Medium
- Country
- France
- Primary era
- Early Modern
- Eras represented
- Early Modern
- Civilizations
- French
- Site type
- Domestic
- Remains
- Elite Residence
On this page10 sections
History
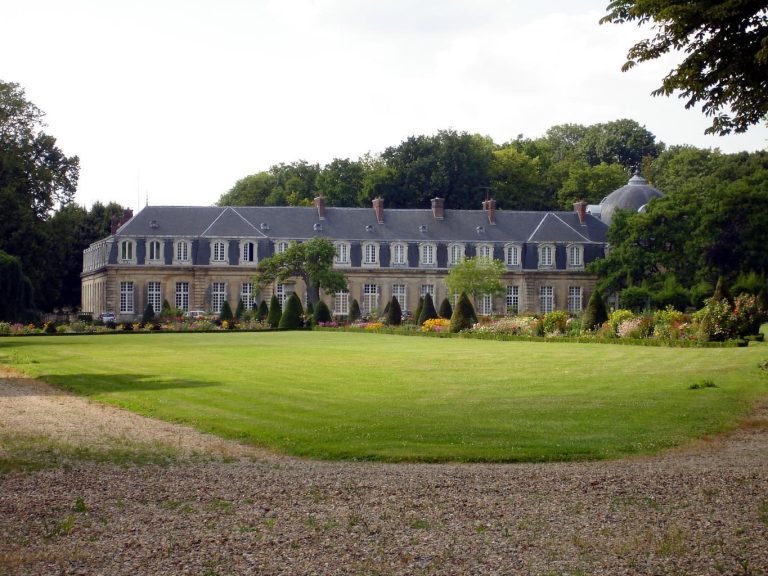
Caramans Castle, also known as Roissy Castle, was a château in Roissy-en-France, France, whose construction began around 1704 for Jean-Antoine de Mesmes. Its classicist design drew on forms and principles associated with ancient Greek and Roman architecture.
Early site and de Mesmes ownership
Several castles stood there in succession before a building was erected on the site in the early 13th century. The lordship of Roissy belonged to the de Mesmes family for much of the 16th and 17th centuries. Jean-Jacques de Mesmes (1630-1688) left it to his younger brother, Jean-Antoine (1640-1709).
Construction and changing ownership
Jean-Antoine ordered the earlier castle demolished in 1704 and began a replacement château around that time. Work continued until his death in 1709. The design was long credited to Swedish architect Nicodemus Tessin the Younger, who had drawn up a plan for the building. Excavations in 1999 and 2003, alongside the discovery of a 1707 estimate for masonry work, led to its attribution to French architect Germain Boffrand, a pupil of Jules Hardouin-Mansart.
Jean-Antoine left the estate to his niece Marie-Thérèse de Mesmes, daughter of Jean-Jacques, who had become Marquise of La Roche-Fontenilles through marriage and was lady of Rambures. She sold it for 380,000 livres to the Marquise de la Carte, also known as Sennecterre, who resold it to Scottish financier and economic thinker John Law in 1719. The estate later passed to President Antoine Portail, who transferred it to his son-in-law, Riquet de Caraman.
Destruction and protection
The château was plundered and largely destroyed in 1794 during the French Revolution, the political upheaval that began in 1789 and ended in 1799. The surviving eastern gable of the south wing was protected as a French historic monument on 21 October 1925.
Remains
The château was a two-storey classicist building with a mansard roof, whose steep lower slopes could provide space for rooms, and three distinct building blocks linked by galleries.
Plan and gardens
The depicted approach from the village road passed through an entrance portal to an entrance courtyard and the main entrance court. On the garden side, a principal axis ran between two side paths. The grounds included southern ornamental garden beds, an orangery garden, and service buildings. A first-floor apartment overlooked the southern gardens, while a reconstruction dated to the 17th century depicts the great parterre.
Surviving fabric
South wing
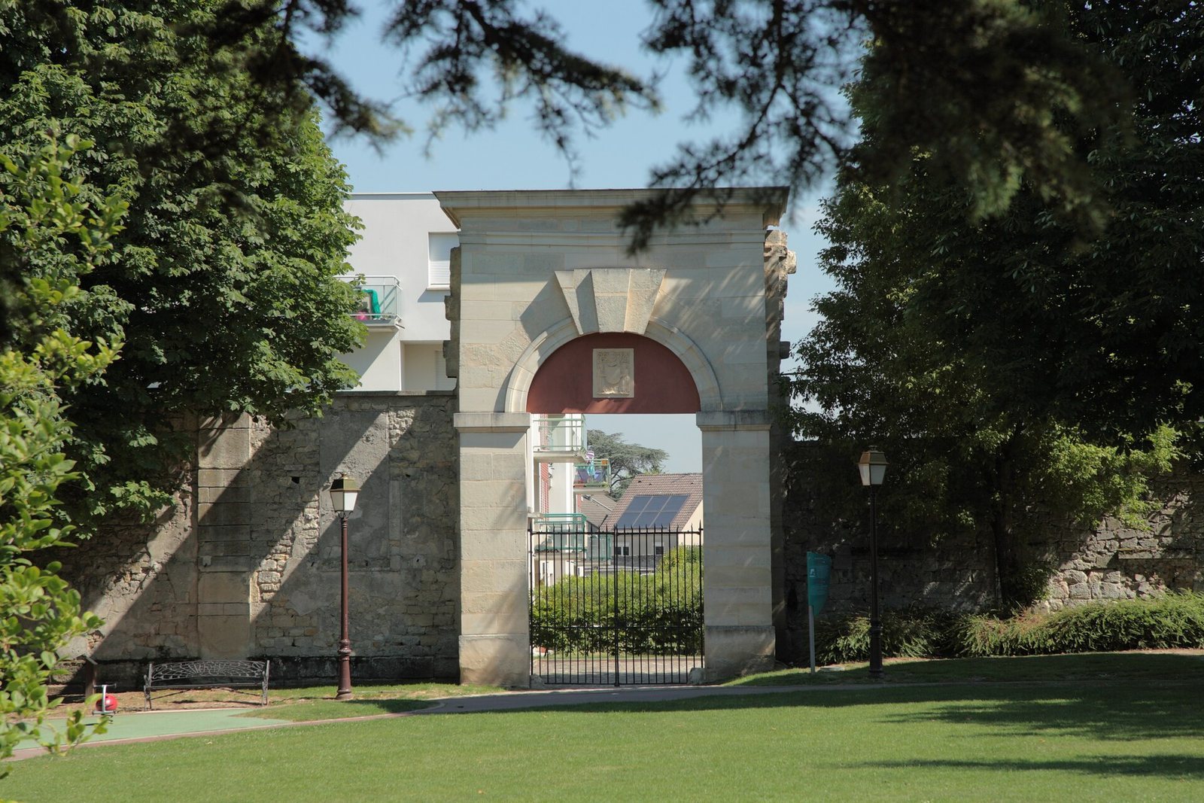
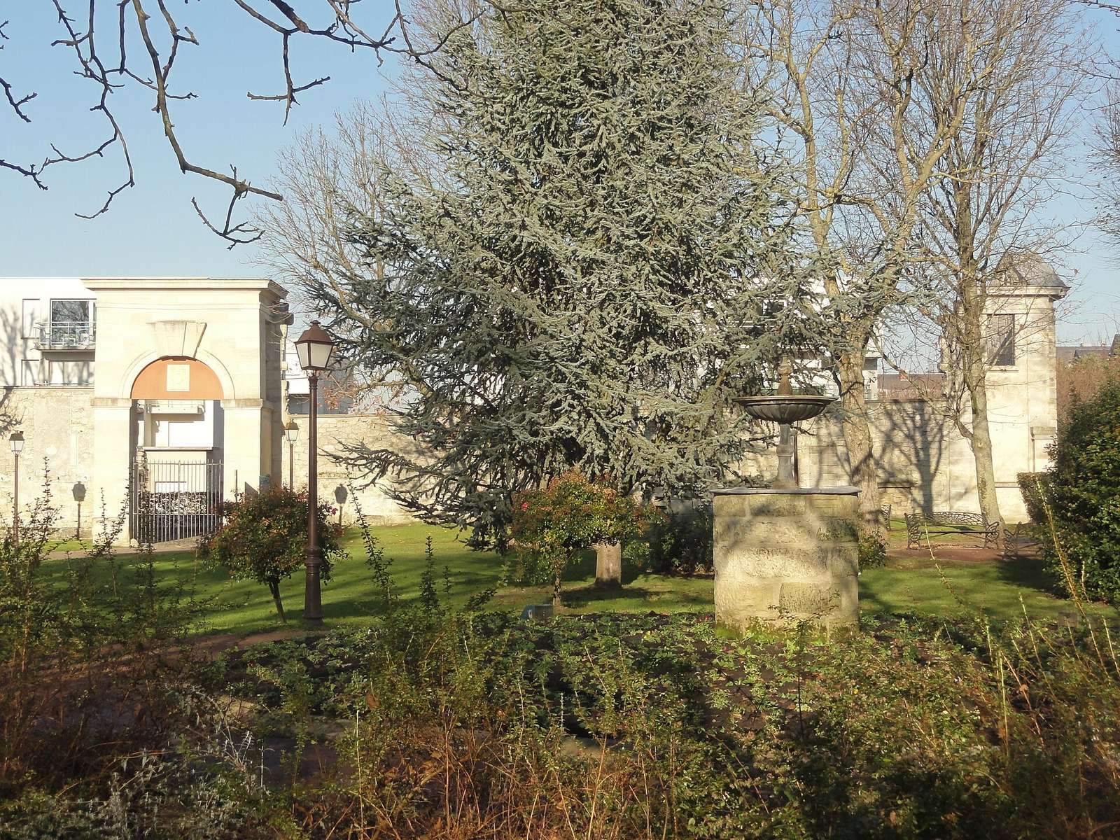
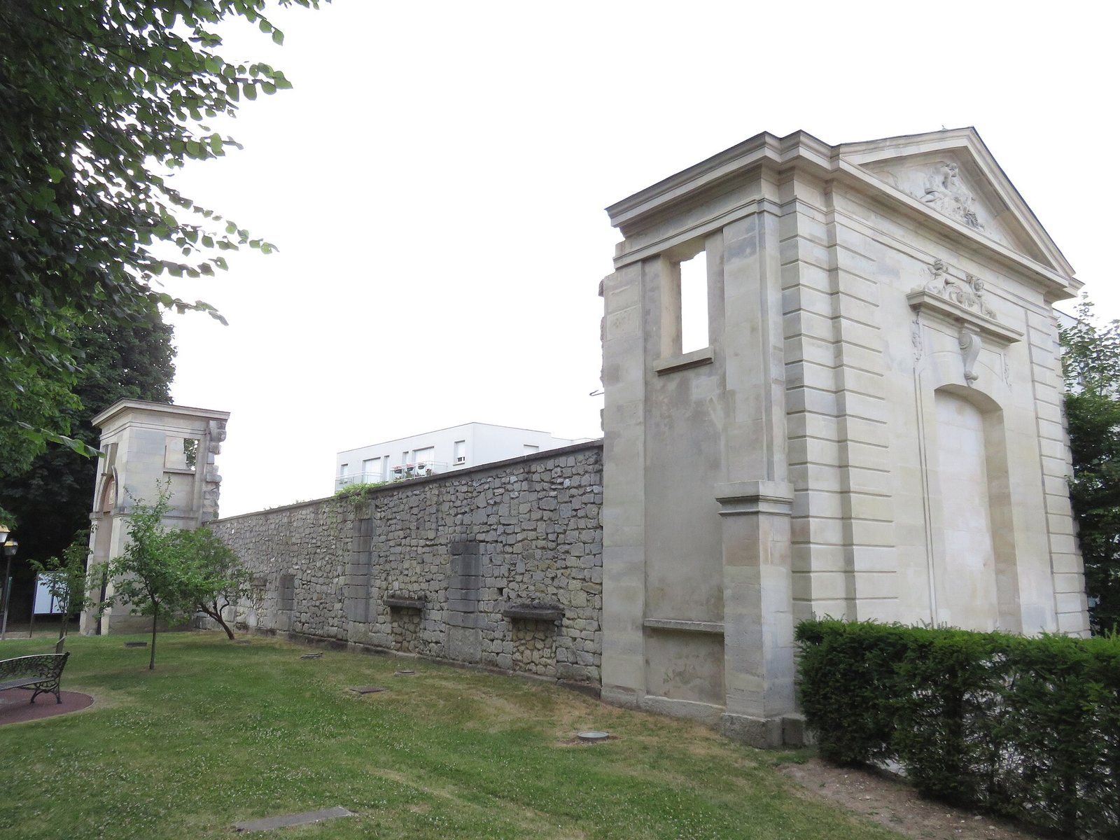
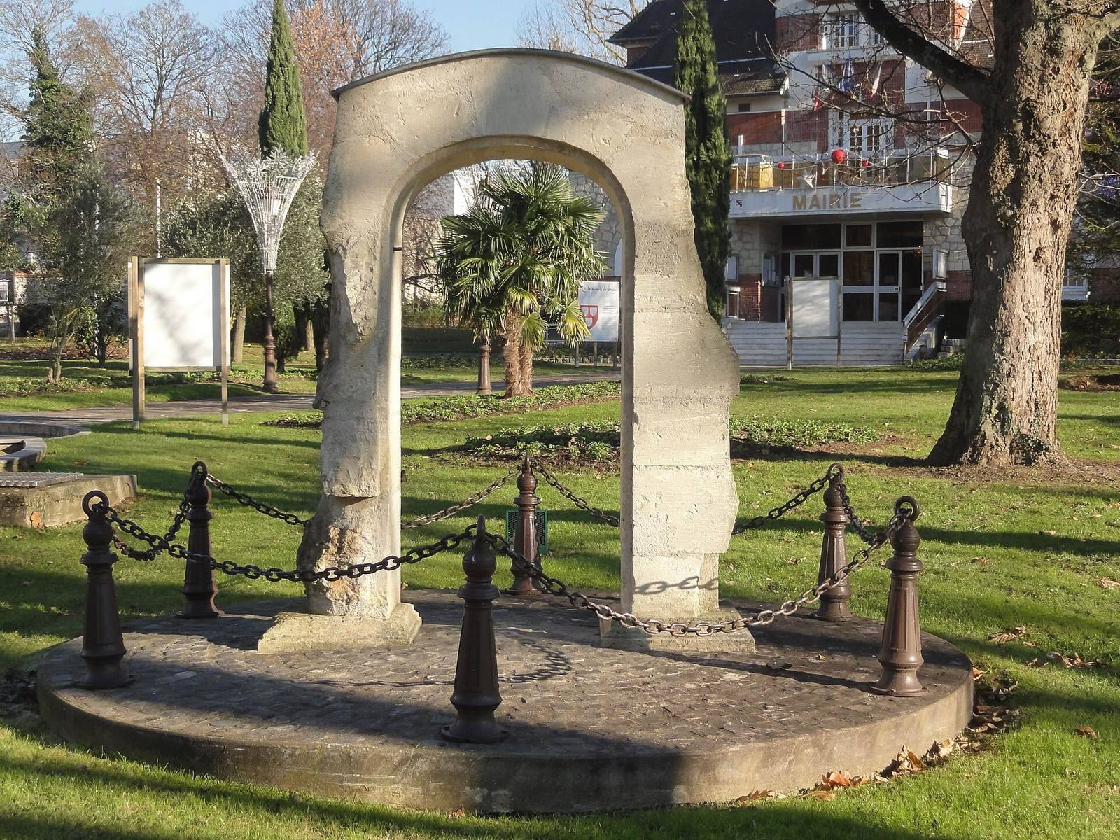
The remains stand in the town hall park on Allée du Verger. The south-façade walls survive to about half their original height. Their irregular rubble stonework, once covered with render, is now exposed, and traces of pilasters, shallow supports attached to a wall, remain. The south portal has a round-headed arch resting on short, flat bands and decorated with a simple paired molding.
Eastern orangery gable
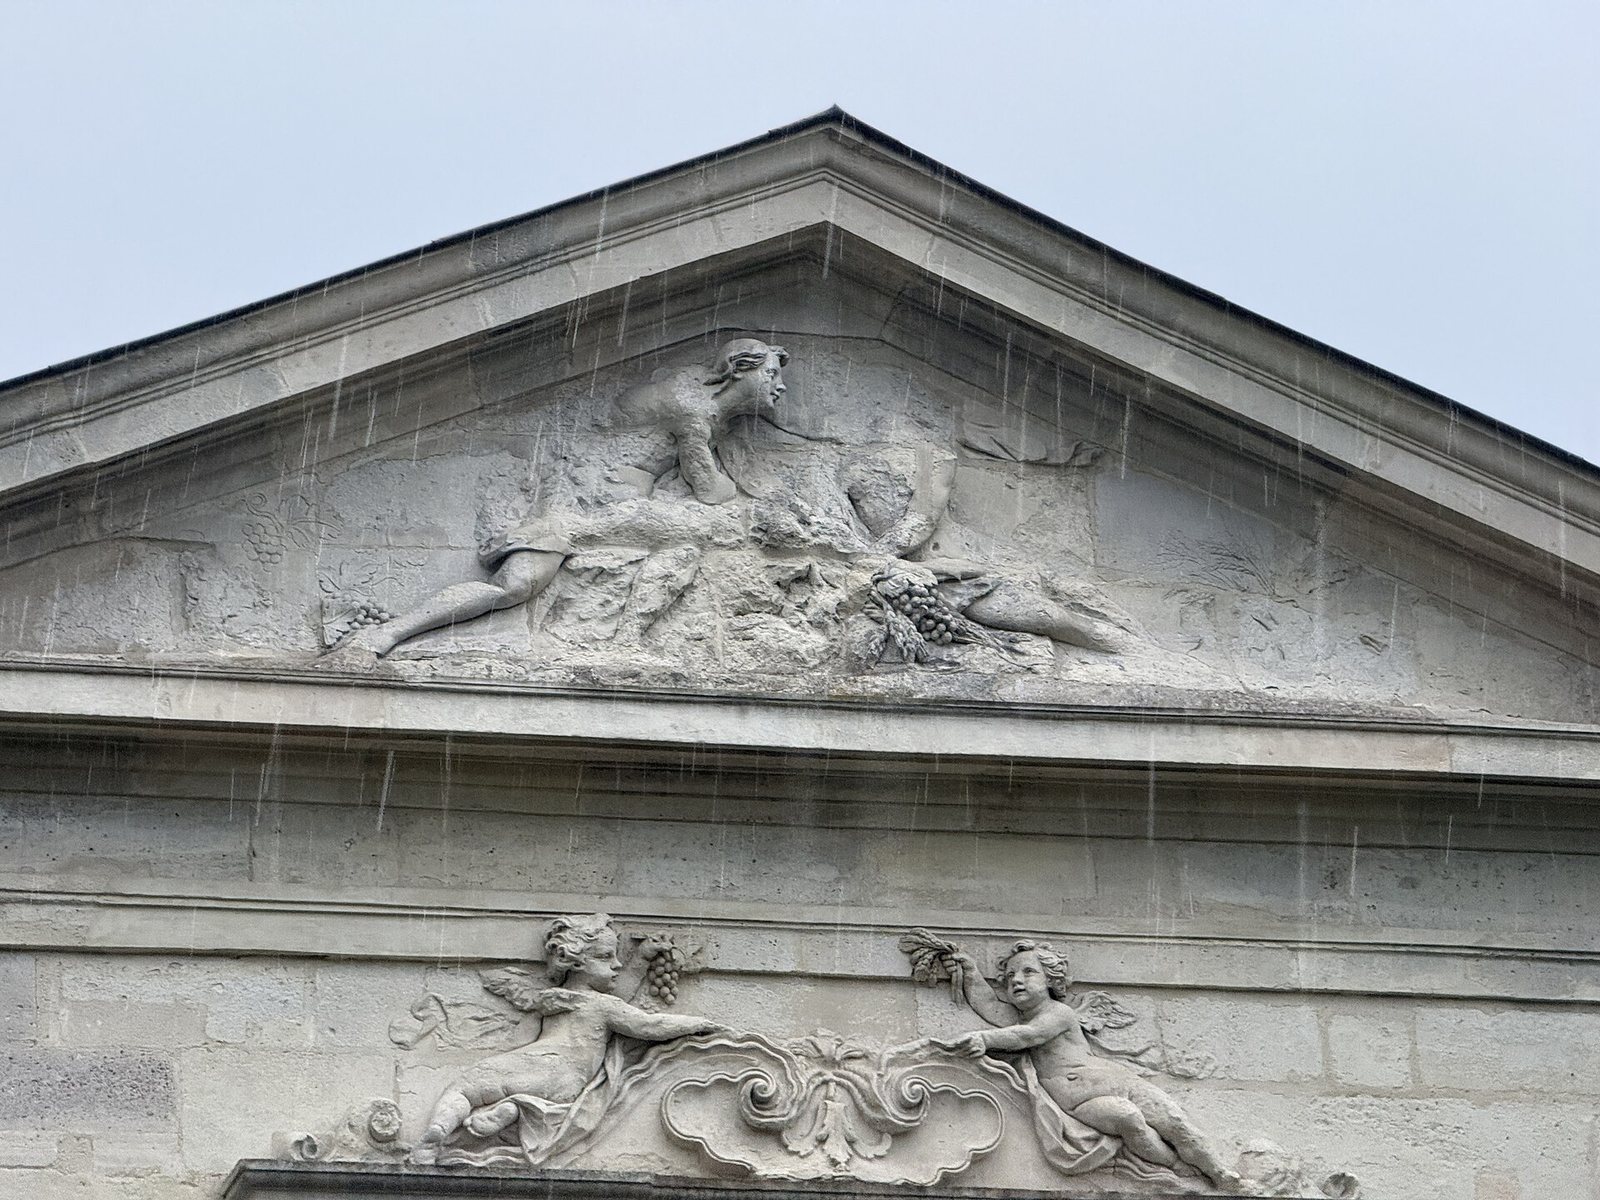
The orangery’s eastern gable wall survives. Its slightly projecting front section extends across almost the full façade and is edged by imitation rusticated quoins, corner blocks shaped to look rough-cut; similar blocks appear at both ends. A triangular pediment, the structure’s triangular upper feature, crowns the central section. Its central panel contains female figures gathered around a vase of flowers and fruit.
Below the pediment, a drip molding projects above the horizontal band over a single window. A relief shows two symmetrical cherubs holding grape clusters around a central conch shell. On the shallow, flattened arch beneath, a claw motif decorates the central block, with vine leaves on either side. This sculptural work is dated to 1703-09 and attributed to French sculptor René Chauveau (1663-1722).
West-gable relief
A relief removed from the west gable is now held on private property on Rue de Paris. It shows heraldic arms once incorrectly attributed to Claude de Mesmes, a French ambassador under Louis XIV.