Červený Hrádek Castle: A Baroque Residence near Jirkov
Site at a Glance
- Popularity
- Medium
- Country
- Czechia
- Primary era
- Early Modern
- Eras represented
- Early Modern
- Civilizations
- Habsburg, Habsburg Austria, Holy Roman Empire, Kingdom of Bohemia
- Site type
- Domestic
- Remains
- Castle
On this page15 sections
History
Červený Hrádek Castle stands on a rise north of Jirkov in Czechia. Its Baroque residence was built between 1655 and 1675 for Johann Adam von Herzan, after an earlier castle on the site had been destroyed during the Hussite Wars.
Borek and the Hussite Wars
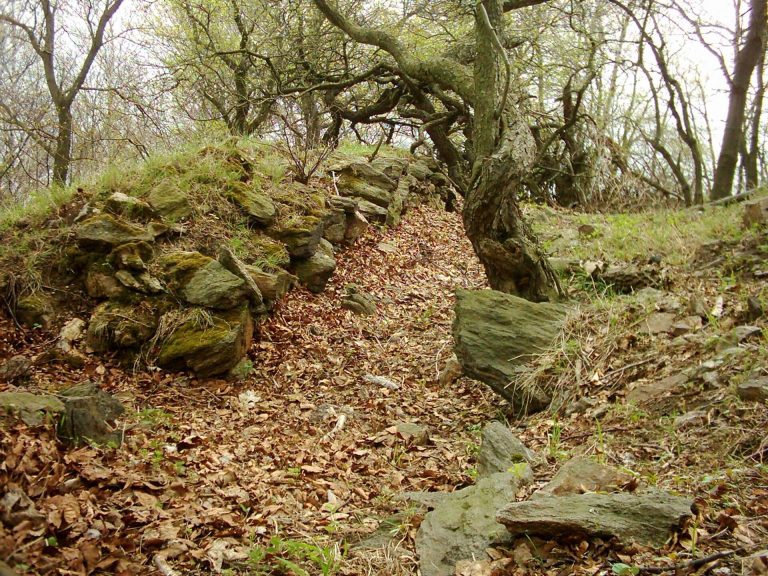
The earlier castle was known as Borek. Its foundation date is unknown, but Dietrich Kraa probably built it before 1413. In 1415, King Wenceslas IV granted Kraa the castle and two parts of the settlement of Borek as a fief, land held under obligations to a superior lord. Kraa’s wife, Katharina, sold the property in 1417 to Wenzel von Morawes und Kopitz, a Catholic who supported Emperor Sigismund during the Hussite Wars, the fifteenth-century religious and political conflicts in Bohemia.
Hussite forces burned Borek and its castle in 1421. After the castle was rebuilt and painted red, it acquired the name Červený Hrádek, meaning Red Castle.
Changing lords and religious conflict
Albert von Konipas, a royal captain in Most, bought the castle in 1448 and gained the lordship of Seeberg in 1454. His son later sold the property to the Ogir von Otschedlitz family. From 1473 it belonged to the Glatz von Altenhof family. In 1516, Lorenz Glatz left it to his daughter Anna, wife of Sebastian von Weitmühl, lord of Chomutov.
Saxon forces took Rothenhaus in 1547, but Weitmühl recovered it. He pledged the property to Heinrich von Gersdorff in 1549, the year a demesne farm, a farm worked as part of a lord’s estate, was first noted at the Aubach. Christoph von Carlowitz acquired the estate in 1554. More interested in mining, he sold parts of the lordship and, in 1576, transferred what remained to his illegitimate son, August von Gersdorff. Bohuslav Felix von Lobkowitz und Hassenstein bought it the next year. Because he also held Chomutov, the two estates shared their fortunes until 1605.
After his wife died, Bohuslav Felix’s son Joachim exchanged the property with his relative Georg Popel von Lobkowicz for Mladá Boleslav. Most people in the area were Protestant, while Popel was a committed Catholic. He brought Jesuits, members of a Catholic religious order, to Chomutov, where they founded a college as part of his campaign to convert the population. During an uprising in 1591, the college and castle were plundered. The revolt was suppressed and its participants severely punished; Chomutov lost privileges and received a heavy fine. Two years later, the city was released from these penalties after Popel fell from favor and his property was confiscated.
War and the Herzan castle
The large estate was sold in stages from 1605. Adam Herzan von Harras acquired Rothenhaus together with Jirkov, Blatno, and 24 villages. During the Thirty Years’ War, a major seventeenth-century European conflict, the castle was besieged, captured, and plundered repeatedly, and it burned twice.
From the 1630s, Adam Herzan’s widow, Sabina, governed the estate. Shortly after her husband’s death, she married the imperial colonel Morzin, whose unit was stationed in Chomutov. Her son Johann Adam von Herzan took over the castle in 1646, when it had become an irreparable ruin. He commissioned its replacement, built between 1655 and 1675. The design was probably by Antonio della Porta, and the castle’s appearance has changed little since that period.
The estate passed to Johann Adam’s sons Ferdinand Maximilian, Ernst Karl, and Siegmund Wilhelm. The sculptor Johann Brokoff lived at the castle in the 1680s, and his son Ferdinand Maximilian Brokoff was born there. The younger Brokoff’s given names apparently referred to the Herzan heir Ferdinand Maximilian.
Liechtenstein, Auersperg, and Rottenhan ownership
Johann Adam Andreas, Prince of Liechtenstein, acquired the castle and lordship in 1707. Through his daughter Marie Dominika, who married Heinrich Joseph, Prince of Auersperg, the property passed to the Auersperg family. During the War of the Austrian Succession, French, Saxon, and Bavarian troops occupied the castle at different times. In 1762, Prussian troops occupied it during the Seven Years’ War and plundered it for about three weeks. The heir Johann Adam von Auersperg had the castle renovated from 1766, then sold the lordship in 1771 to Johann Alexander von Rottenhan.
Johann Alexander began the Rottenhan family’s tenure. The family held baronial status and became imperial counts in 1774. Six years after the purchase, his son Heinrich Franz von Rottenhan took over the estate. A prominent figure of his time and one of the founders of the textile industry in the Saaz region, he also created the English garden, a naturalistic landscape-garden style. His daughter Marie Gabrielle inherited the estate in 1809. In 1832, she had a district road built from Jirkov through Rothenhaus and Göttersdorf to Kallich.
Municipal change and modern uses
When estate-based local governing rights were abolished, Rothenhaus became a municipality in the Chomutov district in 1850. A fire in 1861 destroyed the castle stables as well as several houses, a weaving mill, and a school. In 1863, the estate passed to Marie Gabrielle’s granddaughter Gabriela von und zu Trauttmansdorff-Weinsberg, wife of Prince Ludwig Karl zu Hohenlohe-Langenburg. Their son Gottfried Karl Joseph later passed the castle to his son Max Egon zu Hohenlohe-Langenburg.
In 1938, Max Egon organized meetings at the castle between British politician Walter Runciman and Sudeten German politician Konrad Henlein. After the Second World War, the castle was confiscated and nationalized. Its furnishings were distributed among other castles in 1945–46, including Krásný Dvůr and Benešov nad Ploučnicí. The building subsequently served as a children’s holiday home, a residence for Greek children, a training institution for mining apprentices and employees of the chemical works at Záluží near Most, a workers’ holiday home from 1967, a rehabilitation facility, and a care home. The city of Jirkov has owned the castle since 1996, and the complex was extensively restored by 2006.
Remains
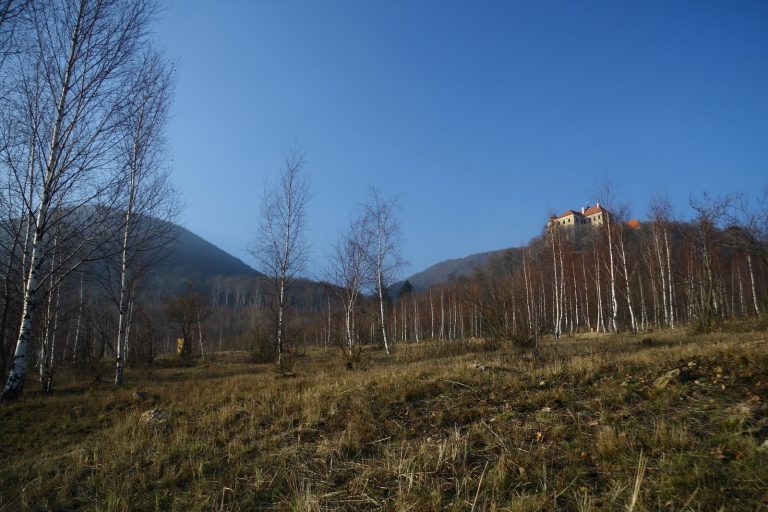
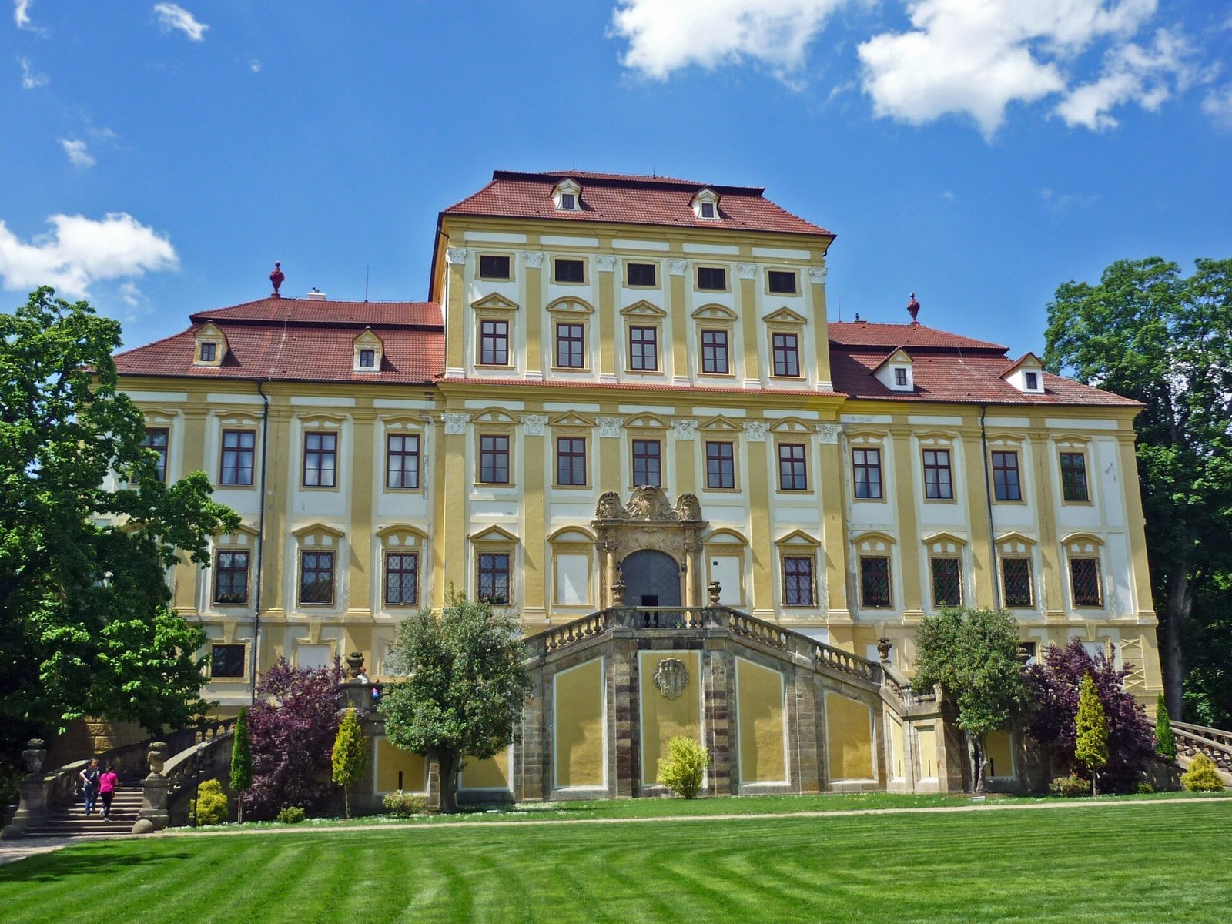
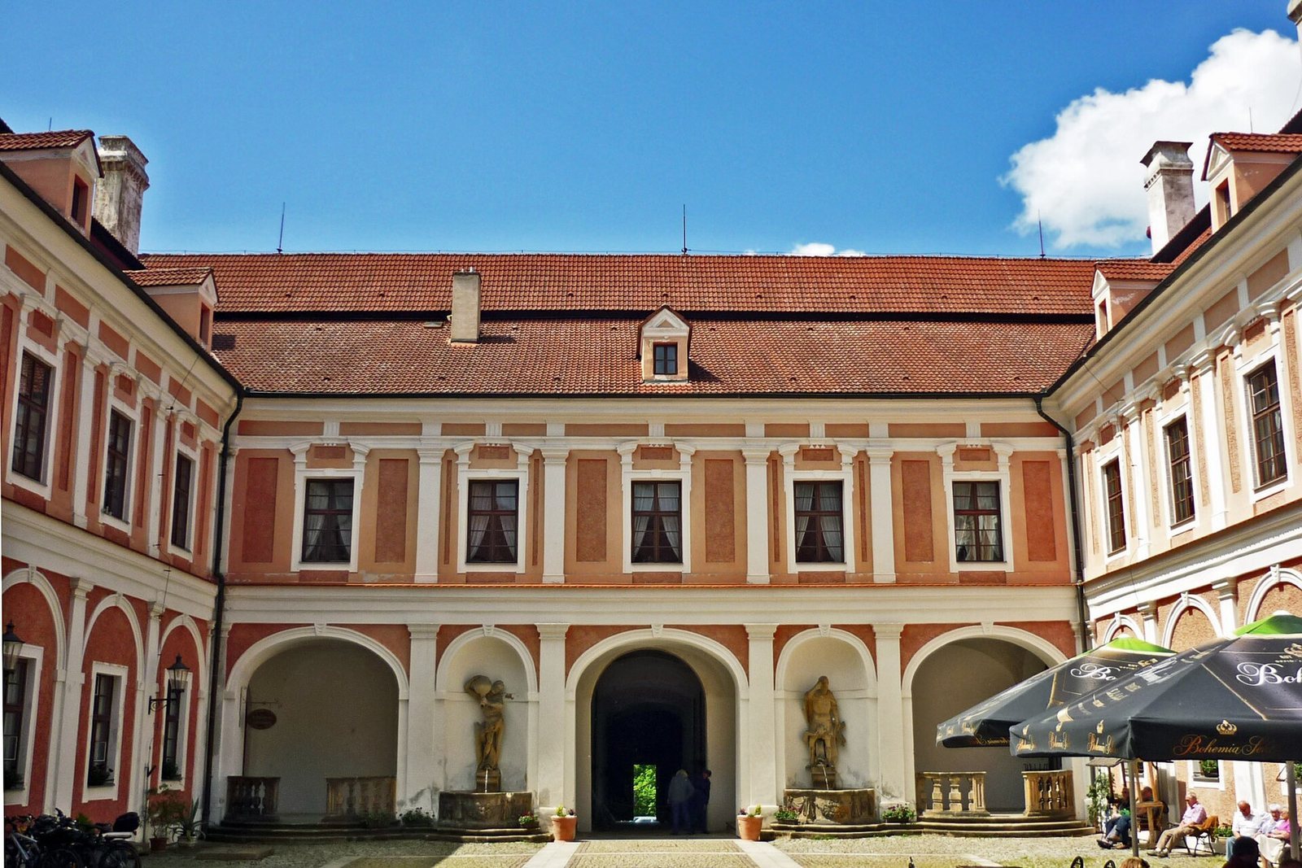
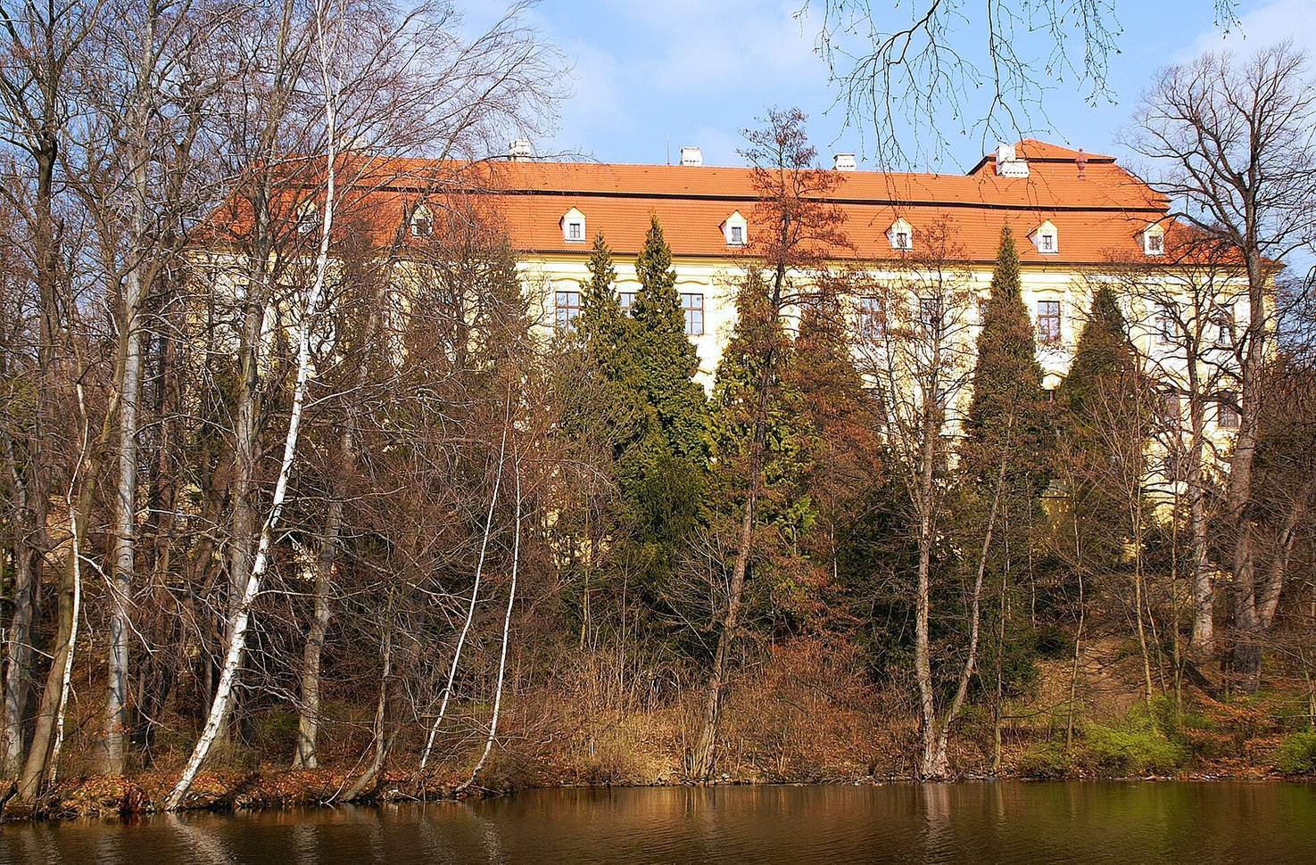
The surviving Baroque complex has four wings around a rectangular courtyard, a rectangular ground plan, and a mansard roof, whose steep lower slopes create space beneath it. It rises two storeys; the terrain allows basements only in the side wings. The castle stands on a rise on the southern slope of the Ore Mountains, about 1.5 kilometres north of central Jirkov. The settlement of Červený Hrádek lies below it to the east.
Castle building
Plan and exterior
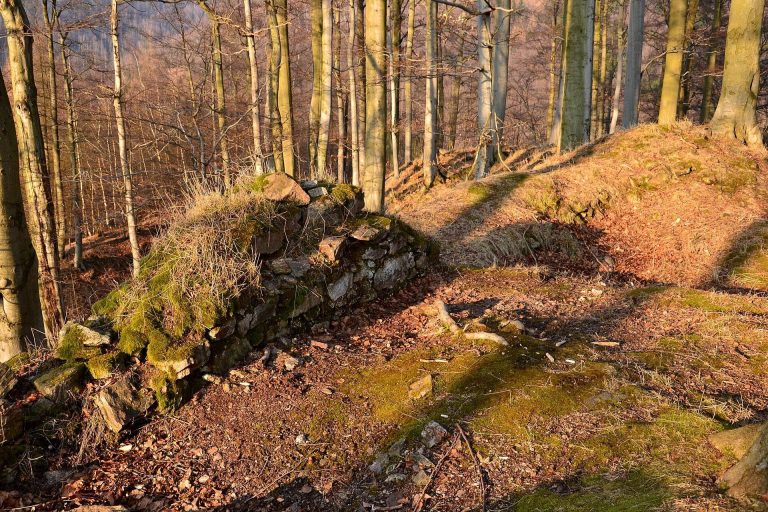
The main façade is arranged in 13 window divisions, with five grouped in a projecting central section. Stone from the earlier castle was reused in the walls of the terrace in front of the building. A corridor in the east wing began as an open, roofed passage and was later enclosed.
Entrances and courtyard
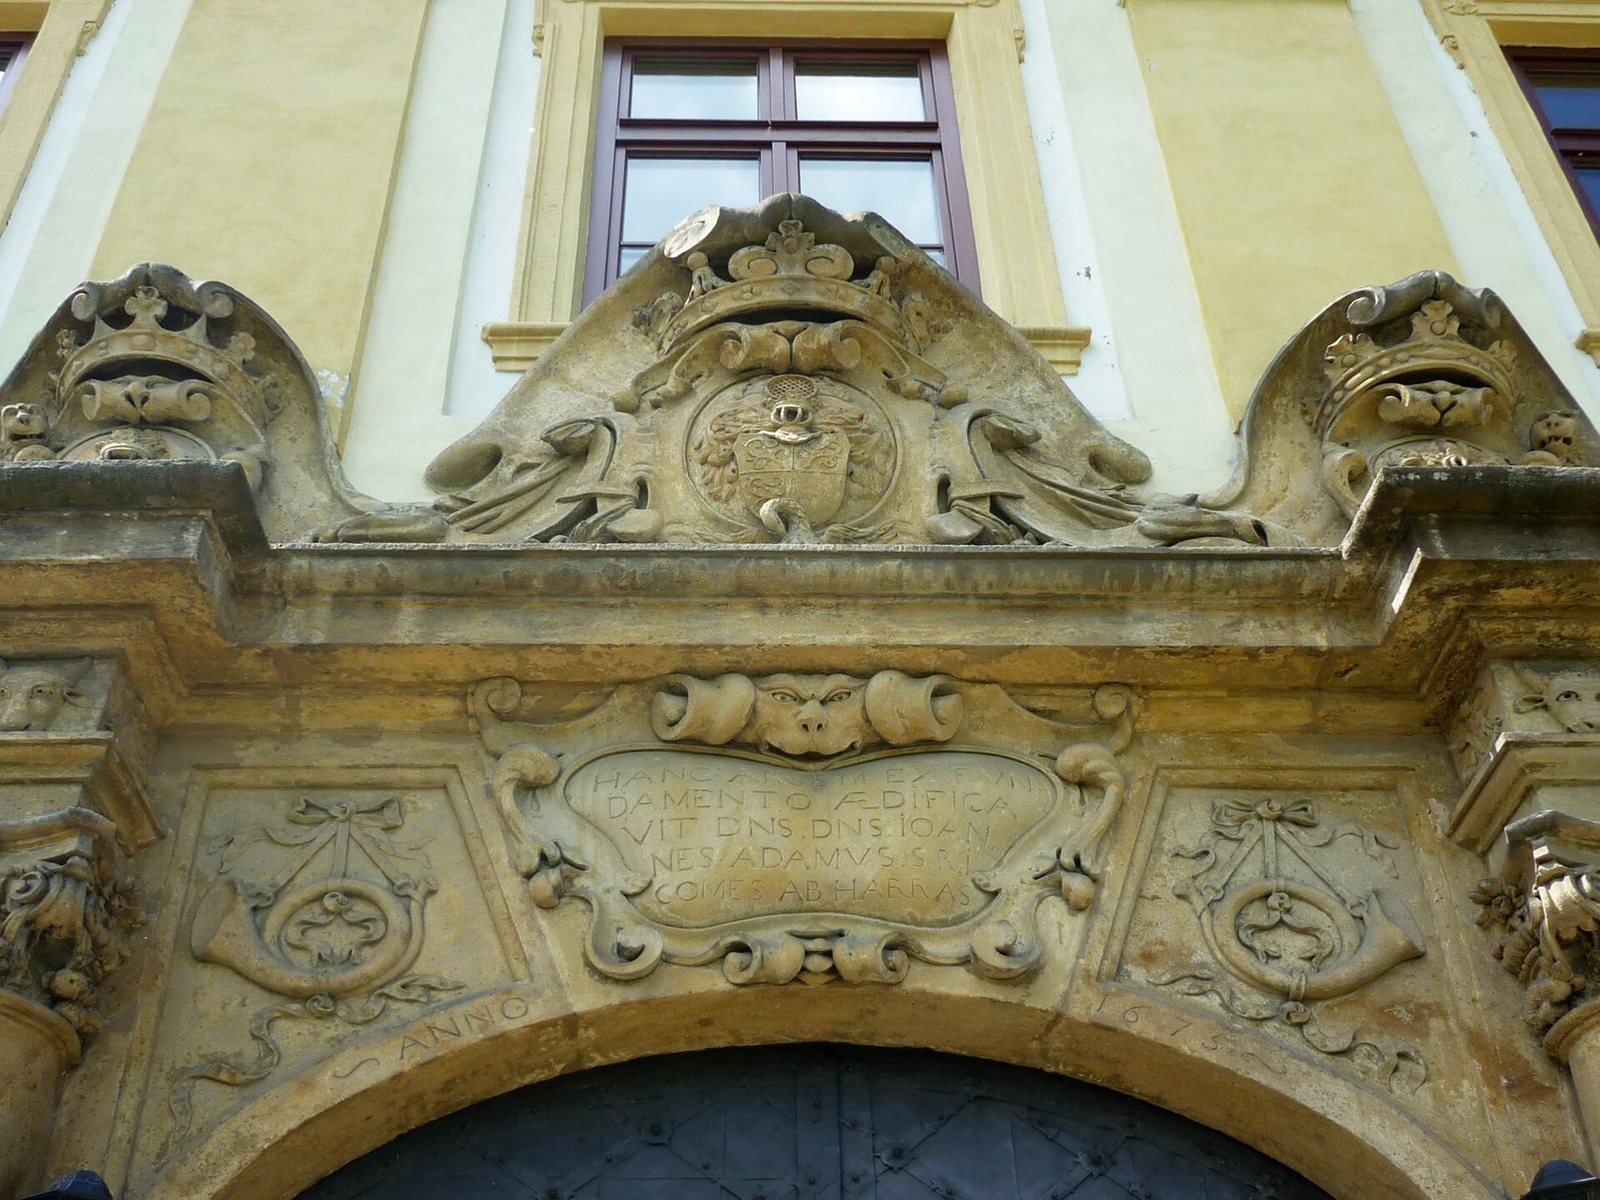
A double staircase with railings and balustrades decorated with vases leads to the principal entrance. Above its portal, an ornamental framed panel bears an inscription and the coat of arms of the Herzan von Harras family, dated 1675. The entrance on the opposite side opens into the courtyard through a simpler portal with a curved, segment-shaped top. Stucco, a decorative plaster finish, and painted vaulted ceilings embellish both entrances. Copies of paintings are displayed in the castle, including one showing the fall of Phaethon from Greek mythology.
Two courtyard fountains carry sculptures of Odysseus and the Cyclops Polyphemus, figures from Greek mythology. Johann Brokoff made the fountain sculptures and the vases on the staircase.
Interior rooms and main hall
Rooms in the castle include a mirror hall, salon, gallery, Max Egon’s study, the Knights’ Hall, and the chapel. The Knights’ Hall, the principal hall, extends through two storeys. Statues of ancient gods and sculpted male figures serving as architectural supports decorate it. Its wall paintings and stucco show battle scenes from conflicts with the Ottoman Empire, as well as hunting and mythological subjects.
Chapel
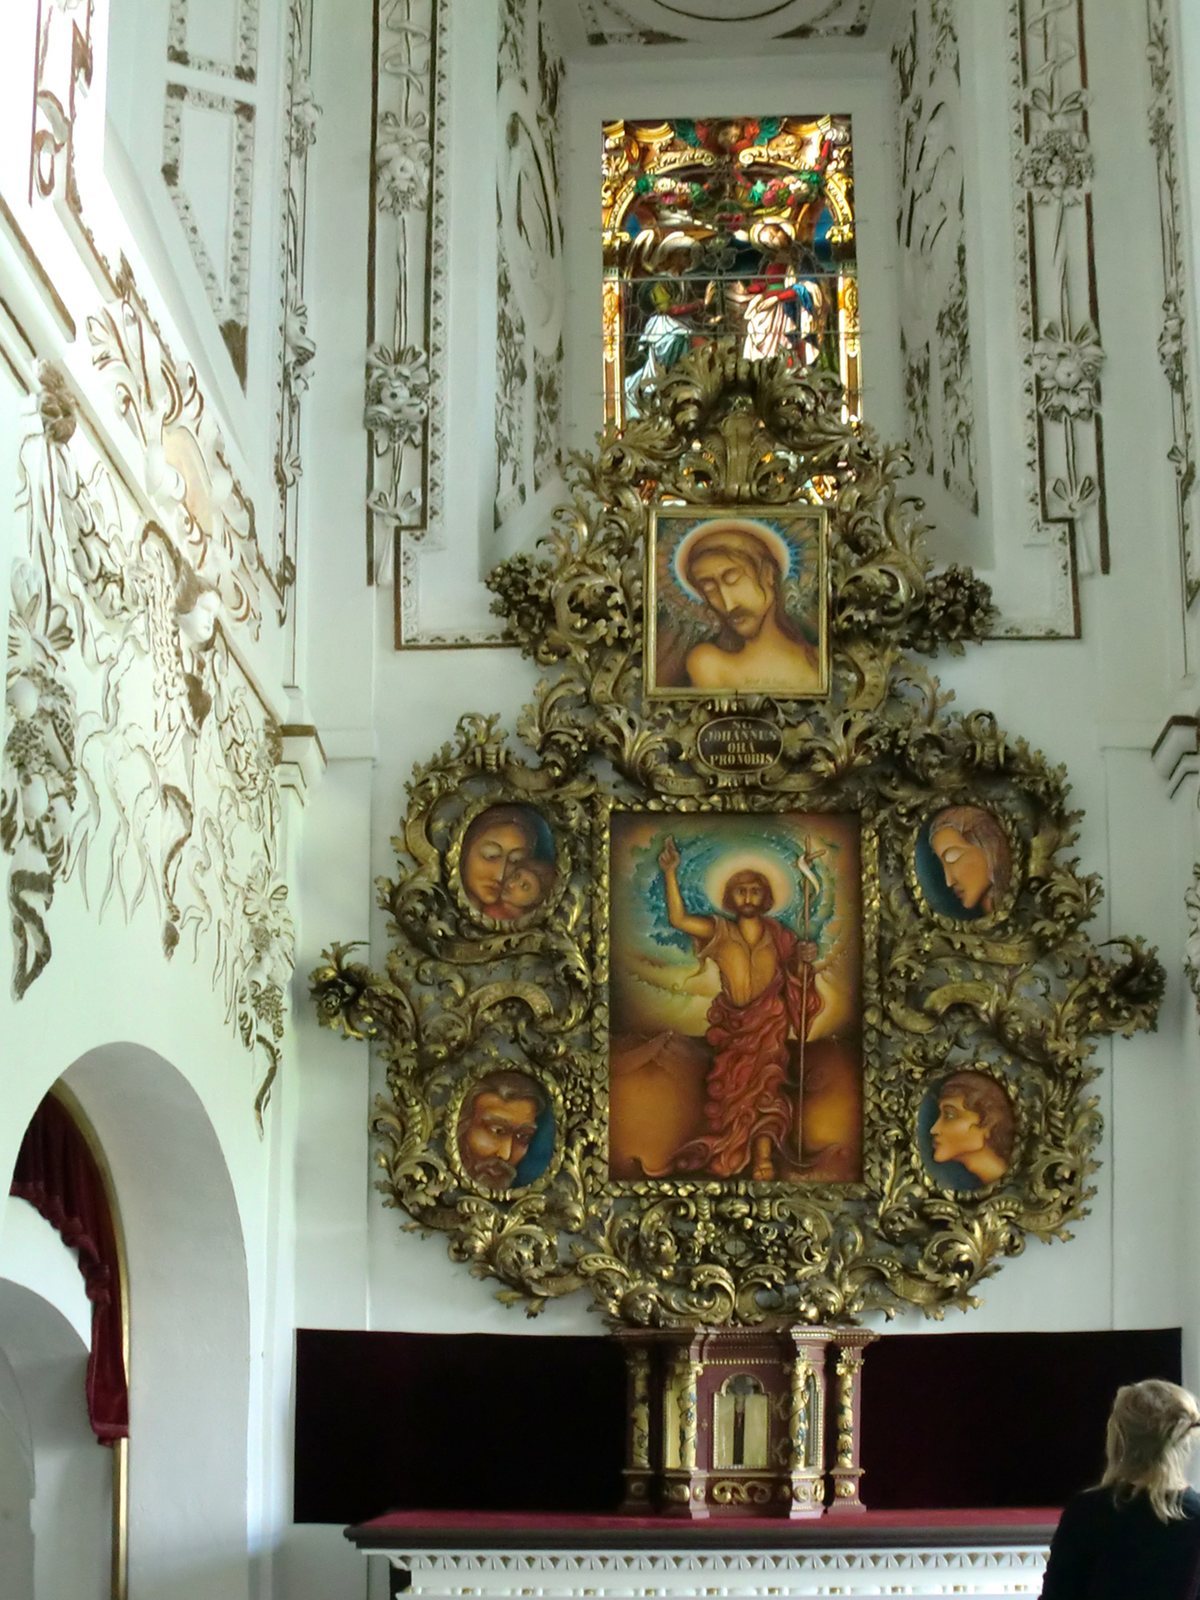
The old castle chapel was built in 1695 and is dedicated to John the Baptist, a Christian preacher regarded as the forerunner of Jesus. After the chapel was destroyed, it was restored and given a new organ. Its main altar, stained-glass windows, wall paintings, and stucco ceiling depict episodes from the saint’s life. Roman Křelina painted the new pictures for the main altar.
Park and grounds
Park and pavilion
A large park and a game park surround the castle. The park once included numerous statues and garden buildings; a woodland pavilion, also called a temple, survives with a ballroom and a small theatre. Rare exotic trees were planted in the grounds, including magnolias. A weeping spruce cultivated in the park, Picea abies ‘Rothenhausii’, was named for the castle.
Marienberg burial ground
A burial ground with a family crypt for the princely family was built on Marienberg.