Town Hall of Ris-Orangis: From Fromont Estate to Municipal Seat
Site at a Glance
- Popularity
- Medium
- Country
- France
- Primary era
- Early Modern
- Eras represented
- Medieval, Early Modern, Modern
- Civilizations
- French
- Site type
- Domestic
- Remains
- Castle
On this page15 sections
History
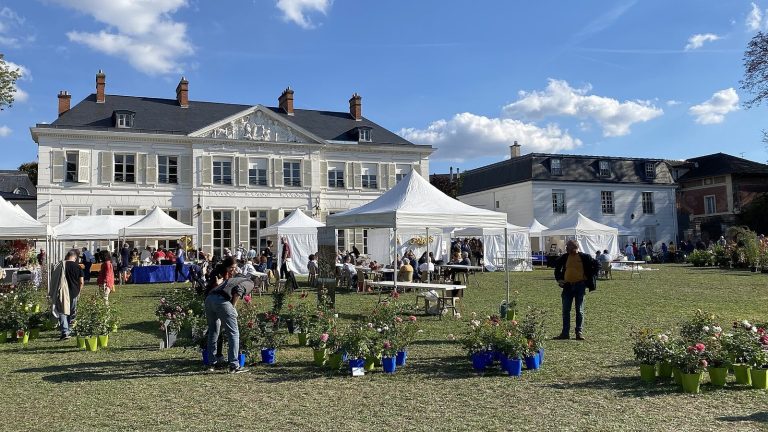
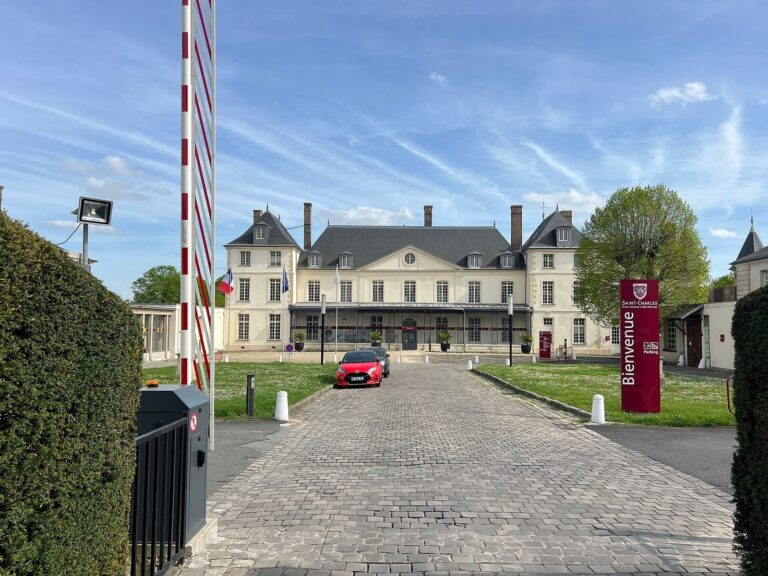
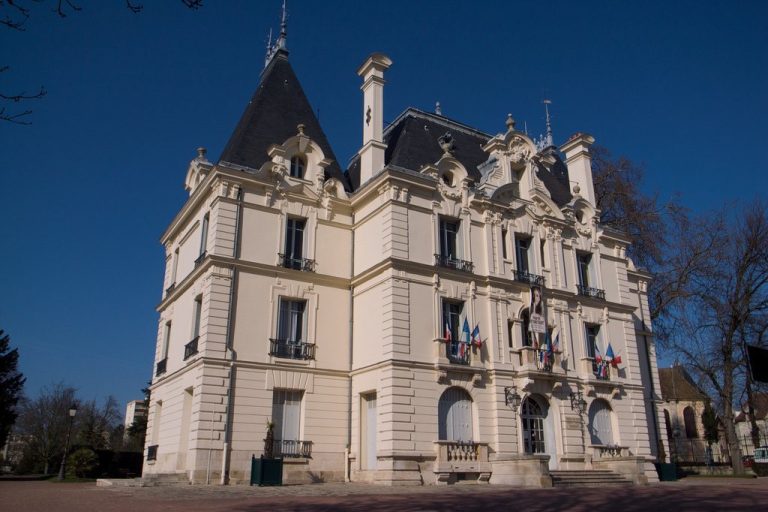
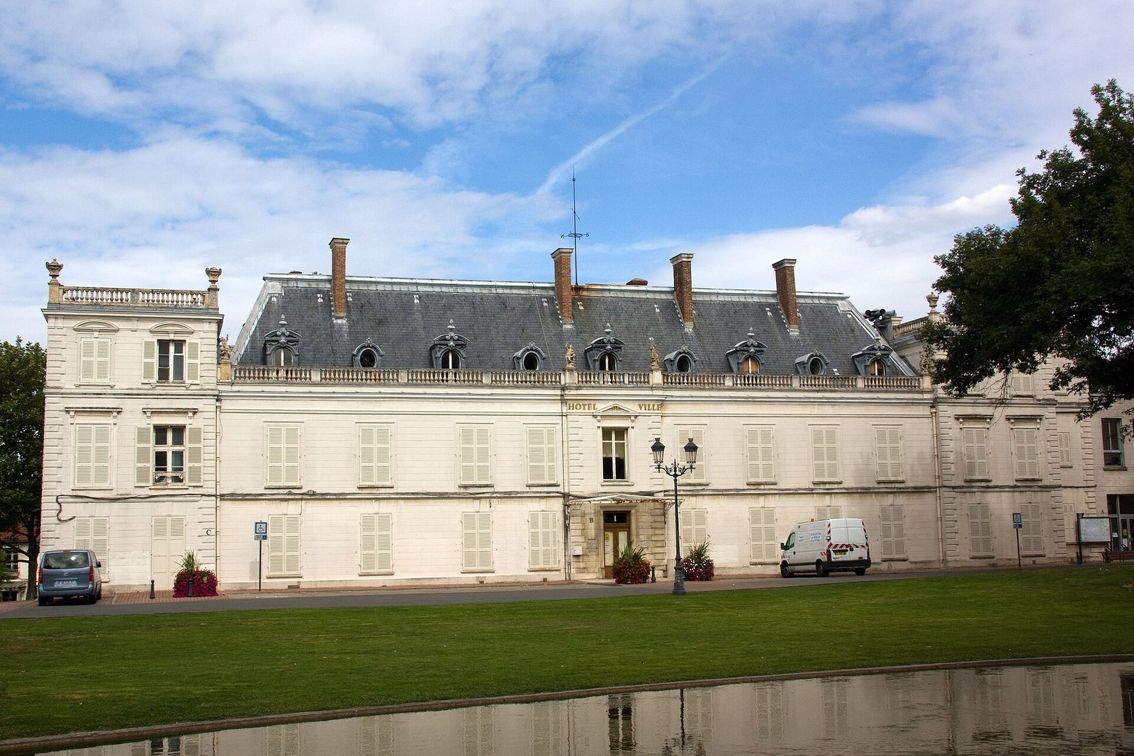
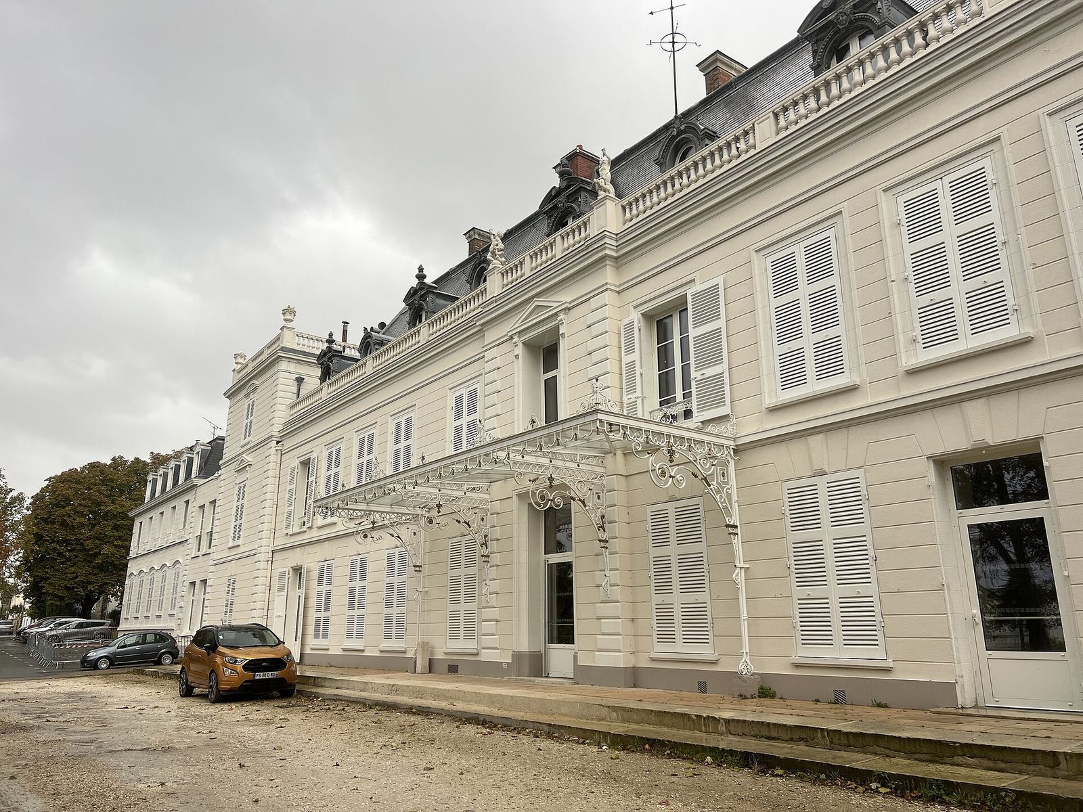
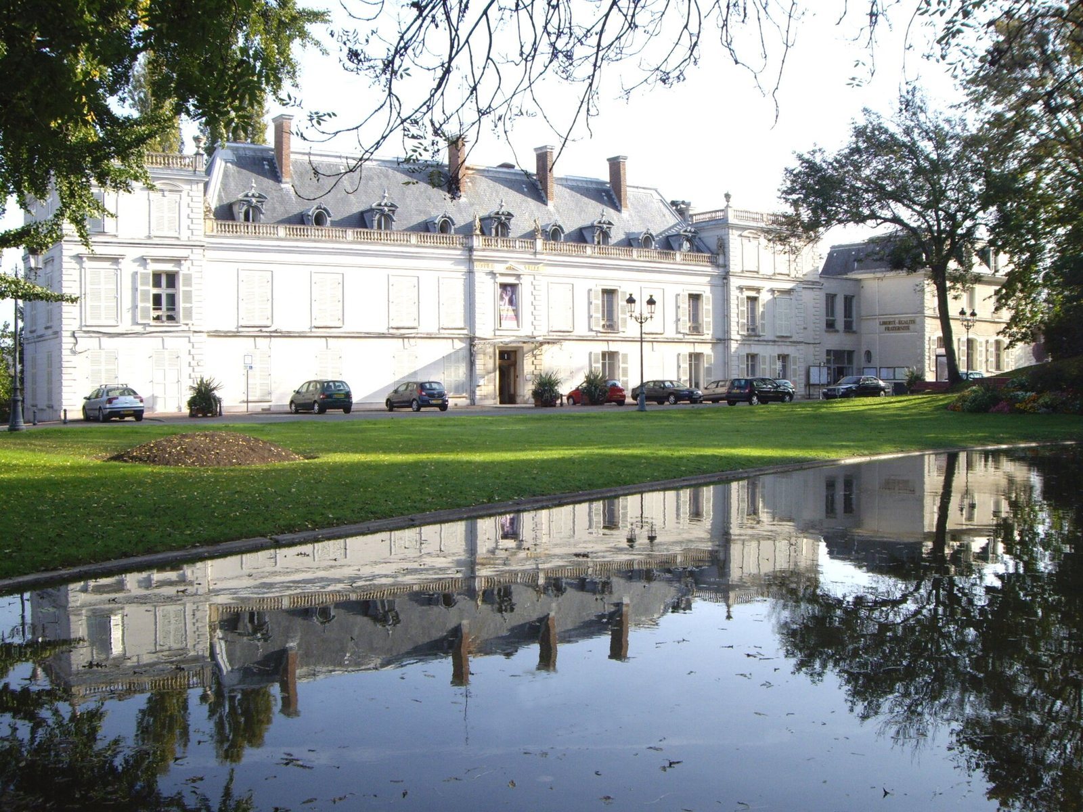
The Town Hall of Ris-Orangis, in France, occupies the former Fromont estate, whose surviving residence is a neoclassical building dating to around 1700, although its precise construction date is uncertain. The estate developed from a fortified house and passed through religious, aristocratic, horticultural, industrial, and municipal uses.
Medieval Fromont and the Templars
Gui de Trousseau owned the Fromont estate by about 1150. In 1173, the Knights Templar made the large fortified house a commandery, a local center for managing the order’s property and activities. The Templars acquired land in the area first in the name of their Paris house, then, from 1246, for the Fromont commandery itself.
After the Templars were disbanded, King Philip VI transferred their acquired land to the Benedictine Abbey of Saint-Magloire in Paris during the mid-fourteenth century. The property later lay abandoned for a long period, and local residents took building stone from it for reuse.
Owners, court life, and eighteenth-century change
The Grand Prior of France, a senior official responsible for a religious order’s lands, leased Fromont to Jacques de Thou in either 1564 or 1574. De Thou, a historian and senior magistrate, was living at the estate by 1574. His son François-Auguste held it from 1617 until 1642, when he was executed for treason after joining the Cinq-Mars conspiracy, a plot against King Louis XIII.
Arnoul de Nouveau bought the estate in 1642, and his son Jérosme inherited it. Jérosme, Baron of Lignières and Lord of Fromont, held senior royal and postal positions, including superintendent general of France’s posts and relays. He improved the château, but the Crown later reclaimed his postal office after charges relating to abuses in the sale of postal positions. His daughter Catherine inherited Fromont; her husband, Charles de Boudeville, called himself Lord of Fromont. The heirs sold the estate in 1687.
Fromont attracted members of the royal court. Louis XIV stayed overnight on 20 April 1661 and later stopped to dine in 1678, 1679, 1680, 1694, 1695, and 1697. Philippe, Chevalier de Lorraine, bought the estate in 1687. A courtier and favorite of Philippe I, Duke of Orléans, he used it as a hunting and leisure residence and improved the house and gardens. On the route between Versailles and Fontainebleau, Fromont also received travelers hunting in the forests of Sénart and Fontainebleau. William III and Mary II, joint monarchs of England, Scotland, and Ireland, dined there in 1690. Louis XIV dined at Fromont again in 1702, the year Philippe de Lorraine died. These years were the estate’s most prosperous period.
Ownership changed after Philippe’s death, and the estate’s gardens and layout were altered during the eighteenth century. Count Turpin de Crissé acquired Fromont in 1760 and kept it until the French Revolution. After emigrating following 1789, he lost the estate, which was confiscated and sold as national property. Étienne-Jacques-Jérôme Calmelet-Durozoy then bought it.
A botanical garden and changing estate
In 1829, botanist Étienne Soulange-Bodin turned Fromont into a horticultural institute and botanical garden that became known across Europe. That year, Charles X visited its greenhouses, gardens, and orangery. In 1841, J. de Gaulle described the collection of exotic plants as unparalleled in Europe. Composer Fromental Halévy acquired the estate in 1847; it passed to his brother-in-law Hippolyte Rodrigues in 1862.
Industrial development reshaped part of the grounds in the twentieth century. In 1917, the Boulonneries de Bogny-Brau company bought part of the estate after German forces occupied its factories near Charleville, then built factories between Rue de Fromont and the Seine. Bernard Lévy acquired the remaining park in 1926 and subdivided it.
Municipal use and wartime change
In 1926, Ris-Orangis mayor Albert Rémy bought the house for the municipality. The growing town needed more space than its small purpose-built town hall at the corner of Rue du Clos and Rue de Paris could provide. After conversion, the former château reopened as the town hall on 10 July 1927, in a ceremony led by Interior Minister Albert Sarraut.
A monument to aviator Henri Robida was unveiled beside the pond in October 1934 by mayor Jules Boulesteix. On 26 August 1944, after American troops liberated Ris-Orangis, members of the French Resistance, a network opposing German occupation and the Vichy government, seized the town hall and removed Vichy-regime mayor Louis Kany from office.
Remains
The surviving estate centers on a neoclassical stone residence with a main block and riverward wings. From the house, the grounds descended in terraces toward the Seine, linking the building to gardens, water features, and service areas. Plans and images record several layouts across the seventeenth and eighteenth centuries.
The building
Exterior and plan
A plan dated either 1704 or 1709 depicts a U-shaped château open toward the garden and the Seine. An eighteenth-century layout shows a long rectangular plan on the footprint of the surviving building; descriptions also identify a main block with two wings extending toward the river. The central block had nine openings facing the terrace, while the north wing had six openings on its return.
The Portrait Salon
The principal reception room, known as the Portrait Salon, occupied the southeast corner of the north wing. It held nearly fifty portraits and two family-tree paintings associated with the Guise-Lorraine family. The room could host receptions, theatrical performances, games, and balls.
Terraced gardens and estate grounds
Upper garden and reservoir
In the northern upper garden, a wooded slope lay below a large water basin about 20 metres wide and 155 metres long. The basin supplied water jets in the lower garden; a lawn lay above it. Its position and the slope below made a cascade possible.
Parterres and lower waterworks
A reconstruction of the garden in the first half of the seventeenth century places a shaded inner courtyard near the house, reached by a horseshoe-shaped stair. Beyond it, the first parterre, a formal garden divided into ornamental beds, occupied a terrace. A circular lawn stood at its center, with intricate patterned beds on either side and two round basins. Another stair descended to a larger parterre arranged on a slight slope around a four-lobed fountain, with beds in four sections.
The lower cascades were arranged around a large semicircular basin with a frontage of 252 feet, a central jet, and twelve smaller jets. A decorated barrier with niches surrounded the basin; the niches may have held allegorical statues. Large stone vases with water jets also adorned the area. A mid-seventeenth-century engraving depicts slopes, garden avenues running parallel to the river, fruit trees trained flat against supports, woodland, fountains, and a cascade about 100 toises long, an old French unit of length. The cascade’s exact position is uncertain. It may have been in the northern wood below the later reservoir, and it may not have remained in place during Philippe de Lorraine’s ownership.
Service courts and avenues
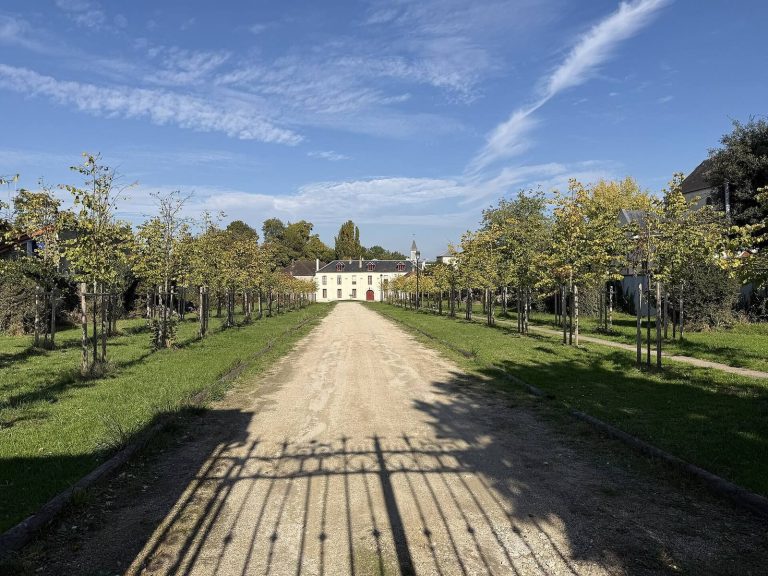
Three service courtyards lay south of the upper garden. The largest opened onto a kitchen garden with a central fountain. A second, U-shaped court served the outbuildings, including a stable and possibly an orangery, a building for sheltering citrus and other tender plants. A smaller third court stood close to the house. The Royal Avenue began at the small façade of the south wing and ran toward Château de Trousseau; another avenue approached from the main road between Paris and Fontainebleau.
Later garden arrangements
In the late seventeenth century, a large ornamental parterre and two bosquets, small enclosed groves, flanked the central avenue behind a broad round basin. Long avenues beside lawns led to a terrace along the Seine for about 565 metres. It is uncertain whether Philippe de Lorraine built this waterside terrace or whether it was already there. The garden designs appear to have worked with the slopes and views, and André Le Nôtre, a landscape architect known for formal royal gardens, may have advised on the changes.
An eighteenth-century plan presents a simpler arrangement, with a central parterre ending at a basin and lawns around it. A new ornamental lawn occupied the ground between the parterre and the Seine.
Botanical garden and surviving features
The former orangery later served as an event hall before being converted into housing. A few rare trees from the botanical garden remain, including a large ginkgo on the lawn facing the town hall, beside the basin. The monument to Henri Robida stands at the edge of the pond in front of the building.